

4051 Maplewood Avenue, North Center, Chicago, Illinois 60618


$6,350
|
For Rent
|
|
| Status: | Active |
| Sqft: | 3,950 |
| Cost/Sqft: | $0 |
| Beds: | 3 |
| Baths: | 4 |
| Year Built: | 1997 |
| Property Taxes: | $0 |
| Days On Market: | 11 |
| Lot Size: | 0,00 |
| Available: | Nov 1, 2026 |
Description
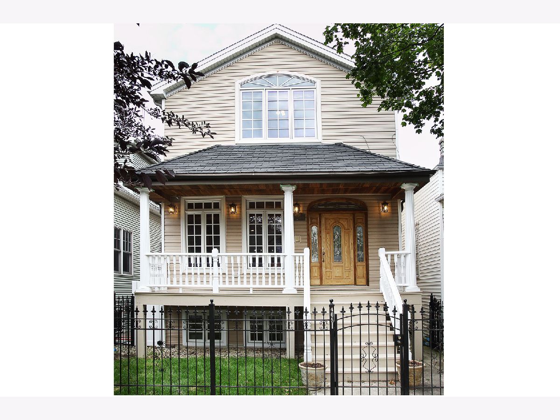
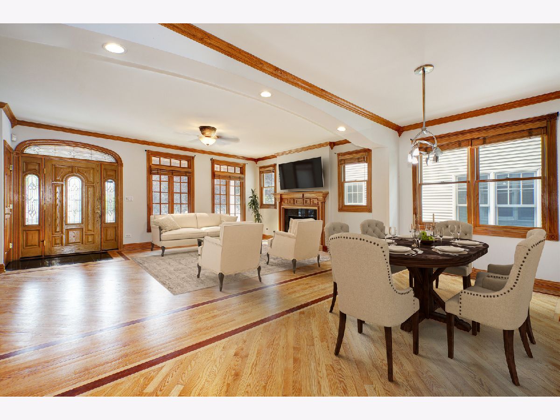
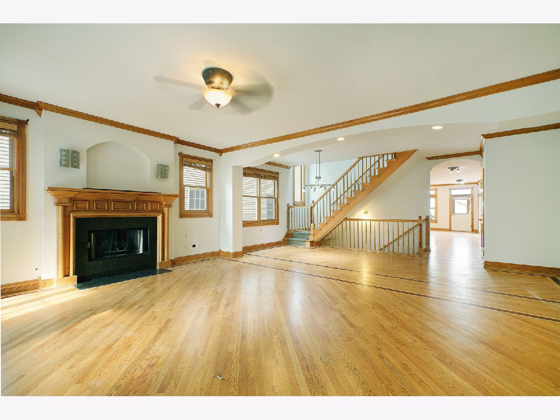
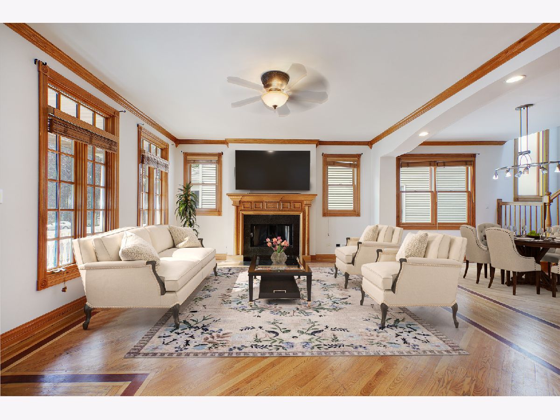
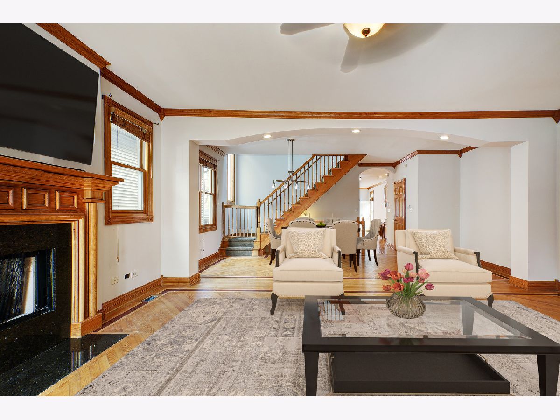
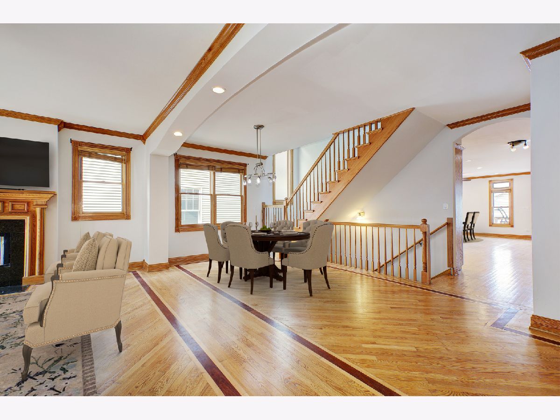
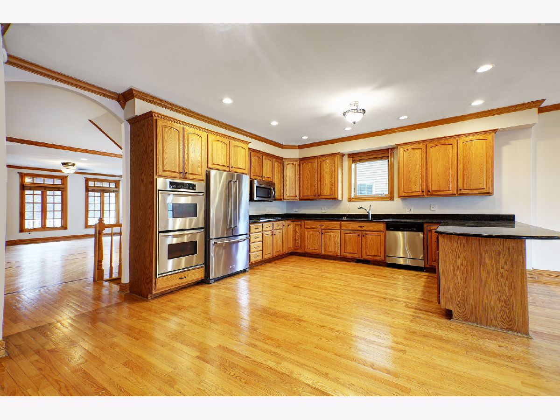
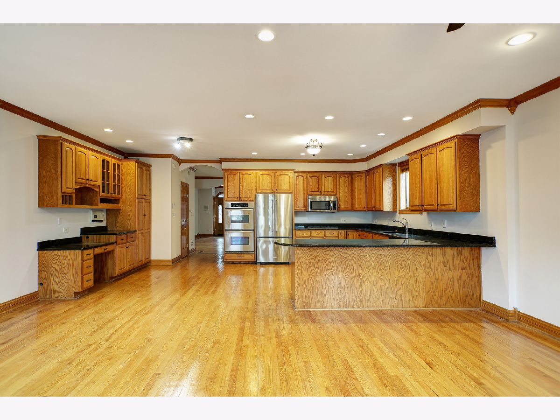
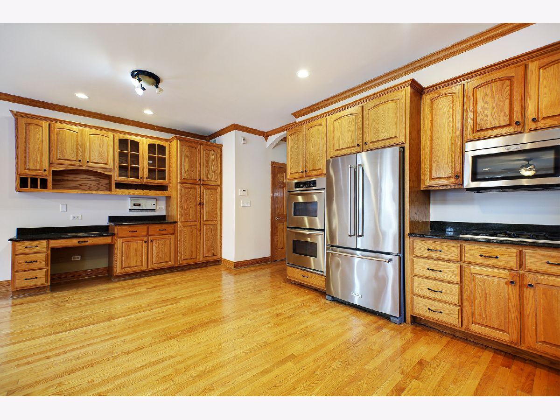
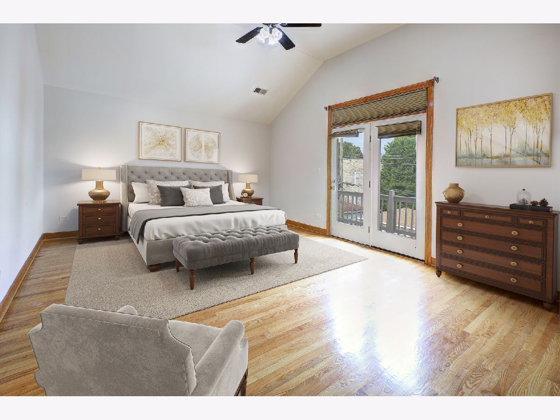
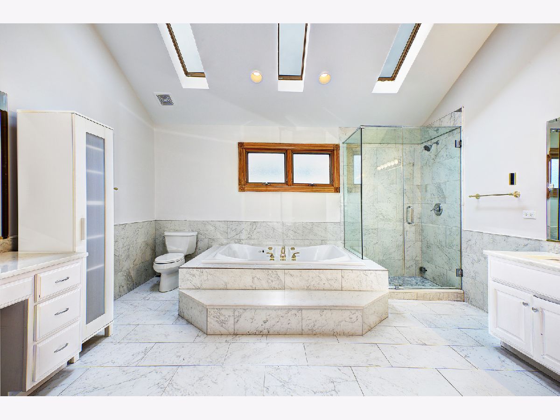
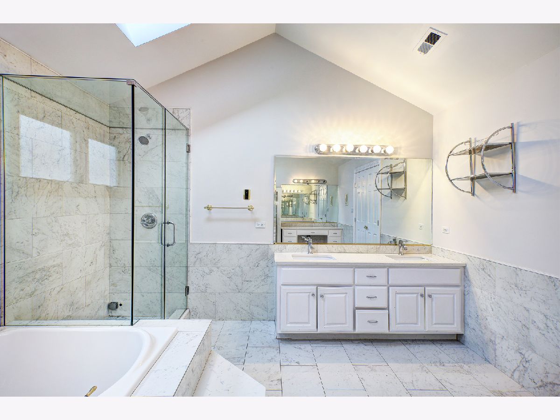
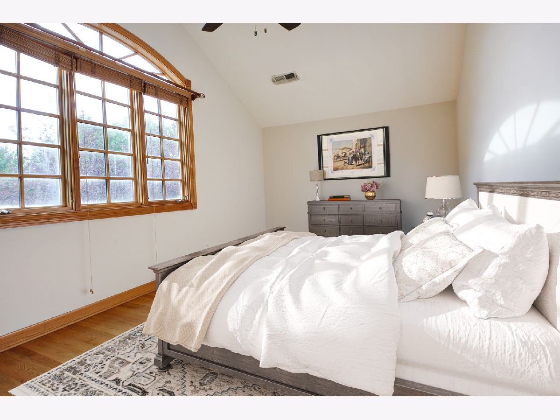
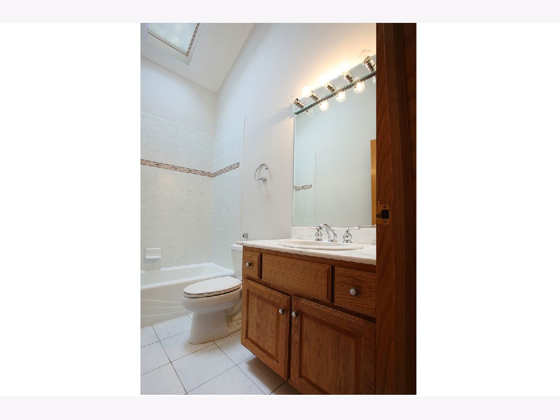
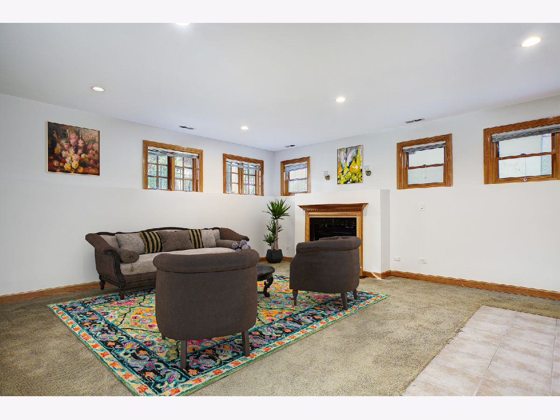
North Center/Coonley School extra wide single family home on one of the neighborhoods best blocks. Tree lined street with many other beautiful houses. Steps to Paul Revere park and the 312 walkway by the river along with all North Center has to offer in boutique restaurants, shops and recreation! 5 spacious bedrooms with 3 full baths and powder room. The home is spaciously built on a 28 foot lot allowing for an extra wide interior. Craftsman like millwork throughout home. Master suite has spacious walk-in closet with gracious sized bedroom and balcony along with a spa like master bathroom. Intuitive floorplan between first floor and basement allows for the perfect space to entertain and relax. Professionally owned and managed. This will go fast !
Property Specifics
| Residential Rental | |
| — | |
| — | |
| 1997 | |
| Finished, Full | |
| Vinyl Siding | |
| — | |
| — | |
| No | |
| — |
| Cook | |
| — | |
| — / — | |
| — | |
| Lake Michigan | |
| Public Sewer | |
| Central Air | |
| Gas | |
| 12795369 | |
| — |
Property History
| DATE: | EVENT: | PRICE: | SOURCE: |
|---|---|---|---|
| 6 Aug, 2009 | Sold | $60,500 | MRED MLS |
| 23 Jun, 2009 | Under contract | $74,900 | MRED MLS |
| — | Last price change | $88,900 | MRED MLS |
| 8 Apr, 2009 | Listed for sale | $88,900 | MRED MLS |
| 1 Nov, 2021 | Listed for sale | $0 | MRED MLS |
| 25 Aug, 2024 | Under contract | $0 | MRED MLS |
| 24 Apr, 2024 | Listed for sale | $0 | MRED MLS |
| 27 Oct, 2026 | Listed for sale | $0 | MRED MLS |
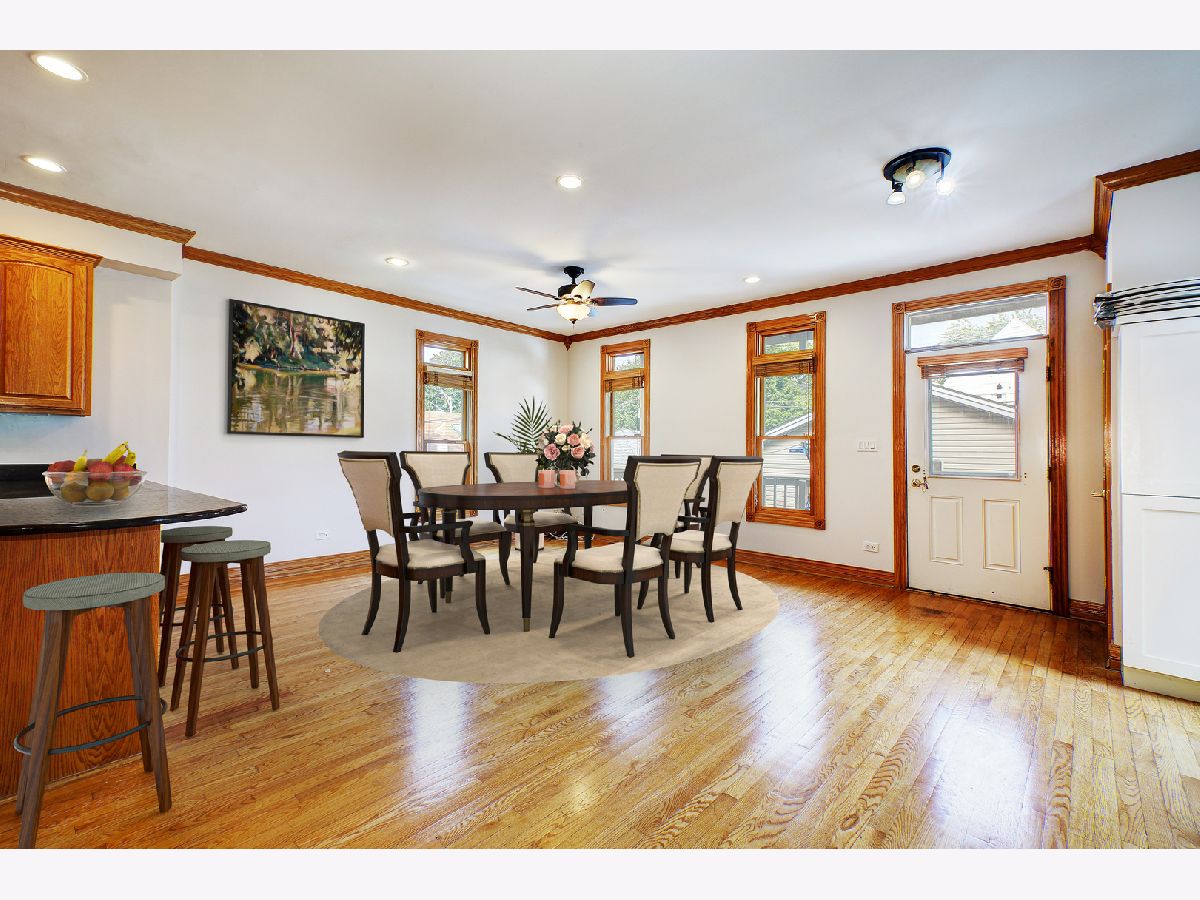
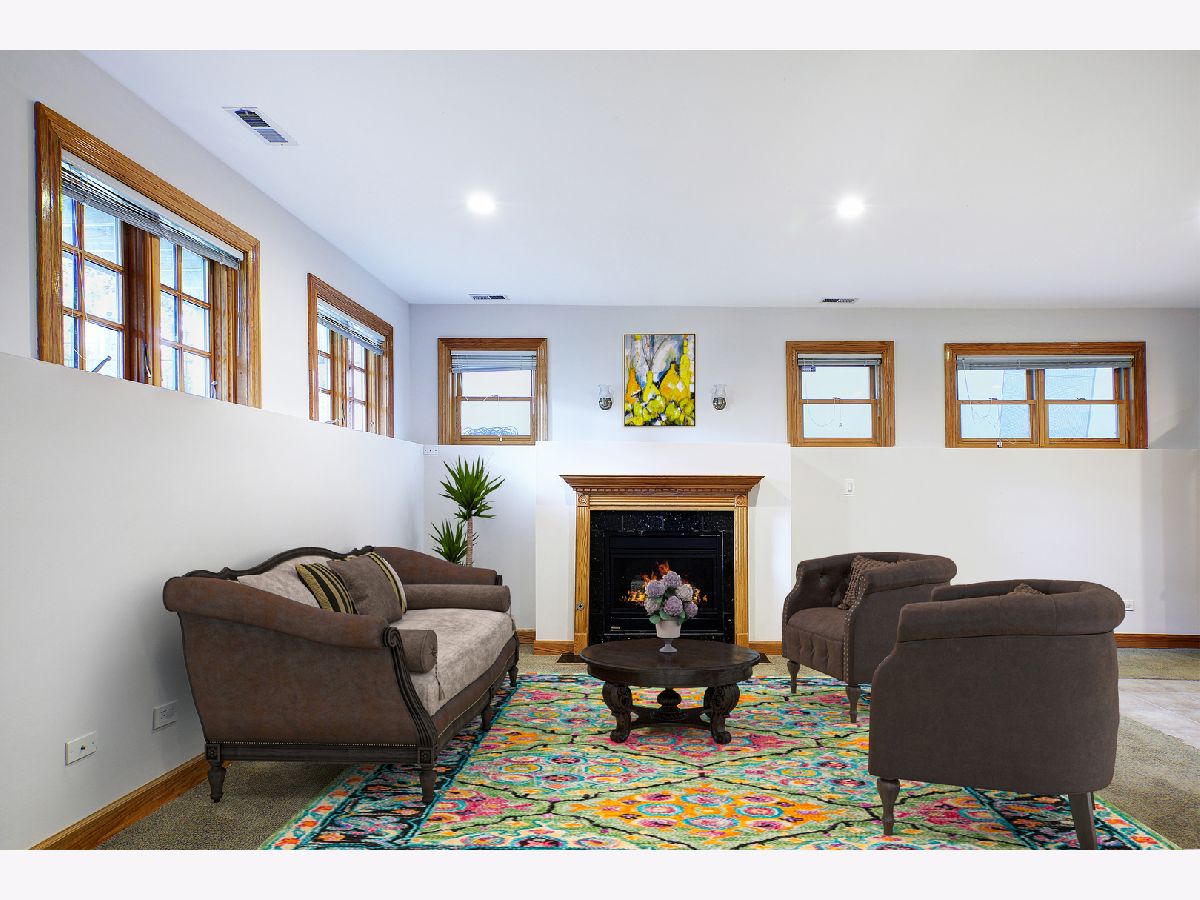
Some photos of this home have been virtually staged.
Room Specifics
Total Bedrooms: 5
Bedrooms Above Ground: 3
Bedrooms Below Ground: 2
Dimensions: 22X15
Floor Type: Hardwood
Dimensions: 19X10
Floor Type: Hardwood
Dimensions: 16X9
Floor Type: Hardwood
Dimensions: 17X10
Floor Type: Carpet
Full Bathrooms: 4
Bathroom Amenities: —
Bathroom in Basement: 0
Dimensions: 12X12
Floor Type: Hardwood
Dimensions: 22X16
Floor Type: Hardwood
Dimensions: 14X6
Floor Type: Ceramic Tile
Dimensions: 14X12
Floor Type: Hardwood
Dimensions: 22X16
Floor Type: Hardwood
Rooms: Bedroom 5, Recreation Room
Name: Bedroom 5
Dimensions: 16X19
Floor Type: Carpet
Name: Recreation Room
Dimensions: 21X18
Floor Type: Carpet
Other Specifics
| 2 | |
| — | |
| Detached, Garage | |
| — | |
| — | |
| — | |
| Water, Parking, Scavenger | |
| — | |
| — | |
| 28 X 116 | |
| — | |
| Full | |
| — | |
| — | |
| Not in DB | |
| — | |
| — | |
| — |
Tax History
| Year | Property Taxes |
|---|---|
| 2009 | $3,872 |
Contact Agent
Contact Agent
Listing Provided By
The Khan Group LLC
