

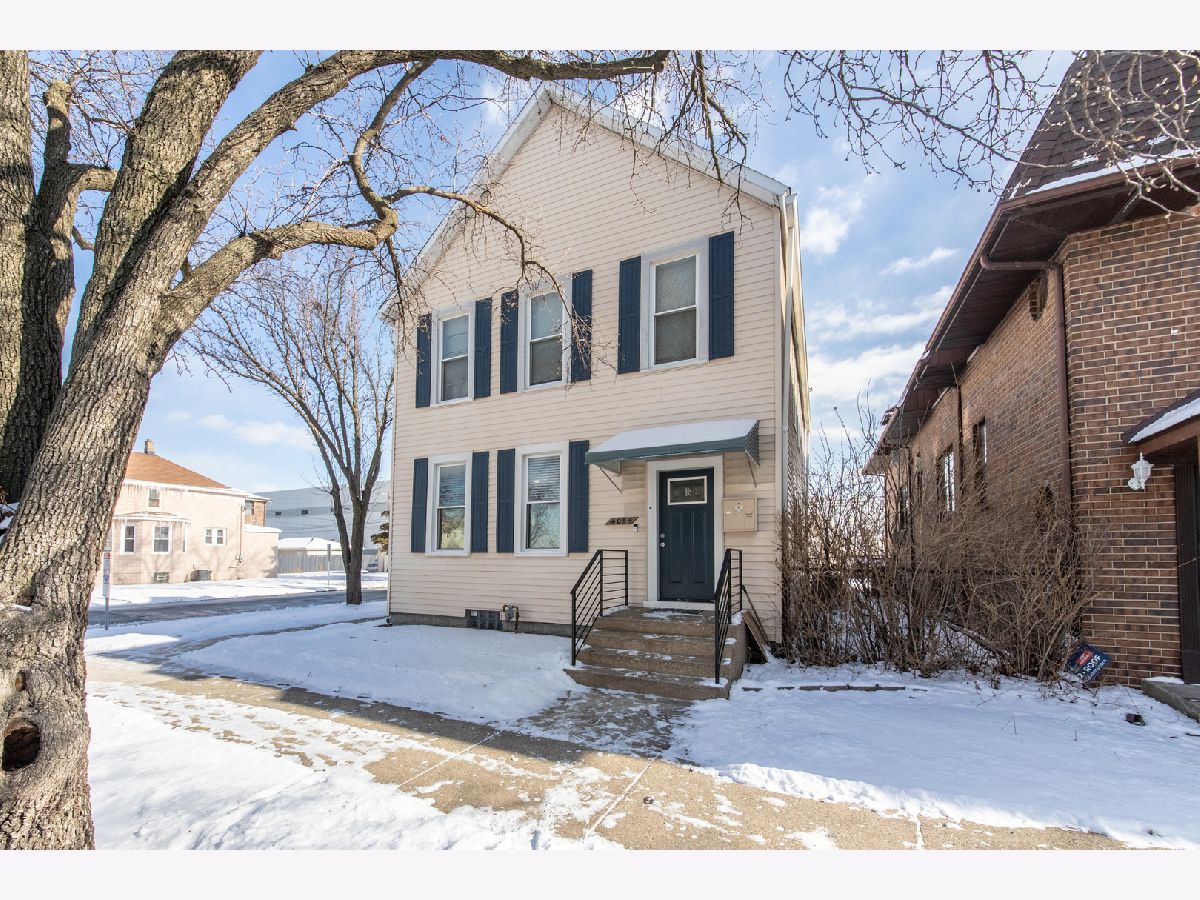
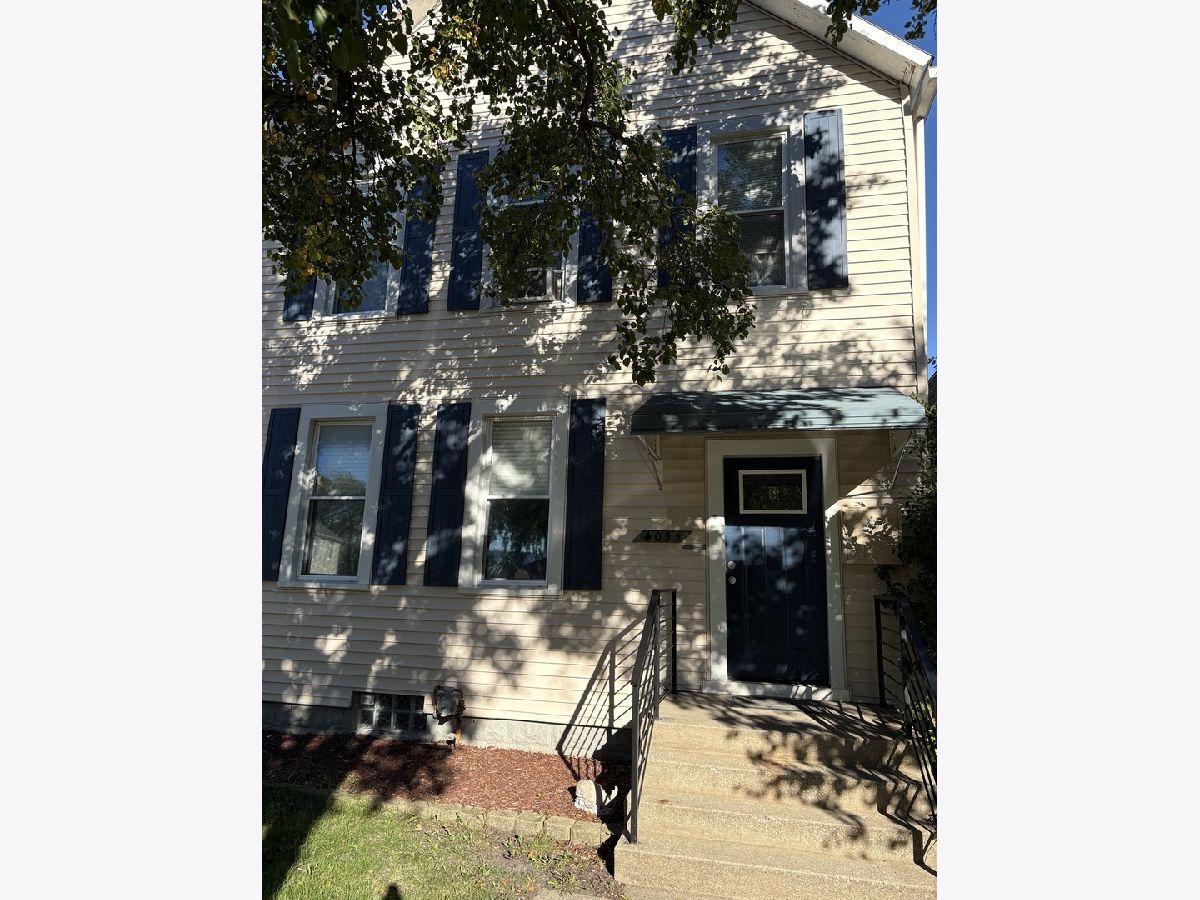
4055 Prairie Avenue, Schiller Park, Illinois 60176


$2,300
|
For Rent
|
|
| Status: | Active |
| Sqft: | 900 |
| Cost/Sqft: | $0 |
| Beds: | 2 |
| Baths: | 1 |
| Year Built: | — |
| Property Taxes: | $0 |
| Days On Market: | 36 |
| Lot Size: | 0,00 |
| Available: | Nov 16, 2026 |
| Furnished: | No |
Description
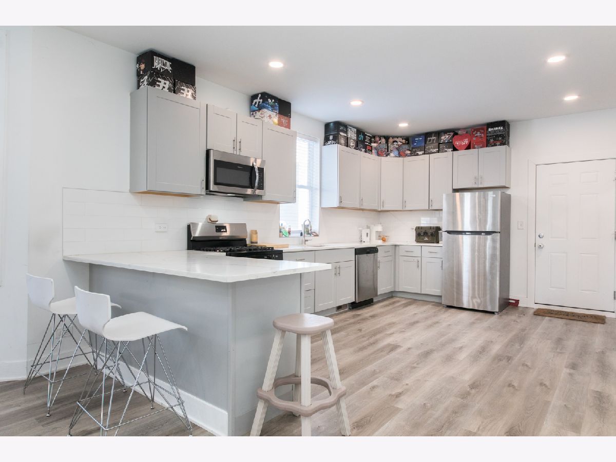
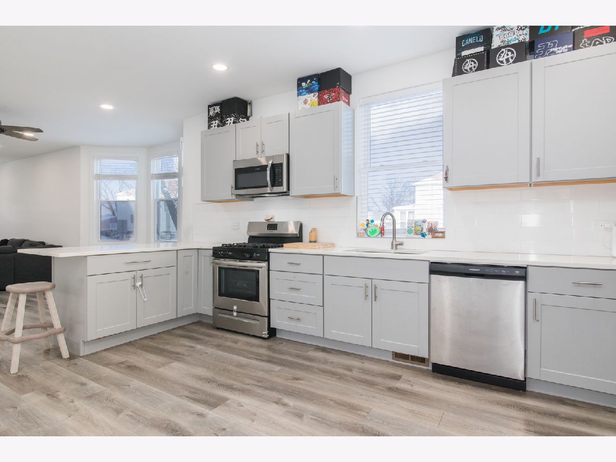
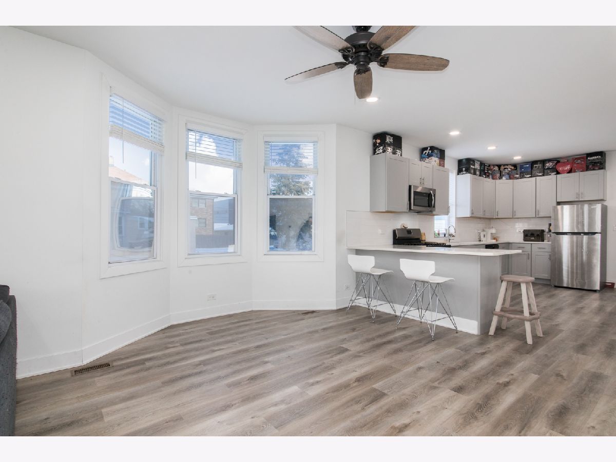
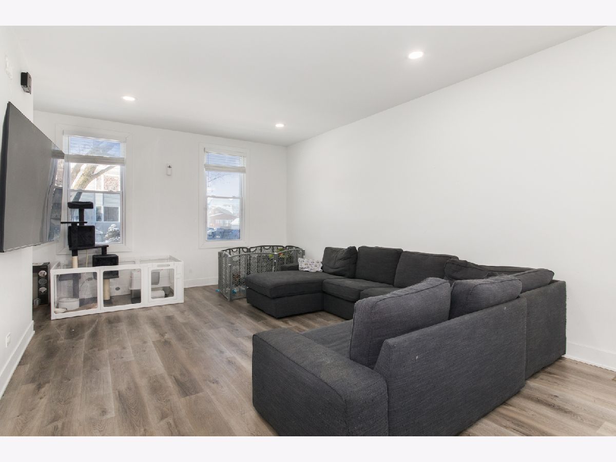
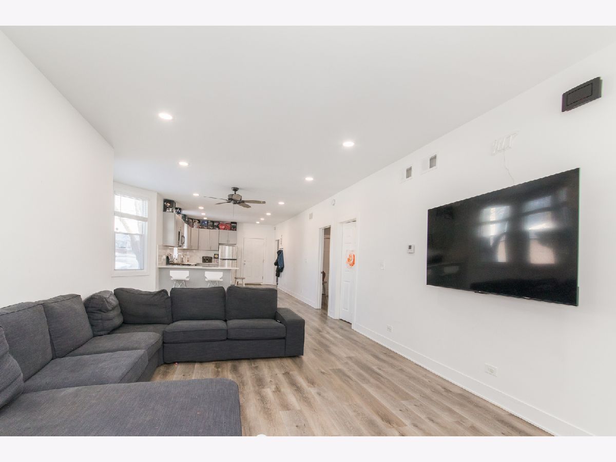
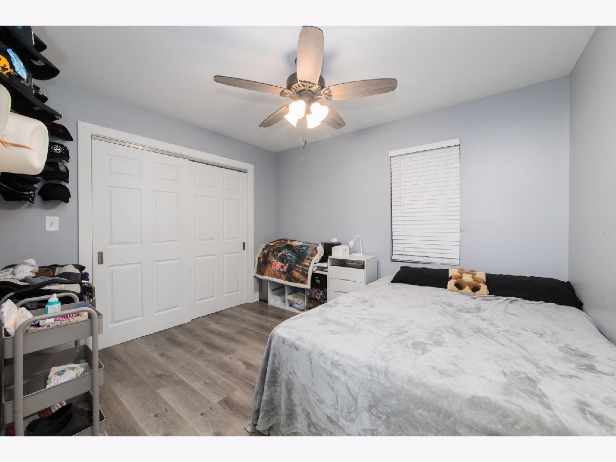
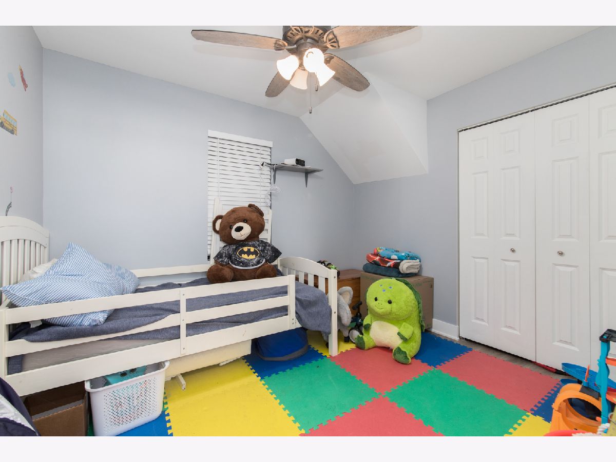
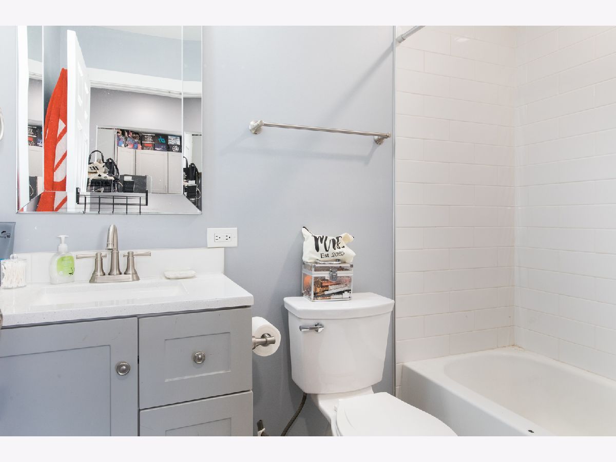
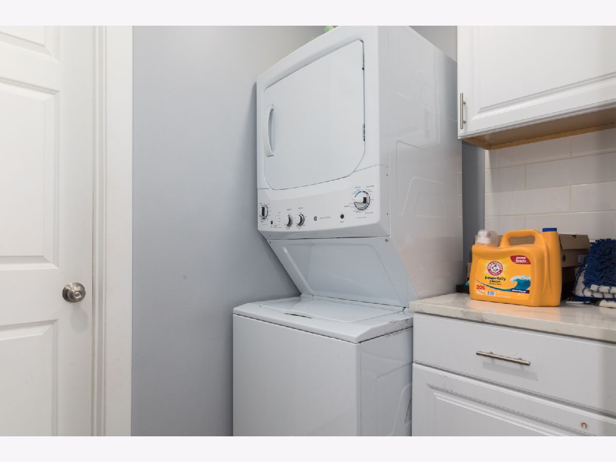
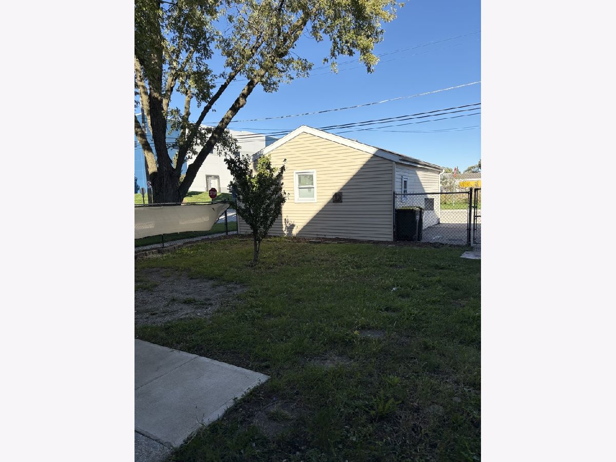
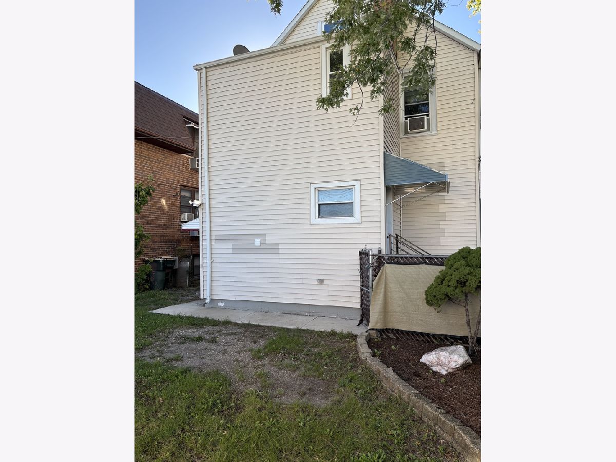
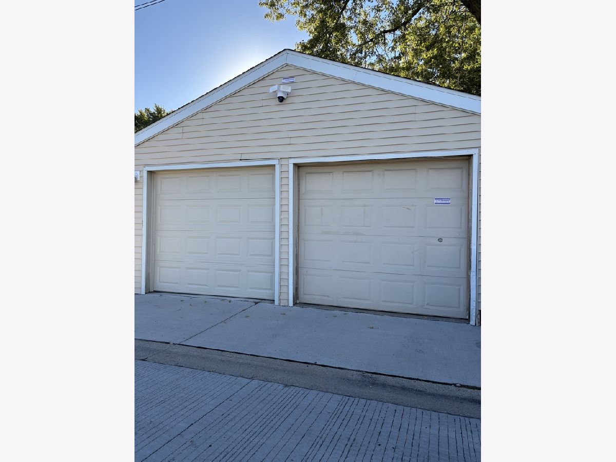
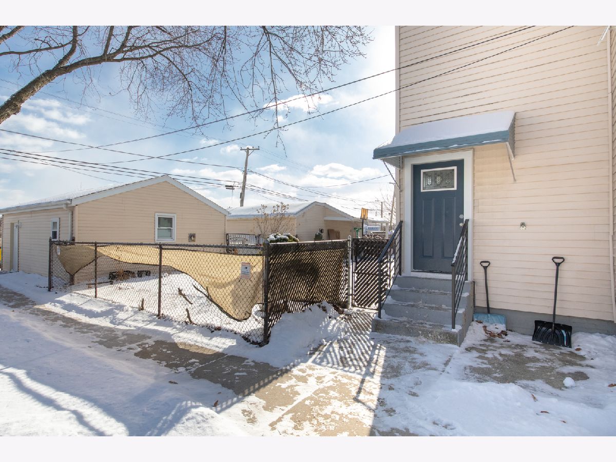
Explore this recently updated First Floor 2 BR/1BA unit with in-unit Laundry and exclusive use of the heated 2 Car Garage! Be prepared to be wowed by the large, open space Kitchen & Living Room! Cook up a feast and make use of the expansive Kitchen counter space and abundance of Kitchen Cabinets. Set the mood with Dimmable Lights. Almost 9 foot high Ceilings. Cordless Window Blinds. Spend Summer Time soaking in the sunshine in the Shared Yard space. Appreciate the comforts of in-unit laundry - no more purchasing rolls of quarters or reloading a stored value card. No more hauling laundry up and down the stairs to the Basement. Relish the private use of the 2-car Garage for parking and storage. Max occupancy: 4 People according to Village of Schiller Park regulations. Limit 1 small Pet (Dog or Cat - max 25lbs). $69.99 per Adult application fee. $500 non-refundable Move-In fee. Please provide 1 day notice (before 6:30p) to schedule showing. (Most Photos taken in late Jan 2026.). Please make sure you are comfortable with the cozy Bedroom sizes. Unit available Nov 16.
Property Specifics
| Residential Rental | |
| 2 | |
| — | |
| — | |
| 2024 | |
| None | |
| Aluminum Siding, Vinyl Siding | |
| — | |
| — | |
| No | |
| — |
| Cook | |
| — | |
| — / — | |
| — | |
| Lake Michigan, Public | |
| Public Sewer | |
| Central Air | |
| Gas | |
| 12775838 | |
| — |
Property History
| DATE: | EVENT: | PRICE: | SOURCE: |
|---|---|---|---|
| 17 Feb, 2024 | Under contract | $0 | MRED MLS |
| 11 Feb, 2024 | Listed for sale | $0 | MRED MLS |
| 1 Mar, 2026 | Under contract | $0 | MRED MLS |
| 4 Feb, 2026 | Listed for sale | $0 | MRED MLS |
| 2 Oct, 2026 | Listed for sale | $0 | MRED MLS |
Room Specifics
Total Bedrooms: 2
Bedrooms Above Ground: 2
Bedrooms Below Ground: 0
Dimensions: 9X11
Floor Type: Wood Laminate
Dimensions: 9X10
Floor Type: Wood Laminate
Full Bathrooms: 1
Bathroom Amenities: —
Bathroom in Basement: 0
Dimensions: 13X17
Floor Type: Wood Laminate
Dimensions: 8X4
Floor Type: —
Dimensions: 13X28
Floor Type: Wood Laminate
Rooms: No additional rooms
Other Specifics
| 2 | |
| — | |
| Garage Door Opener, Heated Garage, Detached, Garage | |
| Main Level, In Unit | |
| Laminate | |
| — | |
| Water, Parking, Scavenger, Exterior Maintenance, Lawn Care, Snow Removal | |
| — | |
| Corner Lot | |
| 25x125 | |
| — | |
| None | |
| Open Floorplan | |
| Range, Microwave, Dishwasher, Refrigerator, Washer, Dryer, Stainless Steel Appliance(s) | |
| Not in DB | |
| — | |
| — | |
| — |
Tax History
| Year | Property Taxes |
|---|
Contact Agent
Contact Agent
Listing Provided By
Coldwell Banker Real Estate Group
