

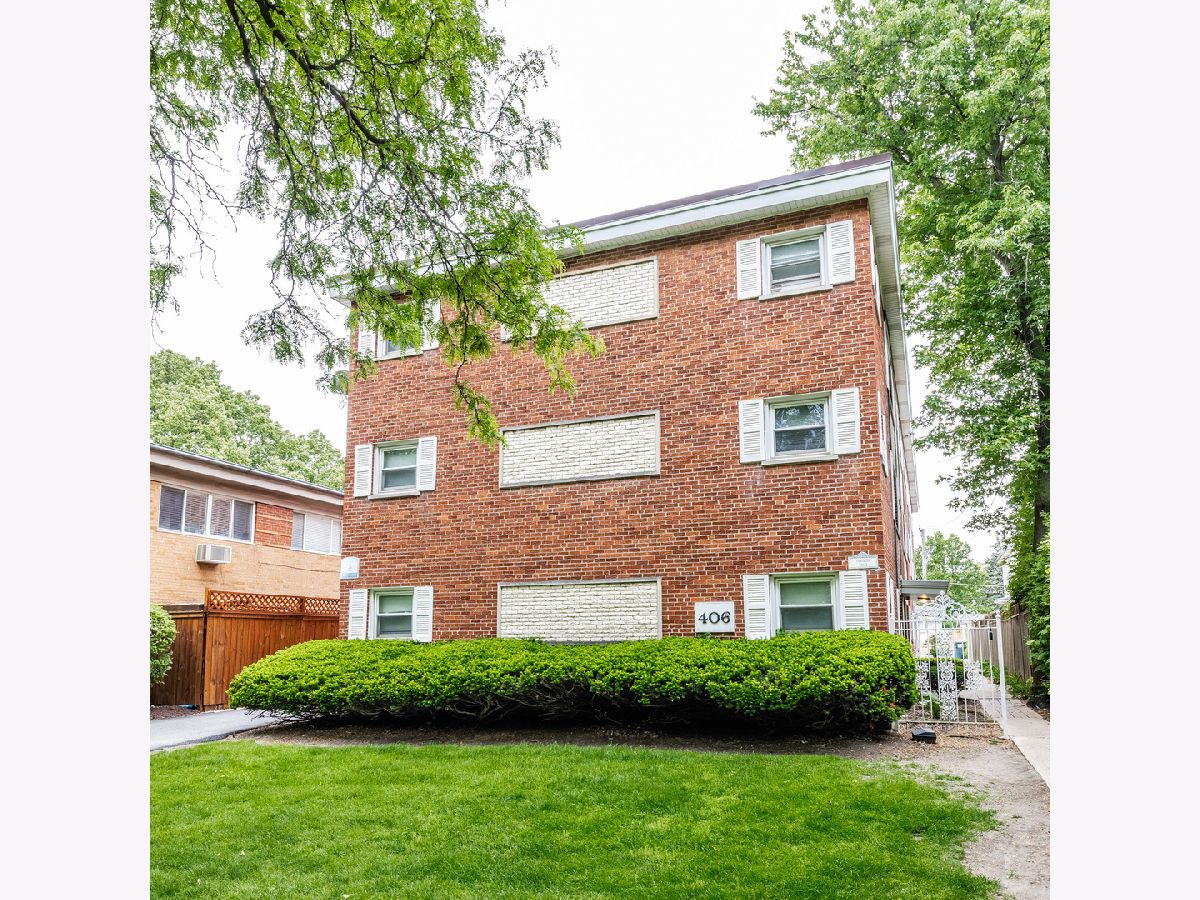
406 Franklin Avenue, River Forest, Illinois 60305


$2,250
|
For Rent
|
|
| Status: | Active |
| Sqft: | 0 |
| Cost/Sqft: | — |
| Beds: | 2 |
| Baths: | 2 |
| Year Built: | — |
| Property Taxes: | $0 |
| Lot Size: | 0,00 |
| Available: | Jun 20, 2026 |
Description
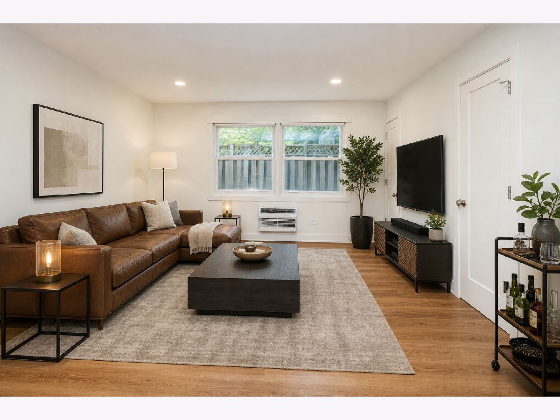
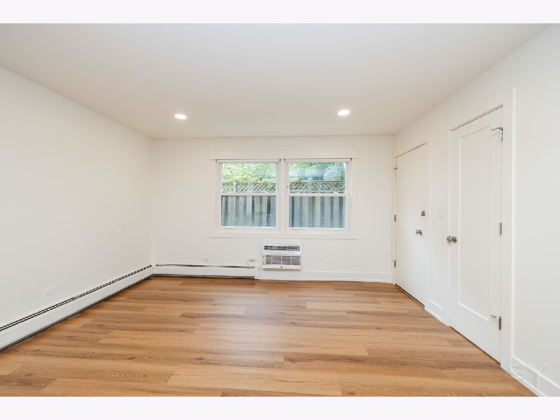
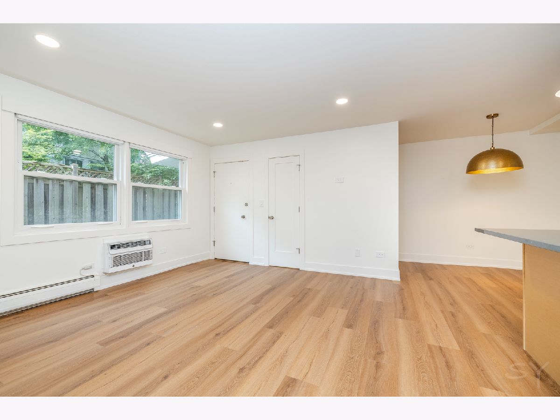
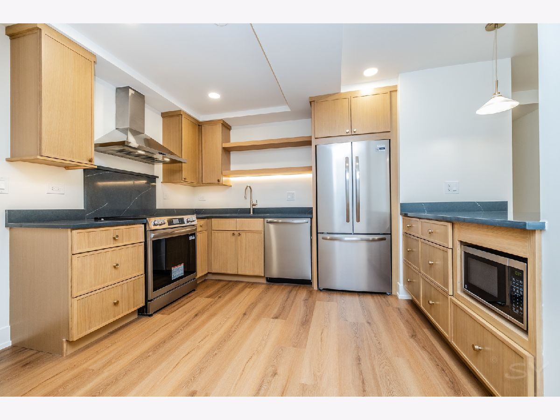
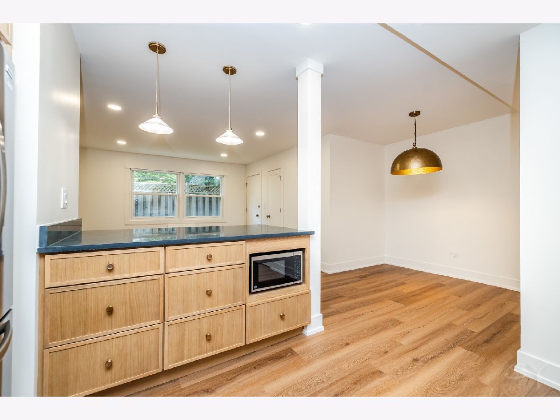
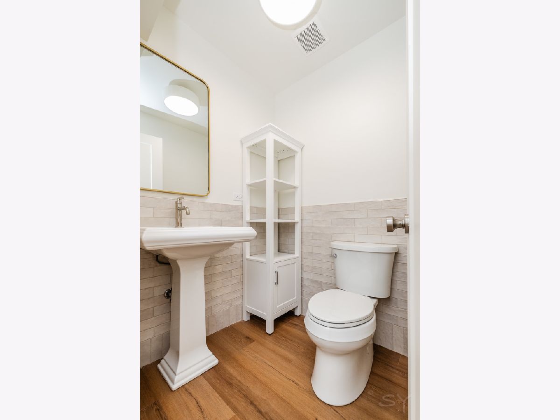
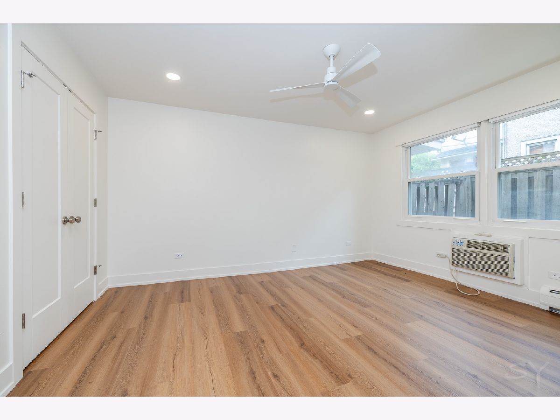
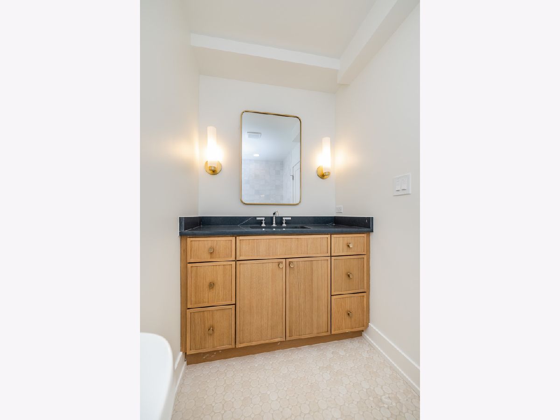
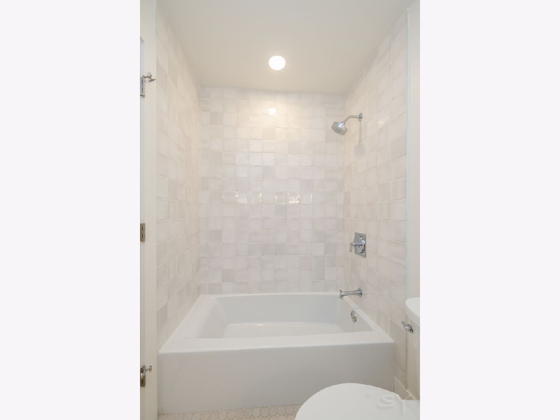
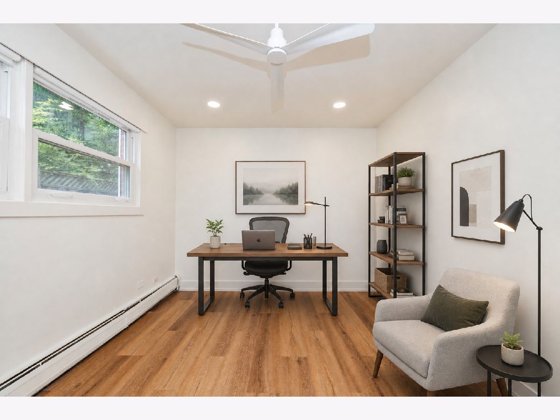
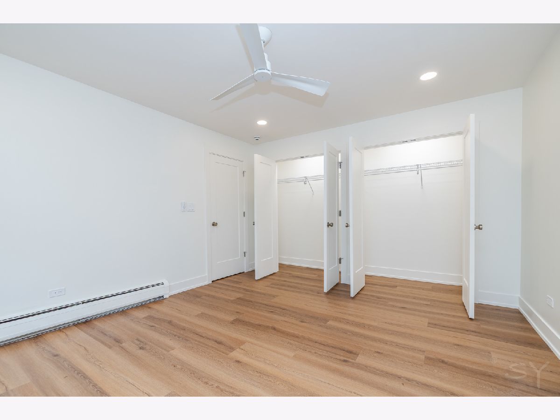
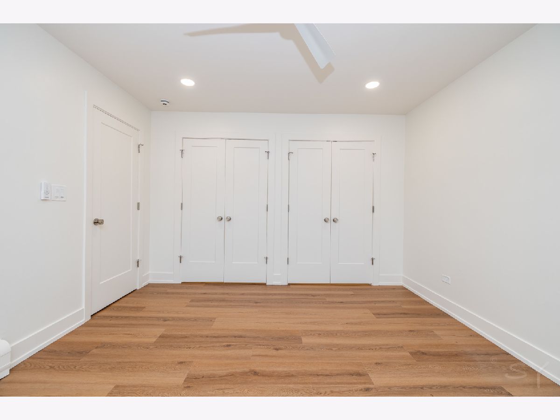
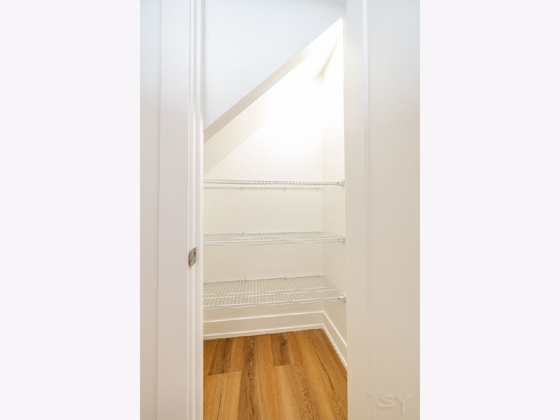
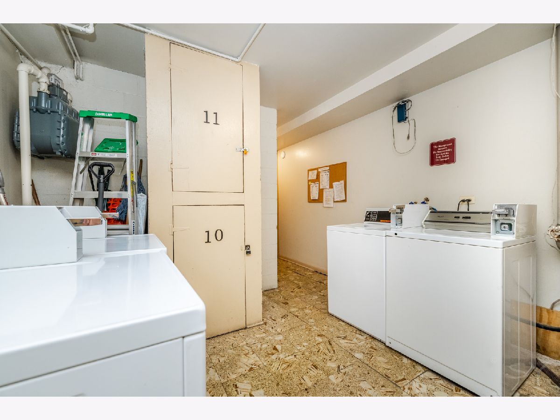
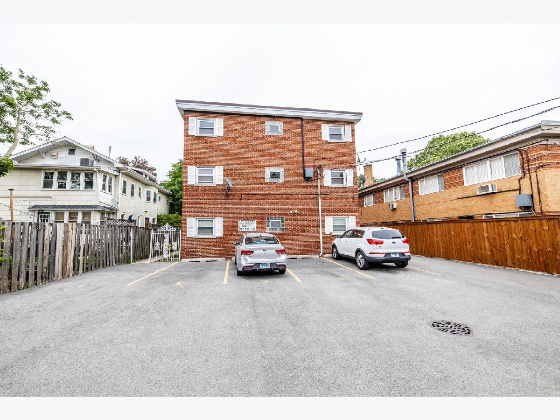
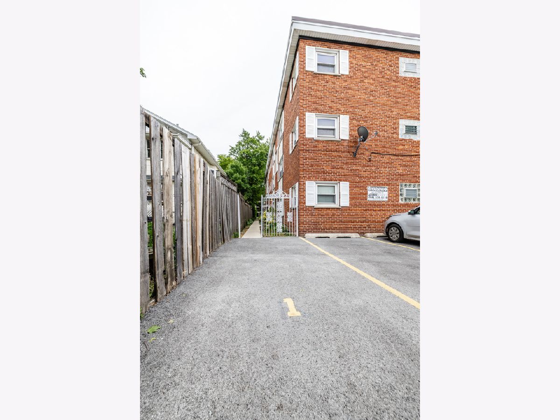
Come see this completely gut-renovated and move-in ready, stunning 2-bedroom/1.5-bath, first-floor condo. This property offers modern finishes, thoughtful upgrades, and unbeatable convenience throughout. Every detail has been meticulously updated from top to bottom. The beautifully redesigned interior features all-new flooring, doors, trim, contemporary light fixtures, and recessed can lighting throughout. The spacious kitchen has been fully renovated with brand-new cabinetry, granite countertops, and new stainless steel appliances, offering both style and functionality for everyday living and entertaining. Both bathrooms have been tastefully updated with modern finishes, including newly retiled surfaces, lighting, fixtures, vanities, and mirrors. The open and inviting layout provides comfortable living space filled with natural light and clean, modern design. Enjoy the ease of living on first floor including a prime exterior parking space just steps from the entrance for added convenience. The laundry room is located directly outside the unit, making the proximity feel like an extension of the condo itself. With every major upgrade already completed, this is a rare opportunity to own a fully renovated home in truly move-in condition.
Property Specifics
| Residential Rental | |
| 3 | |
| — | |
| — | |
| 2026 | |
| None | |
| Brick | |
| — | |
| — | |
| No | |
| — |
| Cook | |
| — | |
| — / — | |
| — | |
| Public | |
| Public Sewer | |
| Window Unit(s) | |
| Natural Gas, Steam | |
| 12743071 | |
| — |
Nearby Schools
| NAME: | DISTRICT: | DISTANCE: | |
|---|---|---|---|
|
Grade School
Lincoln Elementary School |
90 | — | |
|
Middle School
Roosevelt School |
90 | Not in DB | |
|
High School
Oak Park & River Forest High Sch |
200 | Not in DB | |
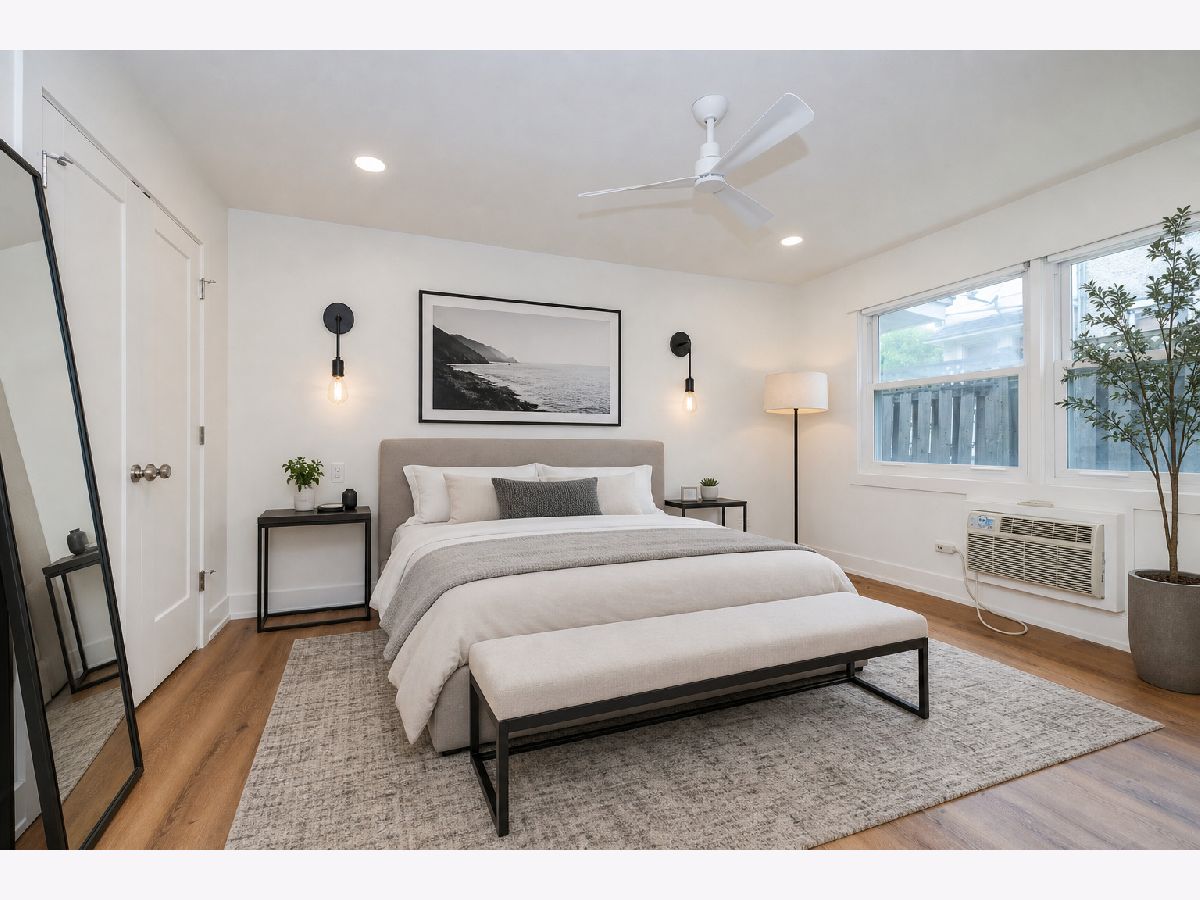
Some photos of this home have been virtually staged.
Room Specifics
Total Bedrooms: 2
Bedrooms Above Ground: 2
Bedrooms Below Ground: 0
Dimensions: 15X12
Floor Type: —
Dimensions: 14X10
Floor Type: —
Full Bathrooms: 2
Bathroom Amenities: —
Bathroom in Basement: —
Dimensions: 9X7
Floor Type: —
Dimensions: 15X13
Floor Type: —
Dimensions: 14X11
Floor Type: —
Rooms: No additional rooms
Other Specifics
| — | |
| — | |
| Off Street, Owned | |
| Common Area | |
| — | |
| — | |
| Water, Parking | |
| — | |
| — | |
| per survey | |
| — | |
| None | |
| — | |
| — | |
| Not in DB | |
| — | |
| — | |
| — |
Contact Agent
Contact Agent
Listing Provided By
McSully Properties LLC
