

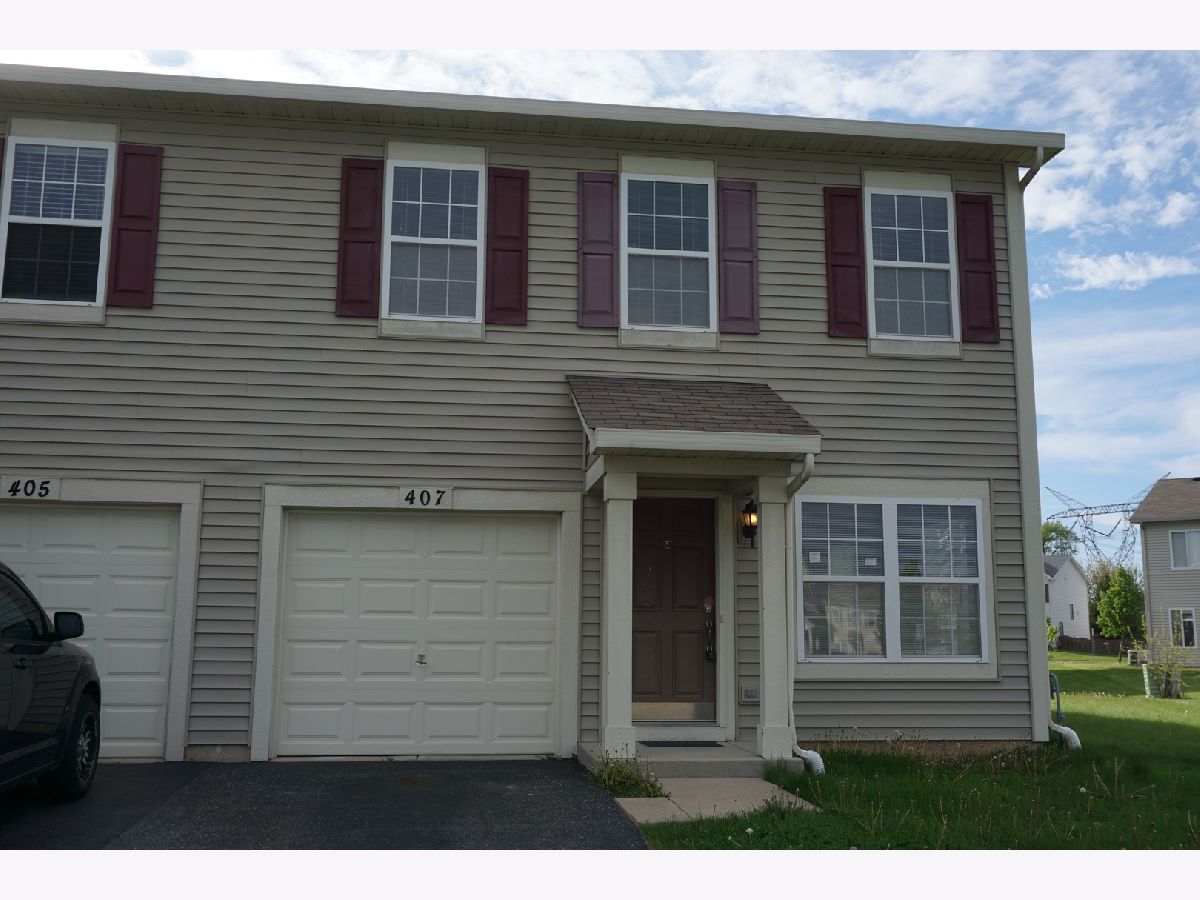
407 Waubonsee Drive, Plano, Illinois 60545


$2,350
|
For Rent
|
|
| Status: | New |
| Sqft: | 1,623 |
| Cost/Sqft: | $0 |
| Beds: | 3 |
| Baths: | 3 |
| Year Built: | 2006 |
| Property Taxes: | $0 |
| Lot Size: | 0,00 |
Description
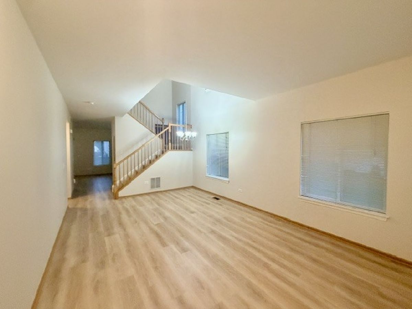
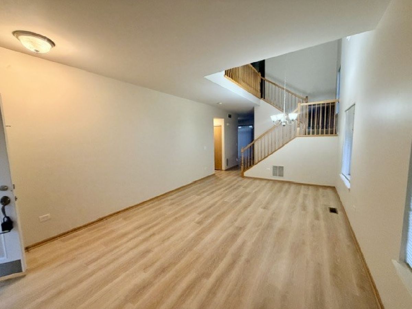
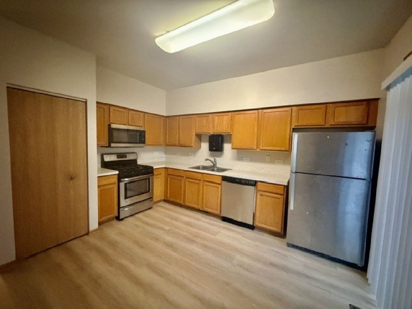
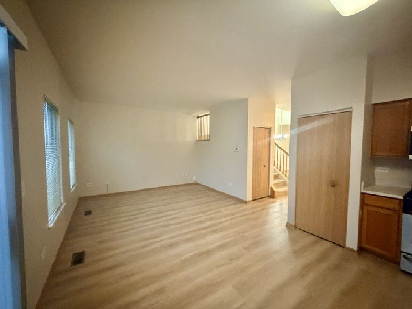
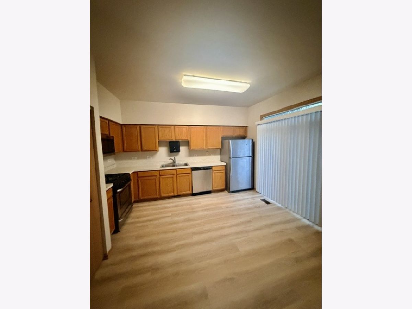
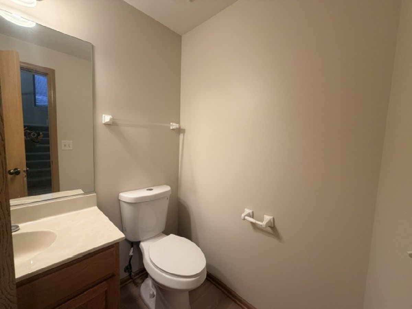
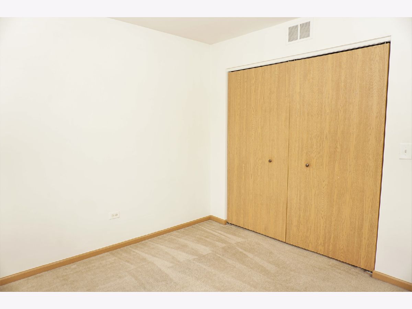
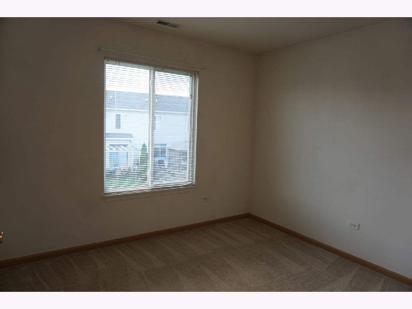
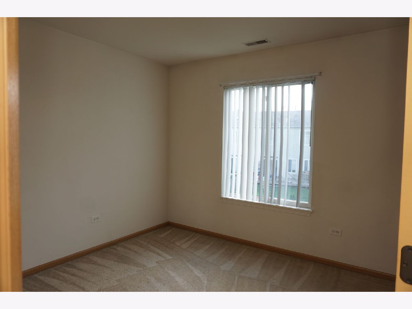
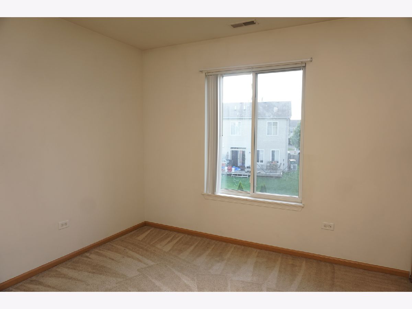
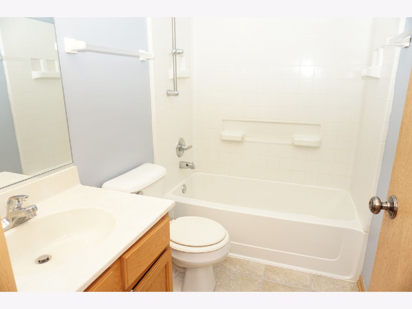
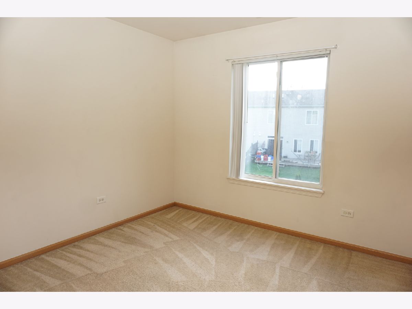
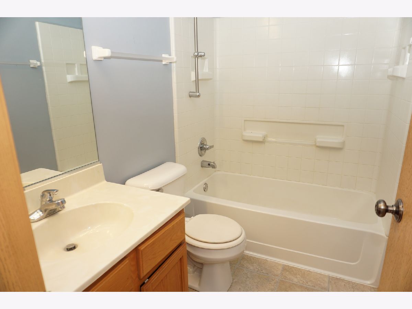
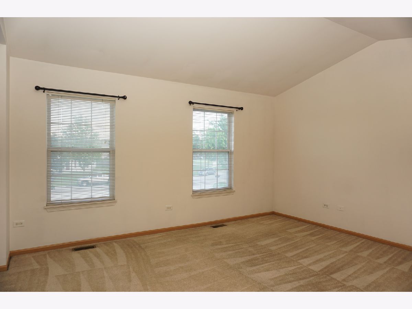
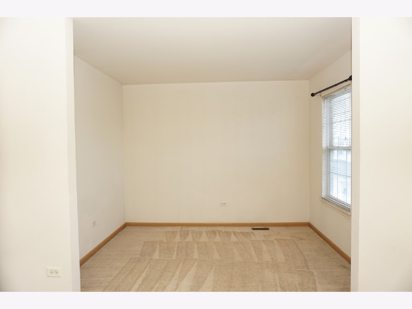
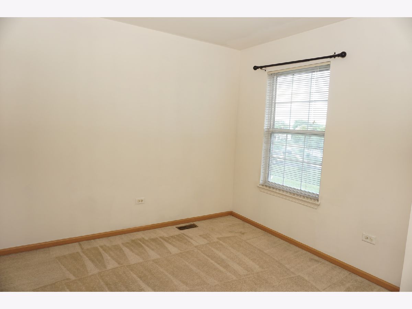
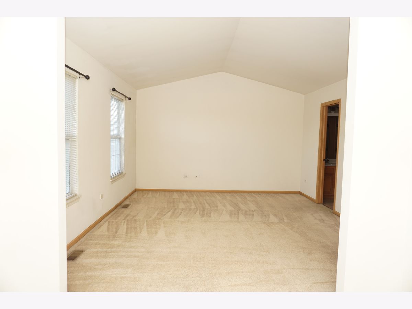
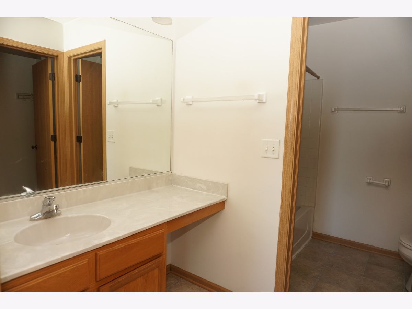
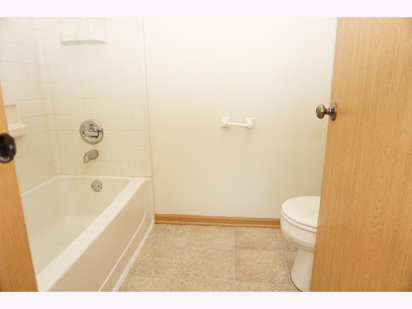
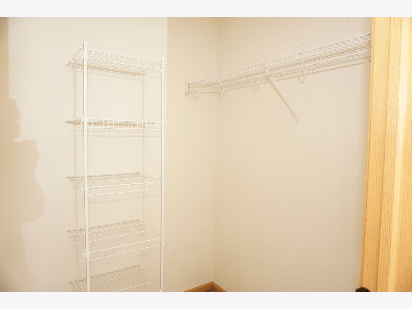
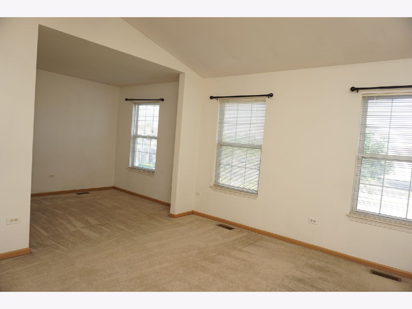
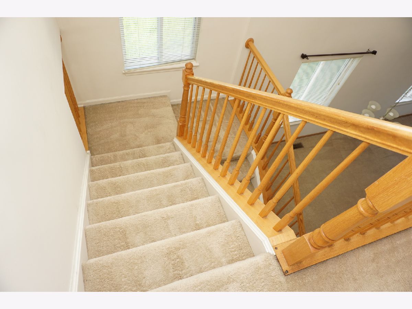
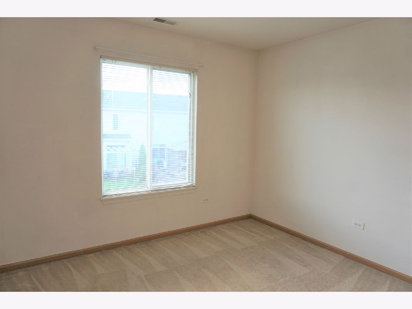
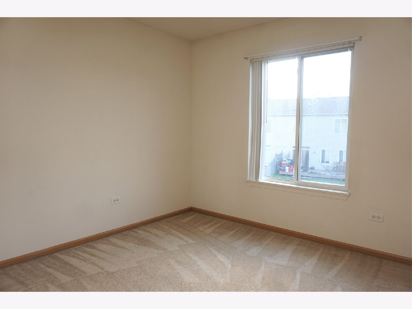
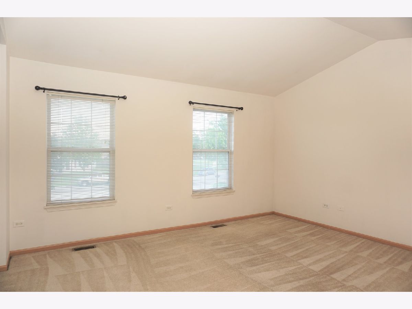
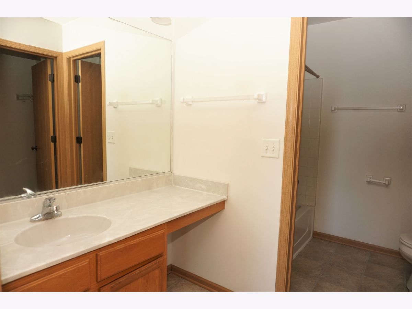
Welcome to 407 Waubonsee Drive, a beautifully refreshed and turn-key home offering the ideal blend of modern style, space, and comfort. Step inside to an airy, dramatic two-story great room bathed in natural light through a soaring wall of windows. The entire main level features brand-new luxury vinyl plank flooring and a fresh, neutral paint palette, setting a clean and contemporary tone throughout. The heart of the home centers around a spacious eat-in kitchen, outfitted with stainless steel appliances, abundant cabinetry, and ample room for a full-size dining table-perfect for entertaining and everyday living. A convenient main-floor powder room completes the first level. Upstairs, the expansive primary suite serves as a true private retreat, highlighted by a dedicated sitting area-ideal for a reading nook, nursery, or home office-as well as generous closet storage and an en-suite bath. Two additional well-proportioned bedrooms share a second full bathroom, while the upper-level laundry setup (washer and dryer included) adds everyday functionality where you need it most. Move-in ready with modern finishes, a thoughtfully designed layout, and nothing left to do but unpack. --- **Key Features:** * 3 Bedrooms | 2.1 Bathrooms | Upper-Level Sitting Room * Dramatic 2-story great room with abundant natural light * Eat-in kitchen with stainless steel appliances and large table space * Brand-new luxury vinyl plank (LVP) flooring on the main level * Freshly painted interior in modern, neutral tones * Upper-level laundry room for ultimate convenience * Spacious primary suite with en-suite bath and walk-in closet capacity
Property Specifics
| Residential Rental | |
| 2 | |
| — | |
| 2006 | |
| — | |
| — | |
| No | |
| — |
| Kendall | |
| Lakewood Springs | |
| — / — | |
| — | |
| — | |
| — | |
| 12768450 | |
| — |
Room Specifics
Total Bedrooms: 3
Bedrooms Above Ground: 3
Bedrooms Below Ground: 0
Dimensions: —
Floor Type: —
Dimensions: —
Floor Type: —
Full Bathrooms: 3
Bathroom Amenities: Separate Shower
Bathroom in Basement: 0
Rooms: —
Basement Description: —
Other Specifics
| 1 | |
| — | |
| — | |
| — | |
| — | |
| 110X112 | |
| — | |
| — | |
| — | |
| — | |
| Not in DB | |
| — | |
| — | |
| — | |
| — |
Contact Agent
Contact Agent
Listing Provided By
Best U.S. Realty
