

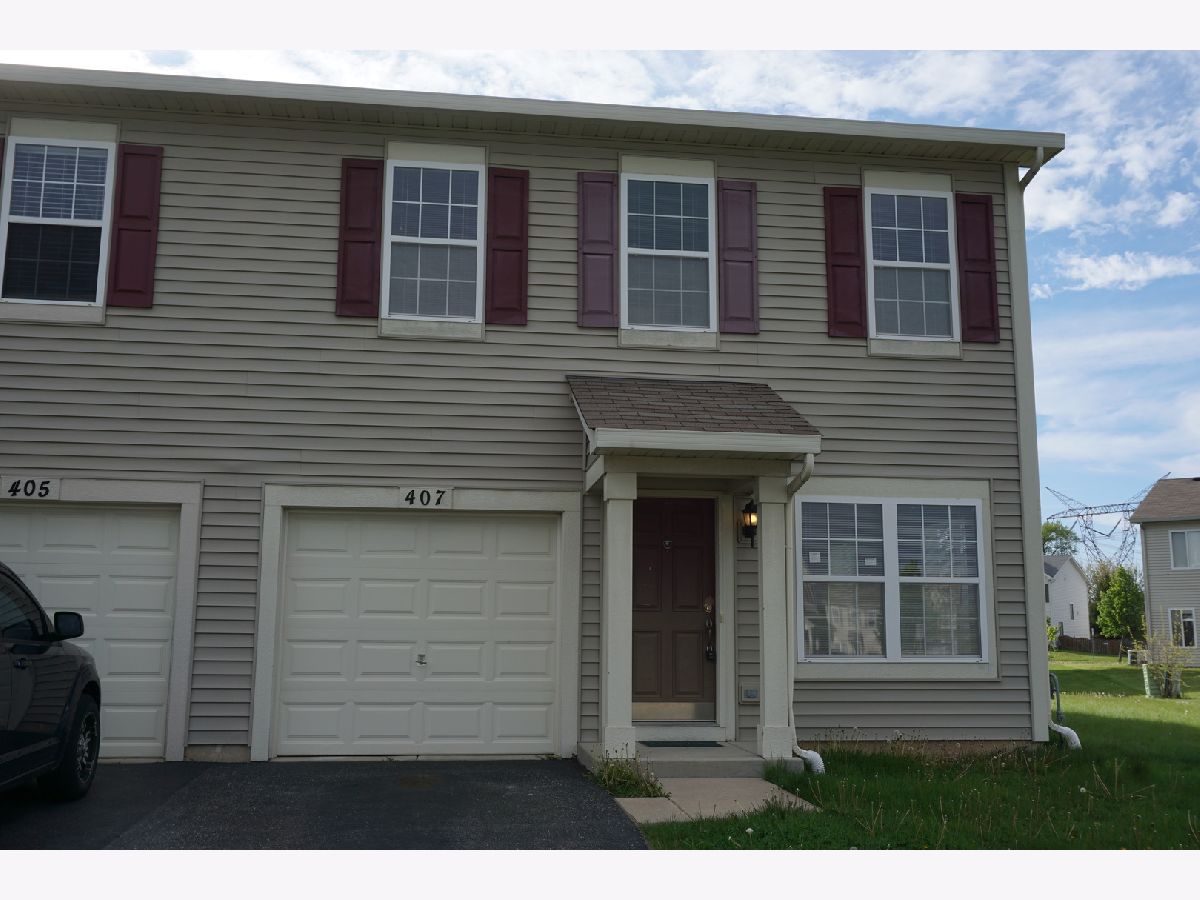
407 Waubonsee Drive, Plano, Illinois 60545


$2,299
|
For Rent
|
|
| Status: | Active |
| Sqft: | 1,623 |
| Cost/Sqft: | $0 |
| Beds: | 3 |
| Baths: | 3 |
| Year Built: | 2006 |
| Property Taxes: | $0 |
| Lot Size: | 0,00 |
| Available: | Oct 29, 2026 |
Description
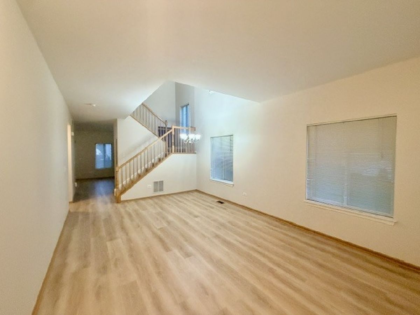
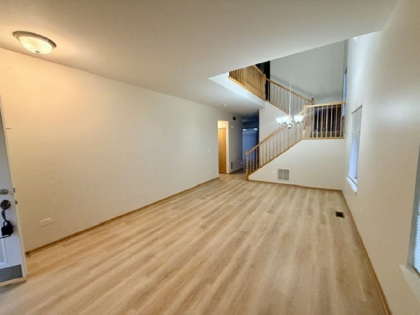
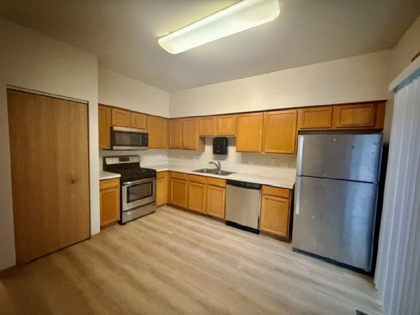
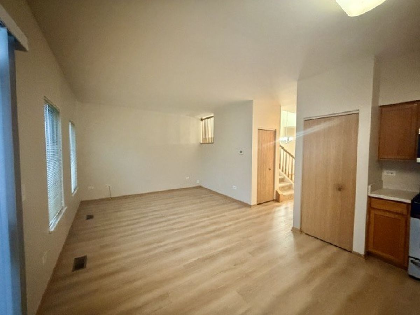
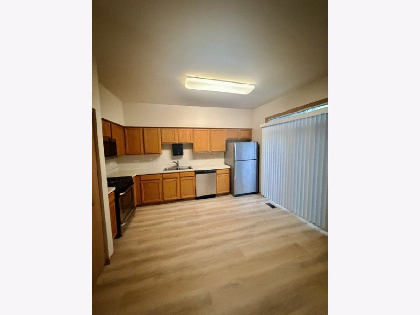
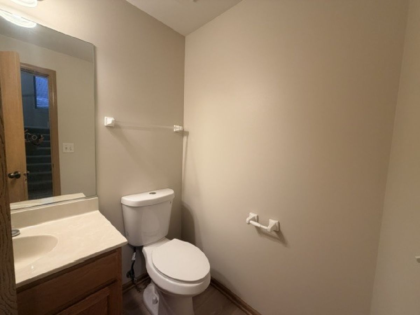
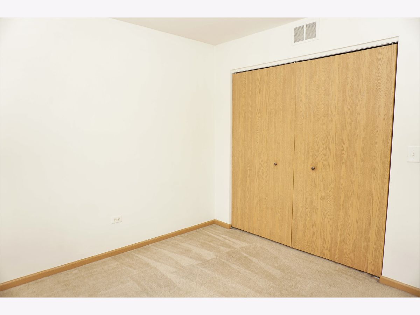
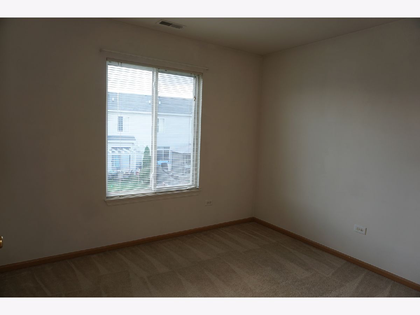
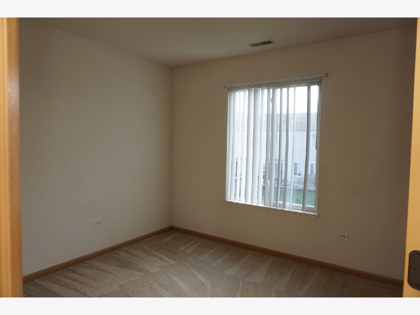
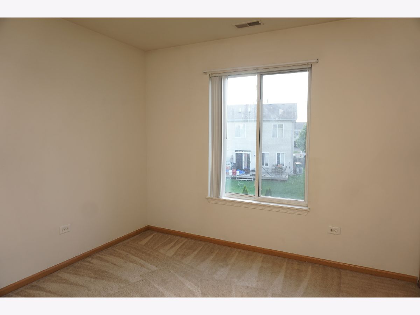
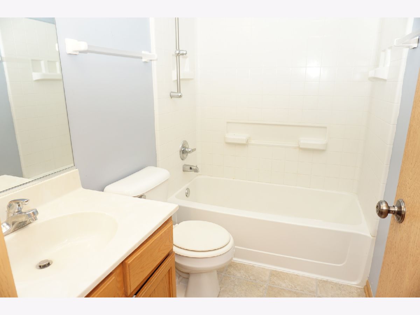
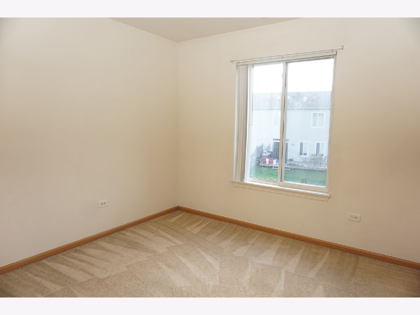
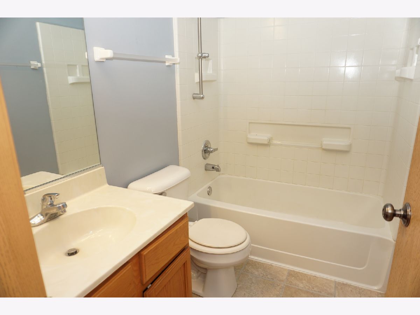
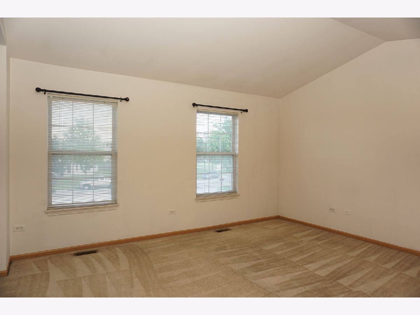
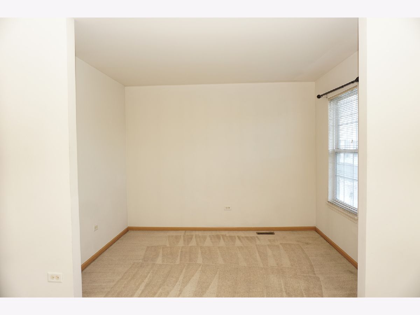
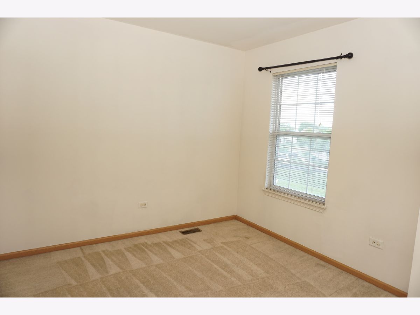
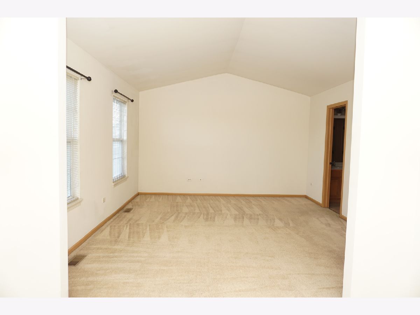
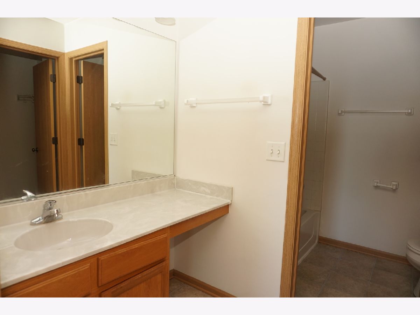
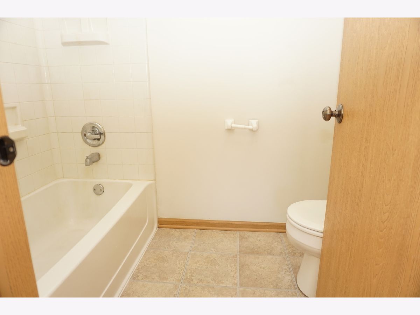
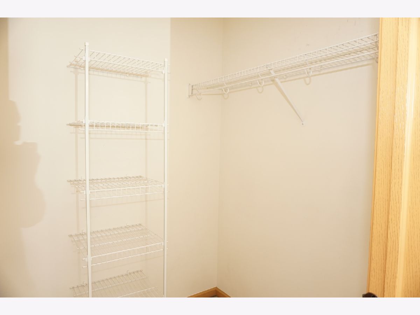
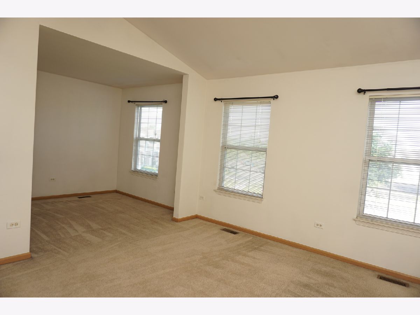
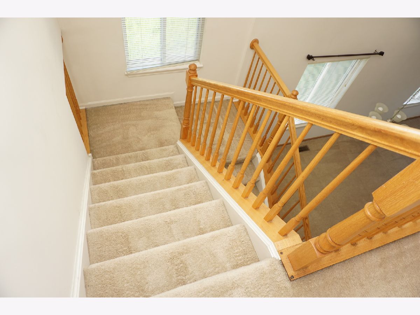
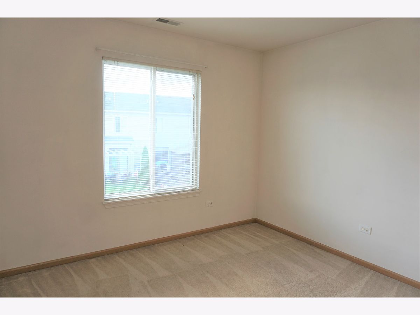
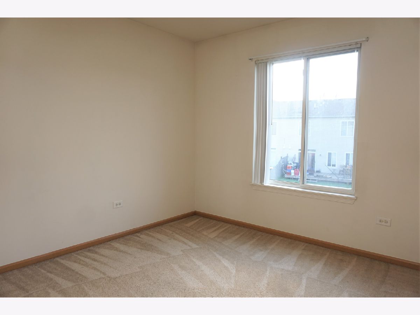
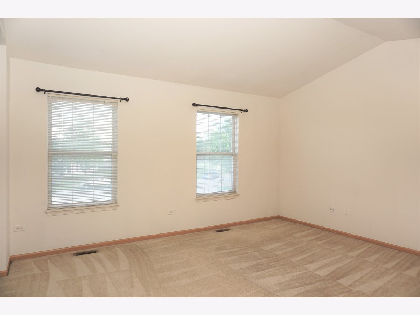
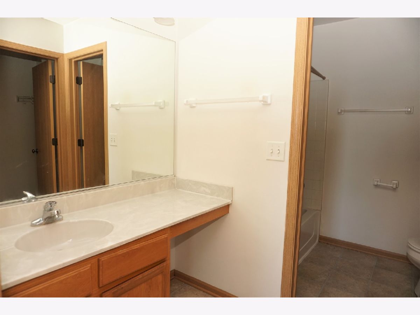
Welcome to a beautifully refreshed, move-in-ready home featuring modern updates, generous living spaces, and an abundance of natural light! Step inside to an impressive two-story with soaring ceilings and a dramatic wall of windows that fills the space with sunlight. Brand-new luxury vinyl plank flooring throughout the main level and fresh, neutral paint create a bright, contemporary feel. The spacious eat-in kitchen offers stainless steel appliances, ample cabinetry, and plenty of room for a full-size dining table, making it ideal for both everyday living and entertaining. A convenient main-level powder room completes the first floor. Upstairs, the primary suite features a versatile sitting area, perfect for a reading nook, home office, or additional lounge space, along with generous closet storage and a private ensuite bathroom. Two additional well-sized bedrooms, a second full bathroom, and conveniently located upper-level laundry with washer and dryer included complete the second floor. With 3 bedrooms, 2.5 bathrooms, fresh updates, and a thoughtfully designed layout, this home offers the perfect combination of style, space, and everyday convenience. Move right in and enjoy!
Property Specifics
| Residential Rental | |
| 2 | |
| — | |
| 2006 | |
| None | |
| Vinyl Siding | |
| Asphalt | |
| — | |
| No | |
| — |
| Kendall | |
| Lakewood Springs | |
| — / — | |
| — | |
| Public | |
| Public Sewer | |
| Central Air | |
| Gas, Forced Air | |
| 12797387 | |
| — |
Room Specifics
Total Bedrooms: 3
Bedrooms Above Ground: 3
Bedrooms Below Ground: 0
Dimensions: 15X13
Floor Type: Carpet
Dimensions: 10X11
Floor Type: Carpet
Dimensions: 11X10
Floor Type: Carpet
Full Bathrooms: 3
Bathroom Amenities: Separate Shower
Bathroom in Basement: 0
Dimensions: 13X13
Floor Type: Wood Laminate
Dimensions: 13X13
Floor Type: Wood Laminate
Features: Eating Area-Table Space, Island, Pantry-Closet
Dimensions: 13X11
Floor Type: Carpet
Dimensions: 11X10
Floor Type: Carpet
Rooms: Sitting Room
Name: Sitting Room
Dimensions: 8X10
Floor Type: Carpet
Other Specifics
| 1 | |
| Concrete Perimeter | |
| Asphalt, Garage Door Opener, Garage Owned, Attached, Garage | |
| Upper Level | |
| Laminate | |
| Patio | |
| Pool | |
| — | |
| — | |
| 110X112 | |
| — | |
| Full | |
| Cathedral Ceiling(s) | |
| Range, Microwave, Dishwasher, Refrigerator, Washer, Dryer, Disposal | |
| Not in DB | |
| — | |
| Park, Party Room, Pool | |
| — |
Contact Agent
Contact Agent
Listing Provided By
Best U.S. Realty
