

408 Jackson Street, Yorkville, Illinois 60560


$2,400
|
For Rent
|
|
| Status: | Active |
| Sqft: | 1,348 |
| Cost/Sqft: | $0 |
| Beds: | 3 |
| Baths: | 2 |
| Year Built: | 1992 |
| Property Taxes: | $0 |
| Lot Size: | 0,00 |
| Available: | Jan 2, 2026 |
| Furnished: | No |
Description
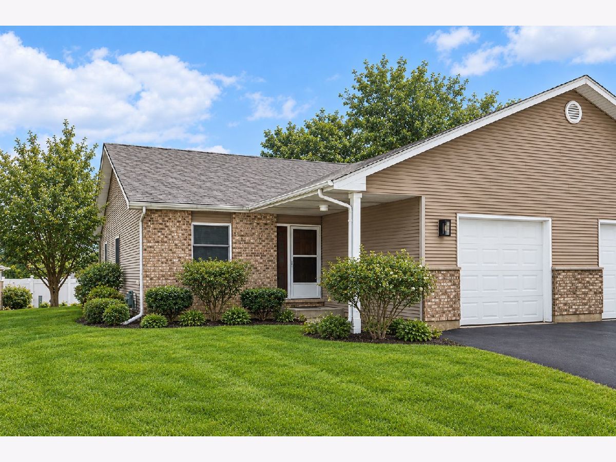
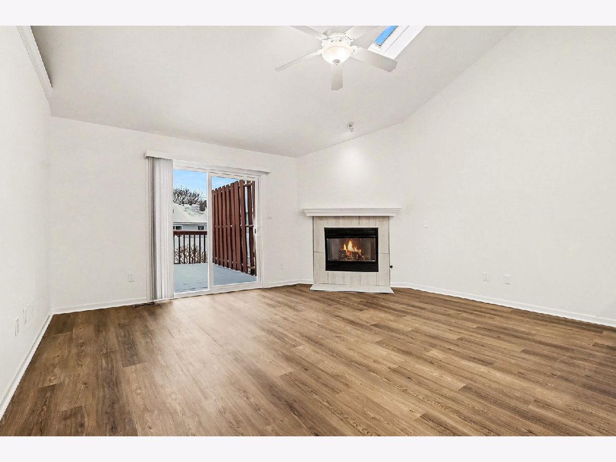
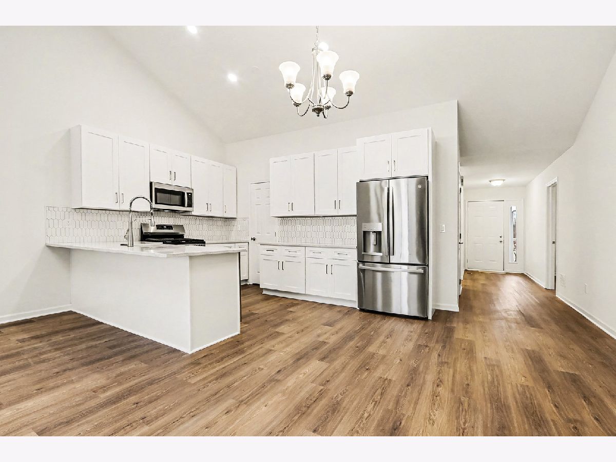
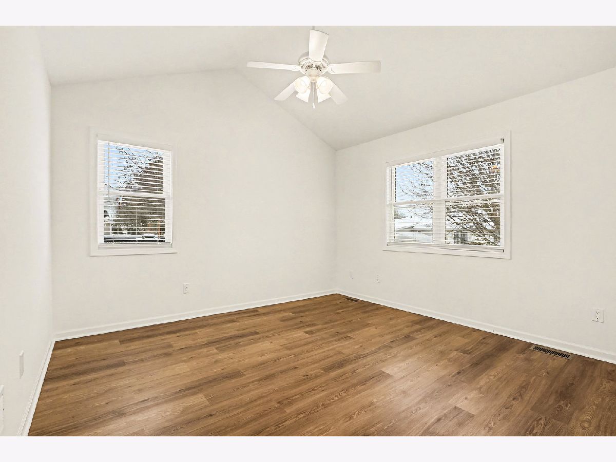
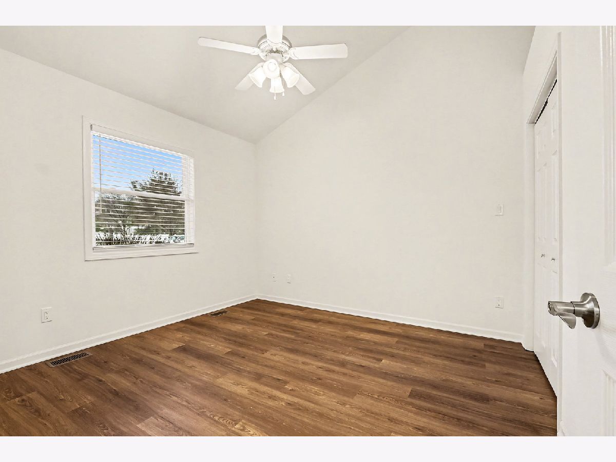
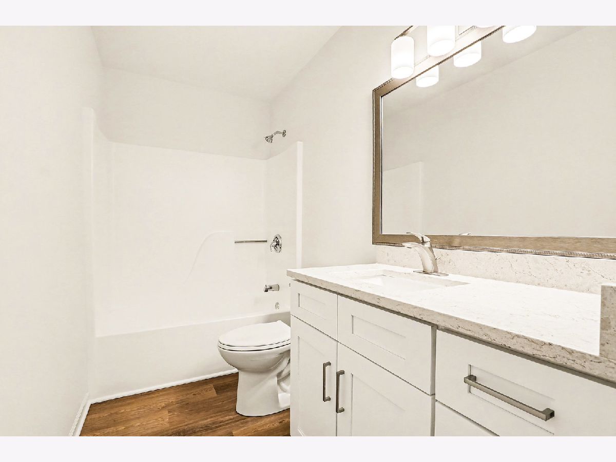
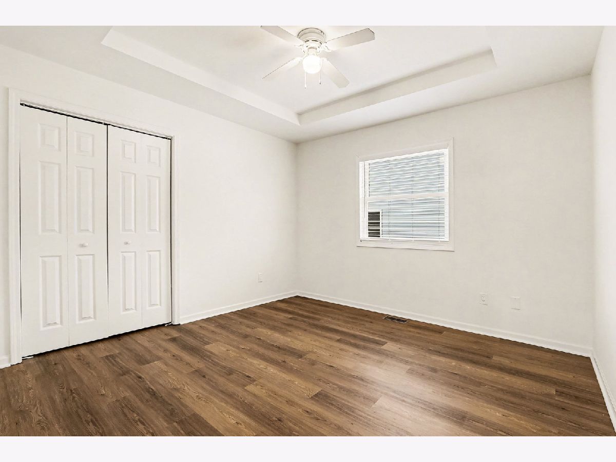
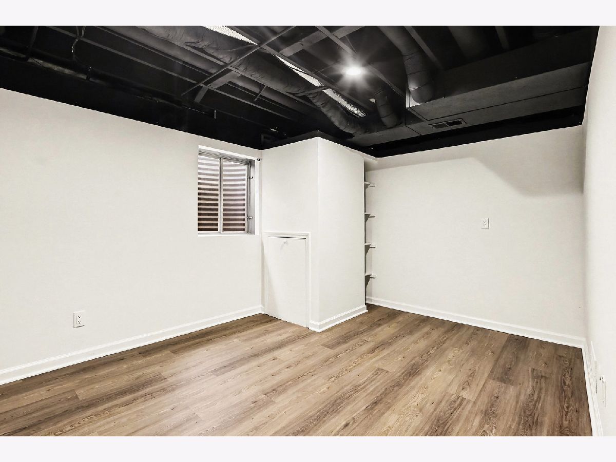
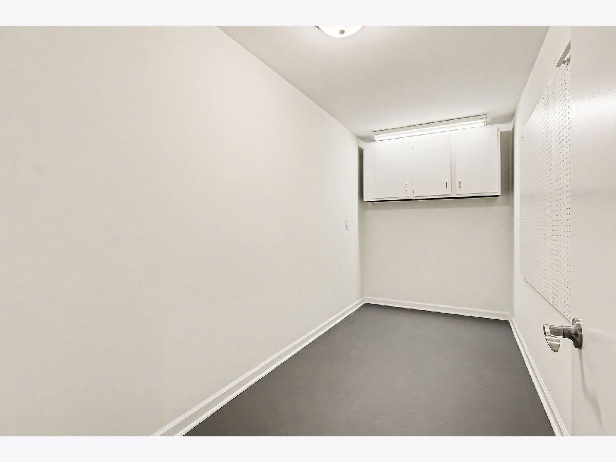
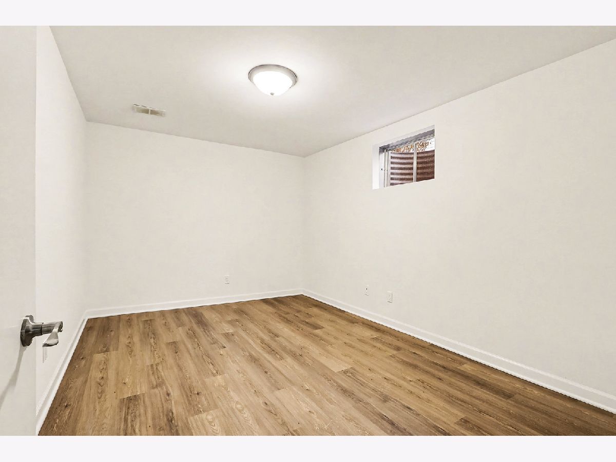
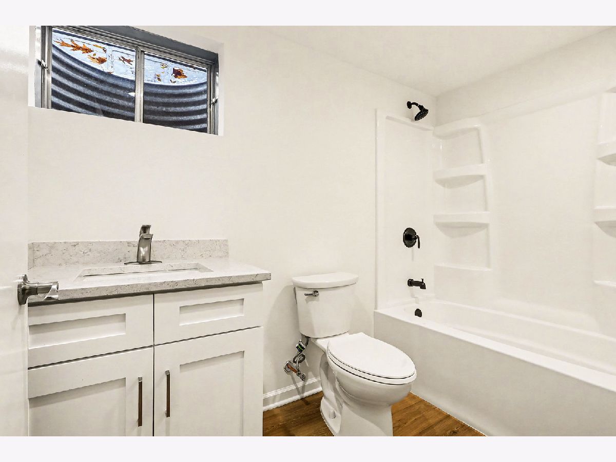
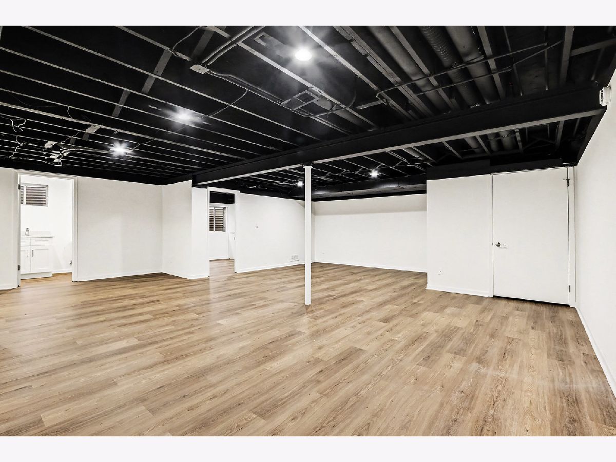
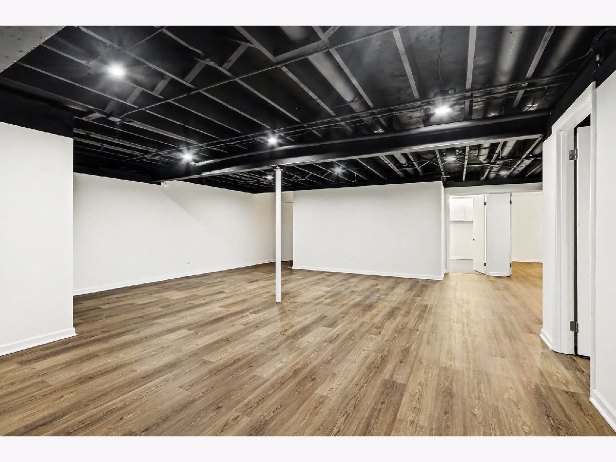
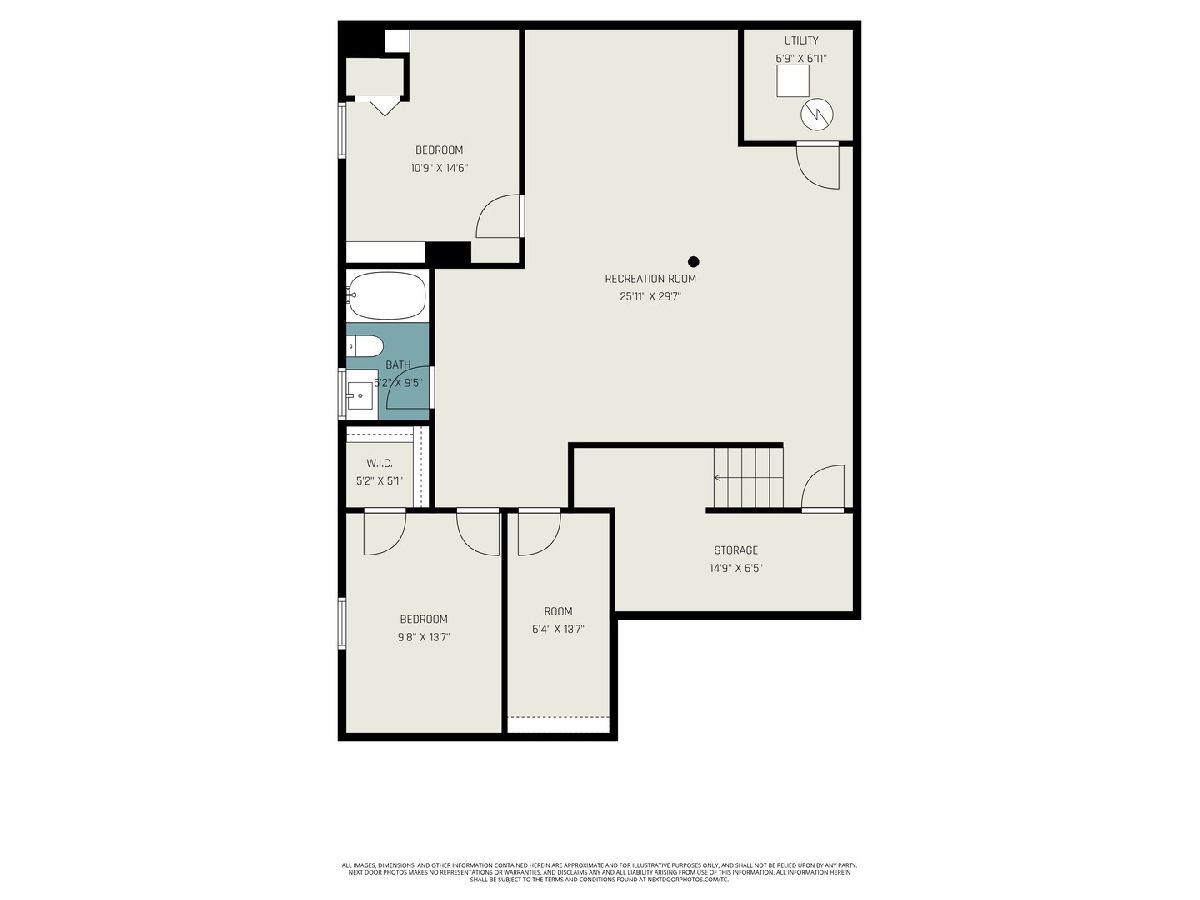
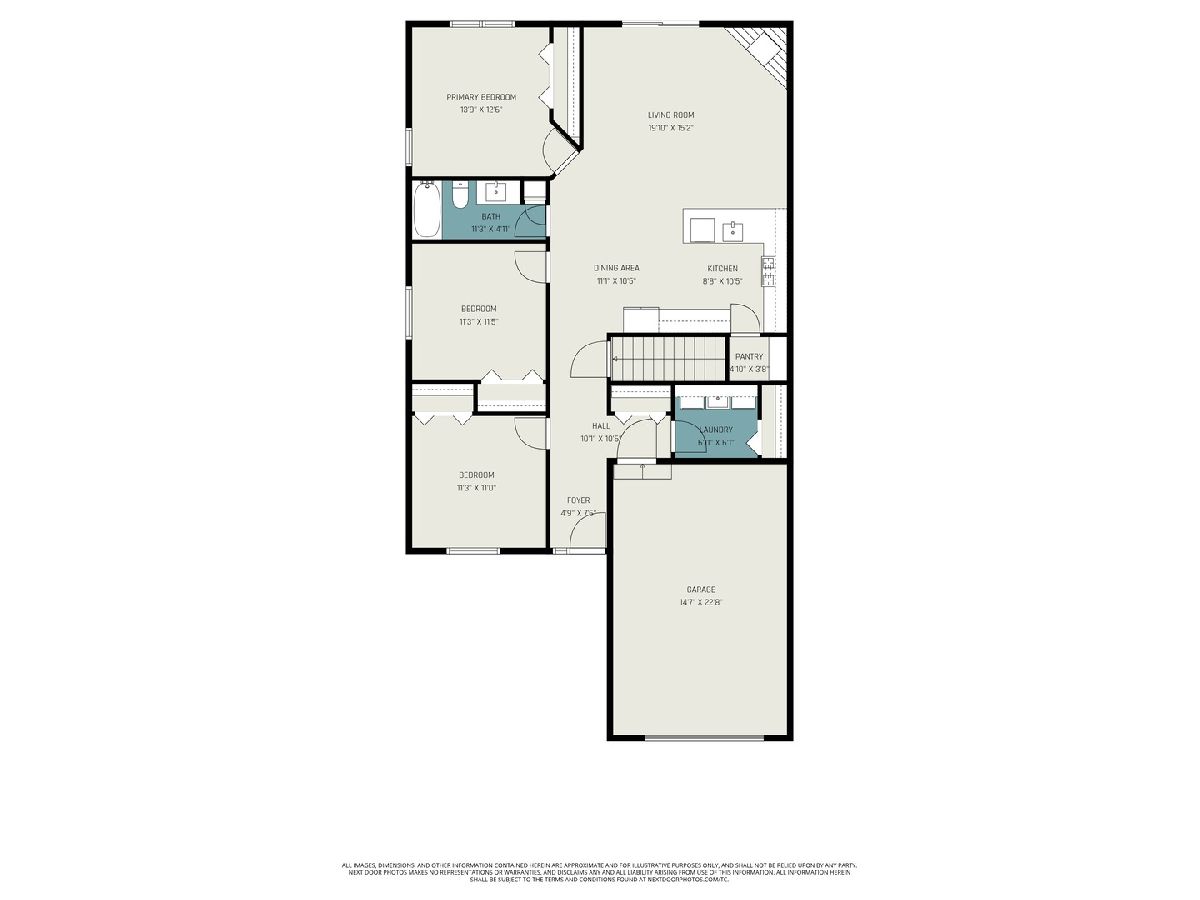
Hard-to-find ranch duplex that has been meticulously rehabbed from top to bottom. The large, open floor plan features a bright white kitchen with quartz countertops, stainless steel appliances, and durable luxury vinyl flooring throughout. The family room, with vaulted ceilings, skylights, and a fireplace, adds a luxurious feel. The full basement features two additional bedrooms, a full bathroom, and ample storage space, offering flexible living accommodations. Ideally located in Yorkville, close to shopping, dining, and everyday conveniences. Truly move-in ready and available now. Background and credit check, proof of income, and proof of ID are required with all applications. Tenant is responsible for utilities and lawn care.
Property Specifics
| Residential Rental | |
| 1 | |
| — | |
| 1992 | |
| 2025 | |
| Finished, Full | |
| Vinyl Siding, Brick | |
| Asphalt | |
| — | |
| No | |
| — |
| Kendall | |
| Prairie Park | |
| — / — | |
| — | |
| Public | |
| Public Sewer | |
| Central Air | |
| Gas, Forced Air | |
| 12783589 | |
| — |
Room Specifics
Total Bedrooms: 5
Bedrooms Above Ground: 3
Bedrooms Below Ground: 2
Dimensions: 14X13
Floor Type: Vinyl
Dimensions: 11X12
Floor Type: Vinyl
Dimensions: 11X11
Floor Type: Vinyl
Dimensions: 11X15
Floor Type: Vinyl
Full Bathrooms: 2
Bathroom Amenities: —
Bathroom in Basement: 1
Dimensions: 11X11
Floor Type: Vinyl
Dimensions: 9X11
Floor Type: Vinyl
Features: Eating Area-Breakfast Bar
Dimensions: 7X6
Floor Type: Vinyl
Dimensions: 14X13
Floor Type: Vinyl
Dimensions: 20X15
Floor Type: Vinyl
Rooms: Recreation Room, Bedroom 5
Name: Recreation Room
Dimensions: 26X30
Floor Type: Vinyl
Name: Bedroom 5
Dimensions: 10X14
Floor Type: Vinyl
Other Specifics
| 1 | |
| Concrete Perimeter | |
| Concrete, Garage Door Opener, Garage Owned, Attached, Garage | |
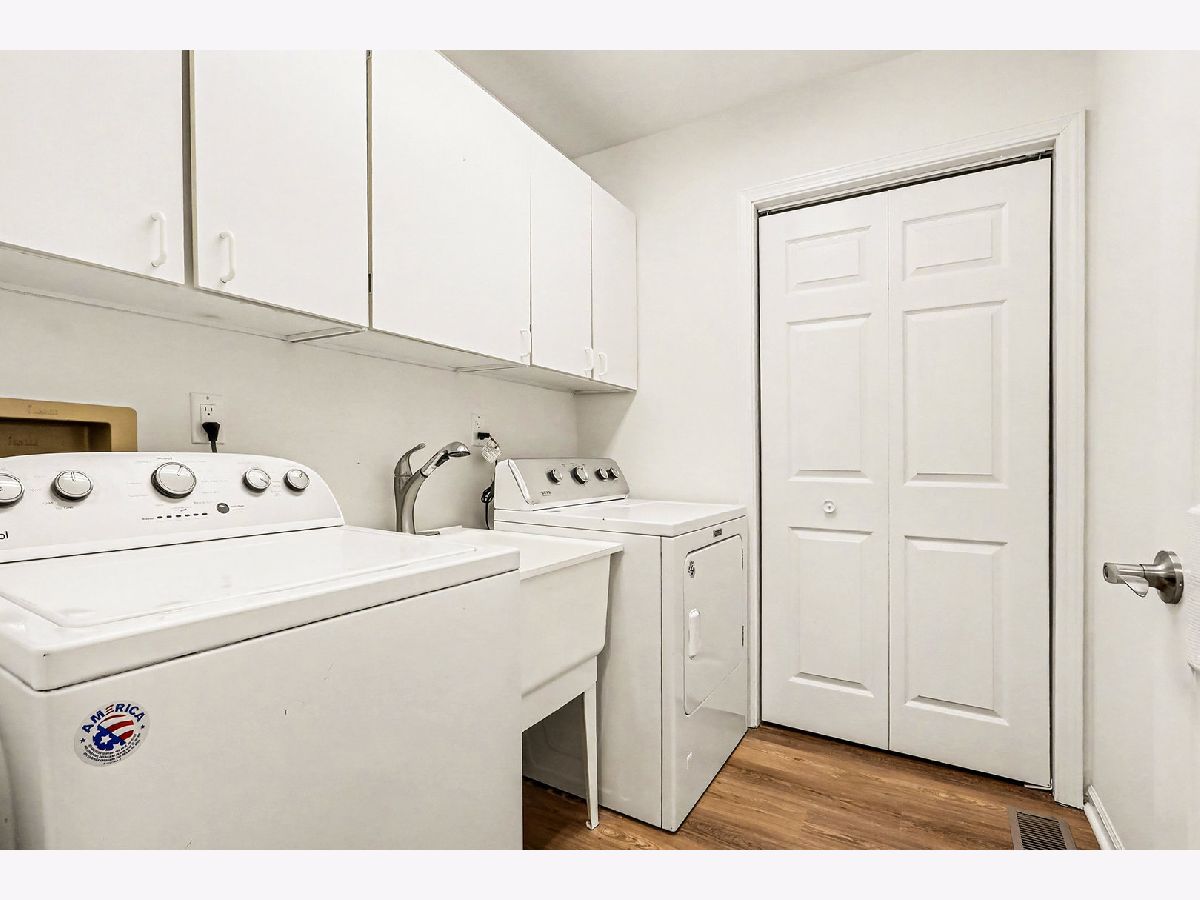
| Main Level, Washer Hookup, In Unit | |
| — | |
| Deck | |
| None | |
| — | |
| Common Grounds | |
| 43x144 | |
| — | |
| None | |
| Vaulted Ceiling(s), 1st Floor Bedroom, 1st Floor Full Bath, Storage | |
| Range, Microwave, Dishwasher, Refrigerator, Washer, Dryer | |
| Not in DB | |
| — | |
| — | |
| — |
Contact Agent
Contact Agent
Listing Provided By
Keller Williams Infinity
