

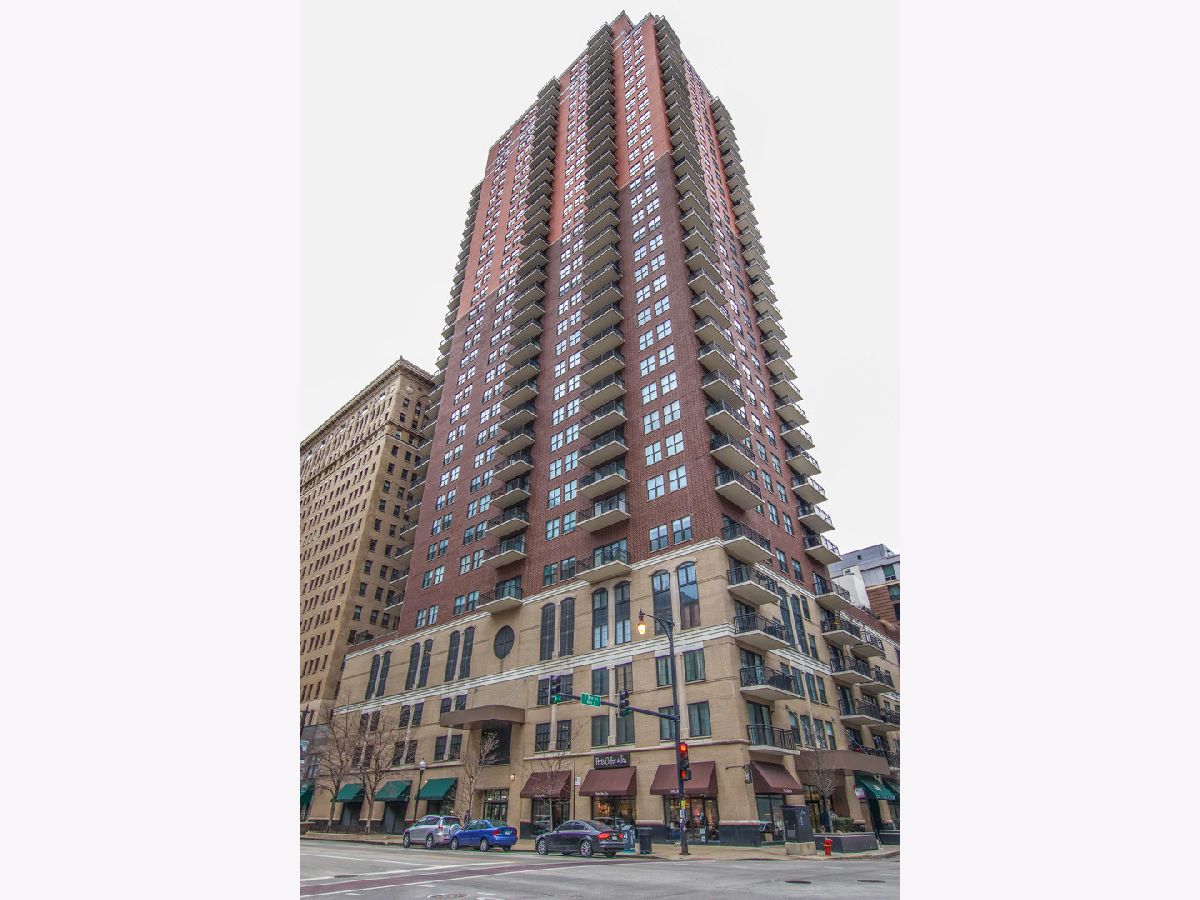
41 8th Street, Loop, Chicago, Illinois 60605


$3,500
|
For Rent
|
|
| Status: | Active |
| Sqft: | 1,310 |
| Cost/Sqft: | $0 |
| Beds: | 2 |
| Baths: | 2 |
| Year Built: | 2001 |
| Property Taxes: | $0 |
| Lot Size: | 0,00 |
Description
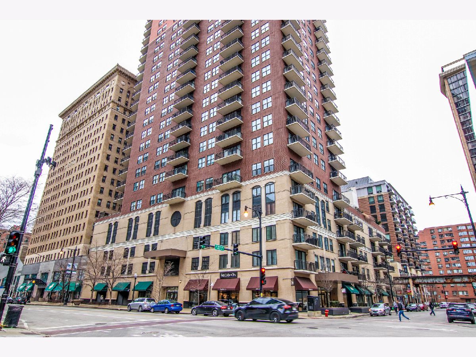
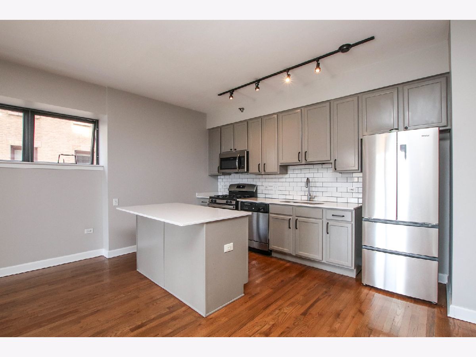
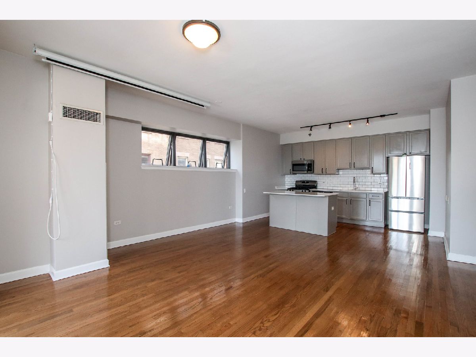
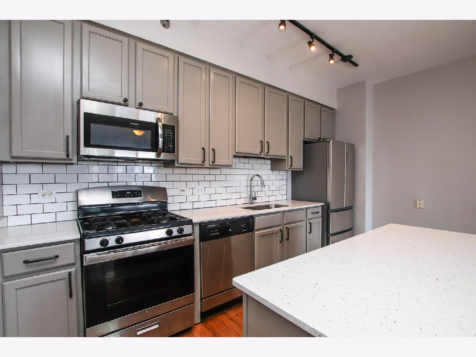
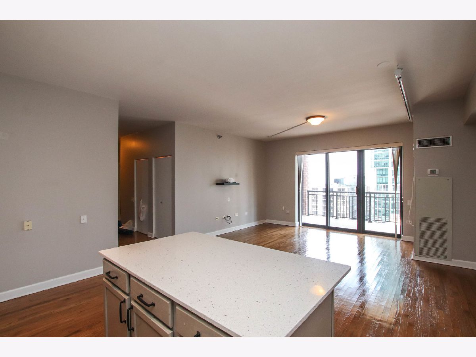
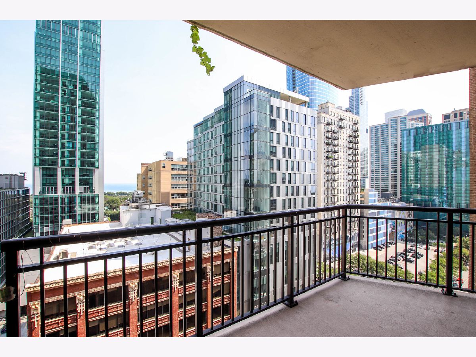
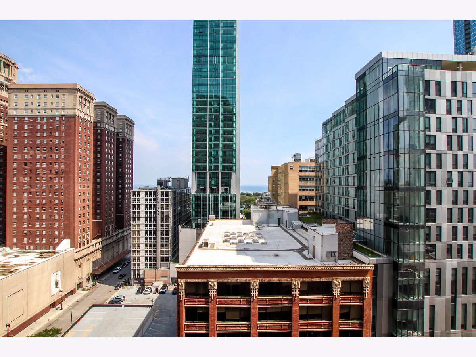
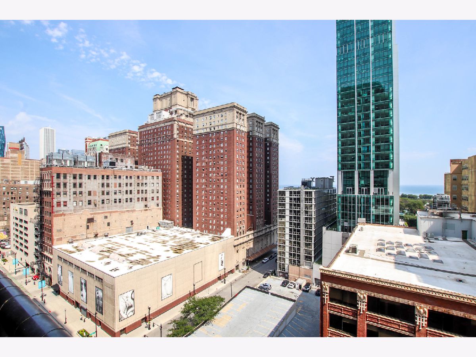
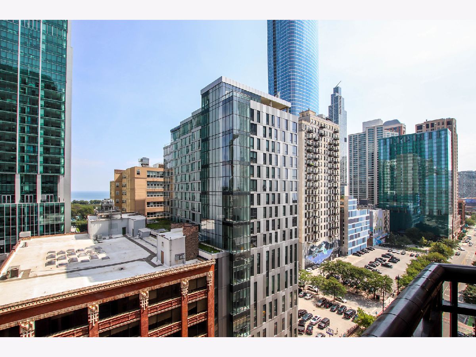
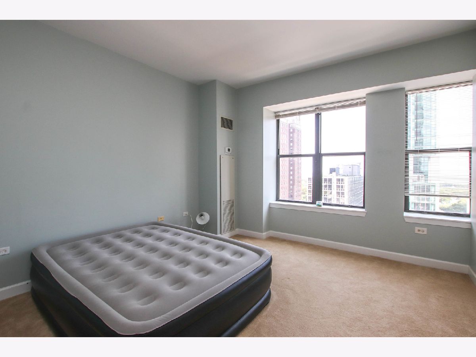
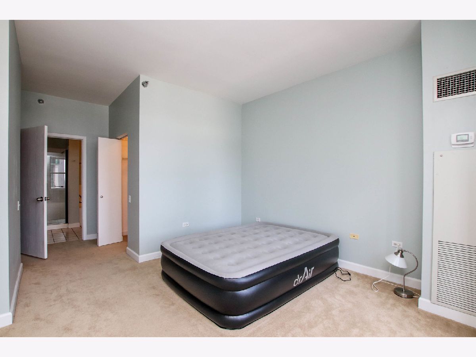
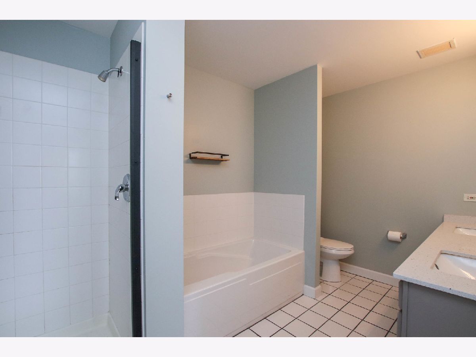
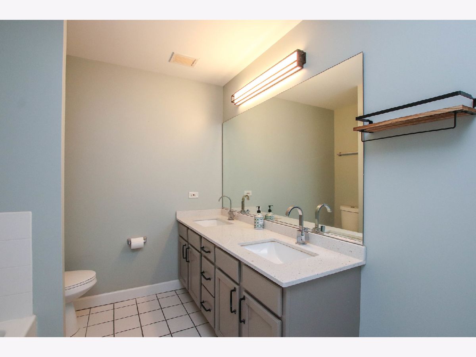
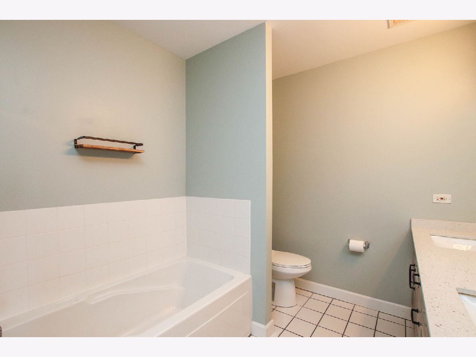
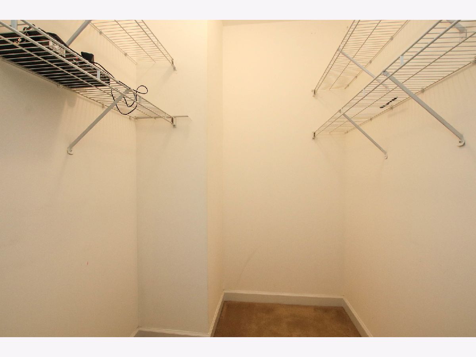
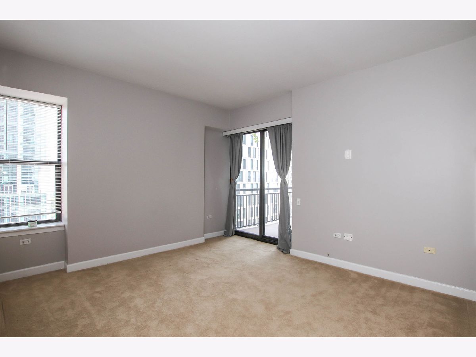
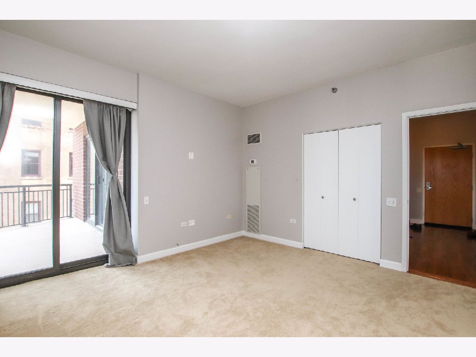
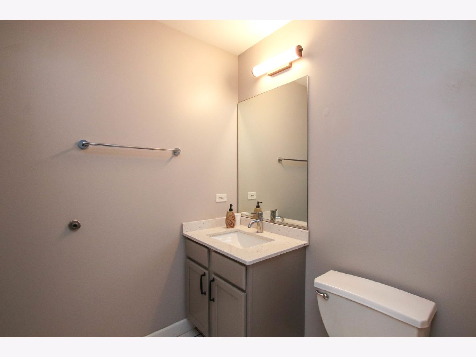
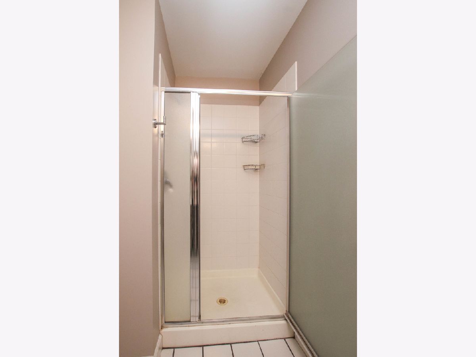
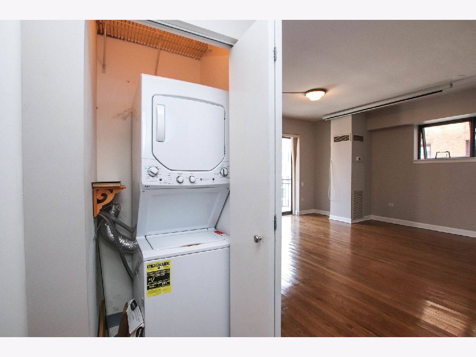
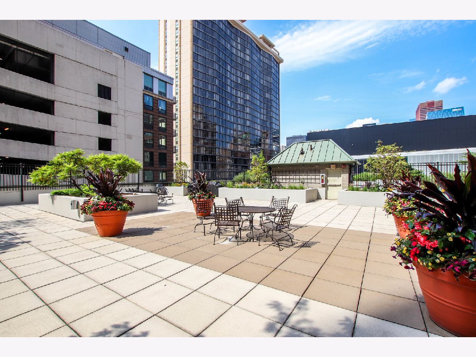
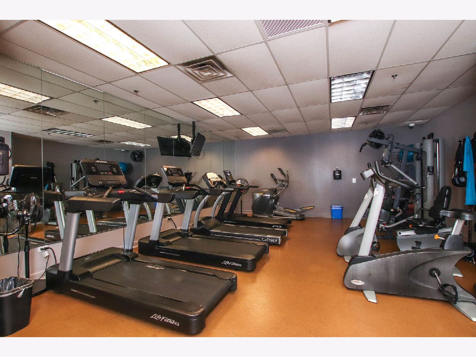
Available now! North East facing corner unit at the corner of Wabash and 8th. This well-kept 2bed/2bath home is spacious and offers the features you want. The living space is large and furnished with hardwood flooring throughout and a projector and screen for your convenience. The kitchen was renovated and includes stainless steel appliances, subway tile backsplash and quartz countertops. Step out to your oversized balcony facing East with peeks of Lake Michigan and wonderful city views. Both bedrooms are a great size. The primary suite includes a walk-in-closet and a spa bath with dual vanity and separate soaking tub and standup shower. The building features 24-Hour door-staff, a fitness center, outdoor terrace, resident lounge, on-site management and secured entry. The location is hard to beat with easy access to public transportation, the highway, Lake Michigan and all the shopping and restaurants downtown Chicago offers. One parking spot to be rented with the unit at $200 per month. Additional parking available if needed for a fee. The monthly rental rate includes Heat, Gas, Water, Sewer, Trash, Storage Cage, High-Speed Internet Service and Cable. The owner will hold a one-month equivalent security deposit during the lease term. The building has applicable move in fee and lease processing fee. Pet friendly unit with a one time fee per pet. 2 pets max with a max weight of 40 lbs per pet.
Property Specifics
| Residential Rental | |
| 35 | |
| — | |
| 2001 | |
| — | |
| — | |
| No | |
| — |
| Cook | |
| — | |
| — / — | |
| — | |
| — | |
| — | |
| 12759202 | |
| — |
Nearby Schools
| NAME: | DISTRICT: | DISTANCE: | |
|---|---|---|---|
|
Grade School
South Loop Elementary School |
299 | — | |
|
Middle School
South Loop Elementary School |
299 | Not in DB | |
|
High School
Phillips Academy High School |
299 | Not in DB | |
|
Alternate High School
Jones College Prep High School |
— | Not in DB | |
Room Specifics
Total Bedrooms: 2
Bedrooms Above Ground: 2
Bedrooms Below Ground: 0
Dimensions: —
Floor Type: —
Full Bathrooms: 2
Bathroom Amenities: Separate Shower,Double Sink
Bathroom in Basement: —
Rooms: —
Basement Description: —
Other Specifics
| 1 | |
| — | |
| — | |
| — | |
| — | |
| CONDO | |
| — | |
| — | |
| — | |
| — | |
| Not in DB | |
| — | |
| — | |
| — | |
| — |
Contact Agent
Nearby Similar Homes
Nearby Sold Comparables

Contact Agent
Listing Provided By
Vesta Preferred LLC
