

41 8th Street, Loop, Chicago, Illinois 60605


$3,500
|
For Rent
|
|
| Status: | New |
| Sqft: | 1,100 |
| Cost/Sqft: | $0 |
| Beds: | 2 |
| Baths: | 2 |
| Year Built: | 2002 |
| Property Taxes: | $0 |
| Days On Market: | 0 |
| Lot Size: | 0,00 |
| Available: | Nov 13, 2026 |
| Furnished: | No |
Description
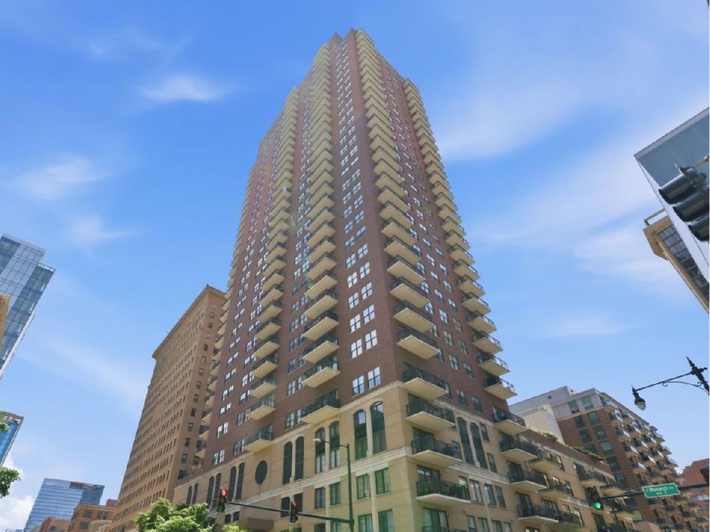
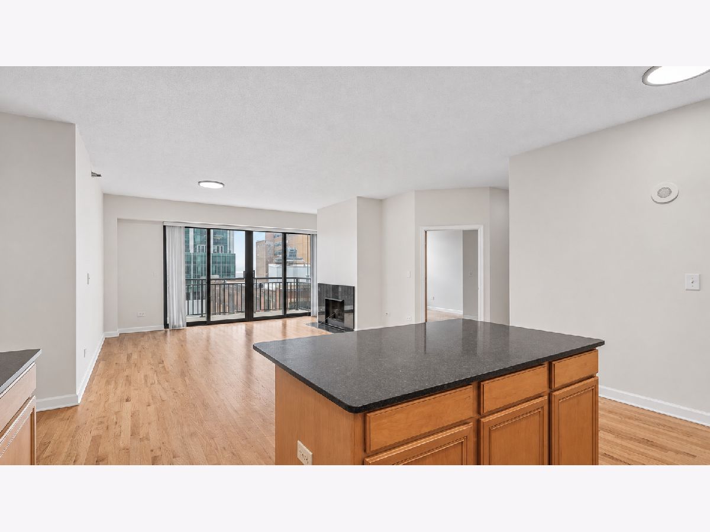
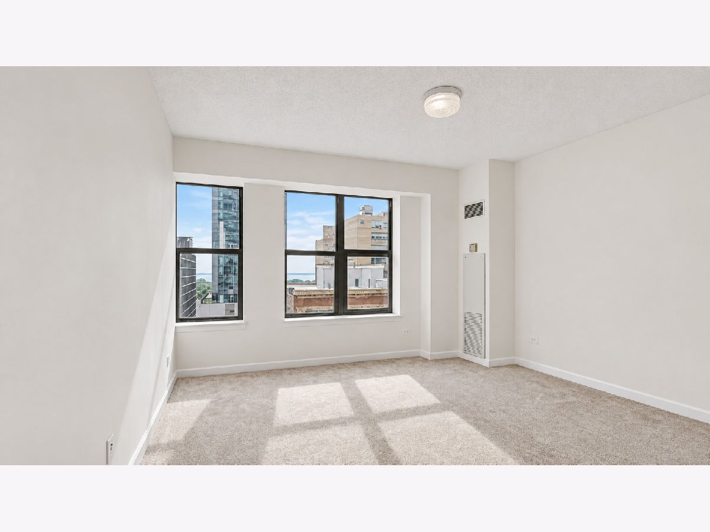
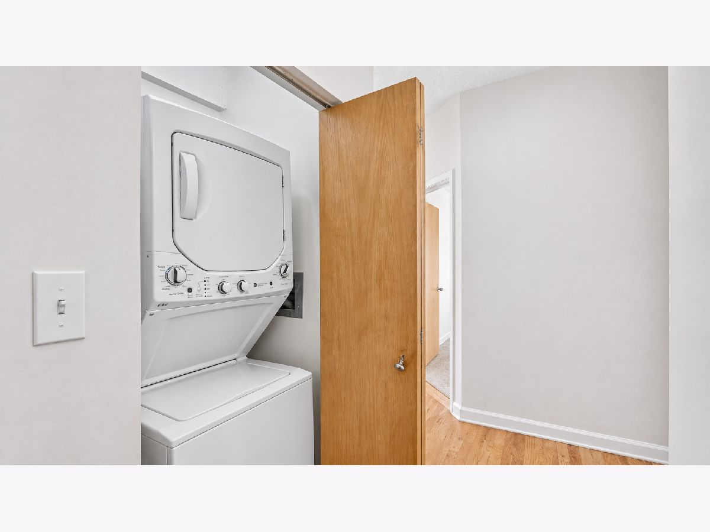
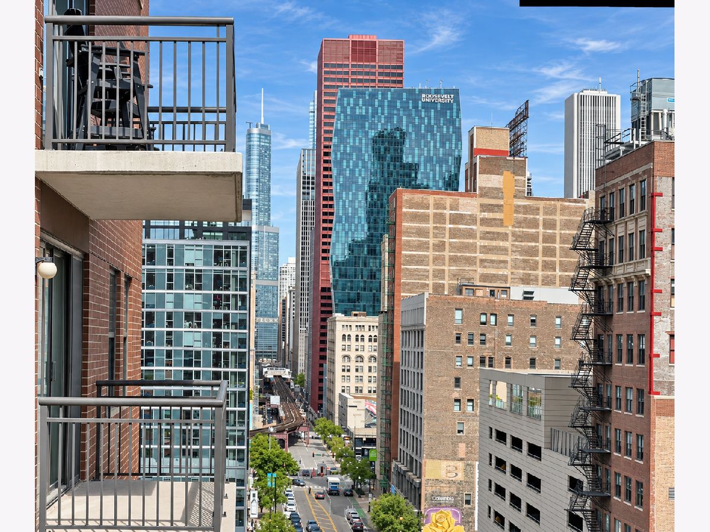
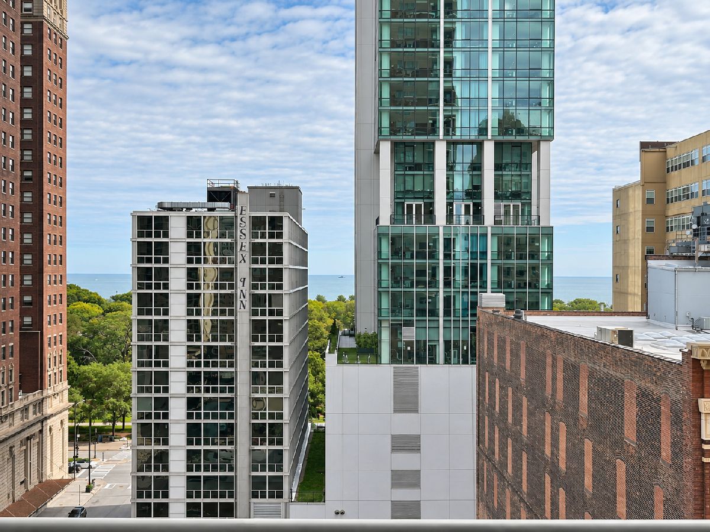
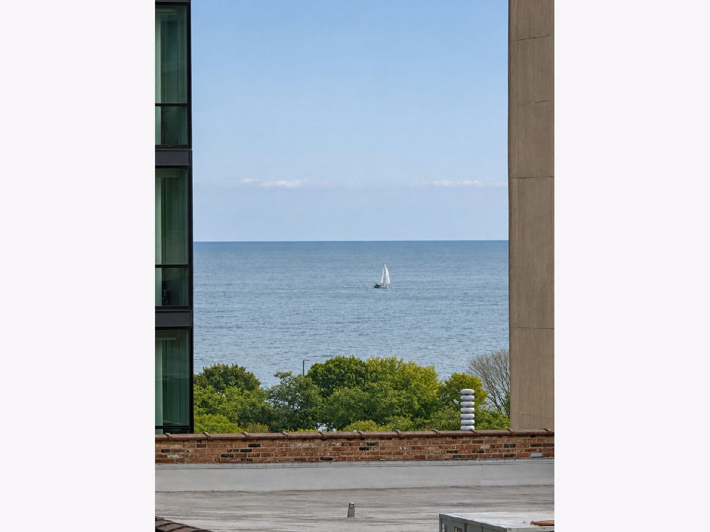
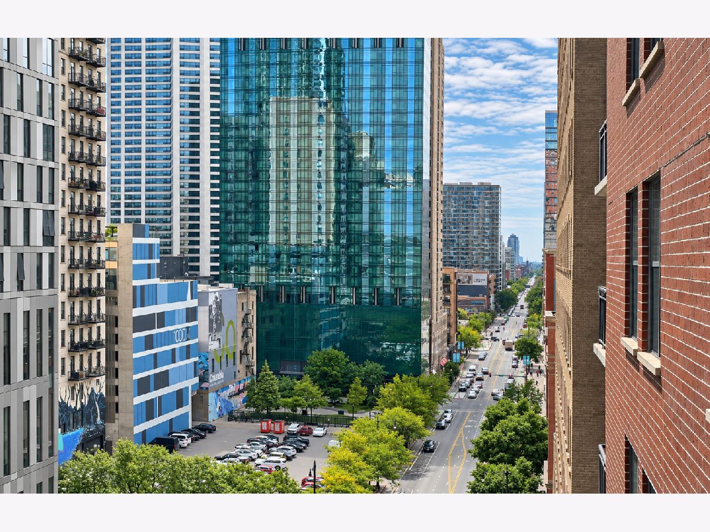
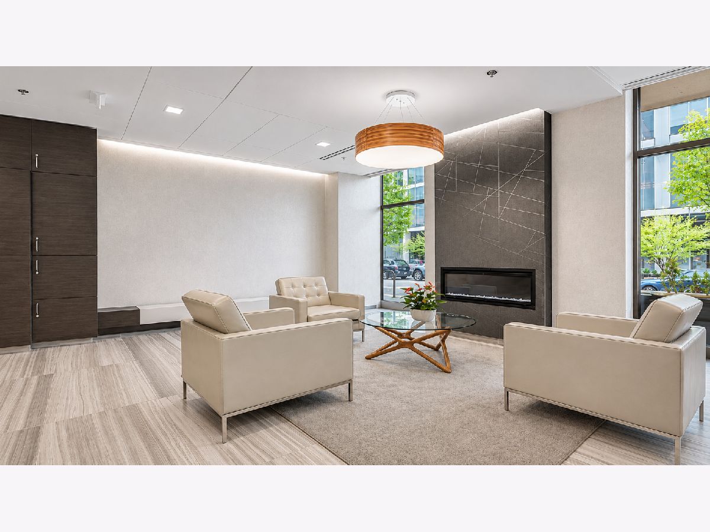
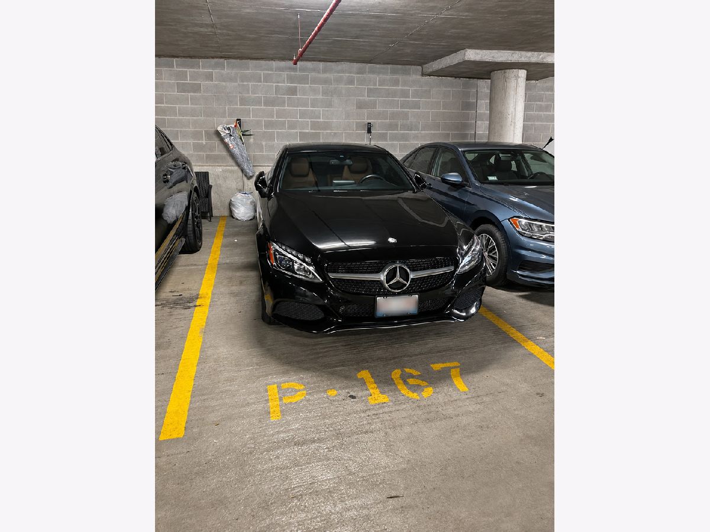
Perfectly located. Stunning 2-Bed, 2-Bath Printers Row Condo with Lake Views! Welcome to this beautiful and move-in-ready 2-bedroom, 2-bathroom residence in the heart of Chicago's desirable Printers Row, just steps from the lakefront and Shedd Aquarium. This lovely unit features brand-new appliances, beautifully refinished hardwood floors, and brand-new carpeting in both bedrooms. 1 indoor Garage Parking space avaiable for an additional fee. Enjoy your morning coffee or evening glass of wine on the private balcony while taking in beautiful views of Lake Michigan and the city. This well-maintained, full-amenity building offers exceptional convenience and peace of mind with 24-hour guarded security, a welcoming doorman, fitness center, party/meeting room, and an impressive rooftop deck perfect for entertaining and enjoying the Chicago skyline. Ideally located near the lakefront, parks, museums, restaurants, shopping, public transportation, and everything downtown Chicago has to offer. Beautifully updated, exceptionally located, and ready for its new owners-this is city living at its finest!
Property Specifics
| Residential Rental | |
| 35 | |
| — | |
| 2002 | |
| None | |
| Brick, Concrete | |
| — | |
| — | |
| Yes | |
| Yes | |
| — |
| Cook | |
| — | |
| — / — | |
| — | |
| Lake Michigan | |
| Public Sewer | |
| Central Air | |
| Gas | |
| 12803008 | |
| — |
Nearby Schools
| NAME: | DISTRICT: | DISTANCE: | |
|---|---|---|---|
|
Grade School
South Loop Elementary School |
299 | — | |
|
Middle School
South Loop Elementary School |
299 | Not in DB | |
|
High School
Phillips Academy High School |
299 | Not in DB | |
Property History
| DATE: | EVENT: | PRICE: | SOURCE: |
|---|---|---|---|
| 14 Oct, 2026 | Sold | $355,000 | MRED MLS |
| 16 Sep, 2026 | Under contract | $370,000 | MRED MLS |
| 2 Sep, 2026 | Listed for sale | $370,000 | MRED MLS |
| 6 Nov, 2026 | Listed for sale | $0 | MRED MLS |
Room Specifics
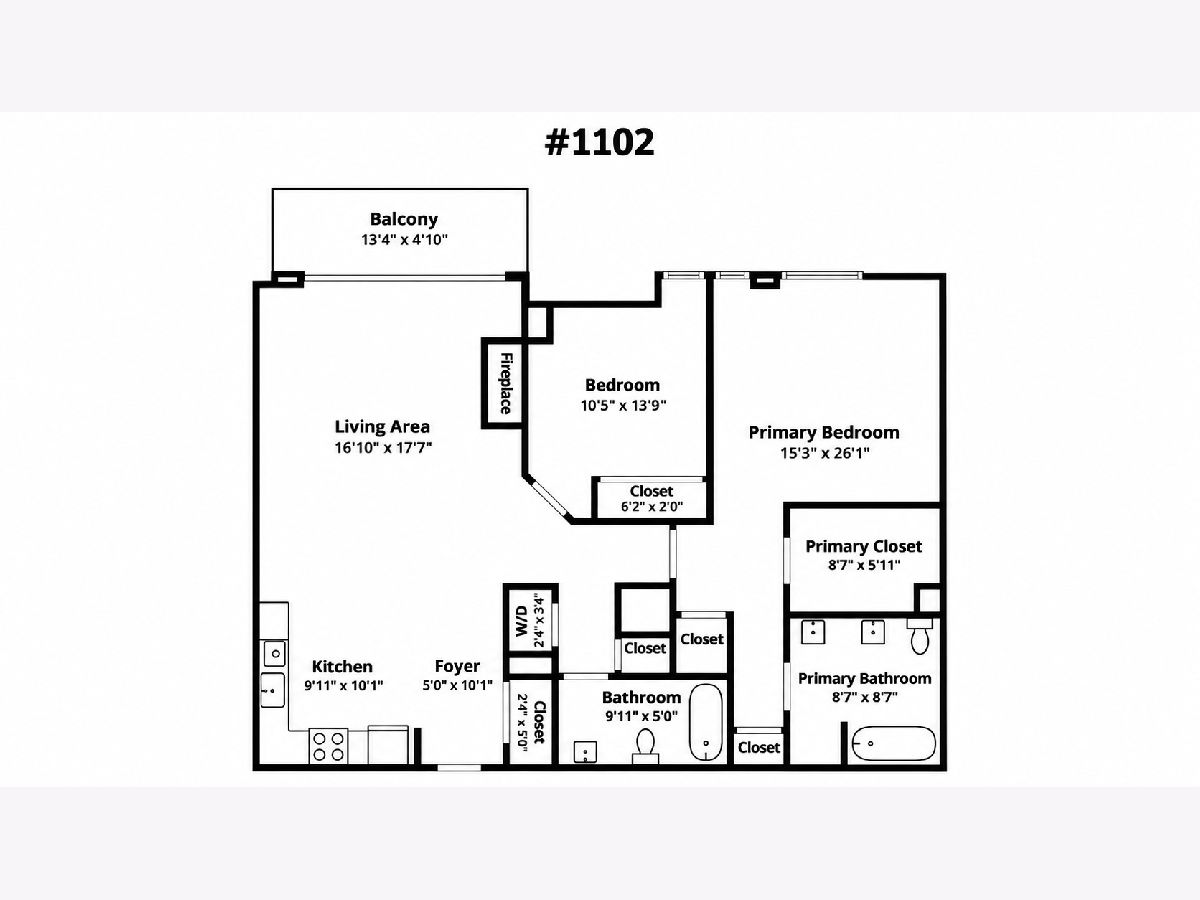
Total Bedrooms: 2
Bedrooms Above Ground: 2
Bedrooms Below Ground: 0
Dimensions: 15X26
Floor Type: Carpet
Dimensions: 11X14
Floor Type: Carpet
Full Bathrooms: 2
Bathroom Amenities: Separate Shower, Double Sink
Bathroom in Basement: —
Dimensions: COMBO
Floor Type: Hardwood
Dimensions: 10X10
Floor Type: Hardwood
Features: Island
Dimensions: 17X17
Floor Type: Hardwood
Rooms: No additional rooms
Other Specifics
| 1 | |
| — | |
| Heated Garage, Garage, Garage Owned, Attached | |
| Washer Hookup, Gas Dryer Hookup, In Unit, Laundry Closet | |
| Hardwood | |
| — | |
| Cable TV, Gas, Heat, Water, Scavenger, Security, Security System, Doorman, Exterior Maintenance, Lawn Care, Storage Lockers, Snow Removal, Internet, Air Conditioning, Wi-Fi | |
| — | |
| — | |
| COndo | |
| — | |
| Full | |
| — | |
| Range, Microwave, Dishwasher, Washer, Dryer | |
| Not in DB | |
| — | |
| Elevator in Residence, Exercise Room, Party Room, Sundeck, Service Elevator(s), Business Center | |
| Gas Log, Gas Starter |
Tax History
| Year | Property Taxes |
|---|---|
| 2026 | $7,303 |
Contact Agent
Contact Agent
Listing Provided By
Compass
