

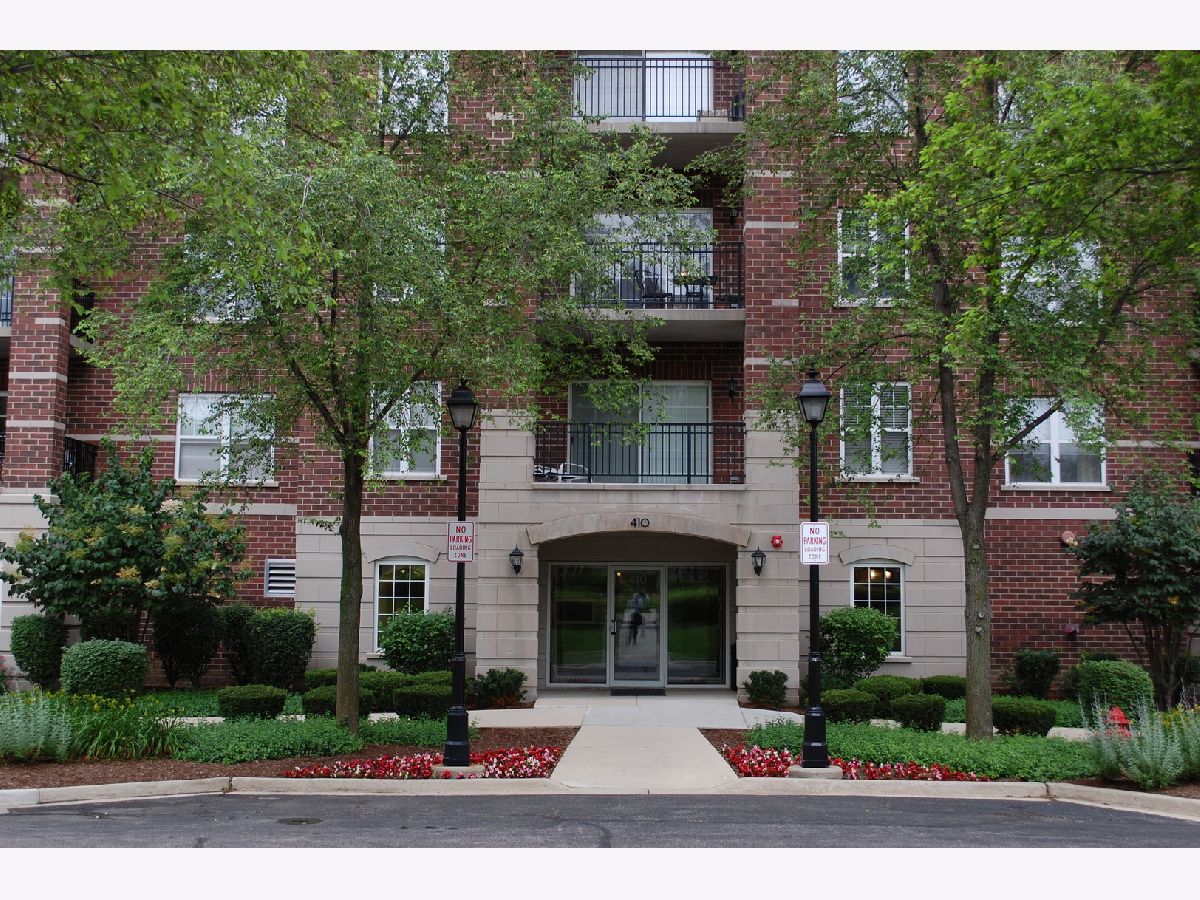
410 Mahogany Court, Palatine, Illinois 60067


$2,250
|
For Rent
|
|
| Status: | Active |
| Sqft: | 1,337 |
| Cost/Sqft: | $0 |
| Beds: | 2 |
| Baths: | 2 |
| Year Built: | 2004 |
| Property Taxes: | $0 |
| Days On Market: | 16 |
| Lot Size: | 0,00 |
| Available: | Oct 7, 2026 |
| Furnished: | No |
Description
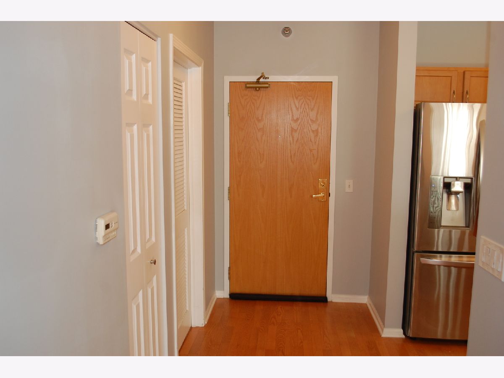
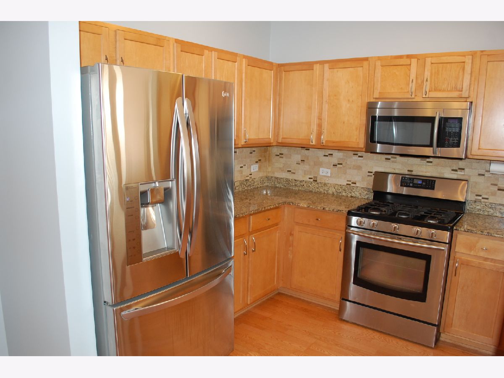
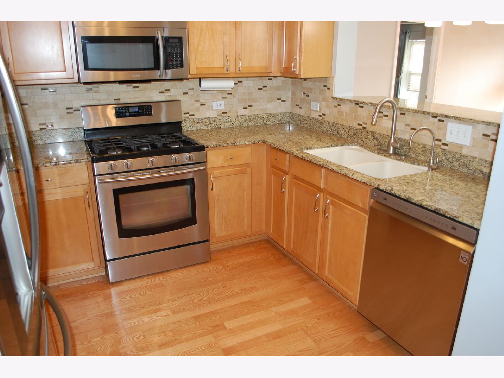
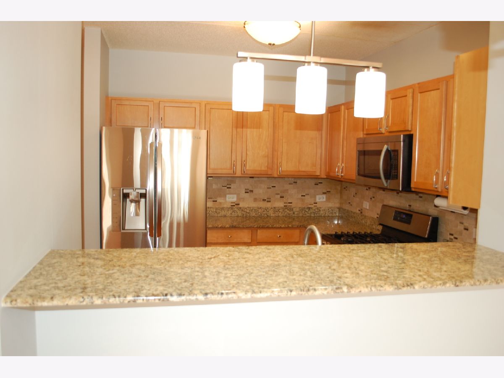
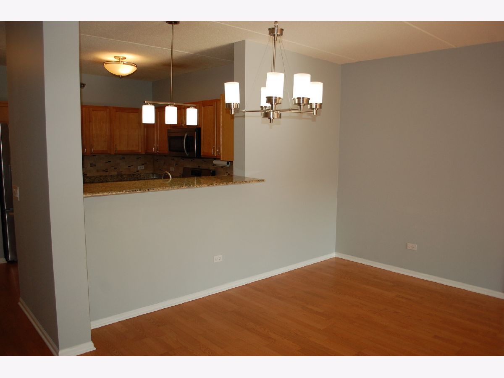
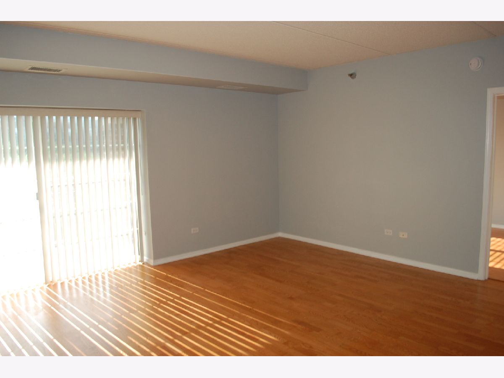
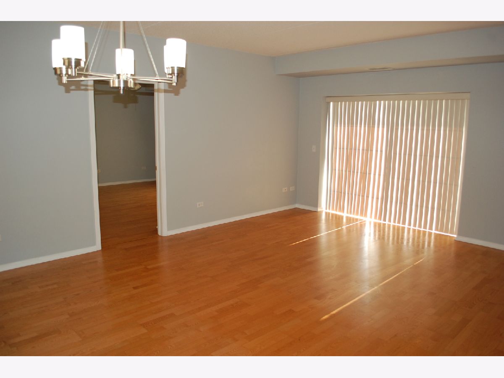
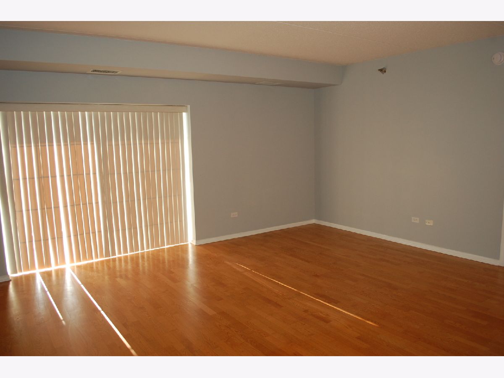
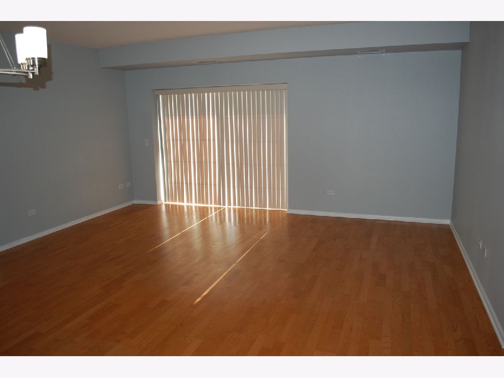
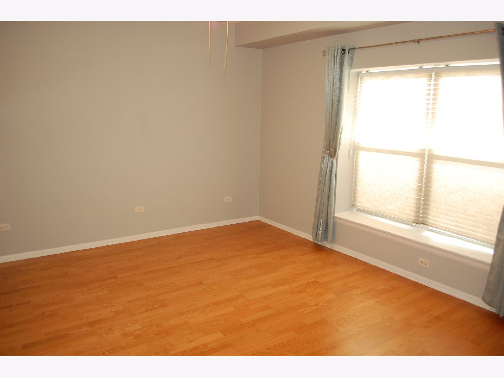
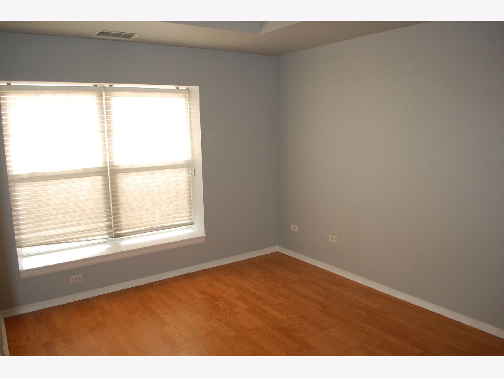
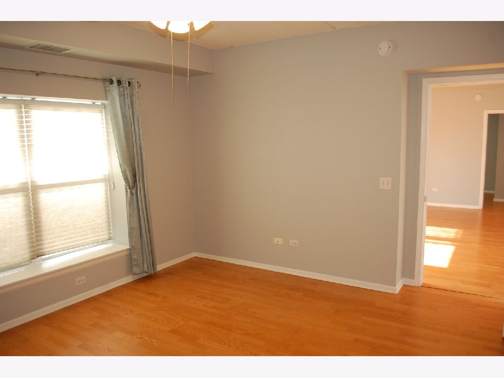
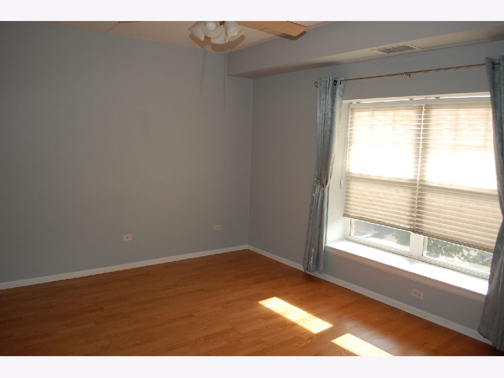
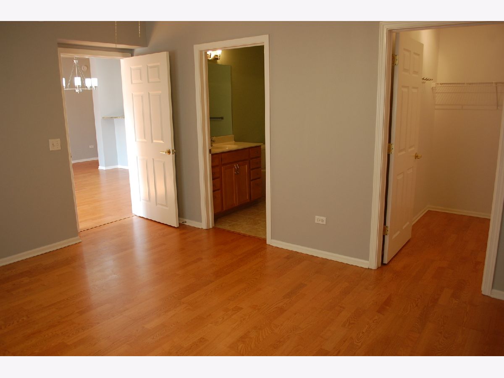
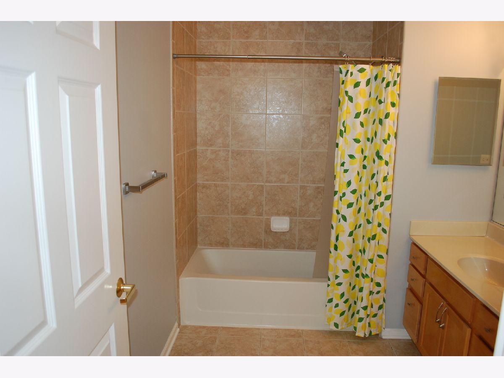
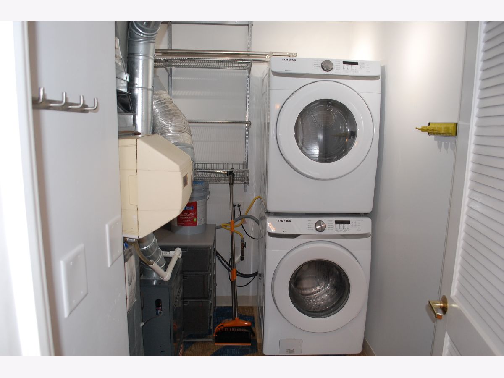
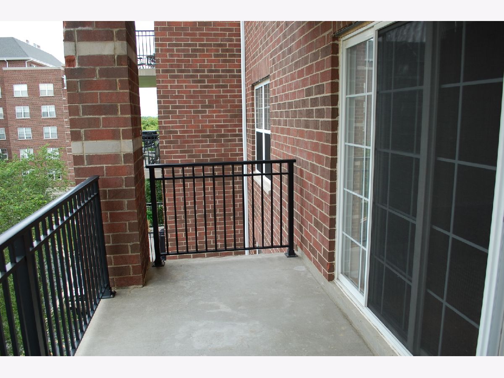
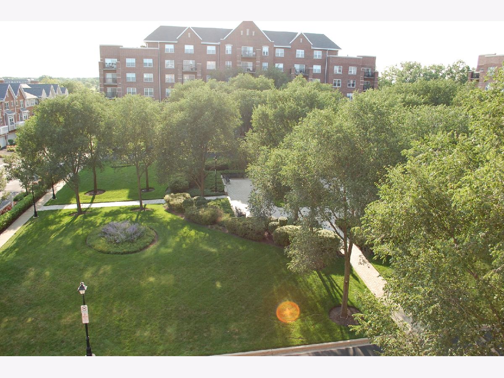
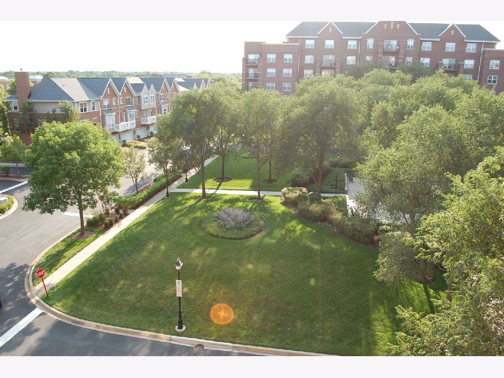
Updated from floor to ceiling, this beautifully refreshed unit features courtyard views and has been professionally painted and cleaned. Highlights include wood floors throughout, high-end stainless-steel appliances, granite kitchen counters with a mosaic tile backsplash, new light fixtures and ceiling fans, an in-unit full-size stacked washer and dryer, heated indoor garage parking, and storage. The Groves of Palatine is conveniently located near the Metra station and downtown Palatine's restaurants and nightlife. The owner prefers a multi-year lease but will consider all applicants. Minimum credit score of 700 required, along with eviction and background reports. No smoking, no pets. Parking space #36.
Property Specifics
| Residential Rental | |
| 7 | |
| — | |
| 2004 | |
| None | |
| Brick | |
| — | |
| — | |
| No | |
| — |
| Cook | |
| The Groves Of Palatine | |
| — / — | |
| — | |
| Lake Michigan | |
| Public Sewer | |
| Central Air | |
| Natural Gas, Forced Air | |
| 12779207 | |
| — |
Nearby Schools
| NAME: | DISTRICT: | DISTANCE: | |
|---|---|---|---|
|
Grade School
Stuart R Paddock Elementary Scho |
15 | — | |
|
Middle School
Plum Grove Middle School |
15 | Not in DB | |
|
High School
Wm Fremd High School |
211 | Not in DB | |
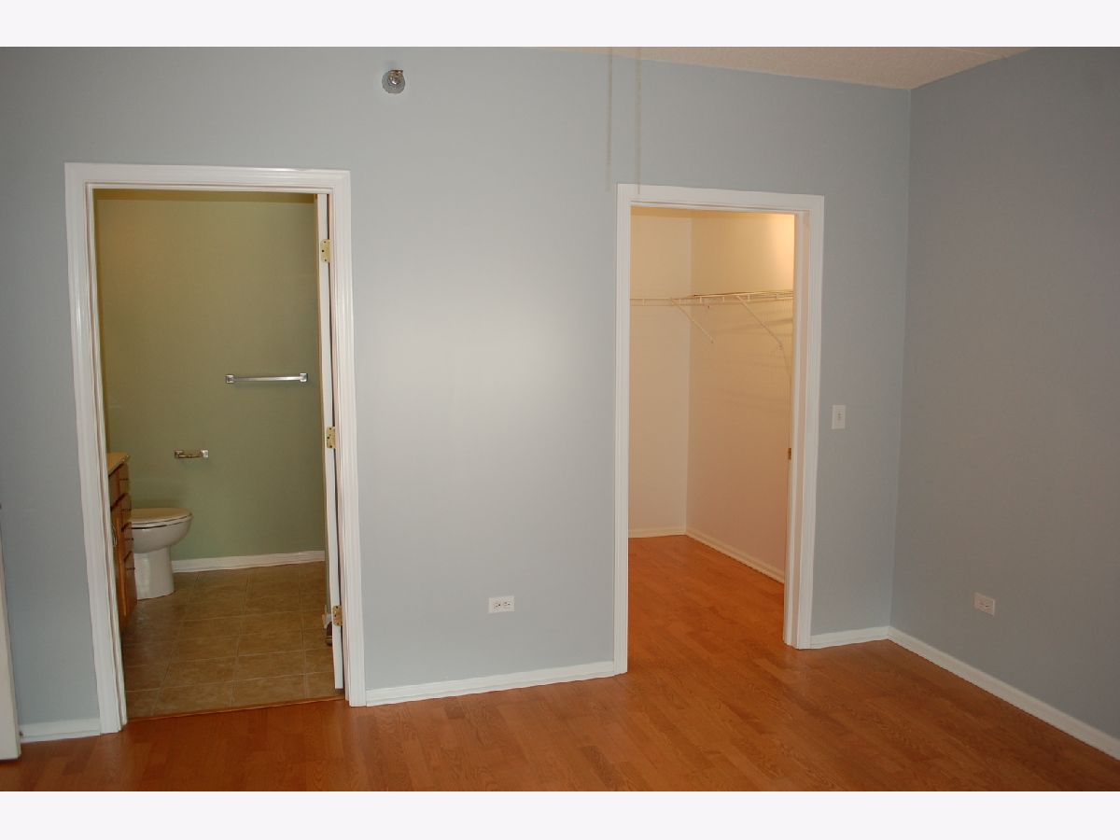
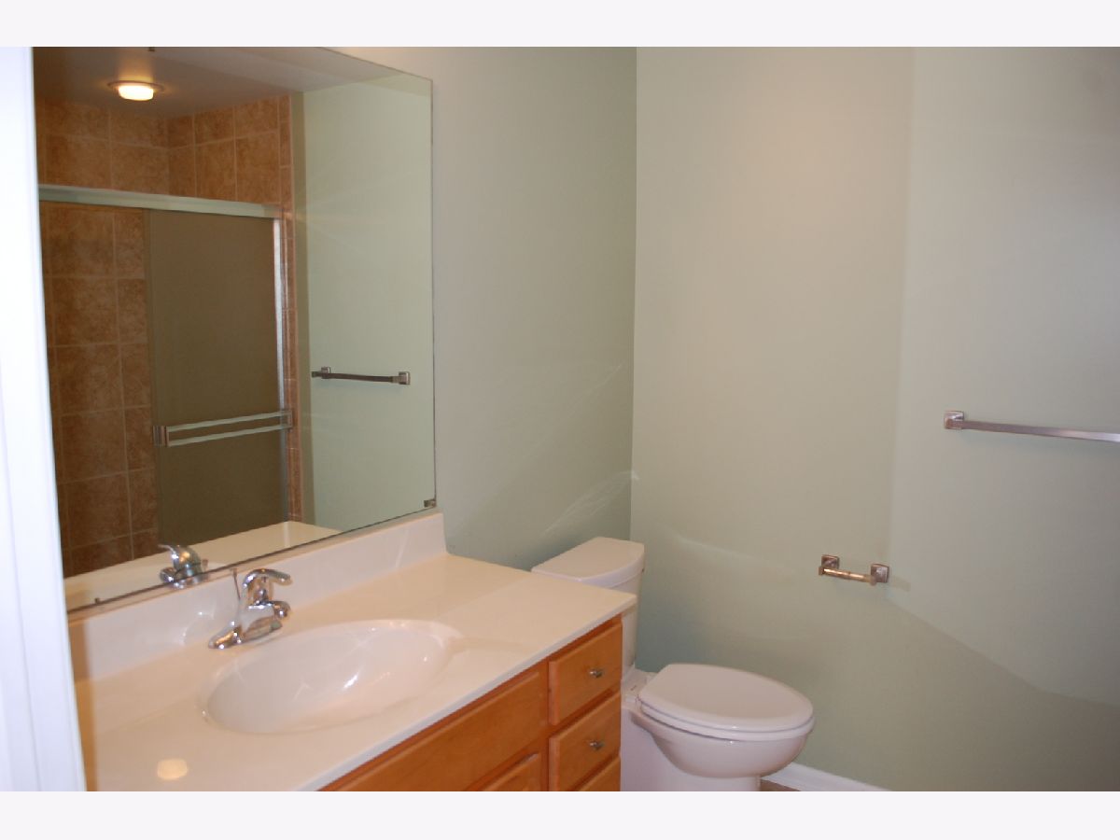
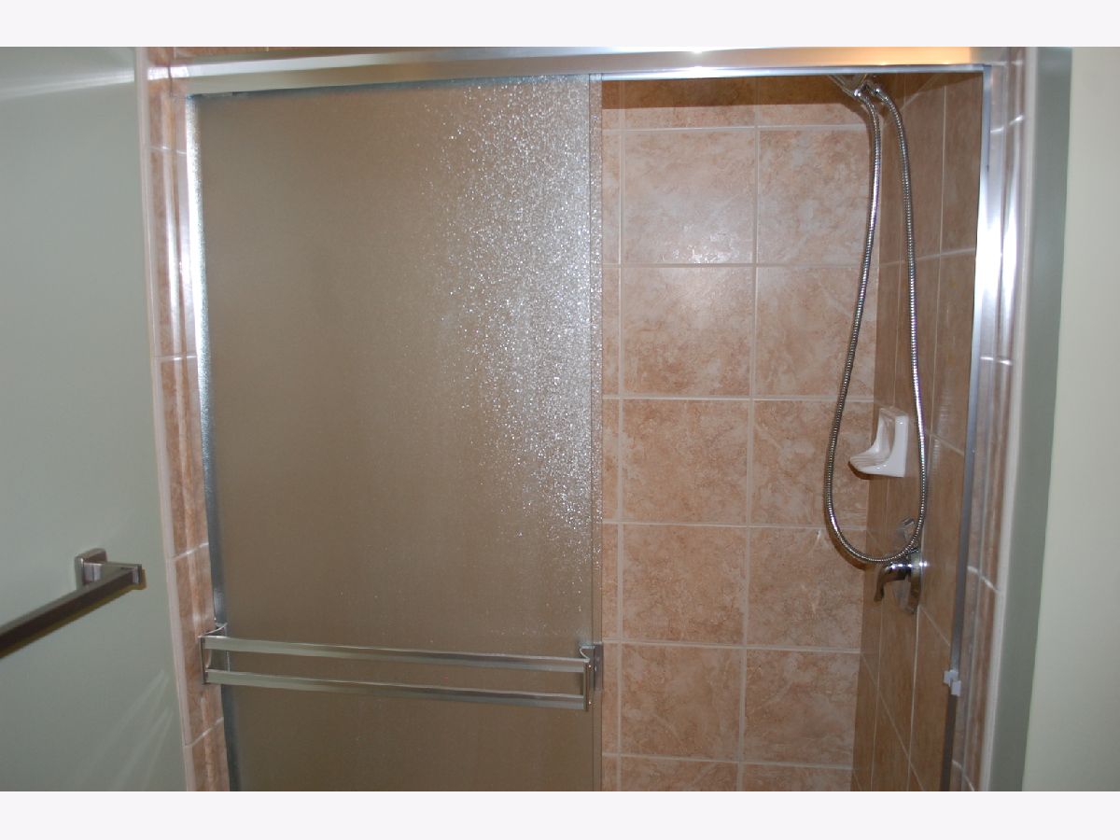
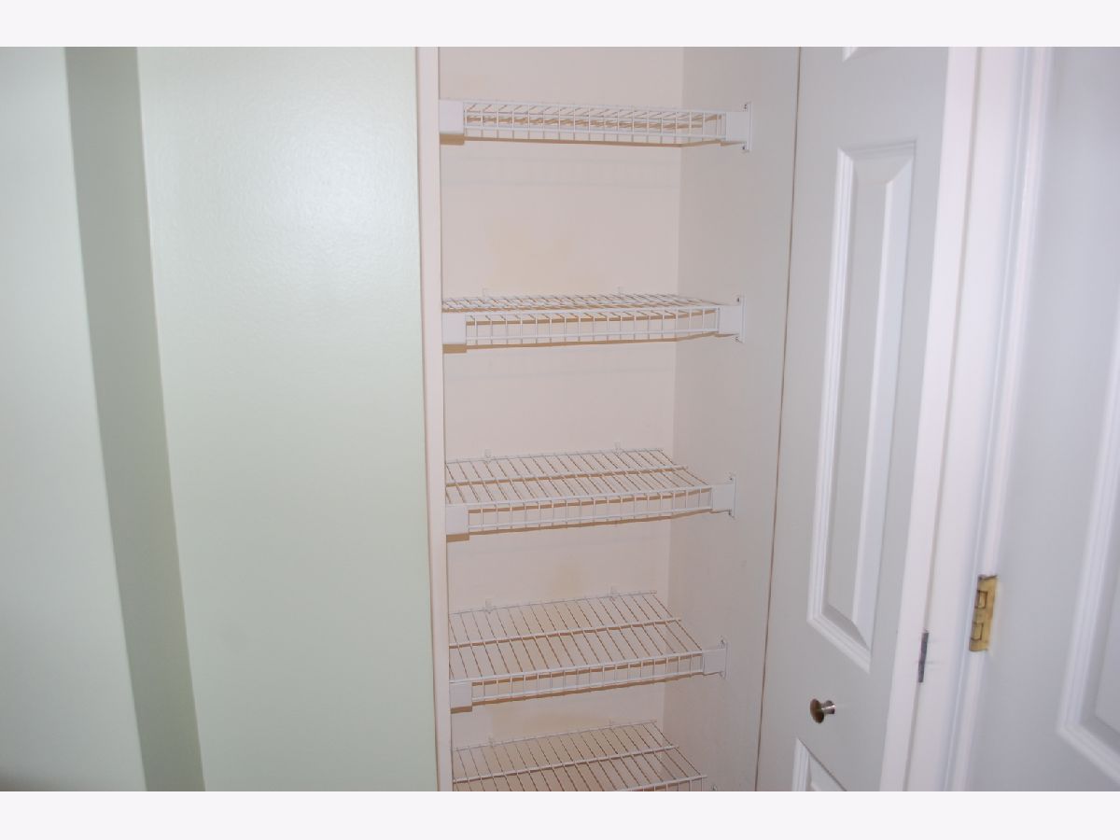
Room Specifics
Total Bedrooms: 2
Bedrooms Above Ground: 2
Bedrooms Below Ground: 0
Dimensions: 15X12
Floor Type: Wood Laminate
Dimensions: 12X10
Floor Type: Wood Laminate
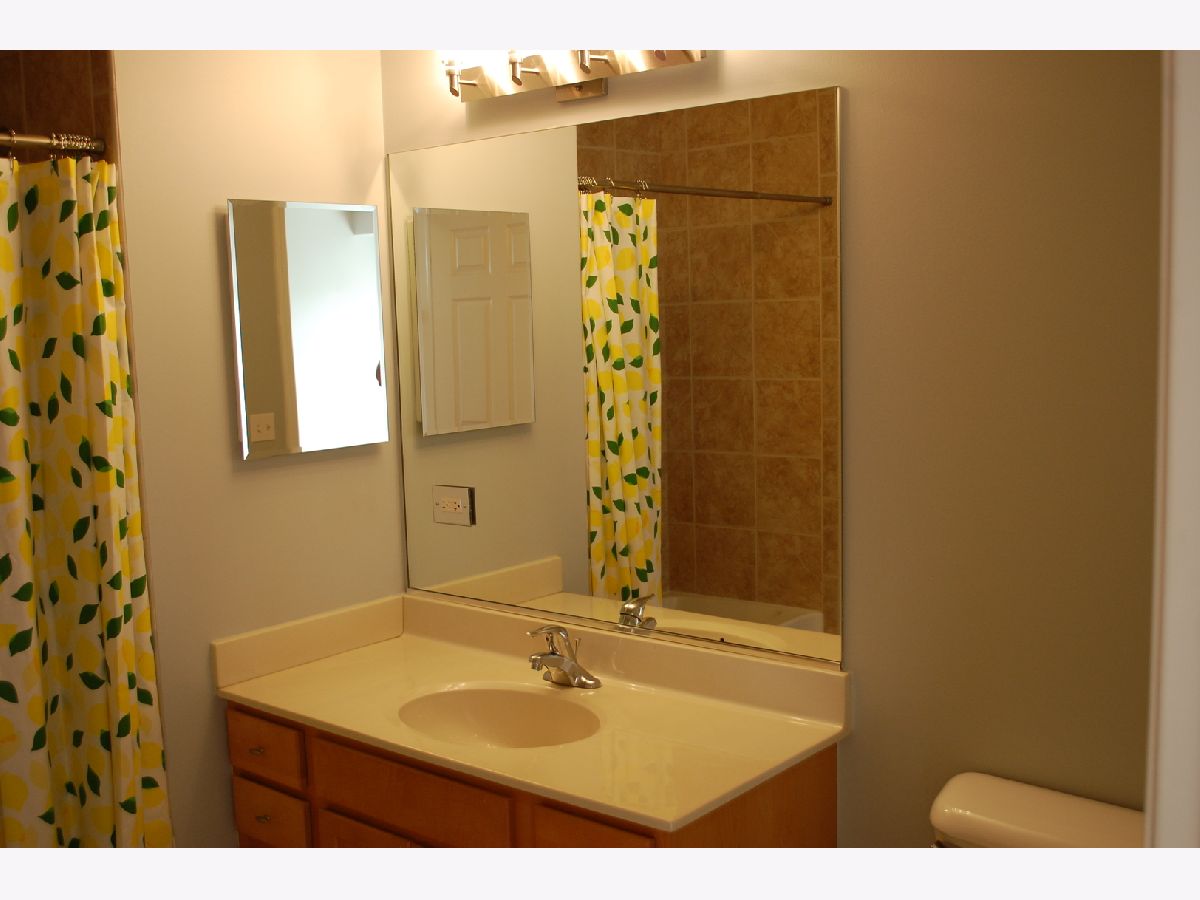
Full Bathrooms: 2
Bathroom Amenities: —
Bathroom in Basement: 0
Dimensions: COMBO
Floor Type: Wood Laminate
Dimensions: 11X10
Floor Type: Wood Laminate
Features: Eating Area-Breakfast Bar
Dimensions: 10X7
Floor Type: —
Dimensions: 19X17
Floor Type: Wood Laminate
Rooms: No additional rooms
Other Specifics
| 1 | |
| — | |
| Garage Door Opener, Heated Garage, Garage Owned, Attached, Garage | |
| Main Level, In Unit | |
| Hardwood | |
| — | |
| Cable TV, Water, Parking, Scavenger, Exterior Maintenance, Lawn Care, Storage Lockers, Snow Removal, Internet | |
| — | |
| — | |
| Common | |
| — | |
| Full | |
| 1st Floor Bedroom | |
| Range, Microwave, Dishwasher, Refrigerator, Washer, Dryer | |
| Not in DB | |
| — | |
| Storage, Elevator(s), School Bus | |
| — |
Contact Agent
Contact Agent
Listing Provided By
@properties Christie's International Real Estate
