

4101 Drexel Avenue, Oakland, Chicago, Illinois 60653


$2,850
|
For Rent
|
|
| Status: | Active |
| Sqft: | 1,850 |
| Cost/Sqft: | $0 |
| Beds: | 3 |
| Baths: | 2 |
| Year Built: | 2021 |
| Property Taxes: | $0 |
| Days On Market: | 15 |
| Lot Size: | 0,00 |
Description
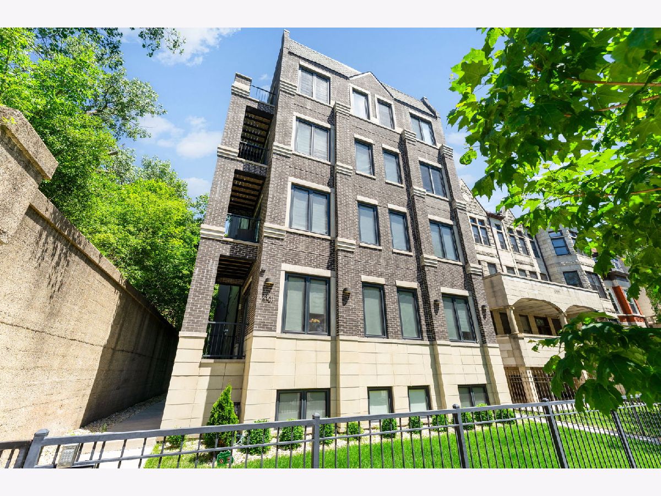
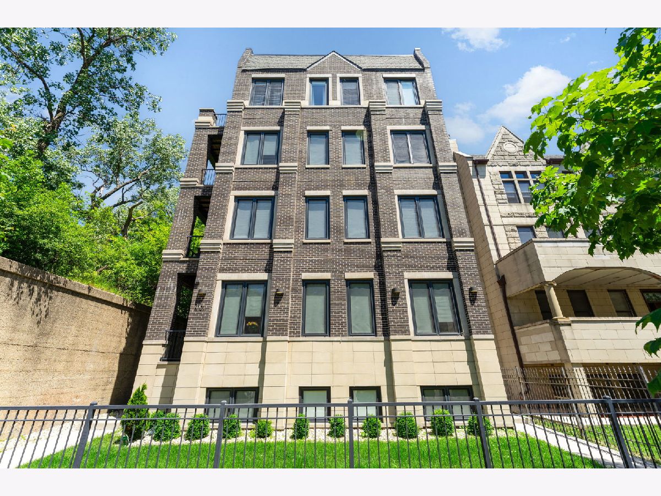
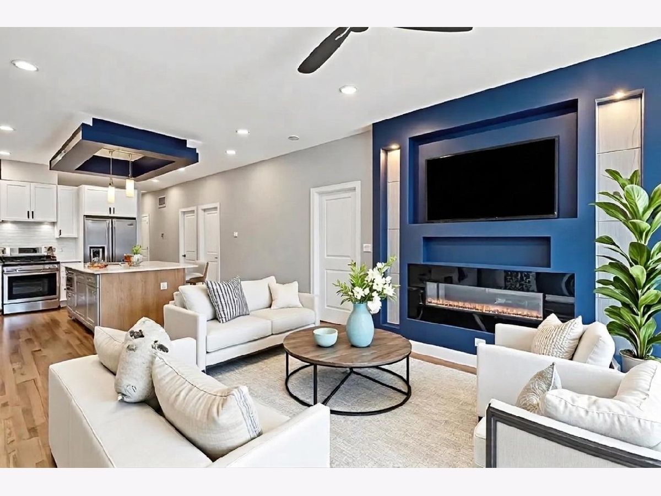
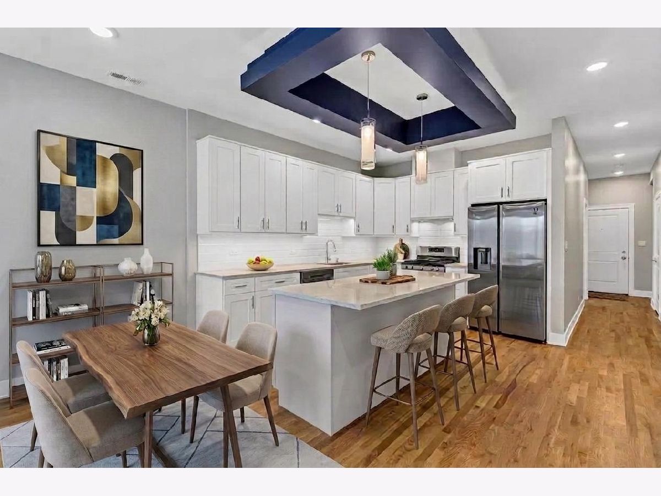
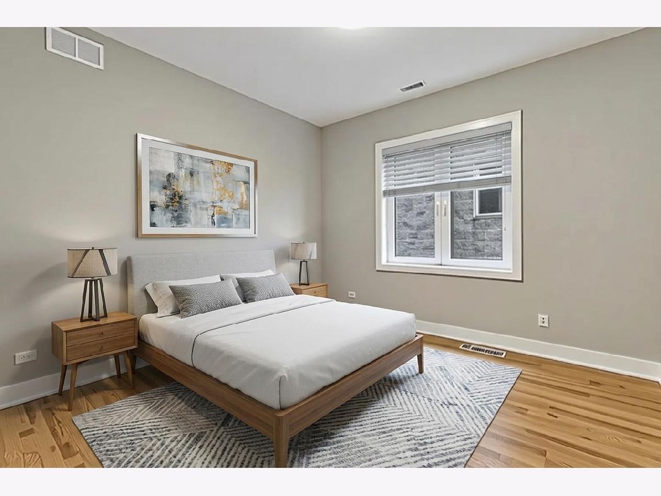
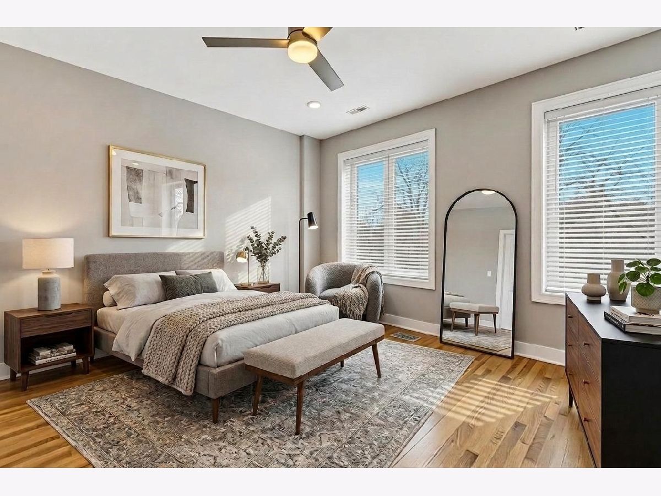
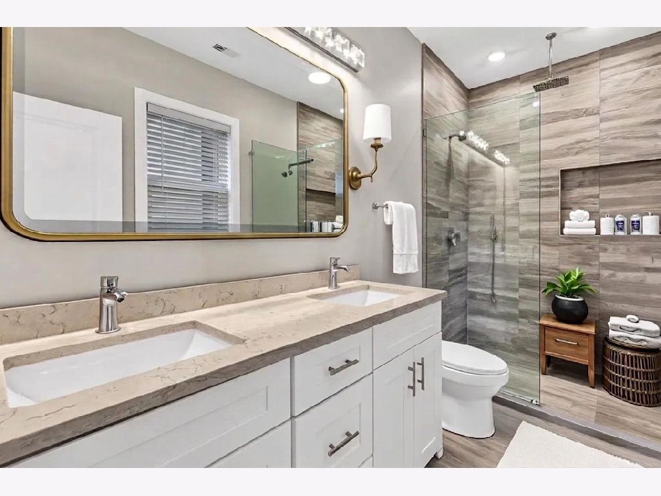
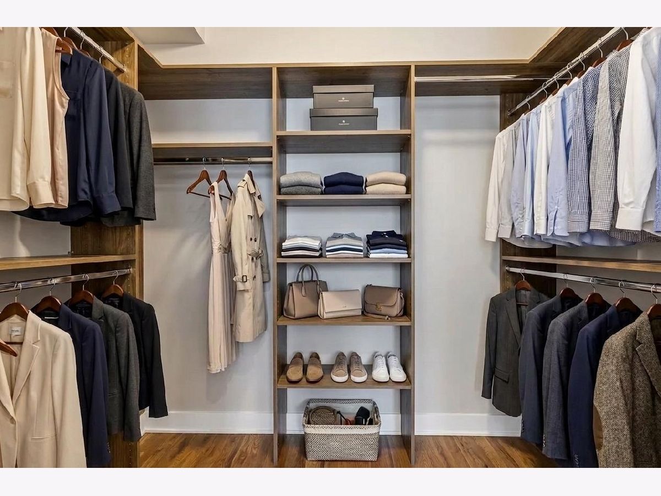
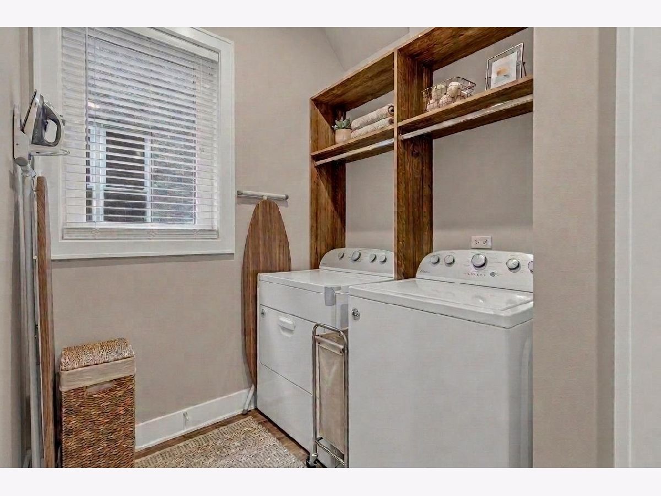
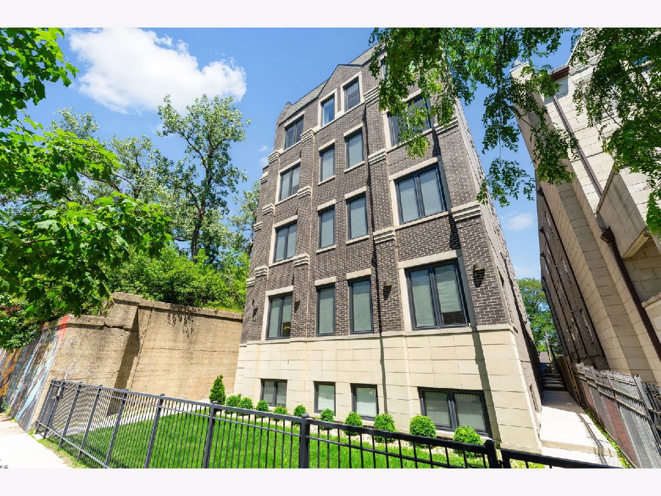
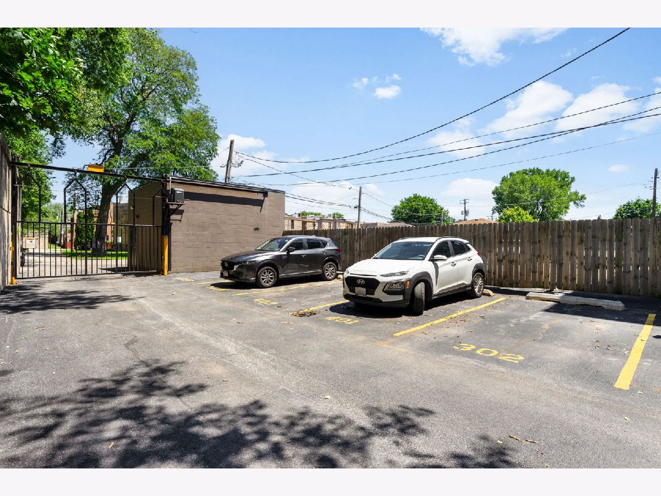
Move right into this newer-construction, extra-wide 3-bedroom, 2-bath Lux Condo quality intimate boutique 8-unit building. This spacious residence features premium hardwood floors throughout, a contemporary fireplace, custom window treatments, and a bright open layout ideal for everyday living and entertaining. The chef's kitchen is the centerpiece of the home, complete with professional stainless steel appliances, quartz countertops, subway tile backsplash, under-cabinet lighting, and an oversized island with plenty of room to gather. The primary suite offers a custom walk-in closet and spa-like bath with a walk-in shower. Additional conveniences include a dedicated in-unit laundry room, professionally organized closets, and integrated security wiring. Enjoy your own private balcony plus access to a stunning common roof deck with panoramic lake views. Ideally located near DuSable Lake Shore Drive, the lakefront, University of Chicago, the medical center, and 39th Street Beach House. One exterior parking space is included. Pets considered case-by-case with landlord approval. Tenant pays gas, electric, and cable. Photos are virtually staged. Home is move-in ready.
Property Specifics
| Residential Rental | |
| 4 | |
| — | |
| 2021 | |
| — | |
| — | |
| No | |
| — |
| Cook | |
| — | |
| — / — | |
| — | |
| — | |
| — | |
| 12694897 | |
| — |
Nearby Schools
| NAME: | DISTRICT: | DISTANCE: | |
|---|---|---|---|
|
Grade School
J W Robinson Jr Elementary Schoo |
103 | — | |
|
High School
Dyett Academic Center High Schoo |
299 | Not in DB | |
Property History
| DATE: | EVENT: | PRICE: | SOURCE: |
|---|---|---|---|
| 21 May, 2021 | Under contract | $0 | MRED MLS |
| 19 May, 2021 | Listed for sale | $0 | MRED MLS |
| 3 Jul, 2026 | Listed for sale | $0 | MRED MLS |
Room Specifics
Total Bedrooms: 3
Bedrooms Above Ground: 3
Bedrooms Below Ground: 0
Dimensions: —
Floor Type: —
Dimensions: —
Floor Type: —
Full Bathrooms: 2
Bathroom Amenities: Separate Shower,Double Sink
Bathroom in Basement: 0
Rooms: —
Basement Description: —
Other Specifics
| — | |
| — | |
| — | |
| — | |
| — | |
| COMMON | |
| — | |
| — | |
| — | |
| — | |
| Not in DB | |
| — | |
| — | |
| — | |
| — |
Tax History
| Year | Property Taxes |
|---|
Contact Agent
Contact Agent
Listing Provided By
Coldwell Banker Realty
