

4103 Westwood Drive, Wonder Lake, Illinois 60097


$2,500
|
For Rent
|
|
| Status: | Pending |
| Sqft: | 1,557 |
| Cost/Sqft: | $0 |
| Beds: | 3 |
| Baths: | 2 |
| Year Built: | 2009 |
| Property Taxes: | $0 |
| Days On Market: | 8 |
| Lot Size: | 0,00 |
| Available: | Nov 1, 2026 |
Description
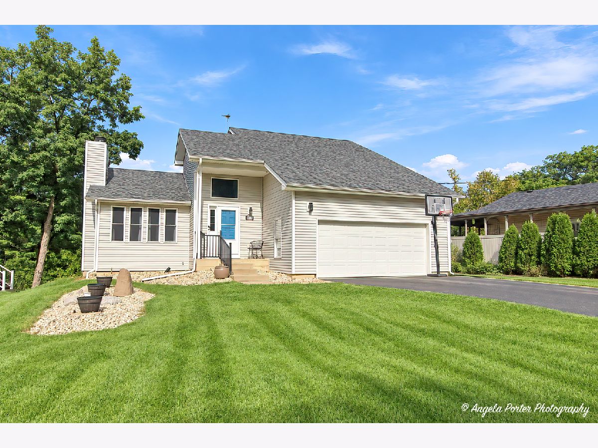
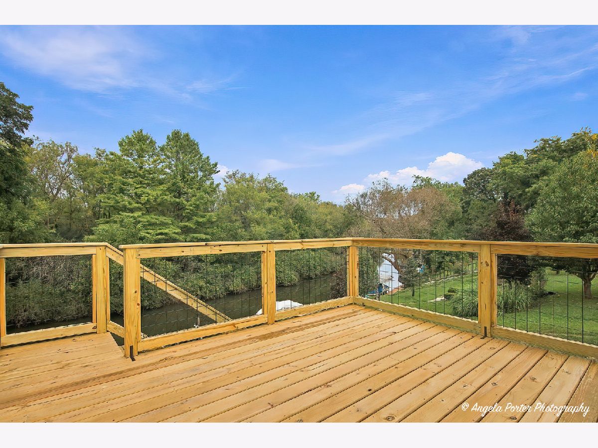
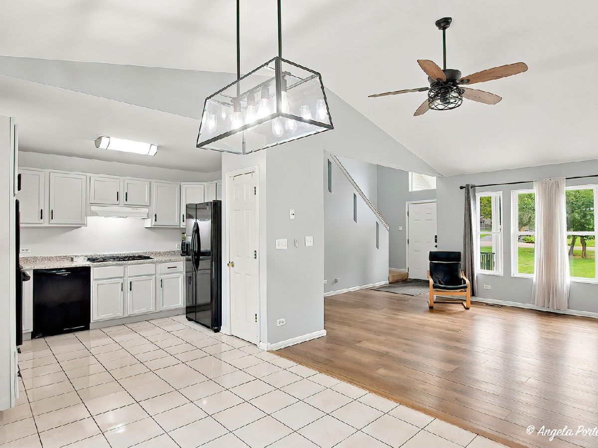
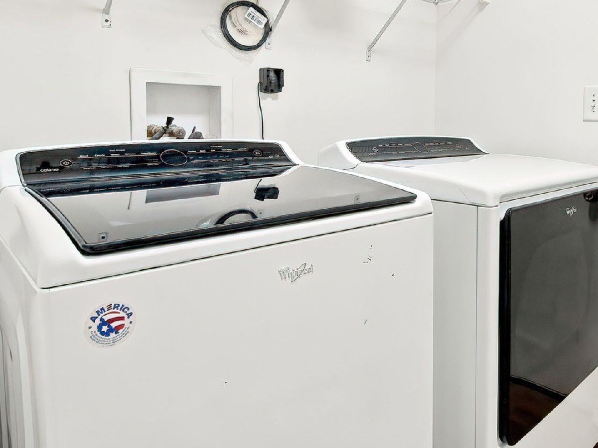
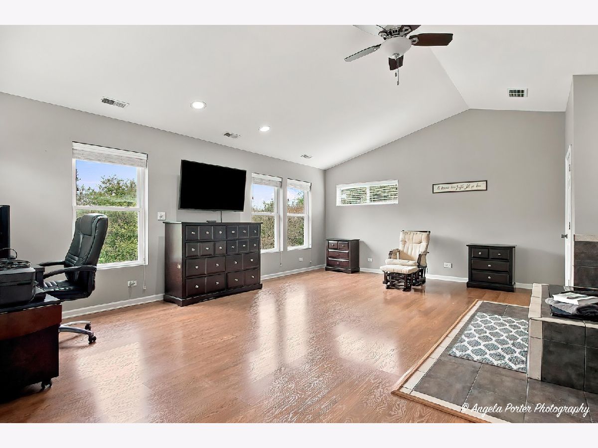
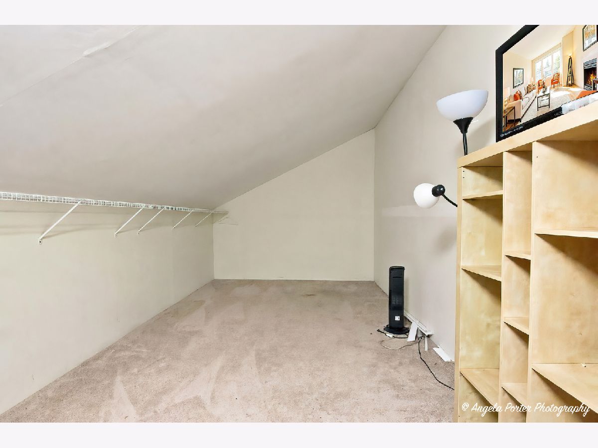
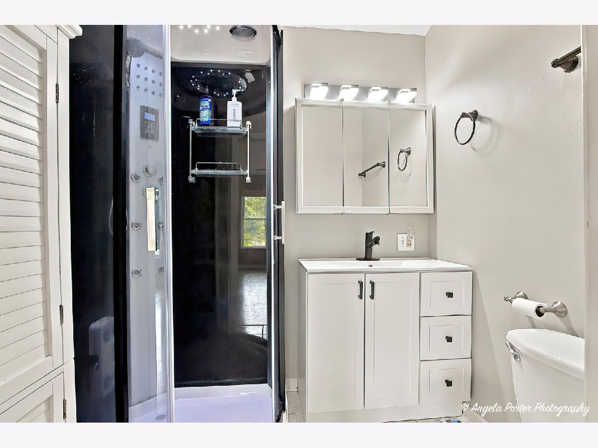
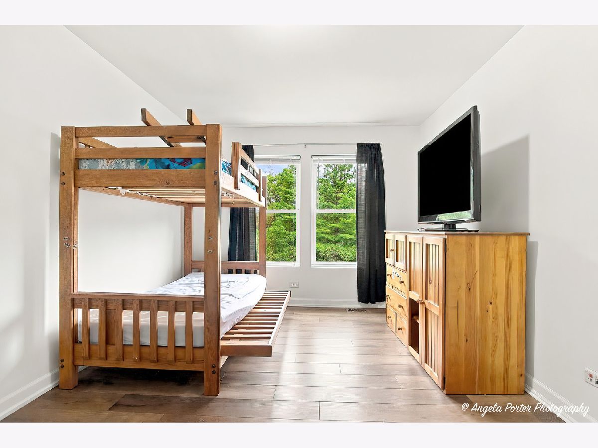
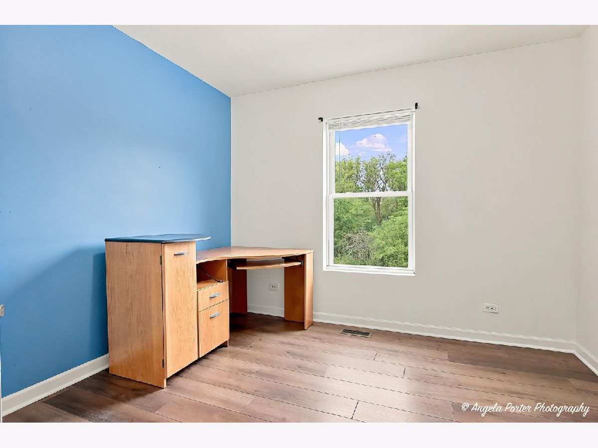
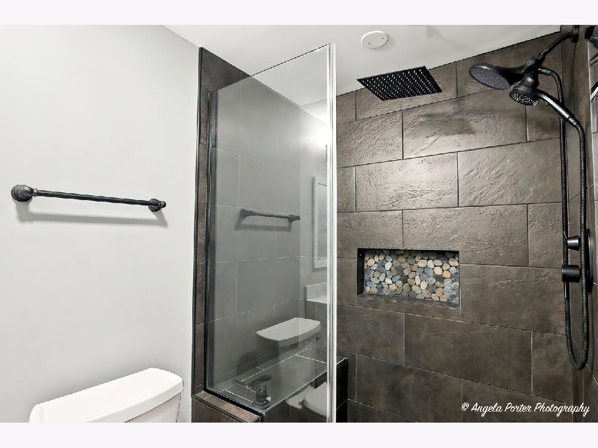
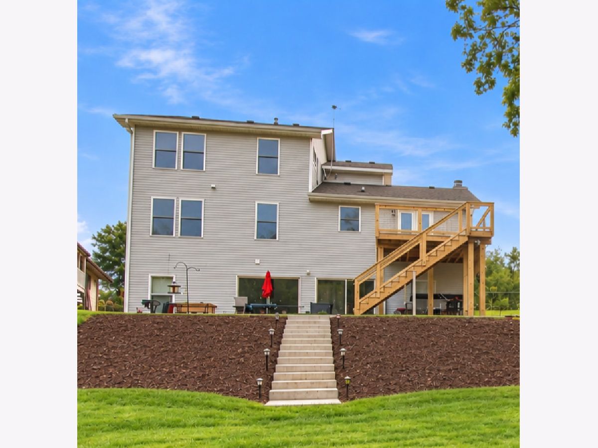
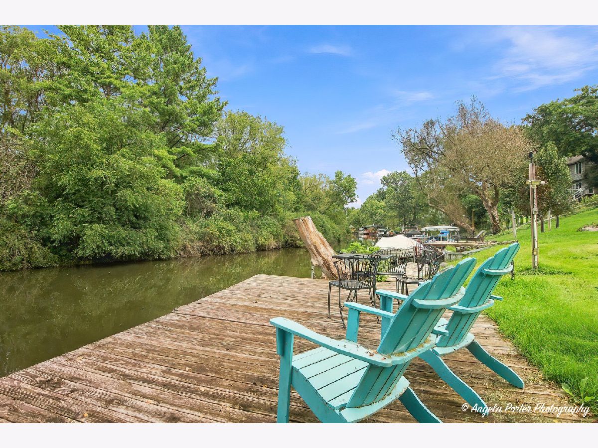
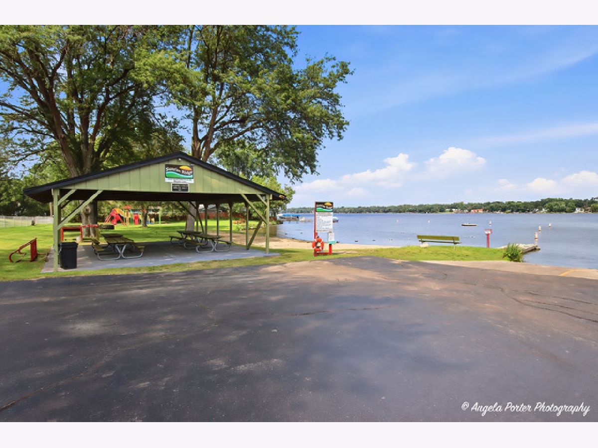
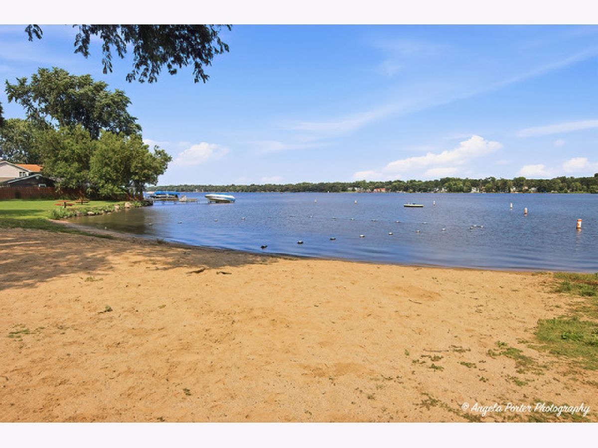
Waterfront living on this private channel front oasis overlooking the Nippersink creek. Home sits on a spacious lot & features a brand new deck, perfect for enjoying peaceful views. Spend your days fishing, relaxing on the dock, or enjoying private beach access to the Sunrise Ridge Beach Park & Pavilion. Inside, the spacious upstairs primary suite offers a whirlpool tub and separate deluxe shower & large walk -in closet. The main floor has 2 additional bedrooms & a full bathroom & laundry room. The full walkout basement provides additional recreational or storage space.. Assigned to Woodstock schools. Come check out this waterfront retreat-schedule your private tour today! * Credit and background check is required, Dogs will be considered with total pet weight 100 pounds- 50.00 per month pet rent, No smoking/ vaping allowed. Minimum of 6 month lease. Renters insurance required. Renters are responsible for utilities & landscape. Owner of the property is a licensed realtor.
Property Specifics
| Residential Rental | |
| — | |
| — | |
| 2009 | |
| Exterior Entry, Walk-Out Access | |
| Vinyl Siding | |
| Asphalt | |
| — | |
| Yes | |
| — |
| — | |
| Sunrise Ridge | |
| — / — | |
| — | |
| Public, Shared Well | |
| Septic Tank | |
| Central Air | |
| Gas, Forced Air | |
| 12798840 | |
| — |
Nearby Schools
| NAME: | DISTRICT: | DISTANCE: | |
|---|---|---|---|
|
Grade School
Greenwood Elementary School |
200 | — | |
|
Middle School
Northwood Middle School |
200 | Not in DB | |
|
High School
Woodstock North High School |
200 | Not in DB | |
Property History
| DATE: | EVENT: | PRICE: | SOURCE: |
|---|---|---|---|
| 7 Aug, 2013 | Sold | $172,000 | MRED MLS |
| 20 Jun, 2013 | Under contract | $184,900 | MRED MLS |
| 3 Jun, 2013 | Listed for sale | $184,900 | MRED MLS |
| 6 Nov, 2026 | Under contract | $0 | MRED MLS |
| 1 Nov, 2026 | Listed for sale | $0 | MRED MLS |
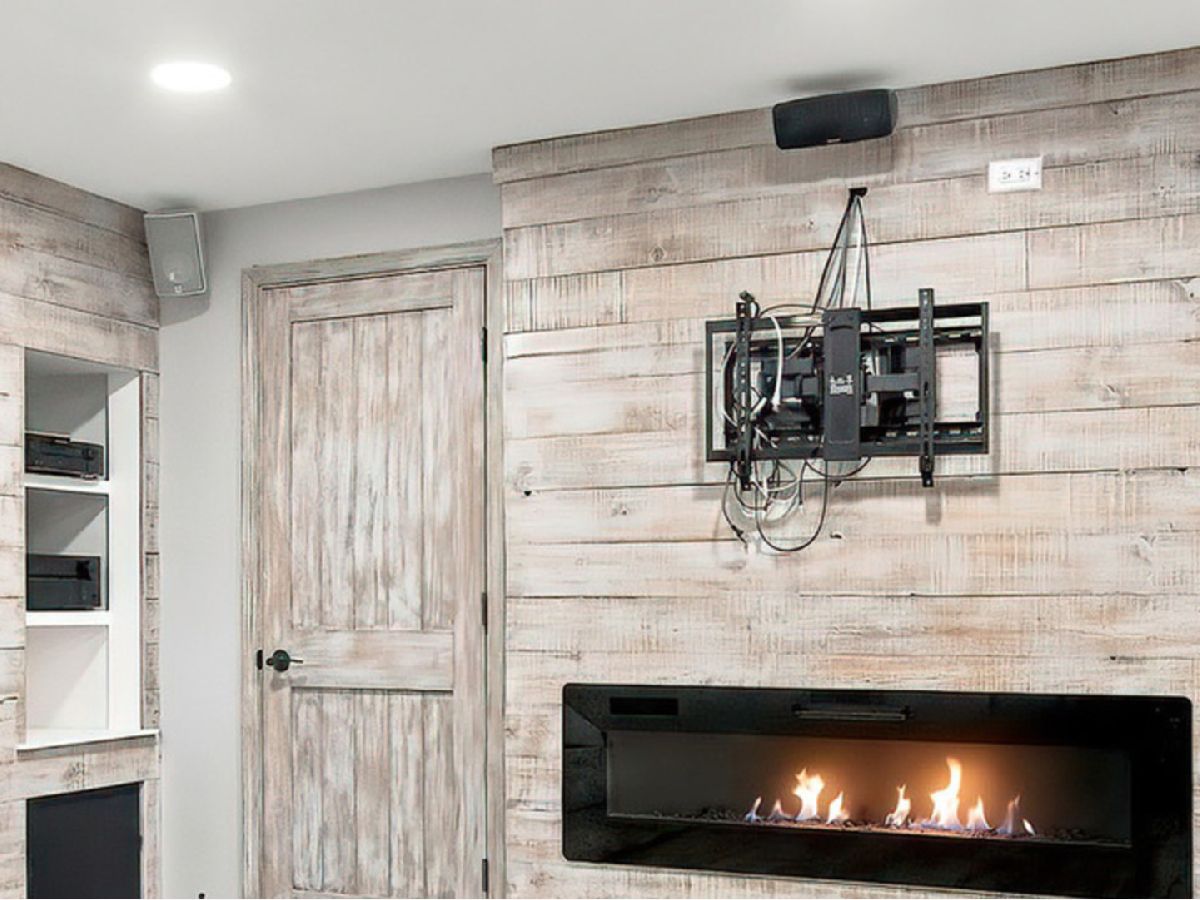
Some photos of this home have been virtually staged.

Room Specifics
Total Bedrooms: 3
Bedrooms Above Ground: 3
Bedrooms Below Ground: 0
Dimensions: 21X15
Floor Type: —
Dimensions: 15X11
Floor Type: —
Dimensions: 10X10
Floor Type: —
Full Bathrooms: 2
Bathroom Amenities: Whirlpool, Separate Shower
Bathroom in Basement: 0
Dimensions: 12X12
Floor Type: —
Dimensions: 10X12
Floor Type: —
Features: Pantry-Closet
Dimensions: 5X7
Floor Type: —
Dimensions: 19X12
Floor Type: —
Rooms: Walk In Closet
Name: Walk In Closet
Dimensions: 10X21
Floor Type: Carpet
Other Specifics
| 2 | |
| Block,Concrete Perimeter | |
| Asphalt, Garage Owned, Attached, Garage | |
| — | |
| — | |
| Deck, Patio | |
| None | |
| — | |
| Channel Front, Wooded | |
| 151X105X144X62 | |
| — | |
| Full | |
| 1st Floor Bedroom, 1st Floor Full Bath | |
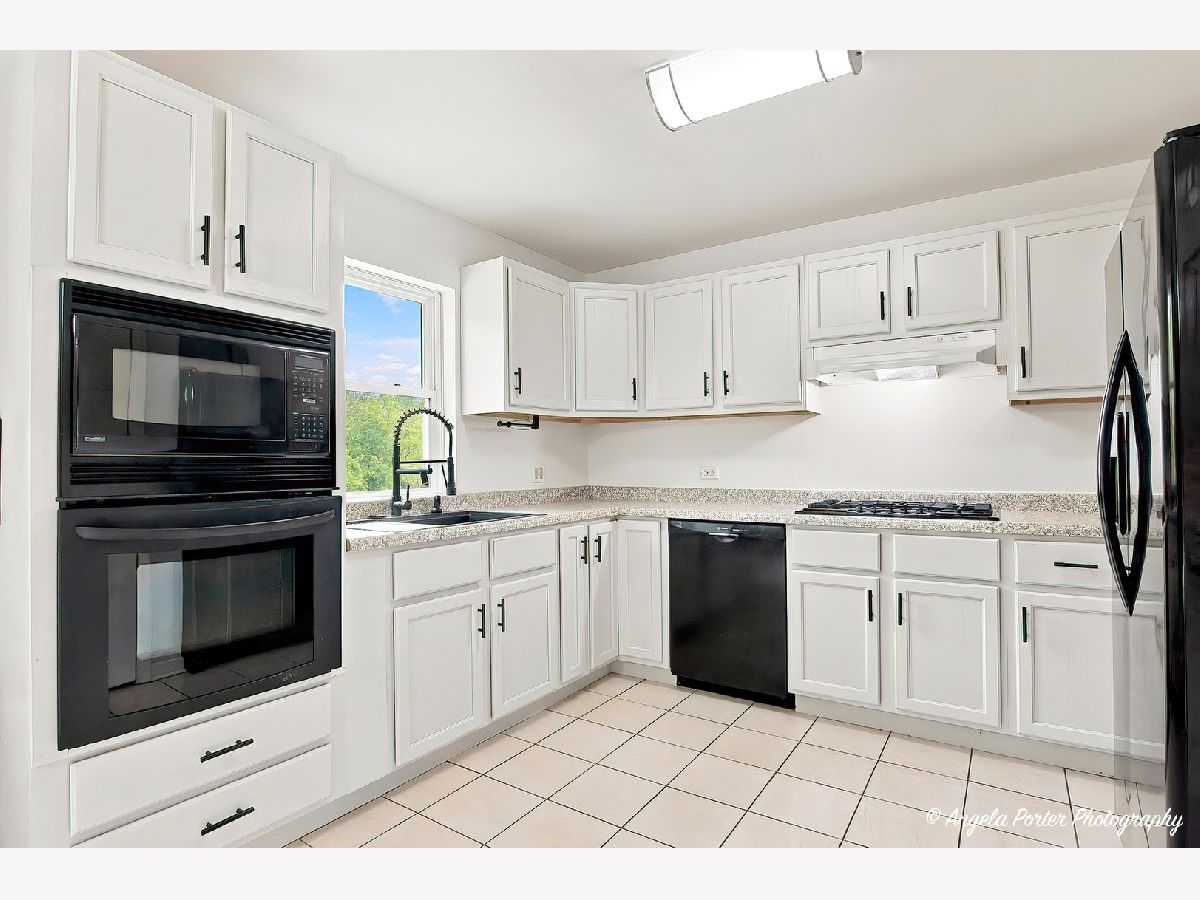
| Double Oven, Range, Microwave, Dishwasher, Washer, Dryer | |
| Not in DB | |
| — | |
| — | |
| — |
Tax History
| Year | Property Taxes |
|---|---|
| 2013 | $5,914 |
Contact Agent
Contact Agent
Listing Provided By
RE/MAX Plaza
