

Due to the increased demand in the housing market at this time, we are only able to help our clients who are in need of purchasing and/or selling a home. To schedule a tour of this rental property, copy this listings MLS# 12761883 into google and navigate through the different results. Fill out the forms to contact the agent via the alternative websites you find. We appologize that we cannot help you with rental properties at this time.
41073 3rd Street, Antioch, Illinois 60002
Subdivision > Rosing


$2,100
|
For Rent
|
|
| Status: | Active |
| Sqft: | 986 |
| Cost/Sqft: | $0 |
| Beds: | 2 |
| Baths: | 1 |
| Year Built: | 1966 |
| Property Taxes: | $0 |
| Lot Size: | 0,00 |
| Available: | Oct 9, 2026 |
| Furnished: | No |
Description
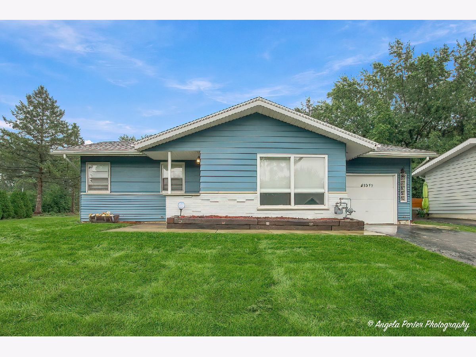
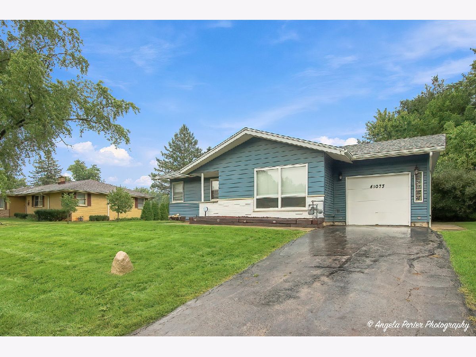
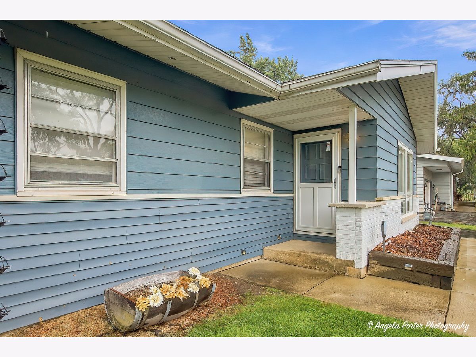
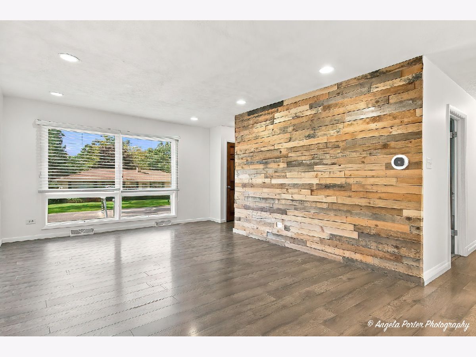
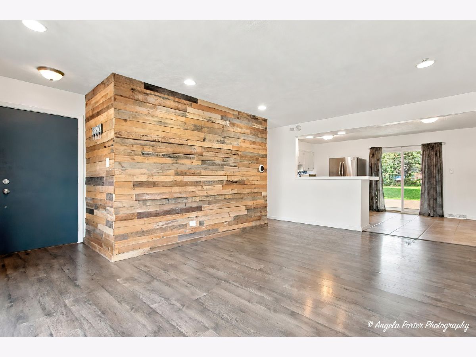
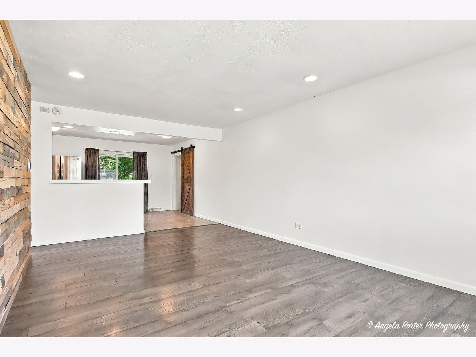
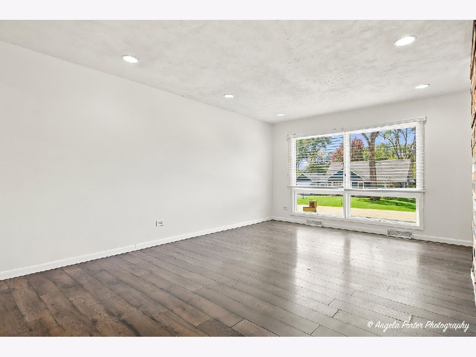
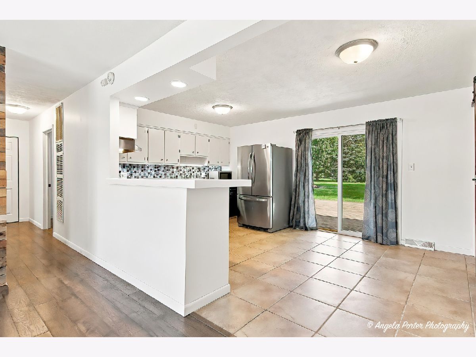
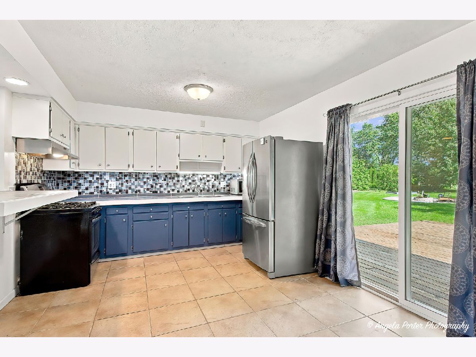
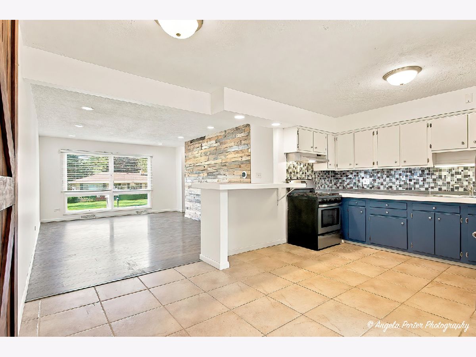
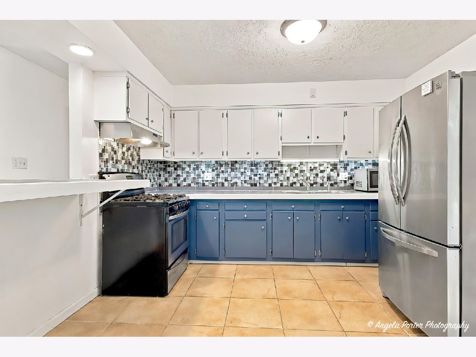
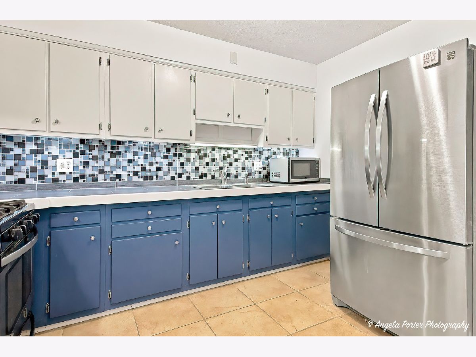
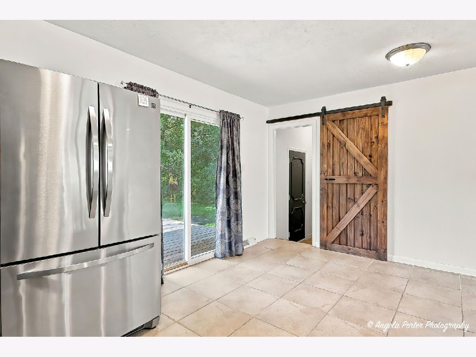
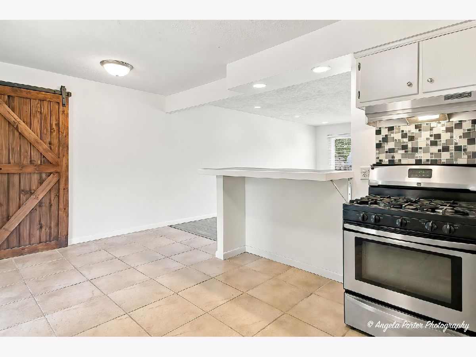
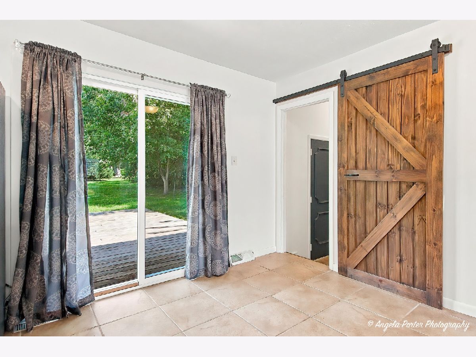
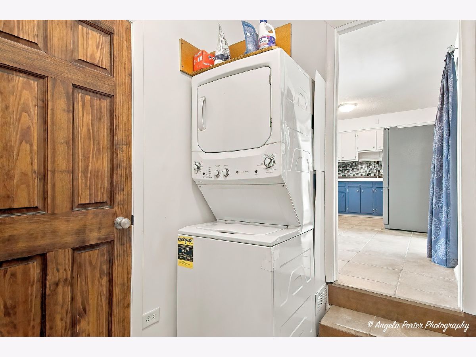
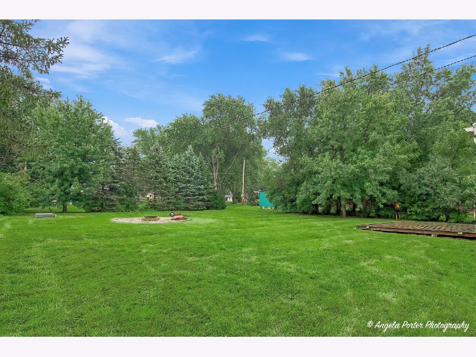
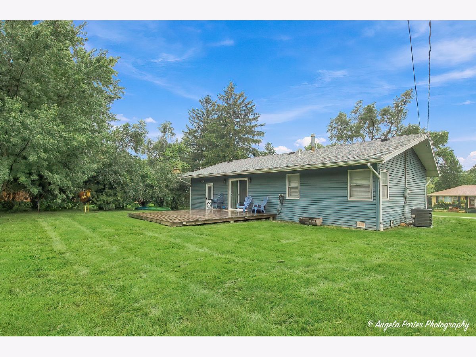
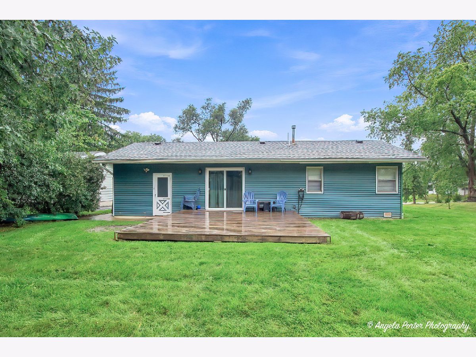
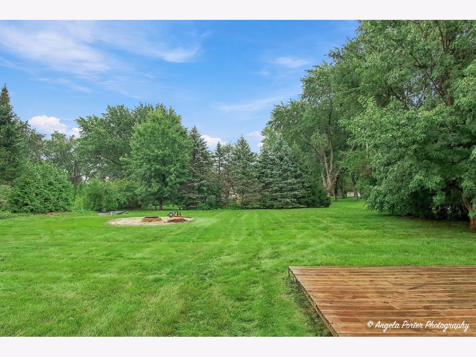
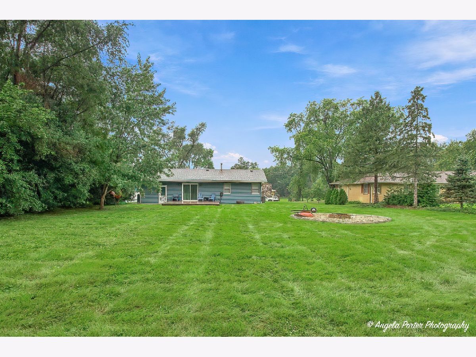
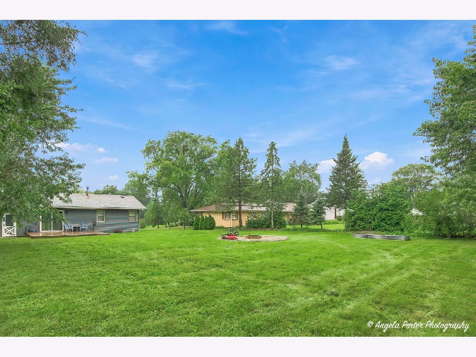
**Cozy, charming & ready for its next chapter!** This inviting 2-bedroom ranch home offers comfortable living with a spacious kitchen featuring plenty of room to gather, cook and enjoy those crisp fall evenings. Sliding doors lead to the back deck and an expansive backyard complete with a firepit-perfect for bonfires, s'mores and enjoying the changing seasons. The 1-car garage offers convenient interior access to the mudroom/laundry room, making everyday living a breeze. Freshly painted and ready to move in, with all appliances staying. Whether you're looking for your first home, a cozy place to settle in or a backyard made for fall nights, this one is ready to welcome you home! Rent Includes Water and Sewer!
Property Specifics
| Residential Rental | |
| — | |
| — | |
| 1966 | |
| Crawl Space | |
| Vinyl Siding | |
| Asphalt | |
| — | |
| No | |
| — |
| Lake | |
| Rosing | |
| — / — | |
| — | |
| Well | |
| Septic Tank | |
| Central Air | |
| Natural Gas, Forced Air | |
| 12761883 | |
| — |
Nearby Schools
| NAME: | DISTRICT: | DISTANCE: | |
|---|---|---|---|
|
Grade School
Emmons Grade School |
33 | — | |
|
Middle School
Emmons Grade School |
33 | Not in DB | |
|
High School
Antioch Community High School |
117 | Not in DB | |
Room Specifics
All Bedroom Info:
Total Bedrooms: 2
Bedrooms Above Ground: 2
Bedrooms Below Ground: 0
Total Bedrooms: 2
Bedrooms Above Ground: 2
Bedrooms Below Ground: 0
Master Bedroom Info:
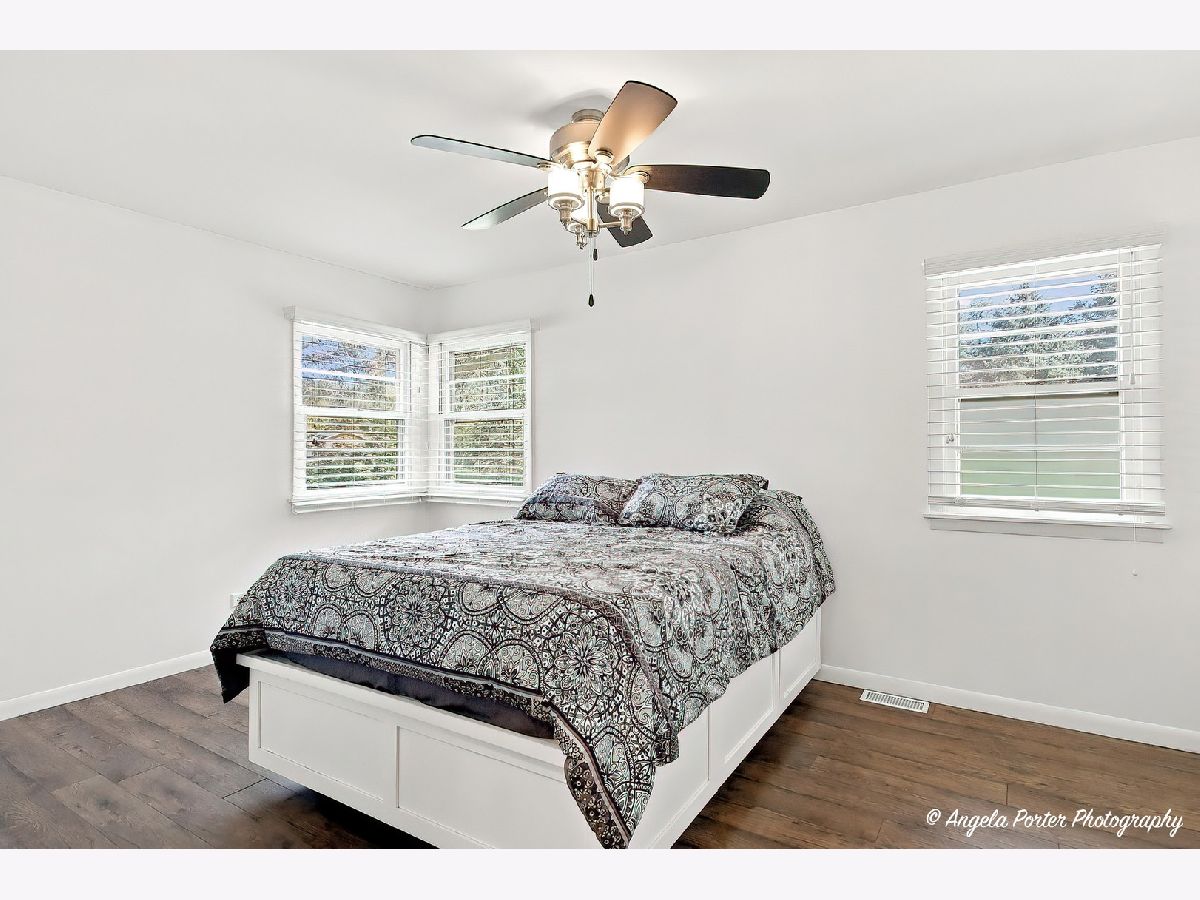
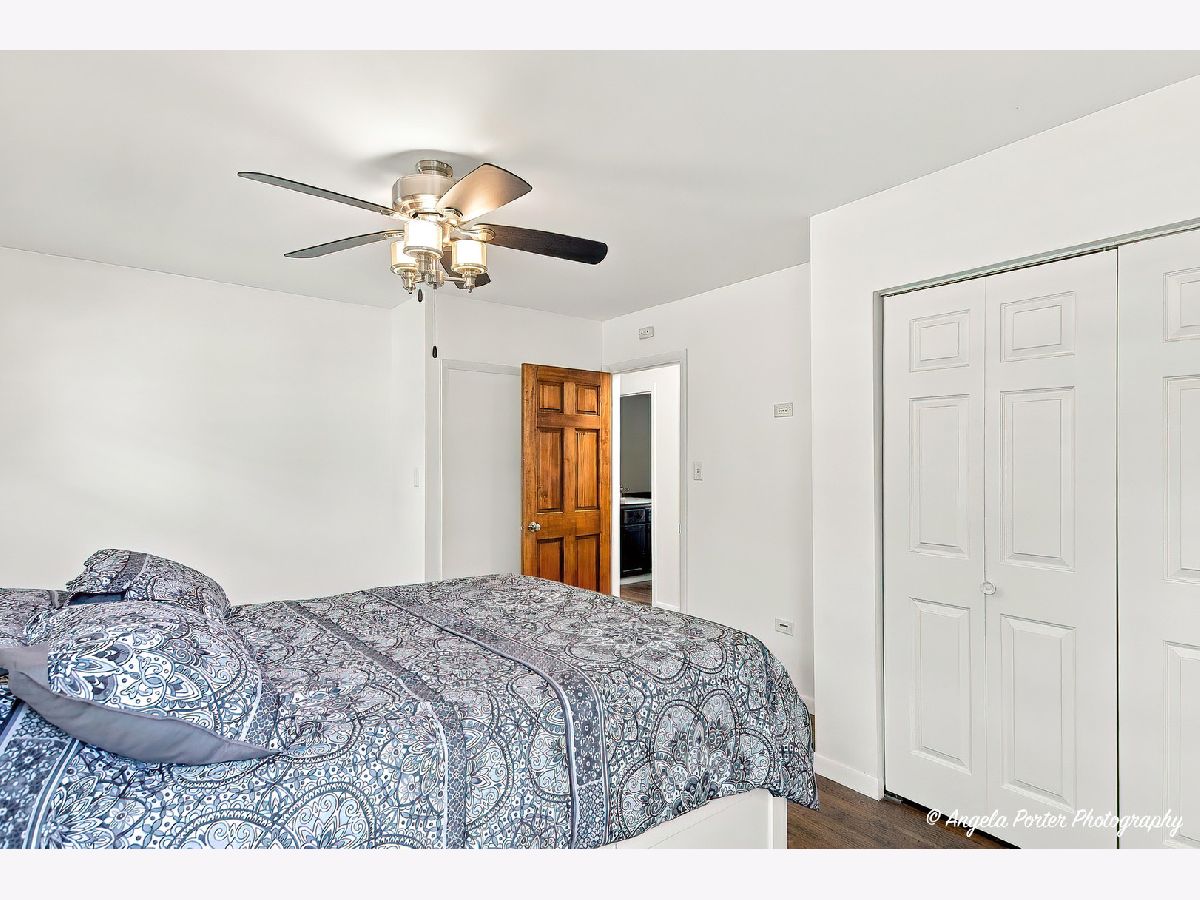
Dimensions: 14X12
Location: Main LevelDimensions: 14X12
Floor Type: Wood Laminate
Second Bedroom Info:
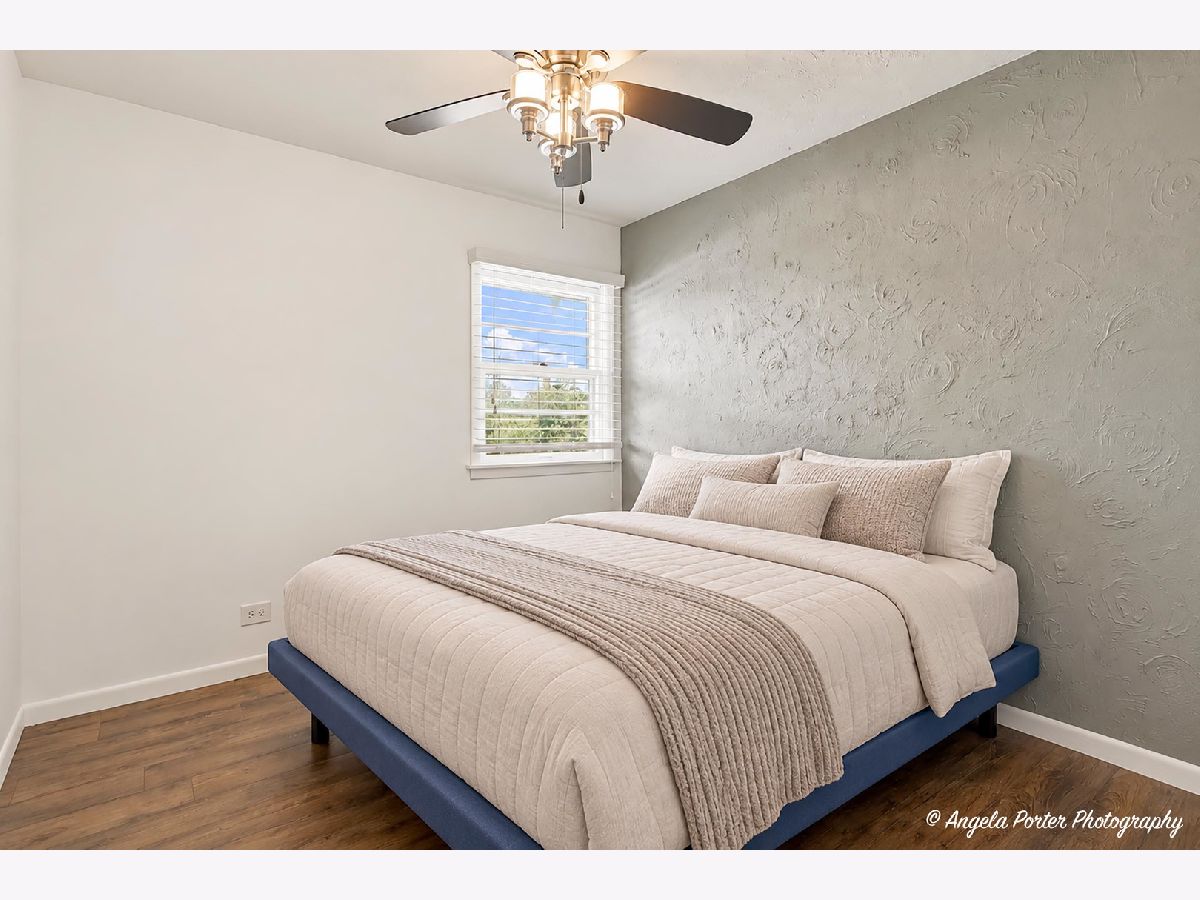
Dimensions: 10X10
Location: Main LevelDimensions: 10X10
Floor Type: Wood Laminate
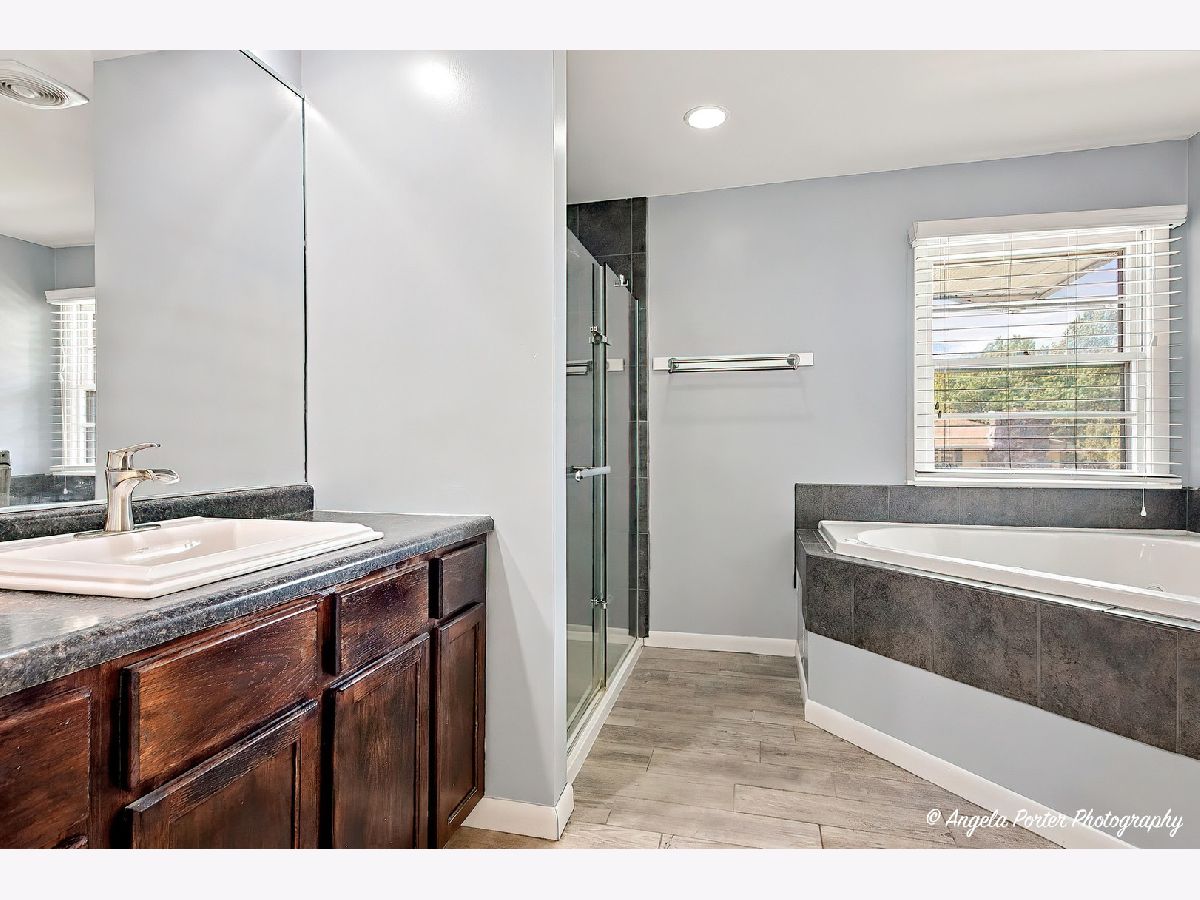
Bathroom Info:
Full Bathrooms: 1
Partial Bathrooms: 0Full Bathrooms: 1
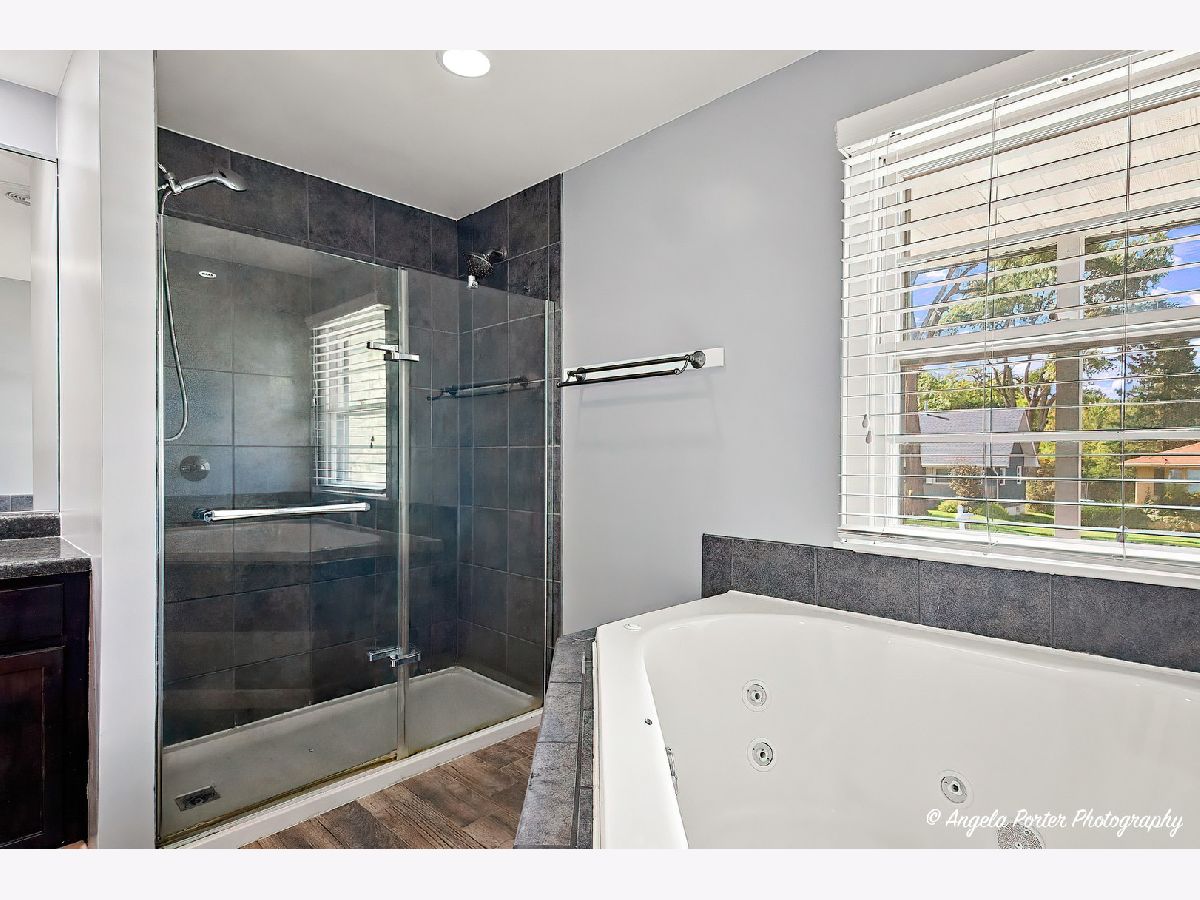
Bathroom Amenities: Whirlpool, Separate Shower, Soaking Tub
Bathroom in Basement: 0
Kitchen Info:
Dimensions: 20X12
Location: Main LevelDimensions: 20X12
Floor Type: Ceramic Tile
Features: Eating Area-Breakfast Bar, Eating Area-Table Space
Laundry Room Info:
Dimensions: 8X5
Location: Main LevelDimensions: 8X5
Floor Type: —
Living Room Info:
Dimensions: 17X12
Location: Main LevelDimensions: 17X12
Floor Type: Wood Laminate
Additional Rooms Info:
Rooms: No additional rooms
Basement: Crawl SpaceRooms: No additional rooms
Other Specifics
| 1 | |
| Concrete Perimeter | |
| Asphalt, Garage Door Opener, Garage Owned, Attached, Garage | |
| Main Level, Washer Hookup, Electric Dryer Hookup, In Unit | |
| Laminate | |
| Deck, Porch | |
| None | |
| Water, Parking | |
| — | |
| — | |
| 88X190 | |
| — | |
| None | |
| 1st Floor Bedroom, 1st Floor Full Bath, Storage, Open Floorplan | |
| Range, Refrigerator, Washer, Dryer | |
| Not in DB | |
| — | |
| — | |
| — |
Contact Agent
Due to the increased demand in the housing market, we are only able to help our clients who are in need of purchasing and/or selling a home. To schedule a tour of this rental property, copy this listings MLS# 12761883 into google and navigate through the different results. Fill out the forms to contact the agent via the alternative websites you find. We appologize that we cannot help you with rental properties at this time.
Listing Provided By
Compass
