

4109 Pond Willow Court, Naperville, Illinois 60564


$3,015
|
For Rent
|
|
| Status: | New |
| Sqft: | 1,370 |
| Cost/Sqft: | $0 |
| Beds: | 2 |
| Baths: | 2 |
| Year Built: | 2017 |
| Property Taxes: | $0 |
| Lot Size: | 0,00 |
Description
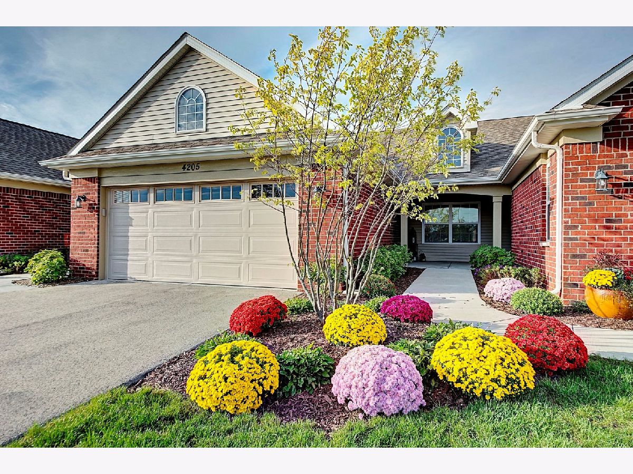
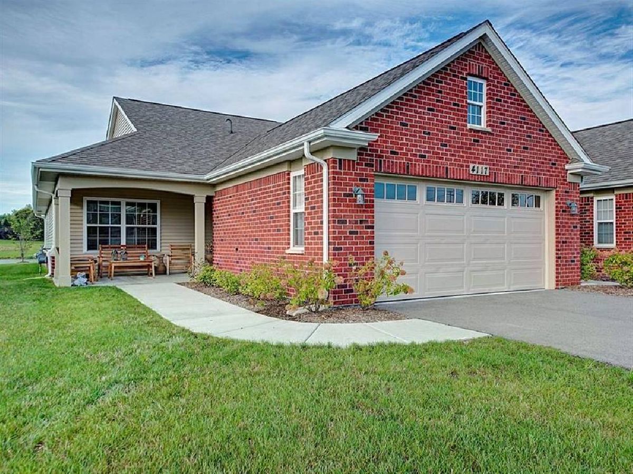
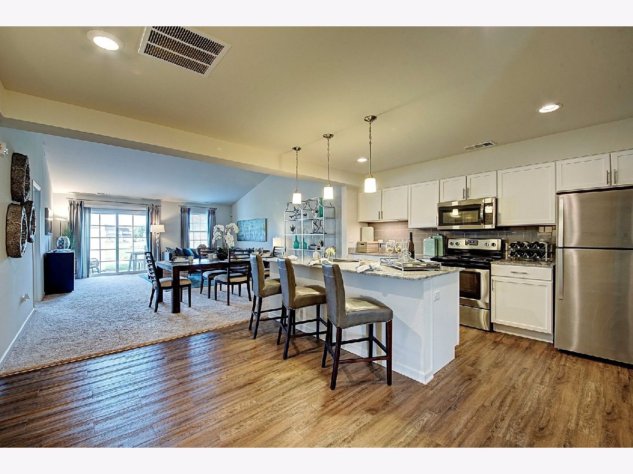
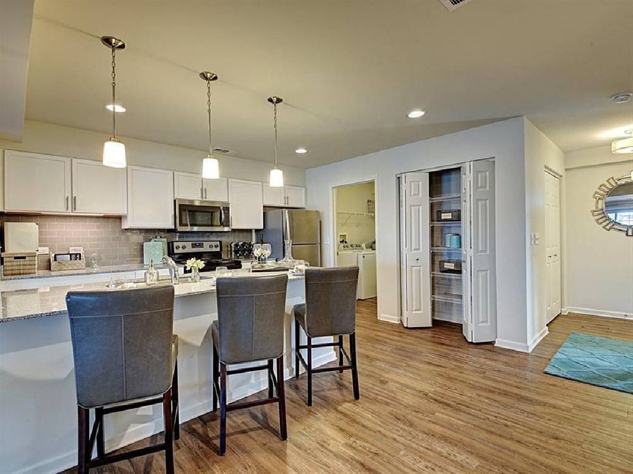
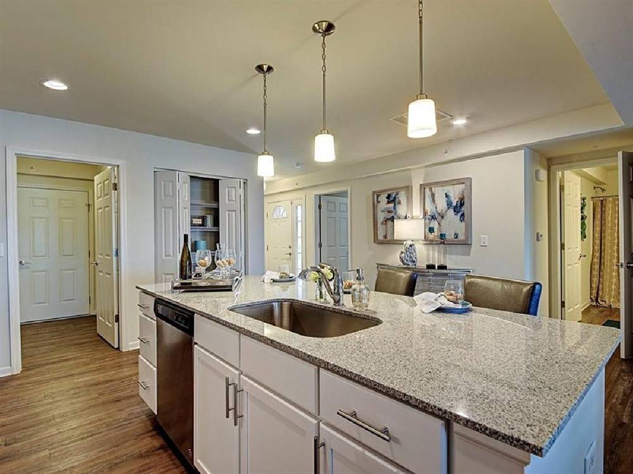
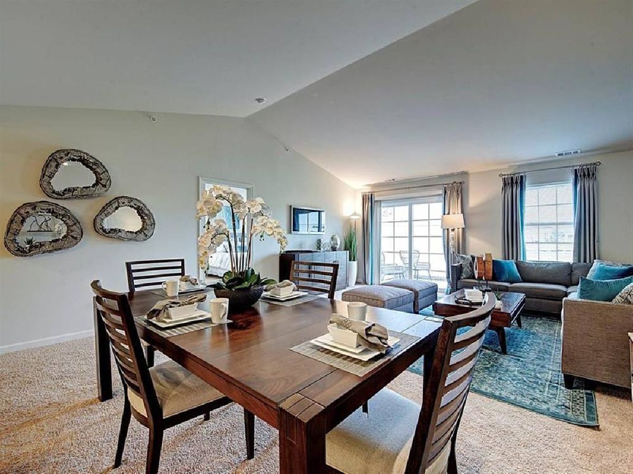
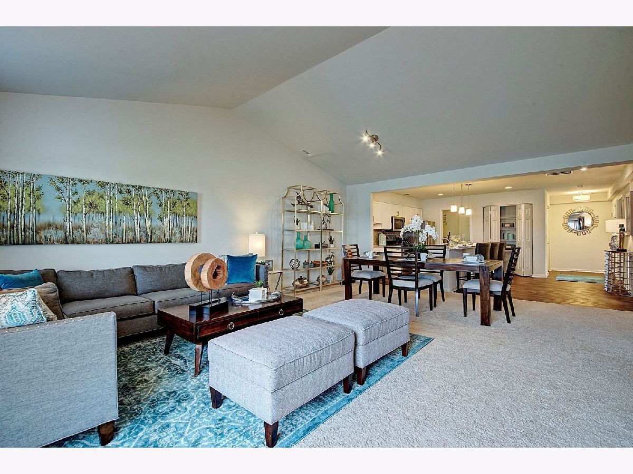
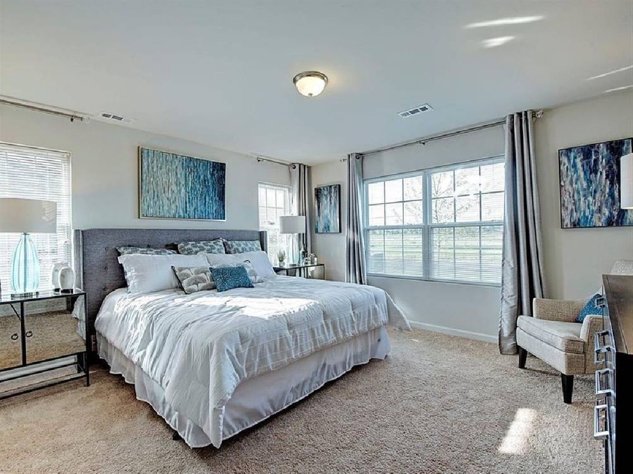
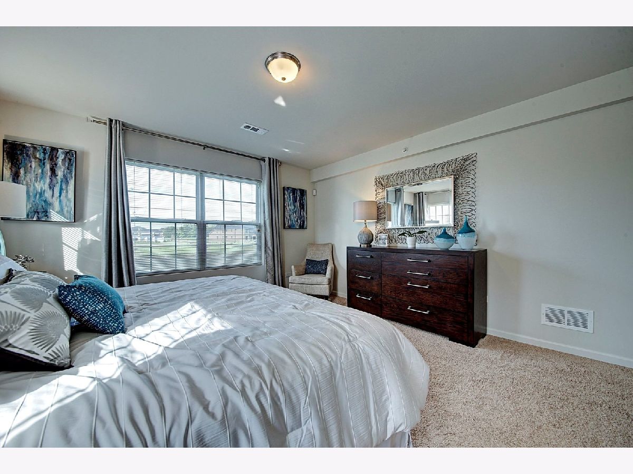
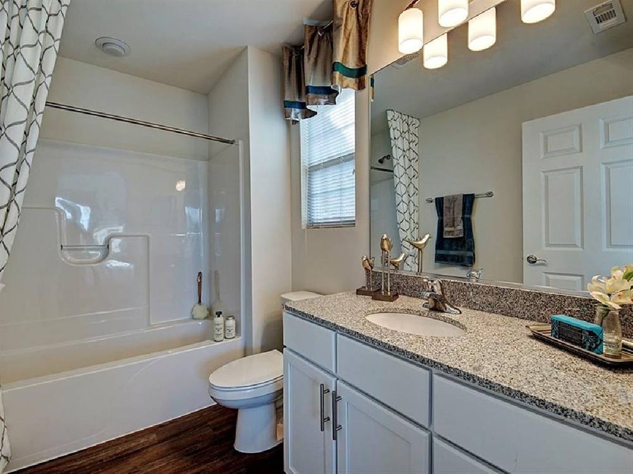
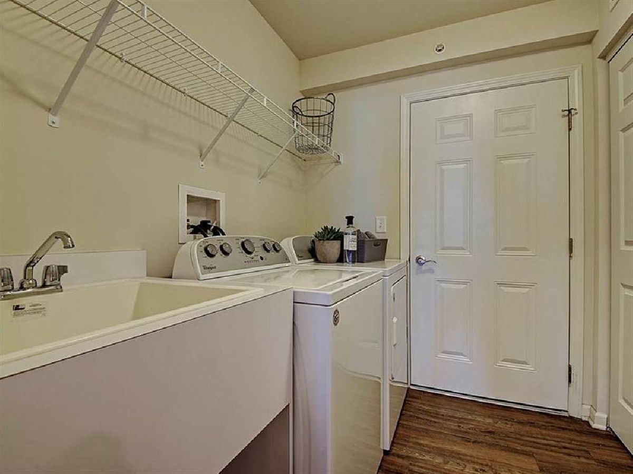
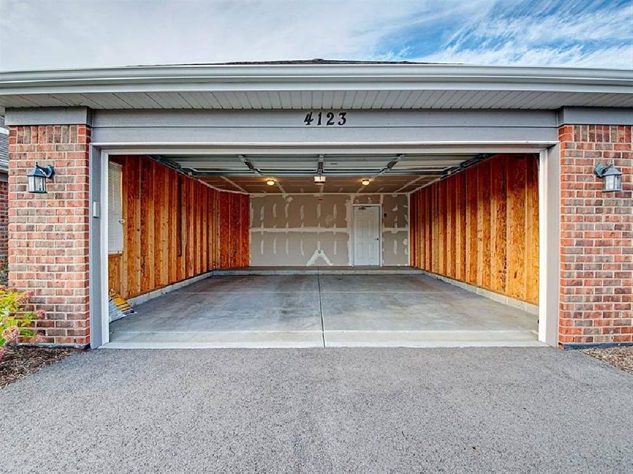
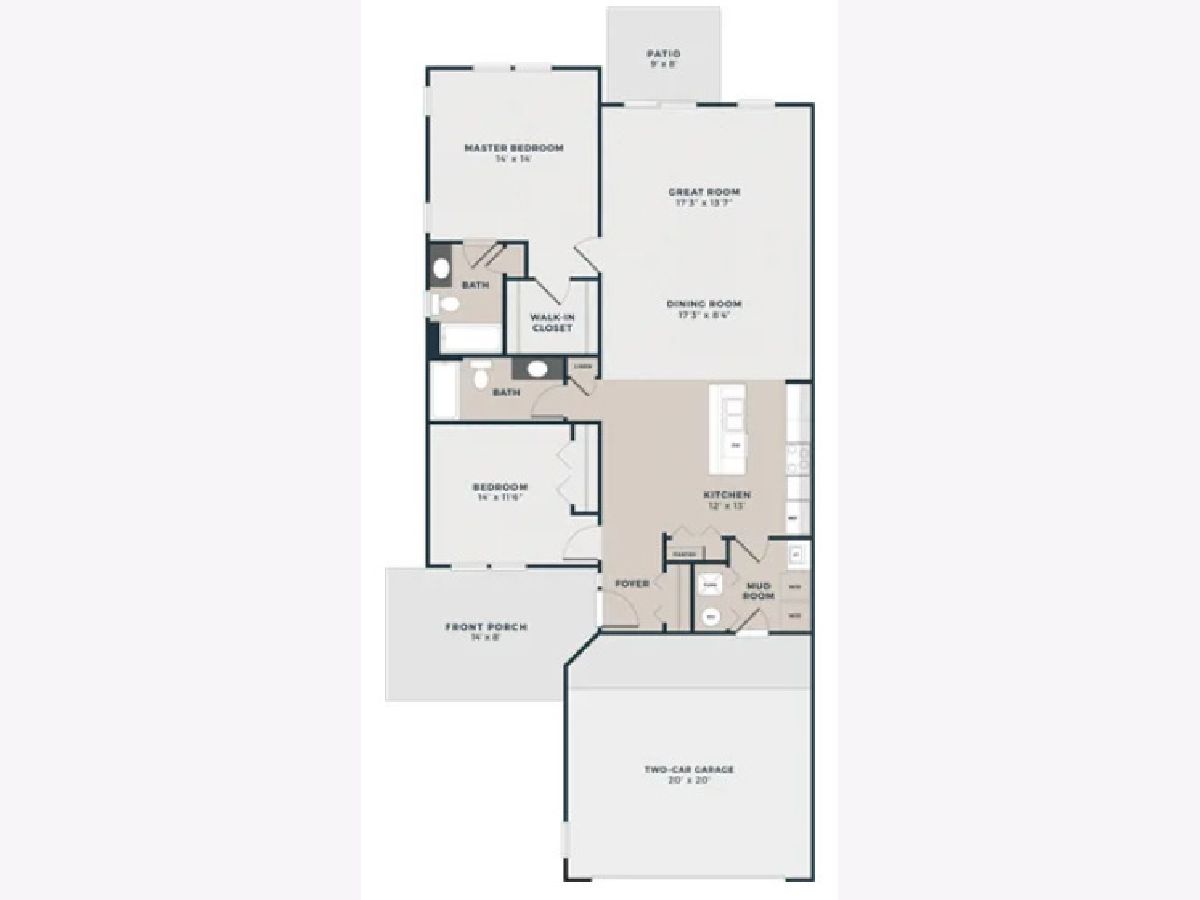
Are you ready to embrace a simpler, more peaceful lifestyle without compromising on the luxury you deserve? Welcome home to Ashwood Place of Naperville, a community of single story RANCH townhomes featuring modern amenities and high end finishes. Enjoy true carefree living without the stress and responsibilities of traditional homeownership. A welcoming front porch and private entrance lead into a spacious open concept layout with luxury plank flooring and vaulted ceilings. The gourmet kitchen features abundant shaker style cabinetry, stunning quartz countertops, stainless steel appliances, and a versatile island. Adjacent to the kitchen is the light and bright living and dining area with a sliding glass door leading to the backyard patio. Retreat to the spacious primary suite, complete with an expansive walk in closet and an elegant full bathroom featuring a shower and tub combo, modern shaker style vanity with granite countertop, and decorative mirror. The sizable second bedroom offers plush carpeting and a large reach in closet. A dedicated laundry room with a full size washer, dryer, and utility sink provides ultimate convenience. You'll also enjoy the convenience of a private two car attached garage and the pet friendly ambiance of the community. 24 hour emergency maintenance provides complete peace of mind, while the sought after location near parks, walking and bike trails, and a serene pond offers the perfect backdrop for an active outdoor lifestyle. School District #204 has been recognized as a National Blue Ribbon Award winner for academic excellence. Please note, listing photos are for demonstration purposes only and may not be an exact representation. Don't miss your chance to experience the ultimate in luxury living and carefree convenience at Ashwood Place of Naperville!
Property Specifics
| Residential Rental | |
| 1 | |
| — | |
| 2017 | |
| — | |
| — | |
| No | |
| — |
| Will | |
| — | |
| — / — | |
| — | |
| — | |
| — | |
| 12750627 | |
| — |
Nearby Schools
| NAME: | DISTRICT: | DISTANCE: | |
|---|---|---|---|
|
Grade School
Kendall Elementary School |
204 | — | |
|
Middle School
Crone Middle School |
204 | Not in DB | |
|
High School
Neuqua Valley High School |
204 | Not in DB | |
Room Specifics
Total Bedrooms: 2
Bedrooms Above Ground: 2
Bedrooms Below Ground: 0
Dimensions: —
Floor Type: —
Full Bathrooms: 2
Bathroom Amenities: —
Bathroom in Basement: 0
Rooms: —
Basement Description: —
Other Specifics
| 2 | |
| — | |
| — | |
| — | |
| — | |
| 1550 | |
| — | |
| — | |
| — | |
| — | |
| Not in DB | |
| — | |
| — | |
| — | |
| — |
Contact Agent
Contact Agent
Listing Provided By
Realty Executives Elite
