

411 Pierce Road, Itasca, Illinois 60143


$3,700
|
For Rent
|
|
| Status: | Price Change |
| Sqft: | 1,950 |
| Cost/Sqft: | $0 |
| Beds: | 3 |
| Baths: | 3 |
| Year Built: | 2022 |
| Property Taxes: | $0 |
| Days On Market: | 73 |
| Lot Size: | 0,00 |
| Available: | Aug 22, 2026 |
Description
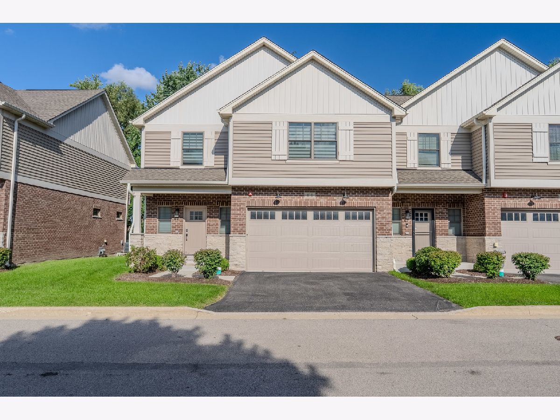
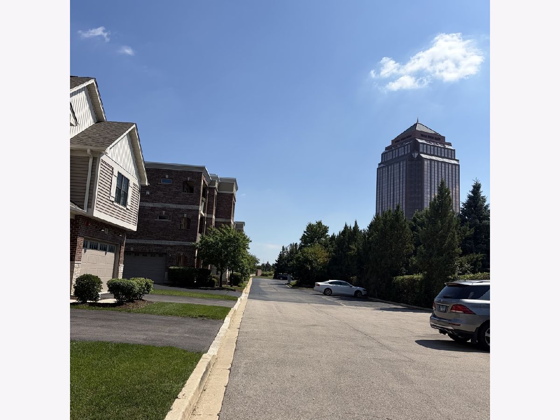
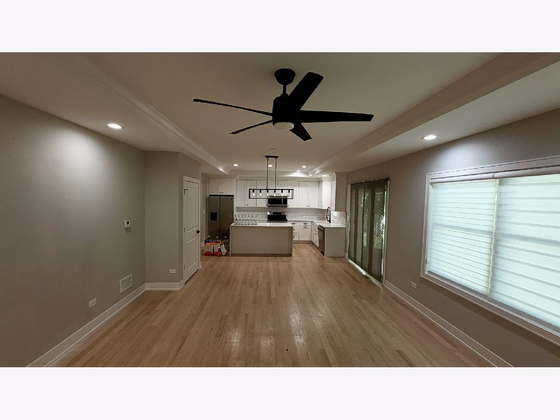
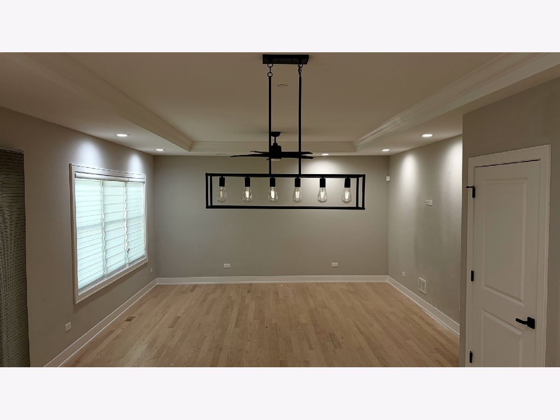
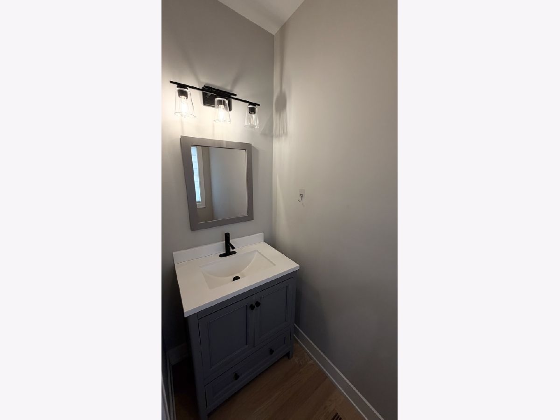
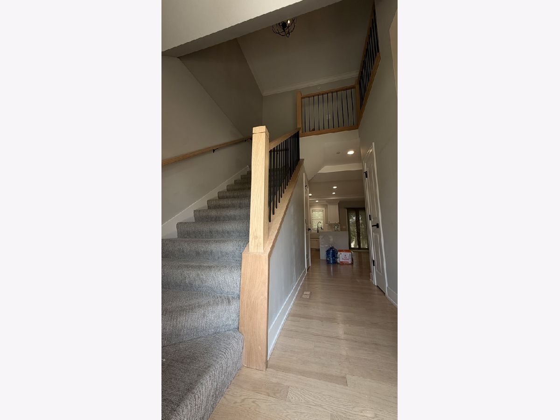
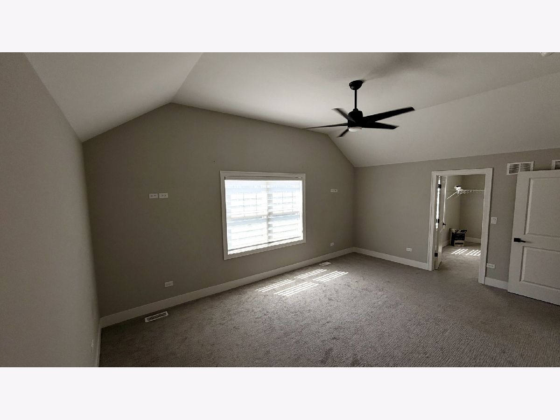
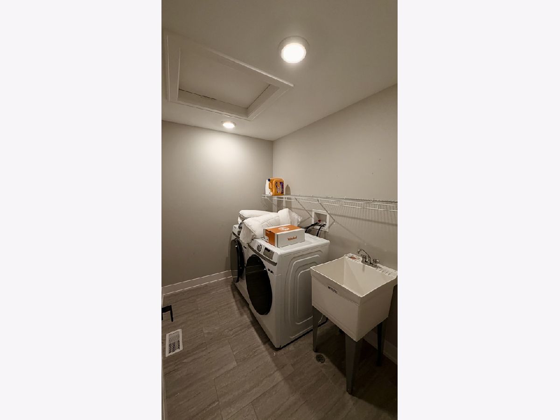
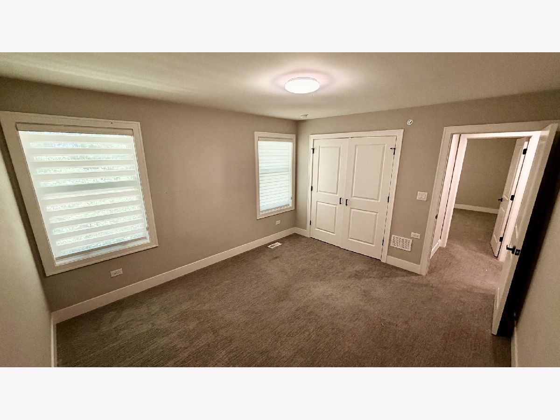
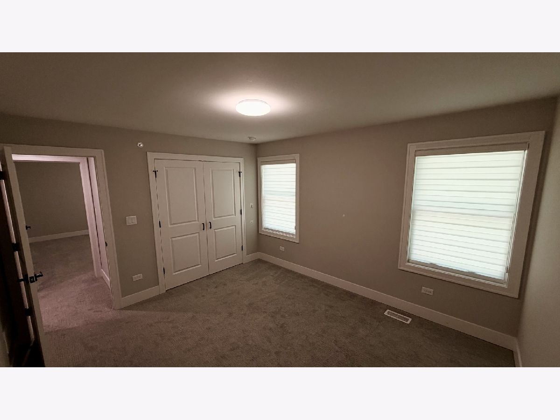
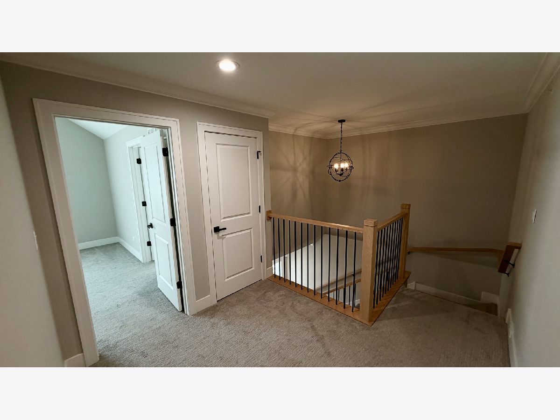
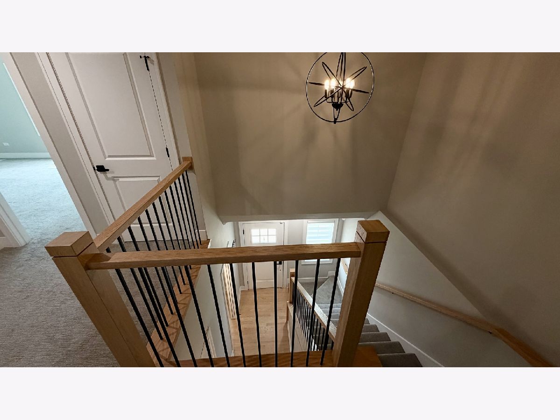
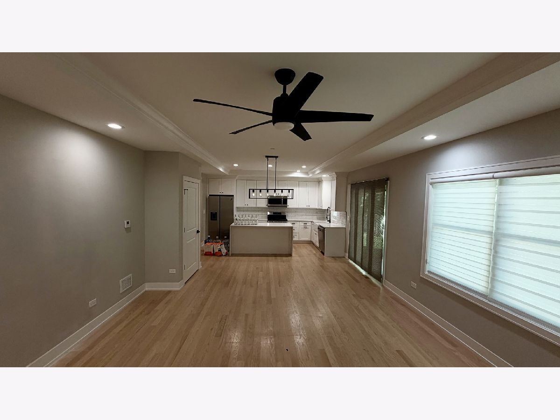
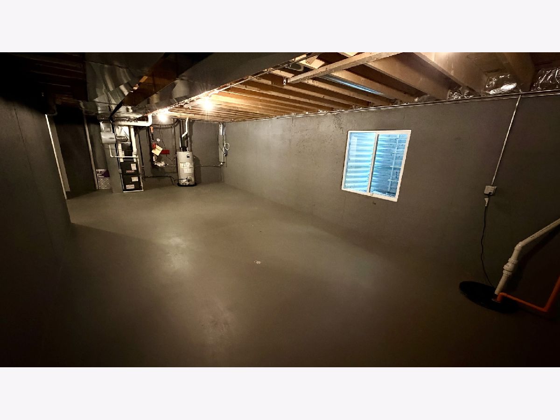
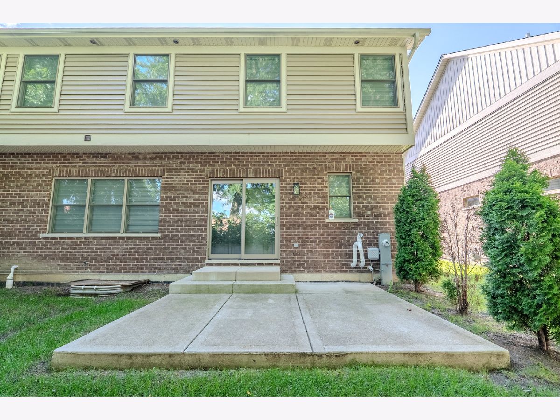
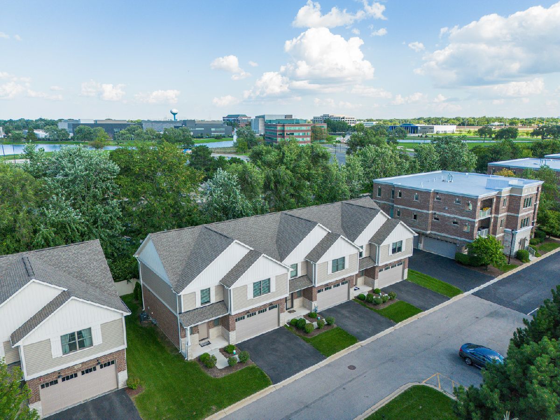
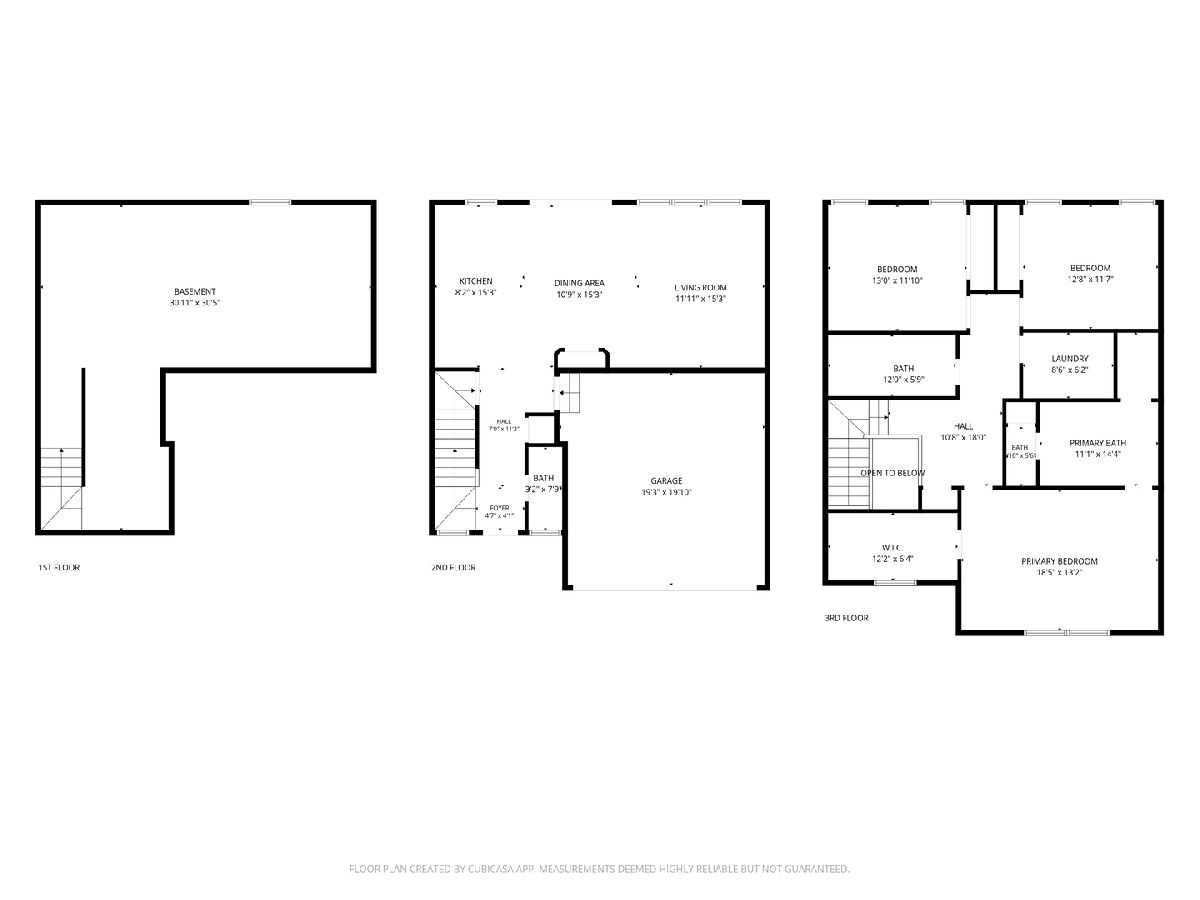
Unique opportunity to rent two-story Contemporary Style Townhome. Beautiful 3-bedroom 2.1 bathroom 2 car garage with full basement. Open concept first floor plan with high floor -to- ceiling windows bring in tons of Natural light all day and convenient excess to outdoor patio. White Kitchen Shaker style Cabinets, STAINLESS STEEL kitchen appliances, Quartz countertops, large kitchen island and Separate Pantry room. NEUTRAL FINISHES throughout the home with HARDWOOD FLOORS on first level. Three bedrooms on the second floor Spa-like marble Master bathroom with deep soaking tub & separate shower, linen closet. 2 Floor laundry room connections. Subdivision surrounded by open areas, Parks, Pond & Walking Path-Mins to Woodfield & Expressways!! ALSO AAILABLE FOR SALE MLS #: 12739547
Property Specifics
| Residential Rental | |
| 2 | |
| — | |
| 2022 | |
| Unfinished, Full | |
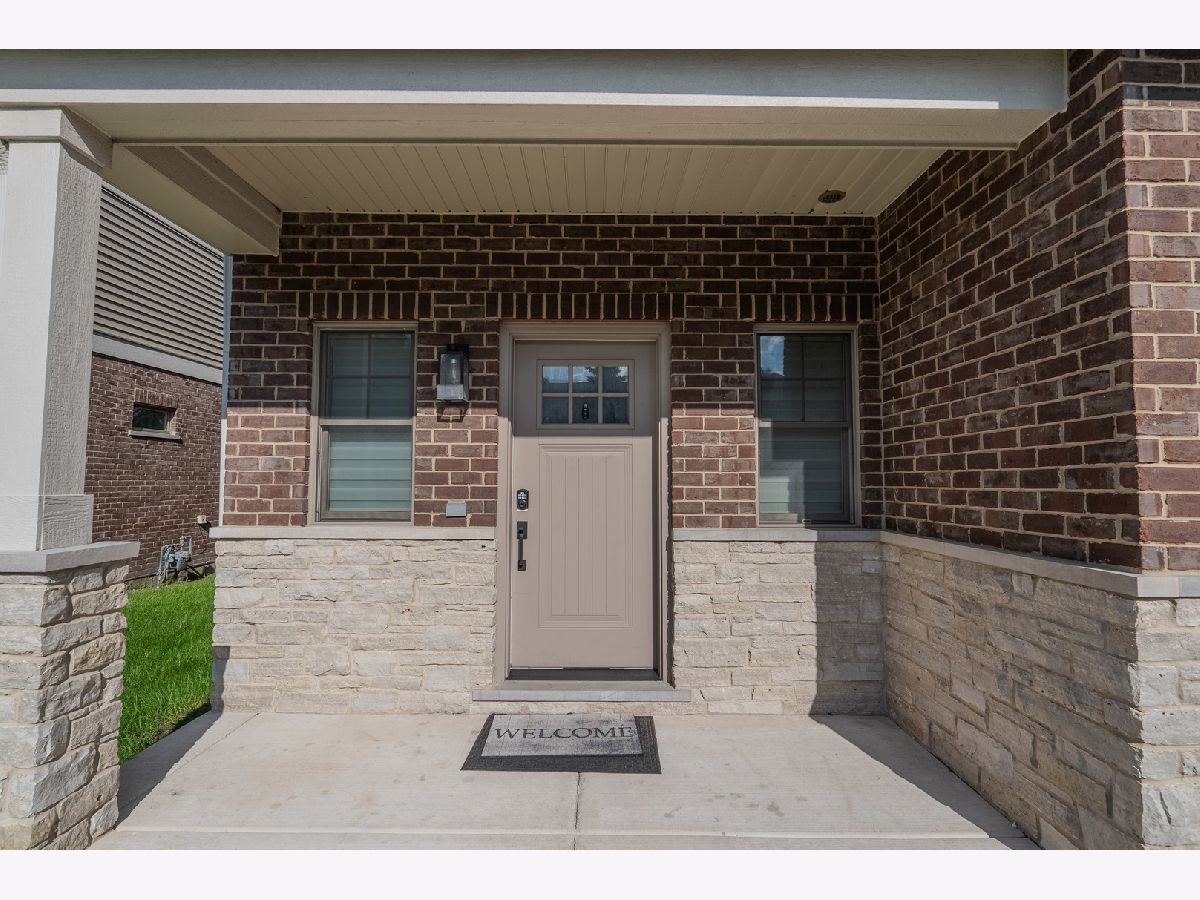
| Brick, Stone | |
| Asphalt | |
| — | |
| No | |
| — |
| — | |
| — | |
| — / — | |
| — | |
| Lake Michigan, Public | |
| Public Sewer | |
| Central Air | |
| Forced Air | |
| 12739227 | |
| — |
Nearby Schools
| NAME: | DISTRICT: | DISTANCE: | |
|---|---|---|---|
|
Grade School
Raymond Benson Primary School |
10 | — | |
|
Middle School
F E Peacock Middle School |
10 | Not in DB | |
|
High School
Lake Park High School |
108 | Not in DB | |
Property History
| DATE: | EVENT: | PRICE: | SOURCE: |
|---|---|---|---|
| 11 Jun, 2022 | Under contract | $0 | MRED MLS |
| 24 May, 2022 | Listed for sale | $0 | MRED MLS |
| 18 Jul, 2024 | Under contract | $0 | MRED MLS |
| 3 Apr, 2024 | Listed for sale | $0 | MRED MLS |
| 17 Oct, 2025 | Under contract | $0 | MRED MLS |
| 11 Sep, 2025 | Listed for sale | $0 | MRED MLS |
| 21 Aug, 2026 | Listed for sale | $0 | MRED MLS |
| — | Last price change | $550,000 | MRED MLS |
| 21 Aug, 2026 | Listed for sale | $565,000 | MRED MLS |
Room Specifics
Total Bedrooms: 3
Bedrooms Above Ground: 3
Bedrooms Below Ground: 0
Dimensions: 18X13
Floor Type: Carpet
Dimensions: 13X12
Floor Type: Carpet
Dimensions: 13X12
Floor Type: Carpet
Full Bathrooms: 3
Bathroom Amenities: Separate Shower, Double Sink, Soaking Tub
Bathroom in Basement: 0
Dimensions: 17X15
Floor Type: Hardwood
Features: Eating Area-Breakfast Bar, Island, Pantry-Closet
Dimensions: 8X6
Floor Type: Ceramic Tile
Dimensions: 15X14
Floor Type: Hardwood
Rooms: Foyer
Name: Foyer
Dimensions: 12X6
Floor Type: Hardwood
Other Specifics
| 2 | |
| Concrete Perimeter | |
| Asphalt, Garage Door Opener, Garage Owned, Attached, Garage | |
| Upper Level, In Unit | |
| Hardwood | |
| Patio | |
| Lawn Care, Snow Removal | |
| — | |
| Common Grounds, Landscaped | |
| 1563 | |
| — | |
| Full | |
| Cathedral Ceiling(s) | |
| — | |
| Not in DB | |
| — | |
| — | |
| — |
Tax History
| Year | Property Taxes |
|---|---|
| — | $11,231 |
Contact Agent
Contact Agent
Listing Provided By
North Shore Prestige Realty
