

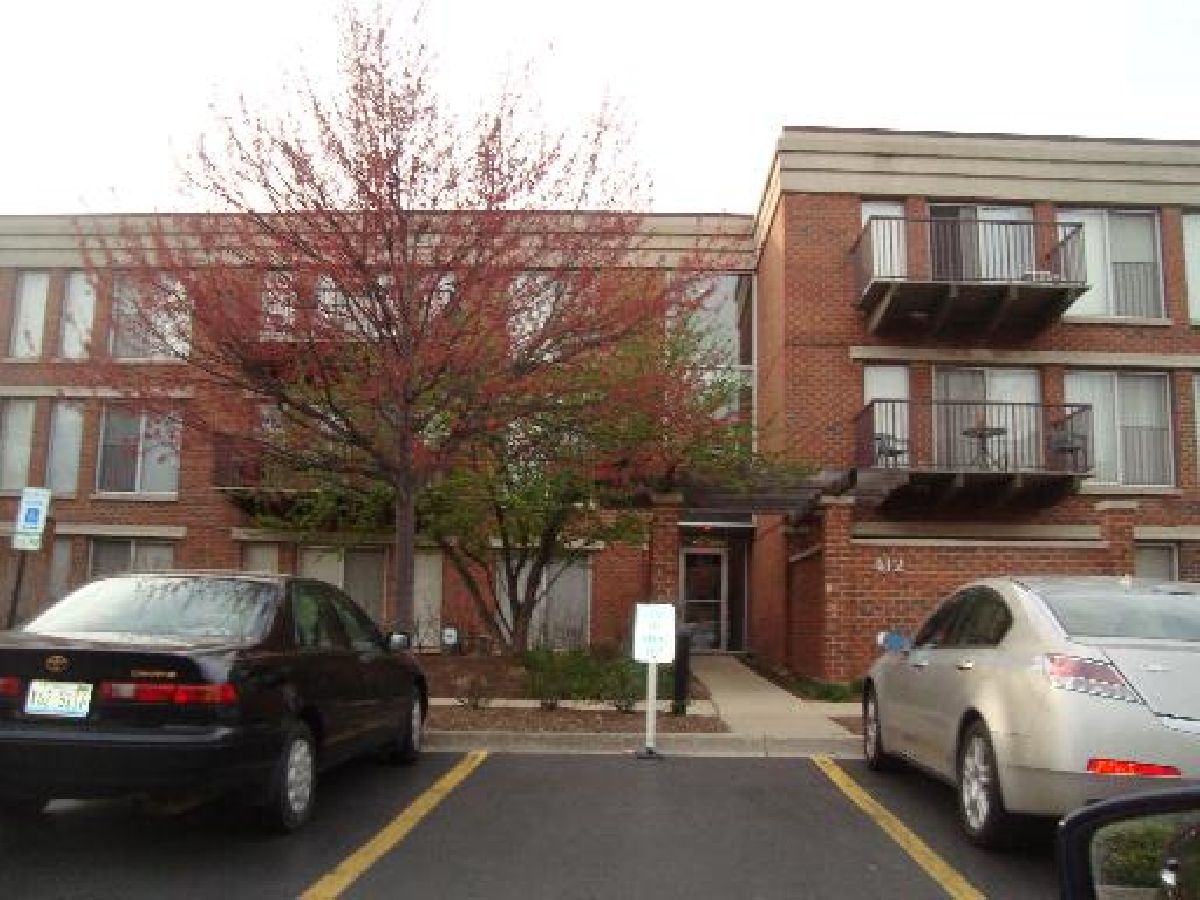
412 Kelburn Avenue, Deerfield, Illinois 60015


$2,850
|
For Rent
|
|
| Status: | Pending |
| Sqft: | 1,200 |
| Cost/Sqft: | $0 |
| Beds: | 2 |
| Baths: | 2 |
| Year Built: | 1997 |
| Property Taxes: | $0 |
| Days On Market: | 53 |
| Lot Size: | 0,00 |
| Available: | Oct 1, 2026 |
| Furnished: | No |
Description
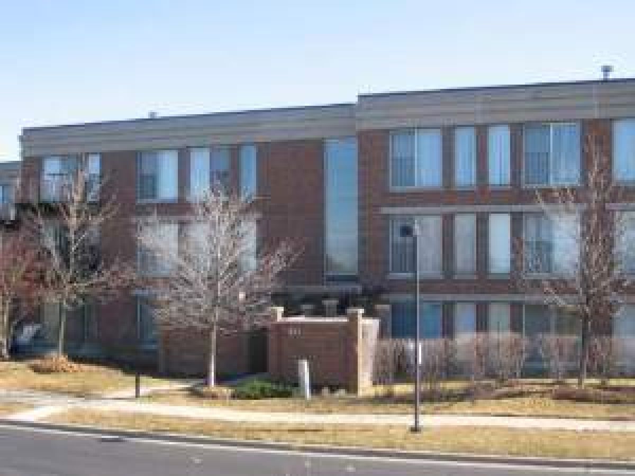
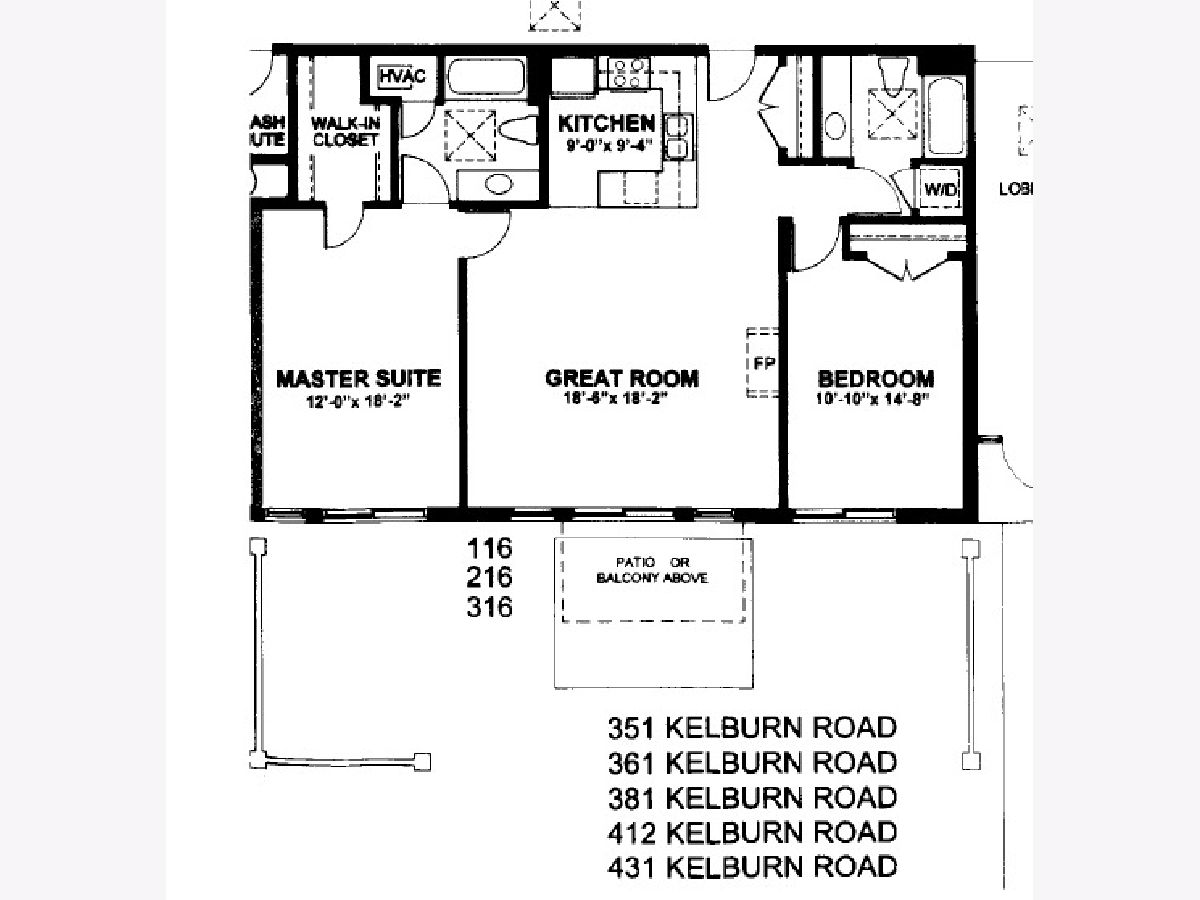
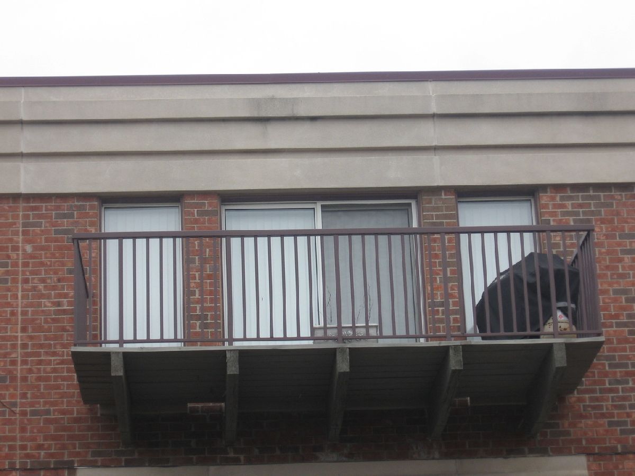
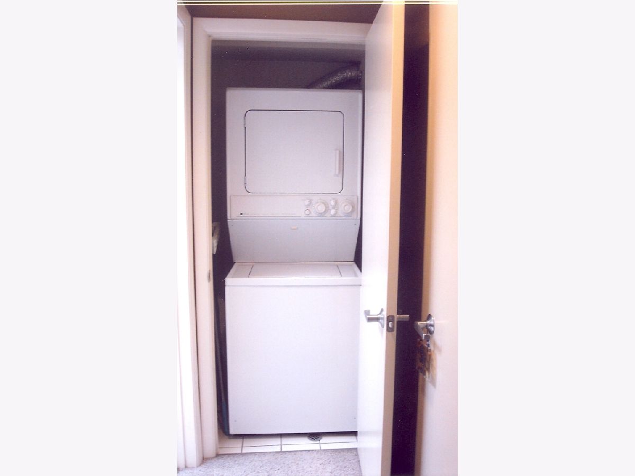
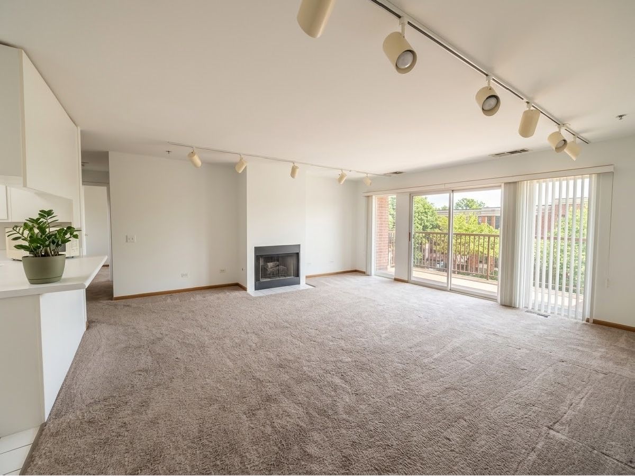
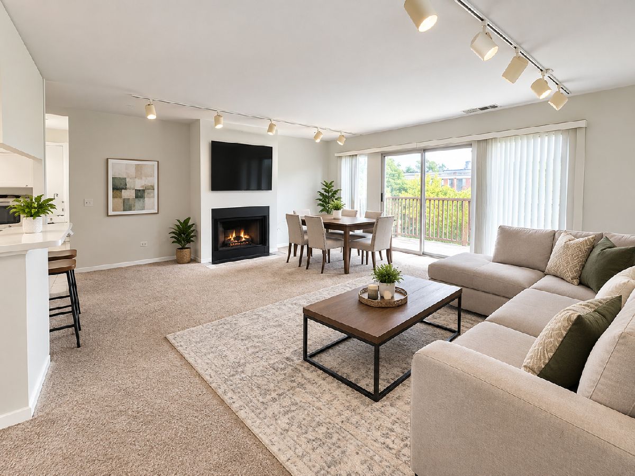
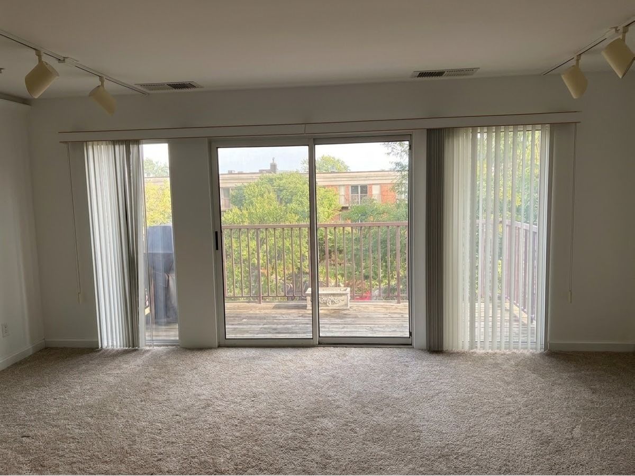
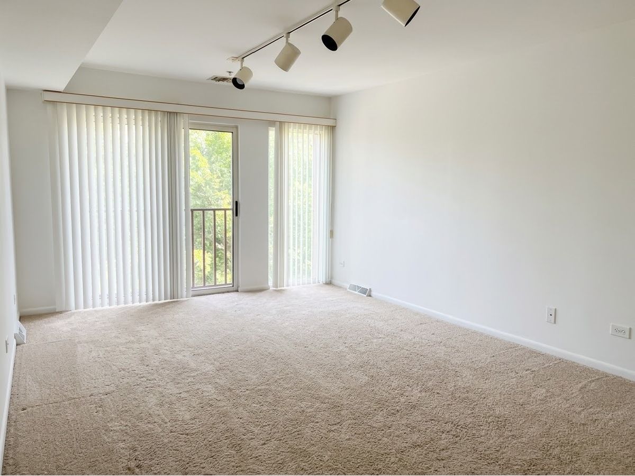
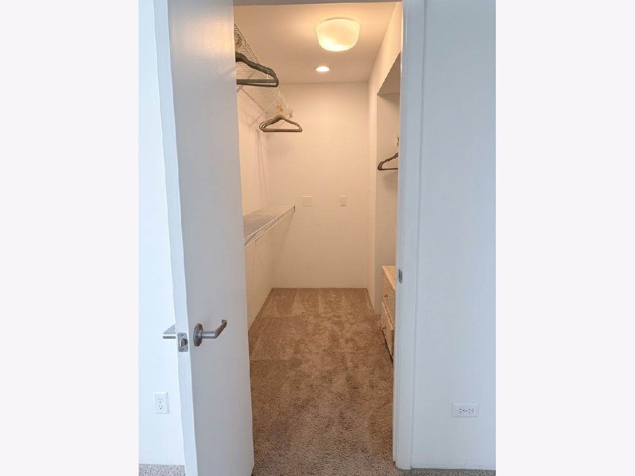
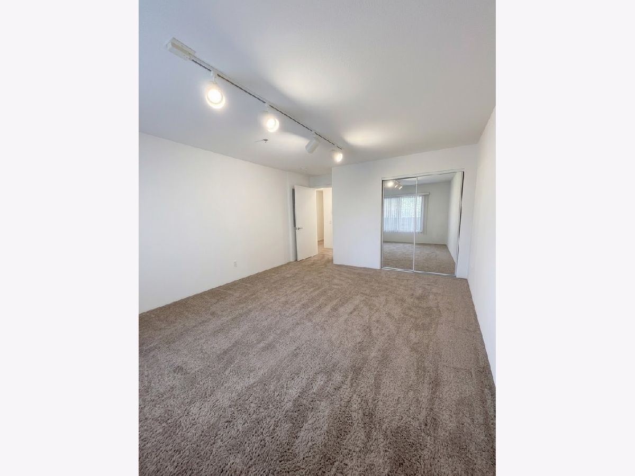
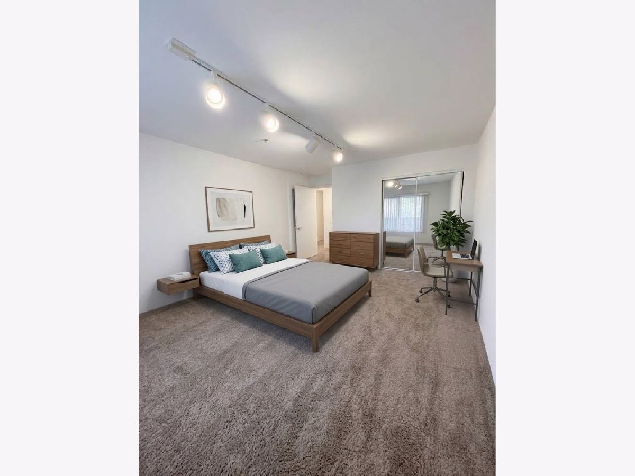
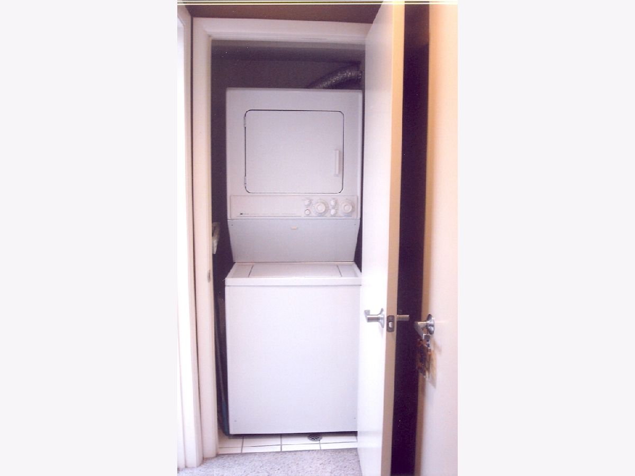
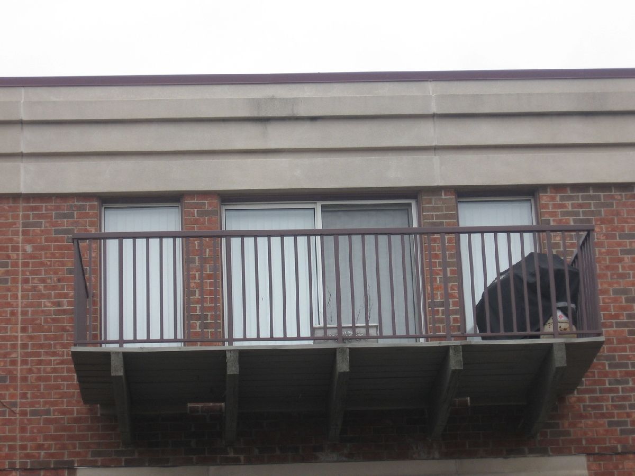
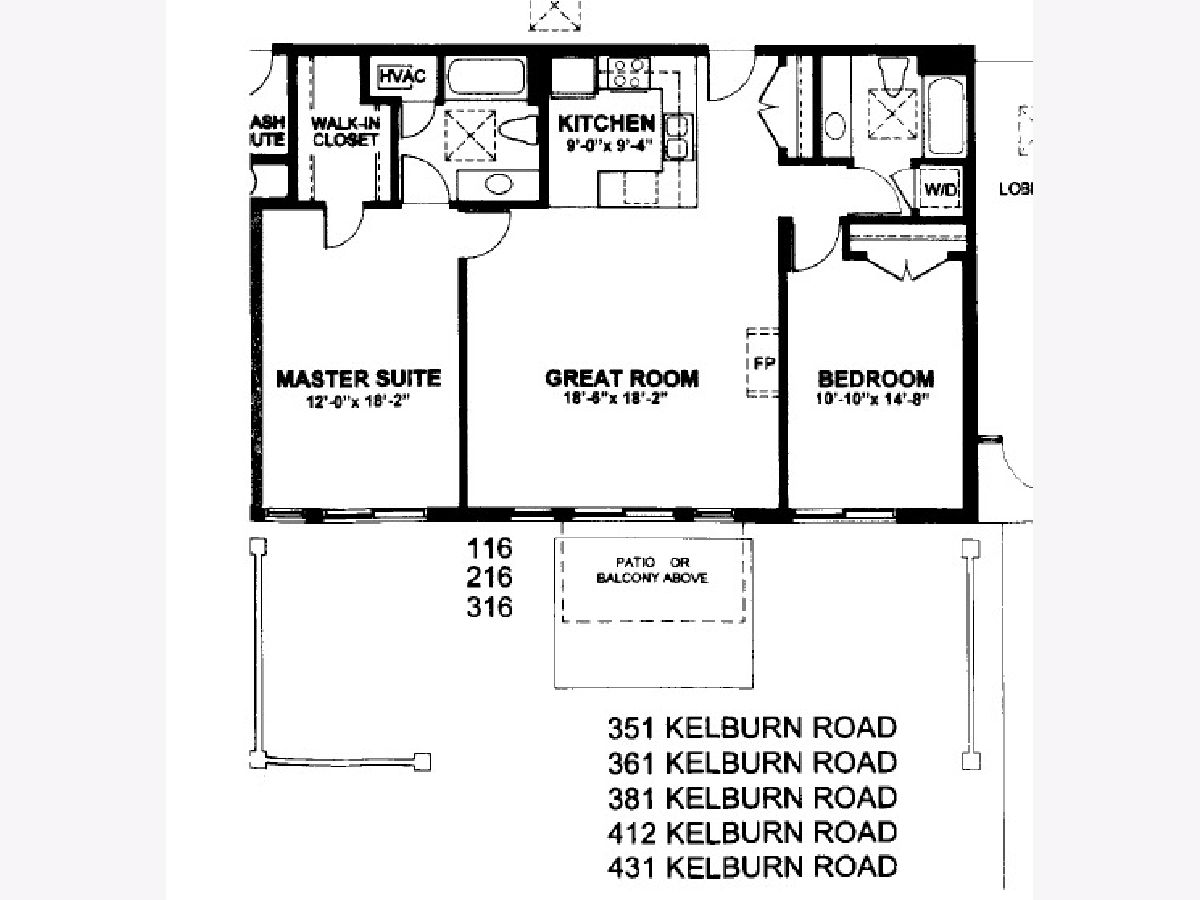
Beautiful 2-bedroom, 2-bath third-floor condo at desirable Coromandel, featuring a split-bedroom floor plan for added privacy and great use of space. Take advantage of in-unit laundry for everyday convenience. Enjoy southern exposure, skylights, a cozy fireplace, track lighting, and neutral decor throughout. Step out onto your private balcony. Residents enjoy access to the Coromandel clubhouse, complete with indoor and outdoor pools, a fitness center, and party rooms - resort-style amenities right at home. This is one of the few units in the building still eligible to be rented under the association's rental cap, making it a rare opportunity. Details: 1-year minimum lease (no short-term leases) No pets Available October 1st Note: Listing agent is related to the landlord A great place to live - schedule your showing today!
Property Specifics
| Residential Rental | |
| 1 | |
| — | |
| 1997 | |
| None | |
| Brick | |
| Asphalt | |
| — | |
| No | |
| — |
| Lake | |
| Coromandel | |
| — / — | |
| — | |
| Public | |
| Public Sewer, Storm Sewer | |
| Central Air | |
| Natural Gas, Forced Air | |
| 12740393 | |
| — |
Property History
| DATE: | EVENT: | PRICE: | SOURCE: |
|---|---|---|---|
| 3 Oct, 2026 | Under contract | $0 | MRED MLS |
| 3 Sep, 2026 | Listed for sale | $0 | MRED MLS |
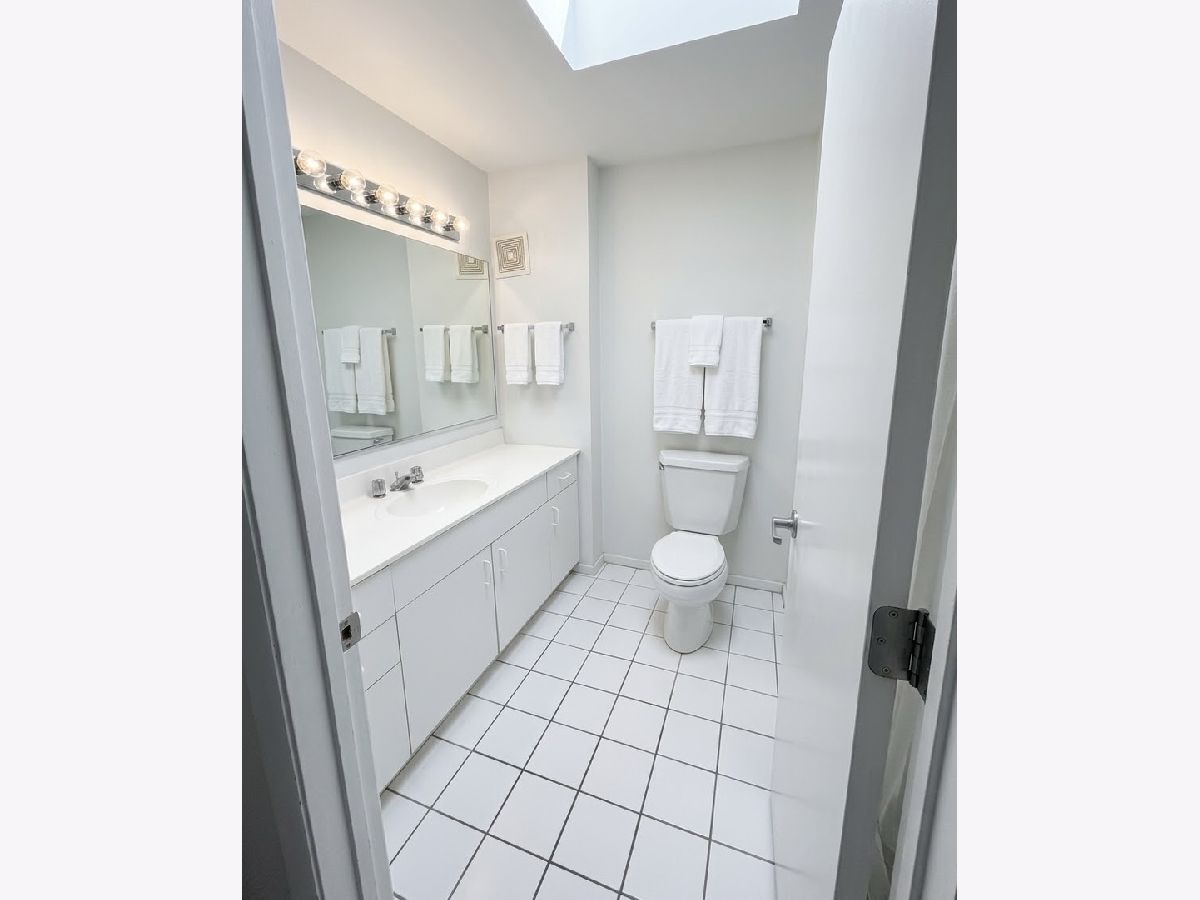
Room Specifics
Total Bedrooms: 2
Bedrooms Above Ground: 2
Bedrooms Below Ground: 0
Dimensions: 18X12
Floor Type: Carpet
Dimensions: 15X11
Floor Type: Carpet
Full Bathrooms: 2
Bathroom Amenities: Whirlpool
Bathroom in Basement: 0
Dimensions: COMBO
Floor Type: —
Dimensions: 11X9
Floor Type: Ceramic Tile
Features: Eating Area-Breakfast Bar
Dimensions: 18X19
Floor Type: Carpet
Rooms: No additional rooms
Other Specifics
| 1 | |
| Concrete Perimeter | |
| Garage Door Opener, Attached, Garage | |
| Washer Hookup | |
| — | |
| — | |
| Water, Parking, Pool, Scavenger, Security System, Exterior Maintenance, Lawn Care, Storage Lockers, Snow Removal | |
| Balcony | |
| Landscaped | |
| COMMON | |
| — | |
| Full | |
| Storage | |
| Range, Dishwasher, Refrigerator, Washer, Dryer, Disposal | |
| Not in DB | |
| — | |
| Elevator in Residence, Exercise Room, Storage, Park, Party Room, Indoor Pool, Pool, Security Door Lock(s), Tennis Court(s) | |
| Gas Log |
Tax History
| Year | Property Taxes |
|---|
Contact Agent
Contact Agent
Listing Provided By
Coldwell Banker Realty
