

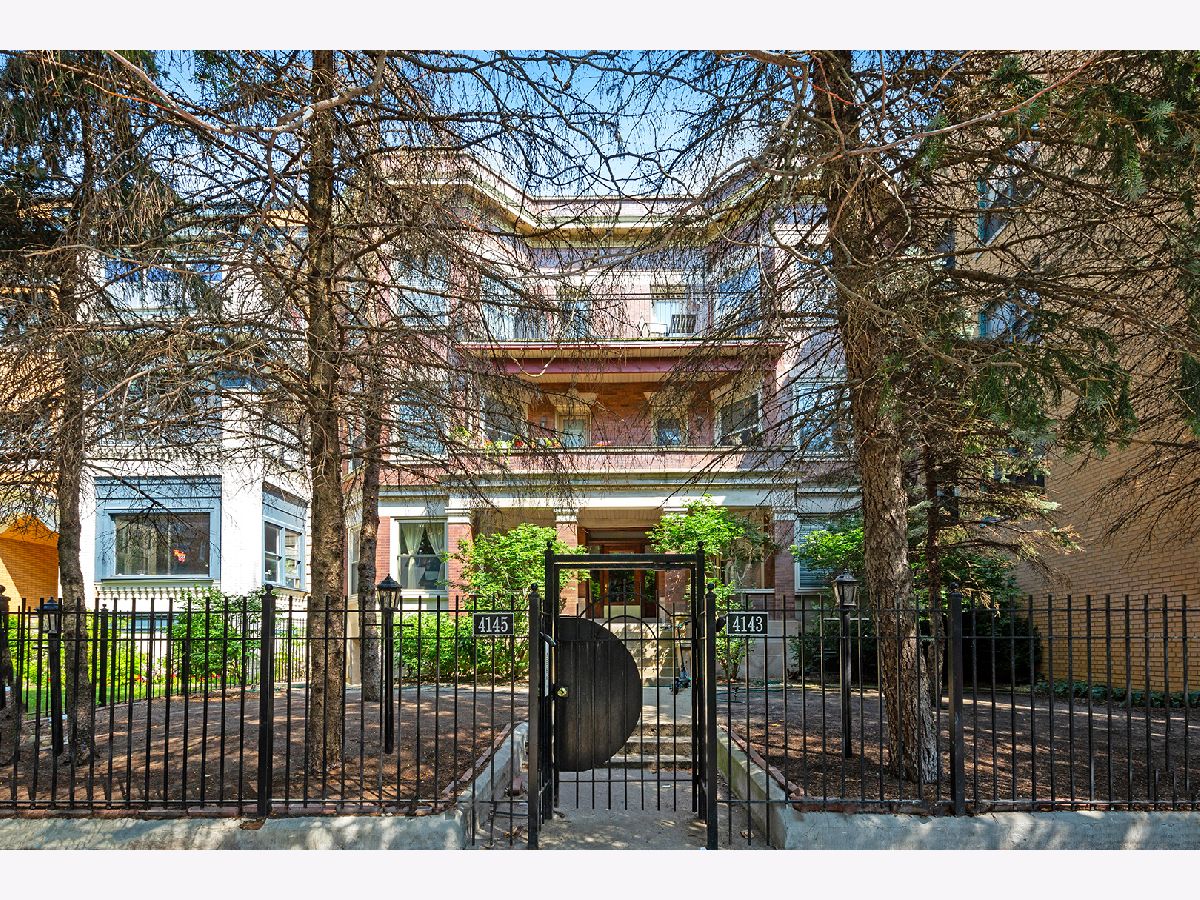
4143 Sheridan Road, Uptown, Chicago, Illinois 60613


$2,500
|
For Rent
|
|
| Status: | New |
| Sqft: | 953 |
| Cost/Sqft: | $0 |
| Beds: | 1 |
| Baths: | 1 |
| Year Built: | 1901 |
| Property Taxes: | $0 |
| Lot Size: | 0,00 |
| Available: | Oct 26, 2026 |
| Furnished: | No |
Description
Be sure to enjoy this beautiful unit in 3D/virtual reality via the link above! Welcome home to your beautifully updated, refinished and touched up Buena Park 1 bedroom condo with oversized windows, private outdoor space and possible rental parking! 2026 updates include touch-up painting throughout, a new bathtub, bathroom flooring, bathroom tile, bathroom vanity, bathroom lighting, and bathroom plumbing fixtures. 2022 updates include refinished original red oak hardwood floors (satin finish), new granite kitchen countertops, freshly painted maple kitchen cabinets, new configurable color temperature Commercial Electric recessed lighting (2700K, 3000K, 3500K, 4000K & 5000K - currently at 4000K), new appliances, new kitchen sink & plumbing fixture, new window treatments and painting! The ceilings are approximately 9'3" throughout the unit and there is approximately 153 sq. ft. of private outdoor area for this unit on the porch. The private storage locker in the basement measures approximately 8'3" deep x 4'10" wide and 7'7" tall. The laundry/mechanical room has a stacked Maytag washer/dryer and some separate (small) storage. There are two hallway closets (1 linen, 1 coat) in addition to the large bedroom closet. Enjoy being steps away to the best of Buena Park, Wrigleyville, CTA Red Line transportation, CTA buses, night life, restaurants and a short walk to Wrigley Field (far enough to be away from most of the parking headaches). 2D and 3D floor plans are available upon request. The tenant pays for gas (cooking & heating), electric, cable, internet, and parking (if applicable). Parking is sometimes available through a third party in the parking lot in the back of the building. Information is available upon request. The previous tenant was paying $150/mo. for a parking space but ended up getting rid of it because the neighborhood street parking was easy and because he worked from home. The minimum criteria is as follows: -2 Occupants Maximum -700 Credit Score Minimum -Income Minimum is 3x the Monthly Rent on a Gross Scale -1+ Year of Job History -1 Dog OR Cat Maximum (House Trained, Quiet, 30 Pounds or Less, $250 Separate 1x Pet Fee) -No Smoking -Preference will be given to 24-month leases though 12-month leases will also be considered. This apartment is available November 1st onward.
Property Specifics
| Residential Rental | |
| 3 | |
| — | |
| 1901 | |
| 2000 | |
| Partially Finished, Exterior Entry, Full | |
| Brick | |
| Other | |
| — | |
| No | |
| — |
| Cook | |
| — | |
| — / — | |
| — | |
| Lake Michigan, Public | |
| Public Sewer | |
| Central Air | |
| Gas, Forced Air | |
| 12794435 | |
| — |
Nearby Schools
| NAME: | DISTRICT: | DISTANCE: | |
|---|---|---|---|
|
Grade School
Brenneman Elementary School |
299 | — | |
|
High School
Senn High School |
299 | Not in DB | |
Some photos of this home have been virtually staged.


Room Specifics
Total Bedrooms: 1
Bedrooms Above Ground: 1
Bedrooms Below Ground: 0
Dimensions: 17X11
Floor Type: Hardwood
Full Bathrooms: 1
Bathroom Amenities: Soaking Tub
Bathroom in Basement: 0
Dimensions: 6X5
Floor Type: Hardwood
Dimensions: 15X5
Floor Type: Hardwood
Features: Eating Area-Table Space, Galley, Granite Counters, Updated Kitchen
Dimensions: 9X4
Floor Type: Vinyl
Dimensions: 20X13
Floor Type: Hardwood
Rooms: Storage, Deck
Name: Storage
Dimensions: 8X5
Floor Type: Other
Name: Deck
Dimensions: 15X10
Floor Type: Other
Other Specifics
| — | |
| Brick/Mortar | |
| Asphalt, Off Alley, Assigned, Alley Access, Leased | |
| Washer Hookup, Gas Dryer Hookup, In Unit | |
| Hardwood | |
| Porch | |
| Water, Scavenger, Exterior Maintenance, Lawn Care, Storage Lockers | |
| Lighting | |
| Common Grounds | |
| COMMON | |
| — | |
| None | |
| Storage, High Ceilings, Granite Counters | |
| Range, Microwave, Dishwasher, Refrigerator, Washer, Dryer, Stainless Steel Appliance(s), Gas Cooktop, Gas Oven, Humidifier | |
| Not in DB | |
| Sidewalks, Street Lights | |
| Bike Room/Bike Trails, Storage, Fencing, Intercom | |
| — |
Contact Agent
Contact Agent
Listing Provided By
Artizen Realty LLC
