

415 Tyler Court, Vernon Hills, Illinois 60061


$2,500
|
For Rent
|
|
| Status: | Pending |
| Sqft: | 1,125 |
| Cost/Sqft: | $0 |
| Beds: | 3 |
| Baths: | 2 |
| Year Built: | 1978 |
| Property Taxes: | $0 |
| Lot Size: | 0,00 |
| Available: | Sep 1, 2026 |
| Furnished: | No |
Description
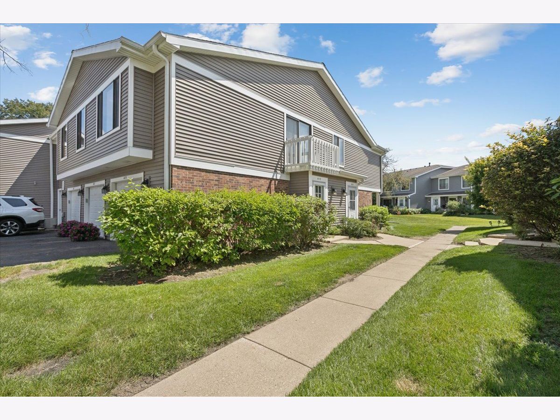
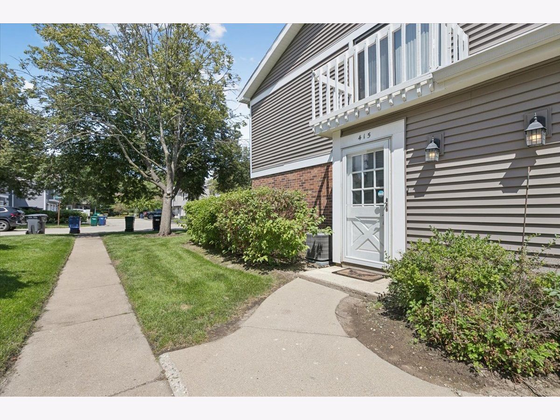
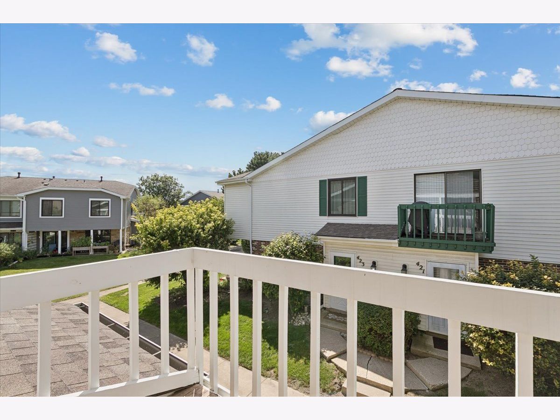
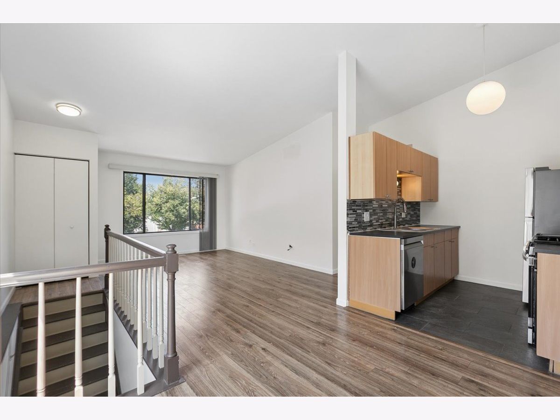
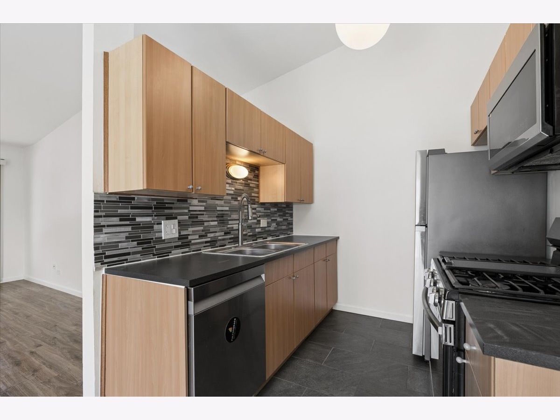
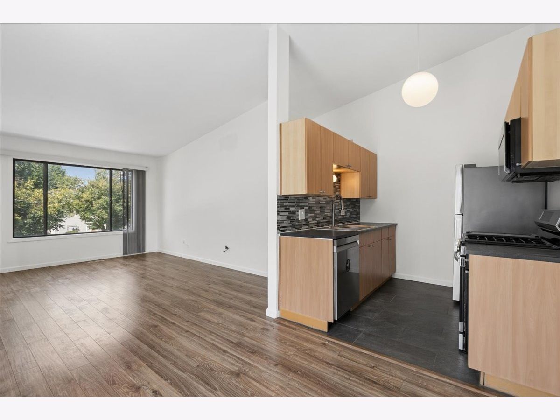
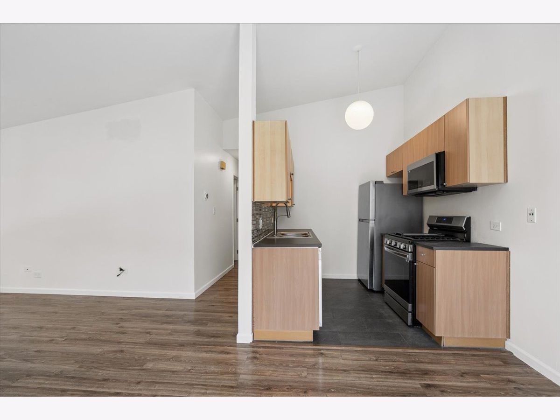
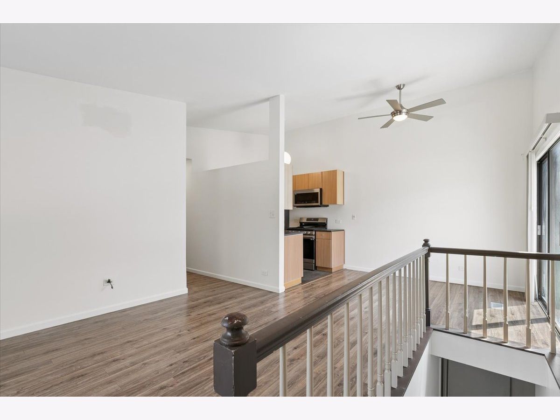
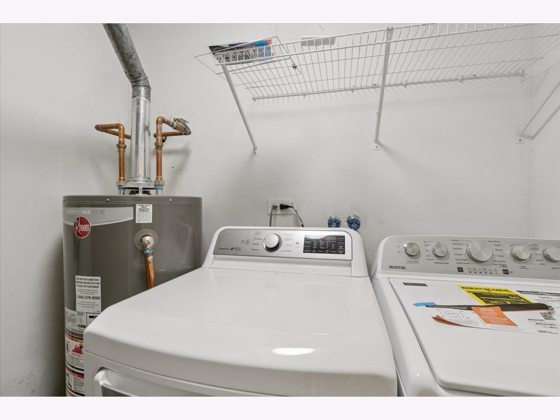
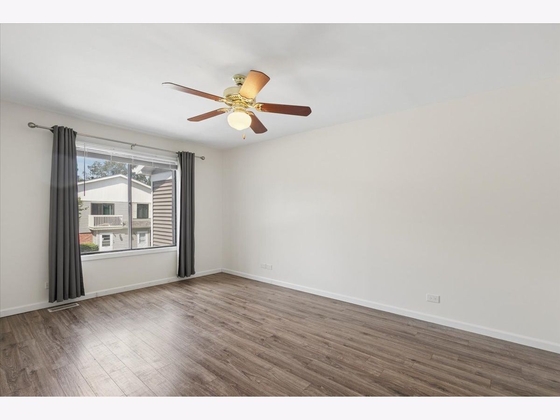
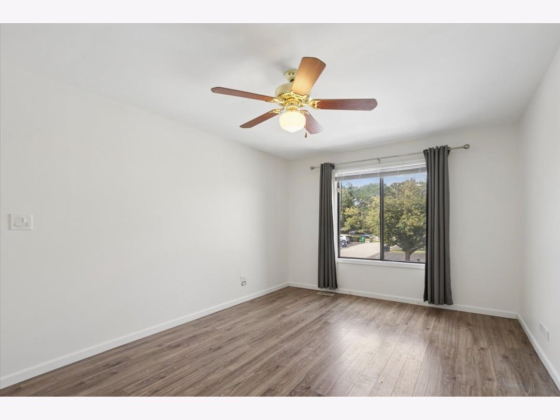
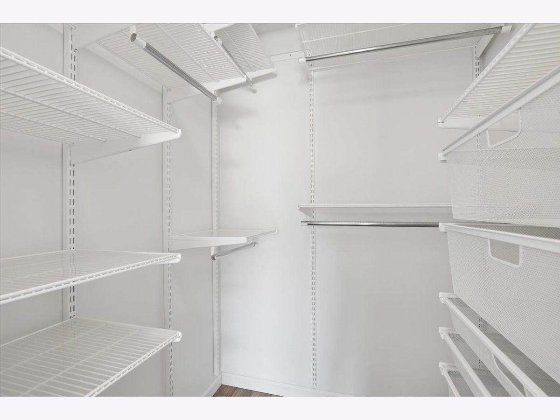
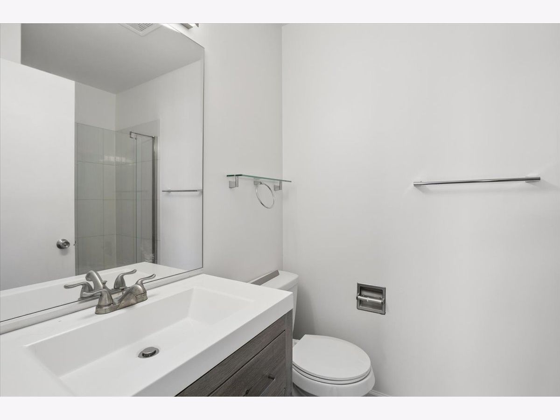
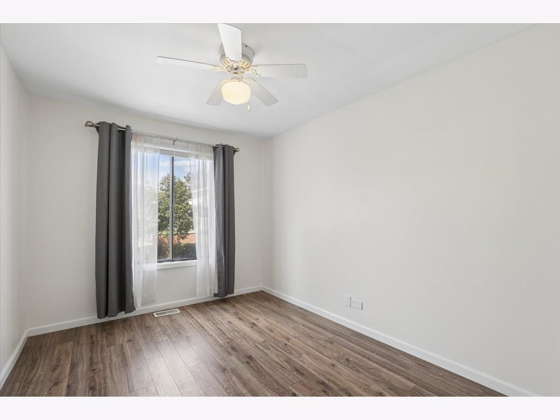
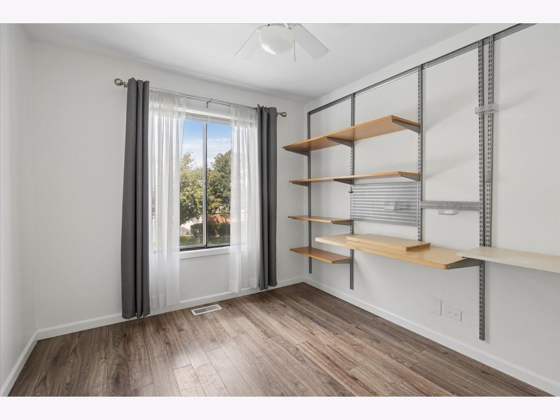
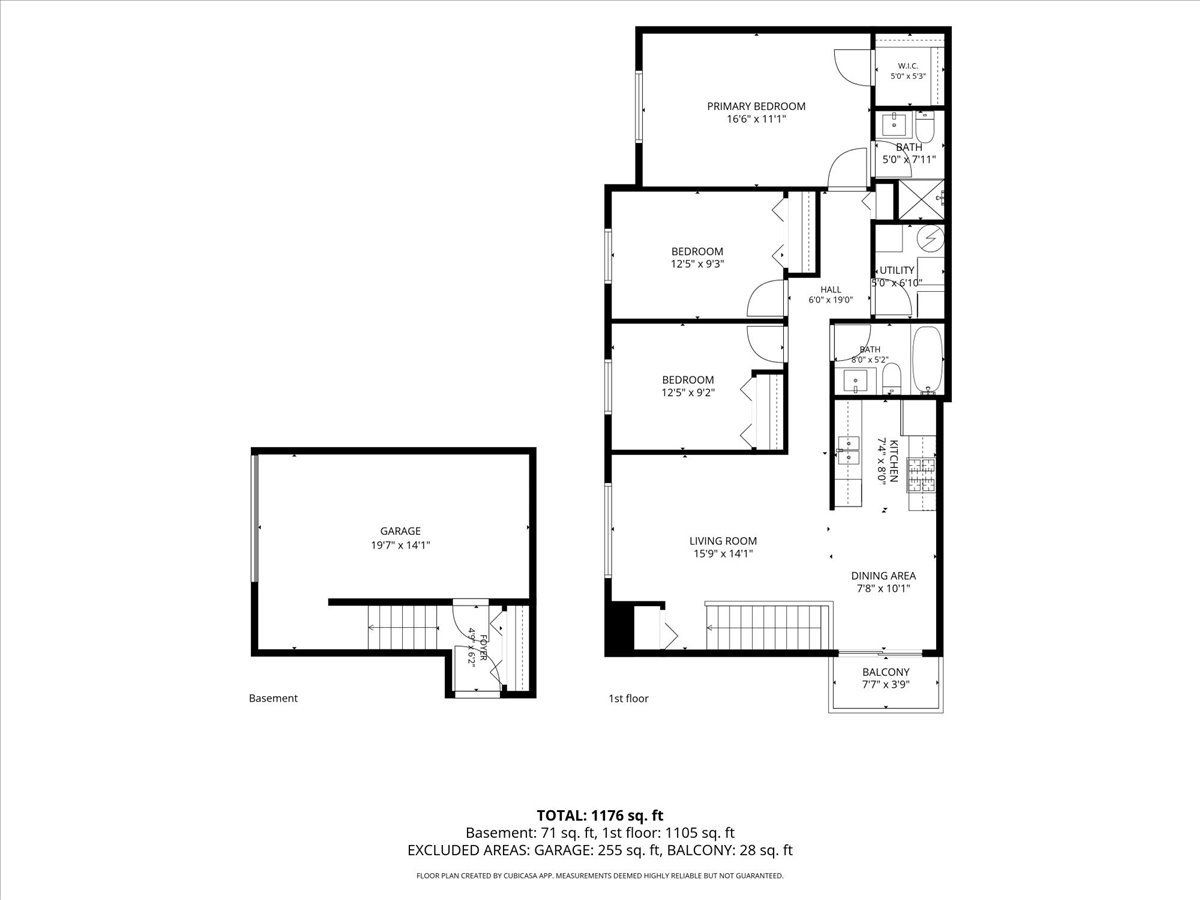
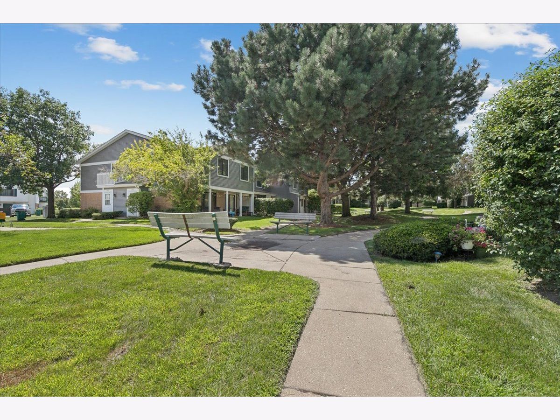
FOR RENT- AVAILALBE NOW! Enjoy comfortable low-maintenance living in the heart of Vernon Hills. This freshly painted 3 bedroom/2 full bath ranch-style townhome, features a private entrance, an open concept living and dining area, and sliding doors leading to a private balcony. The kitchen includes all appliances, laundry room with washer/dryer. The attached one-car garage provides convenient parking and additional storage. Ideally located near scenic walking and biking trails, Mellody Farms and Hawthorn Malls, restaurants, entertainment and parks. Tenant pays all utilities. All adults ages 18 and over must submit an application and meet the landlord's consistently applied screening criteria, including credit, income, background and rental-history verification. One friendly well-trained pet will be considered on a case-by-case basis subject to owner approval. A $500 non-refundable fee applies, and the tenant must provide a paid receipt confirming professional cleaning of the entire property at move-out. Pet fees and restrictions do not apply to qualifying assistance animals.
Property Specifics
| Residential Rental | |
| 1 | |
| — | |
| 1978 | |
| None | |
| Vinyl Siding, Brick | |
| Asphalt | |
| — | |
| No | |
| — |
| Lake | |
| New Century Town | |
| — / — | |
| — | |
| Public | |
| Public Sewer | |
| Central Air | |
| Natural Gas, Forced Air | |
| 12744149 | |
| — |
Nearby Schools
| NAME: | DISTRICT: | DISTANCE: | |
|---|---|---|---|
|
High School
Vernon Hills High School |
128 | Not in DB | |
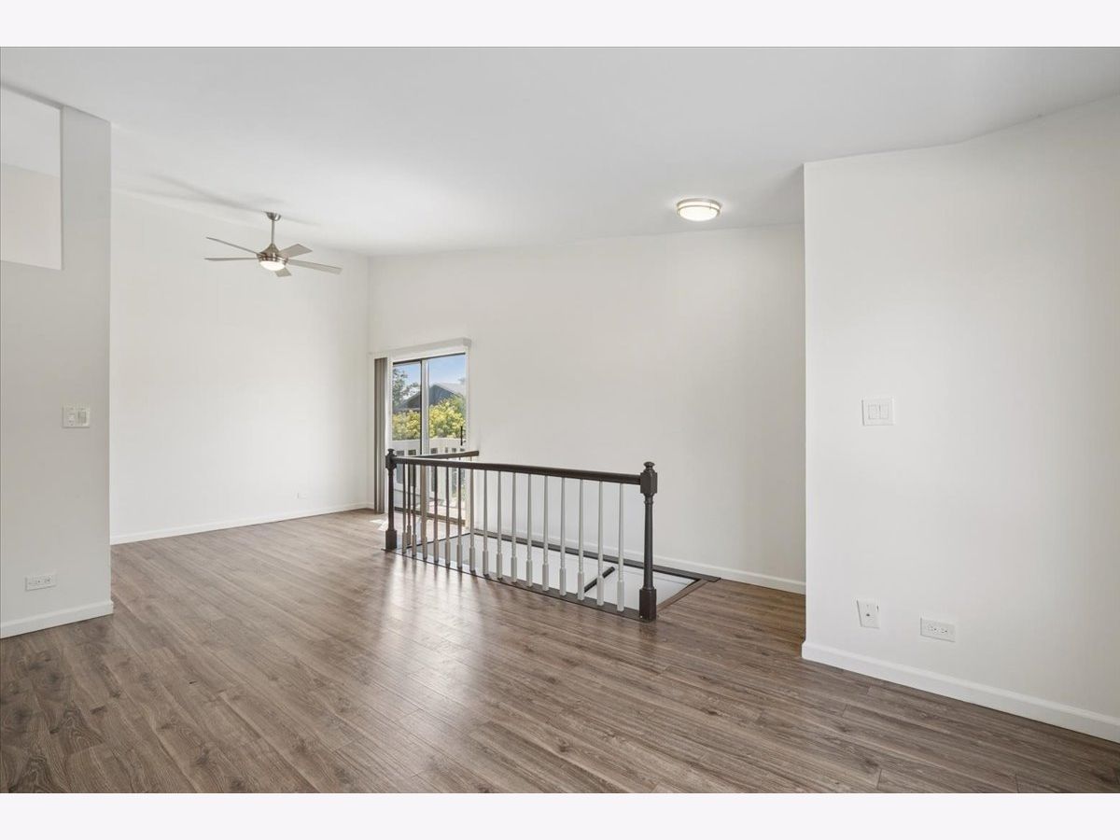
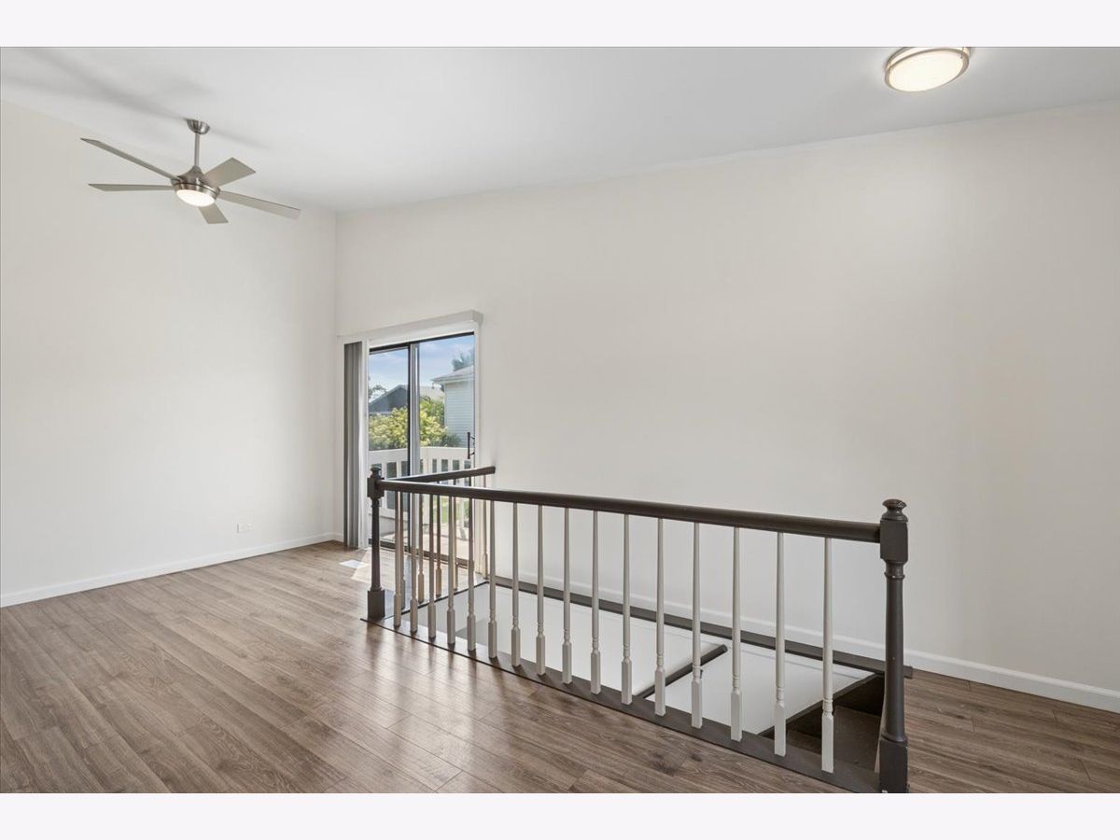
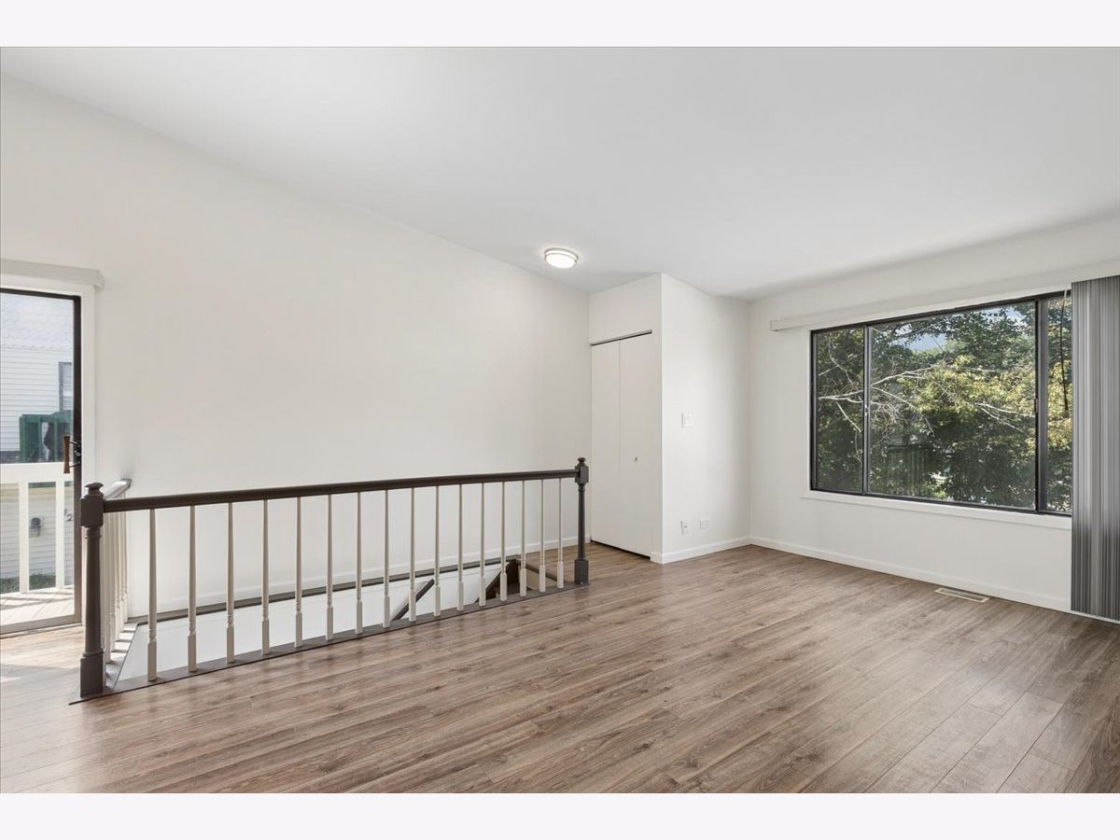
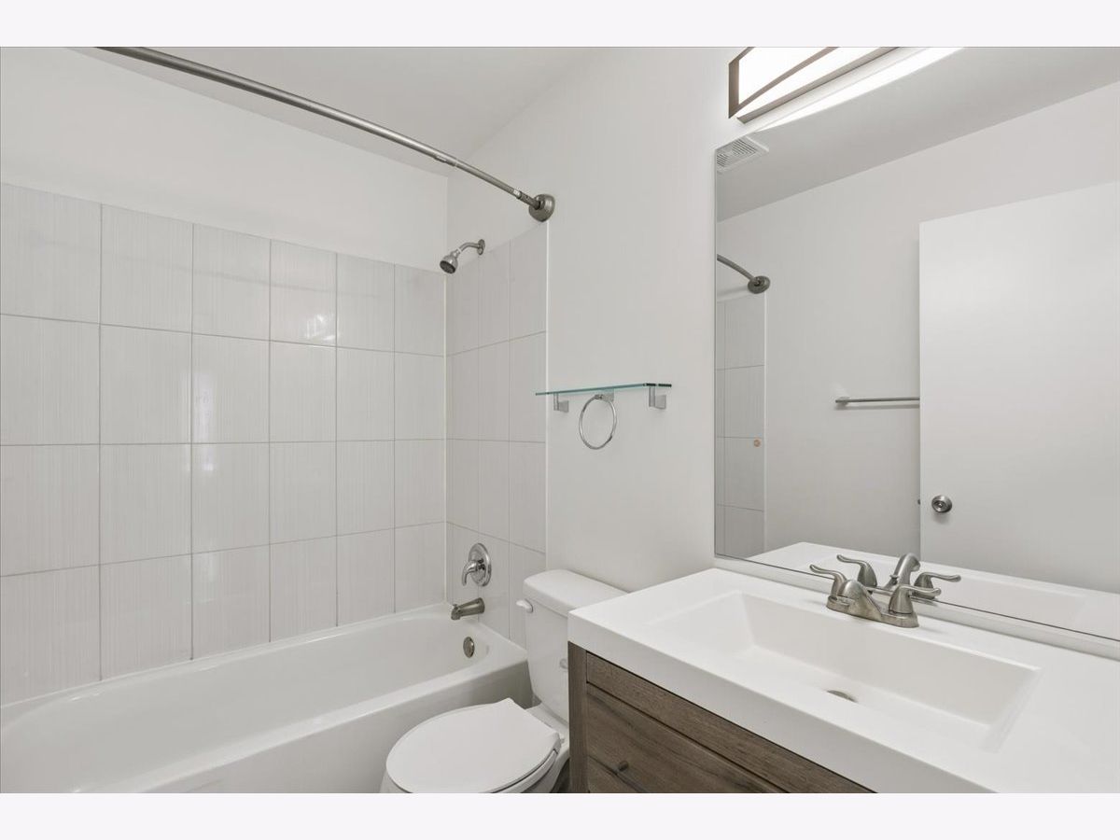
Room Specifics
Total Bedrooms: 3
Bedrooms Above Ground: 3
Bedrooms Below Ground: 0
Dimensions: 16X14
Floor Type: Wood Laminate
Dimensions: 13X9
Floor Type: Wood Laminate
Dimensions: 10X9
Floor Type: Wood Laminate
Full Bathrooms: 2
Bathroom Amenities: —
Bathroom in Basement: 0
Dimensions: 10X8
Floor Type: Wood Laminate
Dimensions: 8X8
Floor Type: Ceramic Tile
Features: Galley
Dimensions: 6X8
Floor Type: Vinyl
Dimensions: 16X14
Floor Type: Wood Laminate
Rooms: No additional rooms
Other Specifics
| 1 | |
| Concrete Perimeter | |
| Asphalt, Garage Door Opener, Garage Owned, Attached, Garage | |
| Washer Hookup | |
| Laminate | |
| — | |
| Scavenger, Exterior Maintenance, Lawn Care, Snow Removal | |
| Balcony | |
| Common Grounds | |
| COMMON | |
| — | |
| Full | |
| — | |
| Range, Microwave, Dishwasher, Refrigerator, Washer, Dryer, Stainless Steel Appliance(s) | |
| Not in DB | |
| — | |
| — | |
| — |
Contact Agent
Contact Agent
Listing Provided By
Fulton Grace Realty
