

4151 Washington Boulevard, West Garfield Park, Chicago, Illinois 60624


$3,000
|
For Rent
|
|
| Status: | New |
| Sqft: | 1,458 |
| Cost/Sqft: | $0 |
| Beds: | 3 |
| Baths: | 2 |
| Year Built: | 1923 |
| Property Taxes: | $0 |
| Lot Size: | 0,00 |
| Available: | Nov 15, 2026 |
| Furnished: | No |
Description
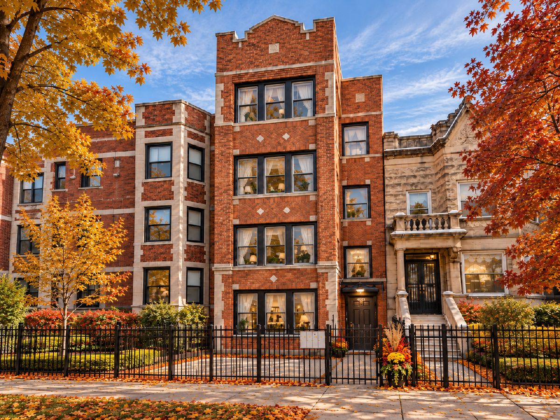
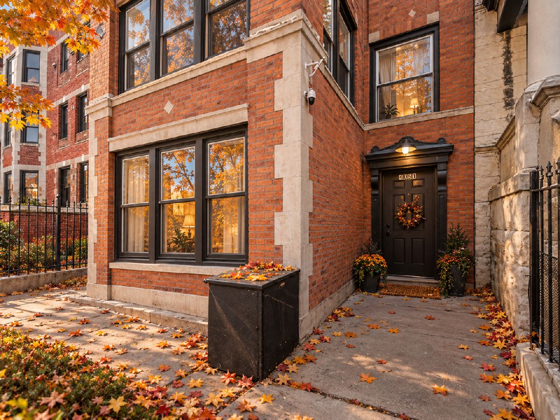
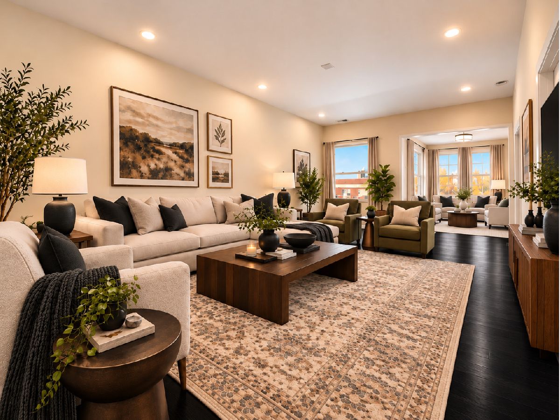
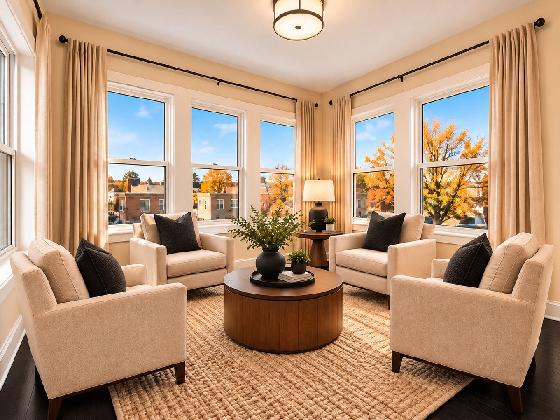
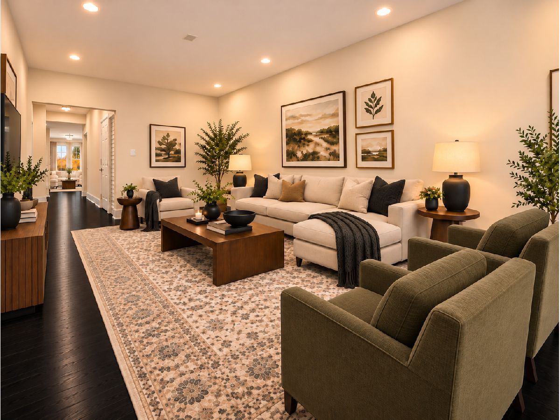
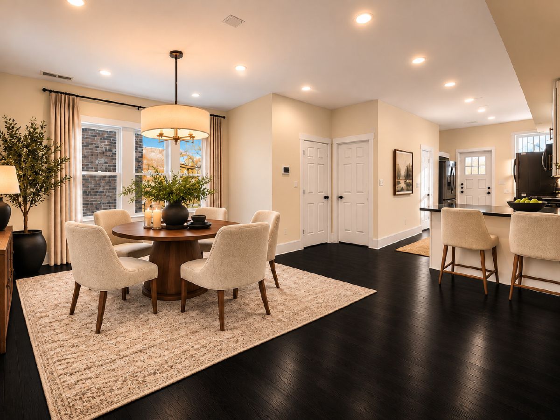
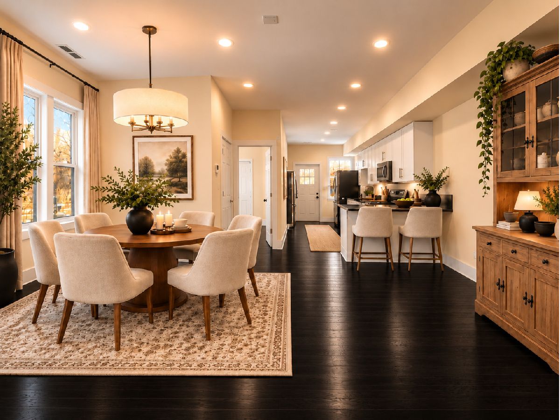
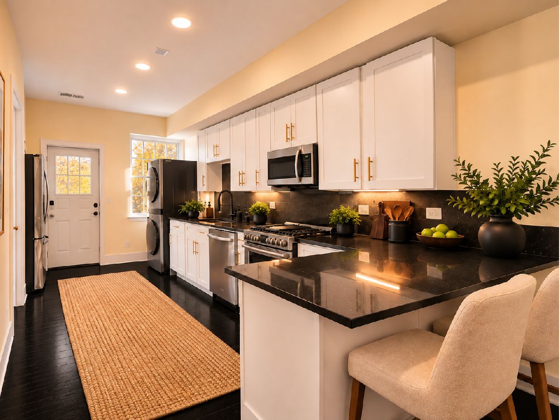
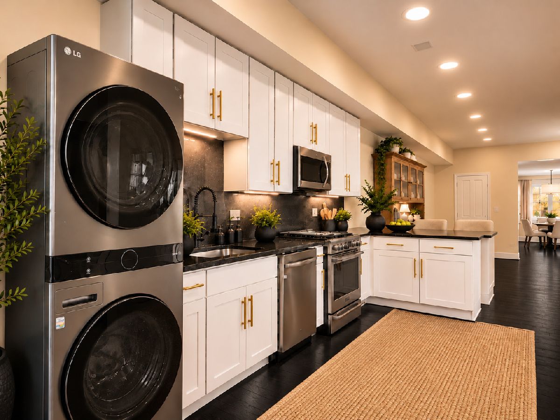
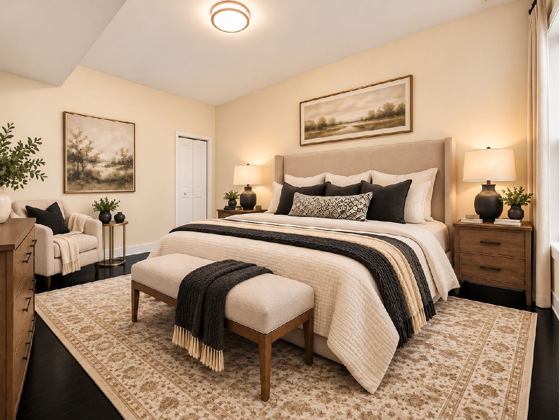
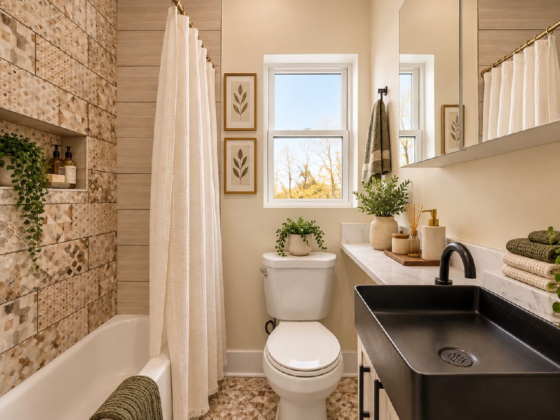
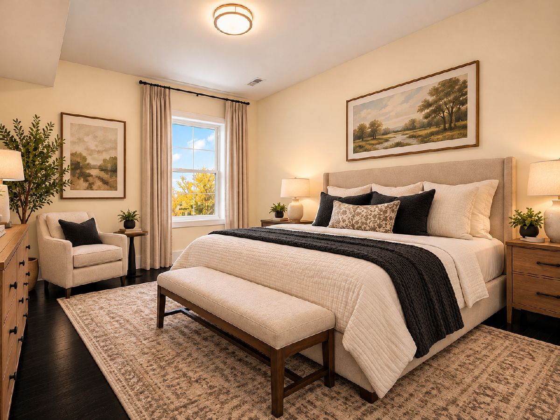
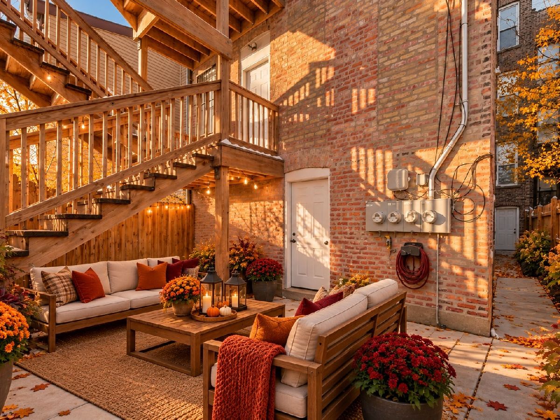
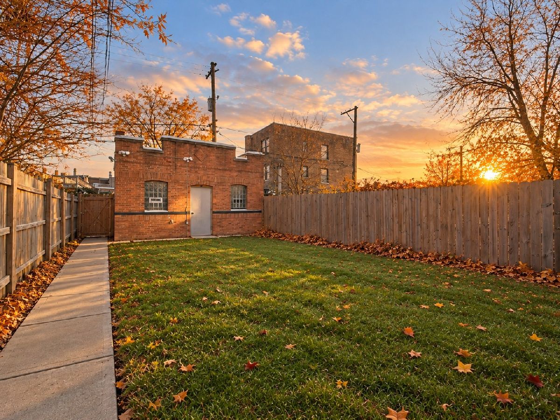
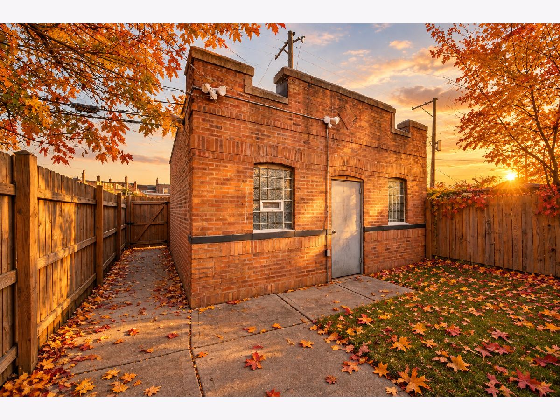
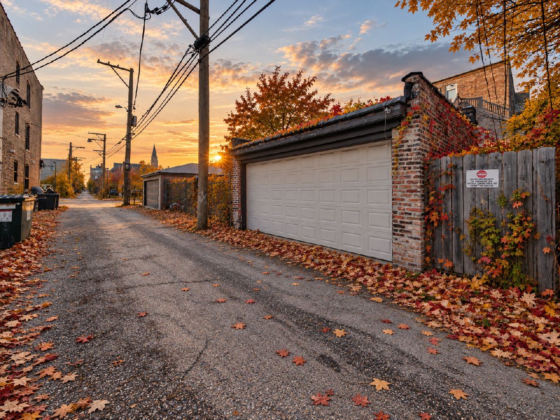
ELEVATED LIVING ON HISTORIC WASHINGTON BOULEVARD | REMODELED 3-BEDROOM 2 BATHROOM PENTHOUSE UNIT... Discover the perfect blend of historic Chicago character and contemporary sophistication in this beautifully remodeled, penthouse residence overlooking one of Garfield Park's distinctive residential boulevards. Situated on the top floor of a classic brick building, this exceptional three-bedroom, two-bathroom home offers generous living spaces, modern conveniences, and an inviting atmosphere designed for today's lifestyle. Step inside and experience an impressive combination of warmth, comfort, and modern design. Three sprawling bedrooms provide exceptional flexibility for relaxation and everyday living, while two beautifully appointed full bathrooms complement the home's refreshed interiors. The modern kitchen is equipped with a complete suite of appliances, including a dishwasher and garbage disposal, making meal preparation and entertaining effortless. An in-unit washer and dryer add an essential layer of convenience. One of the residence's most appealing features is its versatile bonus room, a light-filled retreat that can be transformed into a peaceful sunroom, inspiring home office, children's playroom, or comfortable reading lounge. The possibilities are yours to explore. Enjoy access to a fenced yard, offering welcome outdoor space in the heart of the city. For additional convenience, a dedicated garage parking space is available for just $125 per month, providing an attractive alternative to street parking. Located along Washington Boulevard in Chicago's Garfield Park community, this residence is surrounded by the architectural character that makes the West Side's historic boulevards so distinctive. Graceful brick residences, classic Greystones, mature trees, and striking masonry reflect the neighborhood's rich late-19th- and early-20th-century architectural heritage. Commuting and exploring Chicago are convenient, with access to I-290, the CTA Green Line at Pulaski, and CTA Bus Routes 52 and 20. The renowned Garfield Park Conservatory is also nearby, offering a remarkable destination filled with lush indoor gardens, botanical collections, and year-round natural beauty. Whether you're seeking room to grow, the flexibility to work from home, or simply a beautifully updated residence with the conveniences of modern city living, this unit delivers an inviting combination of space, character, and functionality. Schedule your private showing today and discover the space, comfort, and character this exceptional residence has to offer.
Property Specifics
| Residential Rental | |
| 4 | |
| — | |
| 1923 | |
| 2025 | |
| None | |
| Brick | |
| Asphalt | |
| — | |
| No | |
| — |
| Cook | |
| — | |
| — / — | |
| — | |
| Lake Michigan, Public | |
| Public Sewer, Storm Sewer | |
| Central Air | |
| Gas, Forced Air | |
| 12798952 | |
| — |
Nearby Schools
| NAME: | DISTRICT: | DISTANCE: | |
|---|---|---|---|
|
Grade School
Tilton Elementary School |
299 | — | |
|
Middle School
Tilton Elementary School |
299 | Not in DB | |
|
High School
Orr Community Academy High Schoo |
299 | Not in DB | |
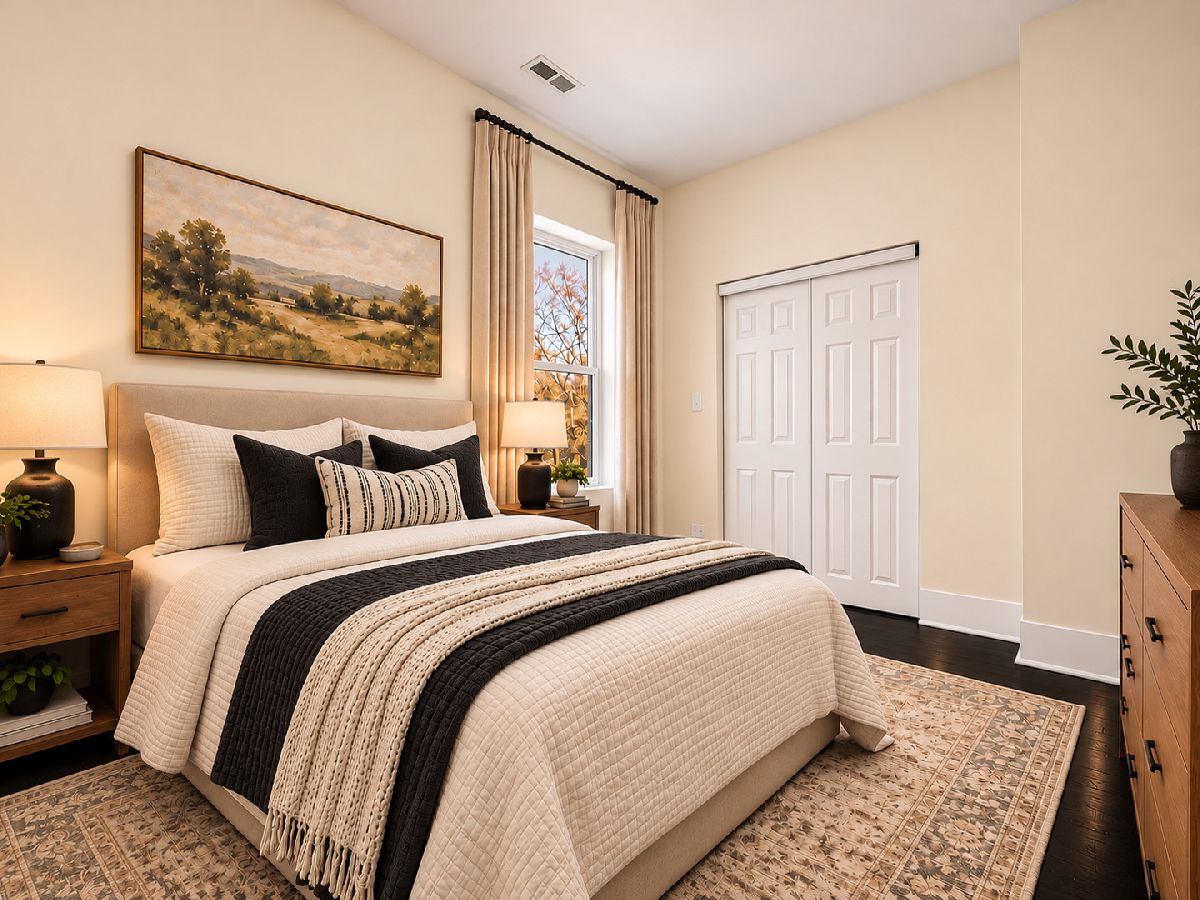
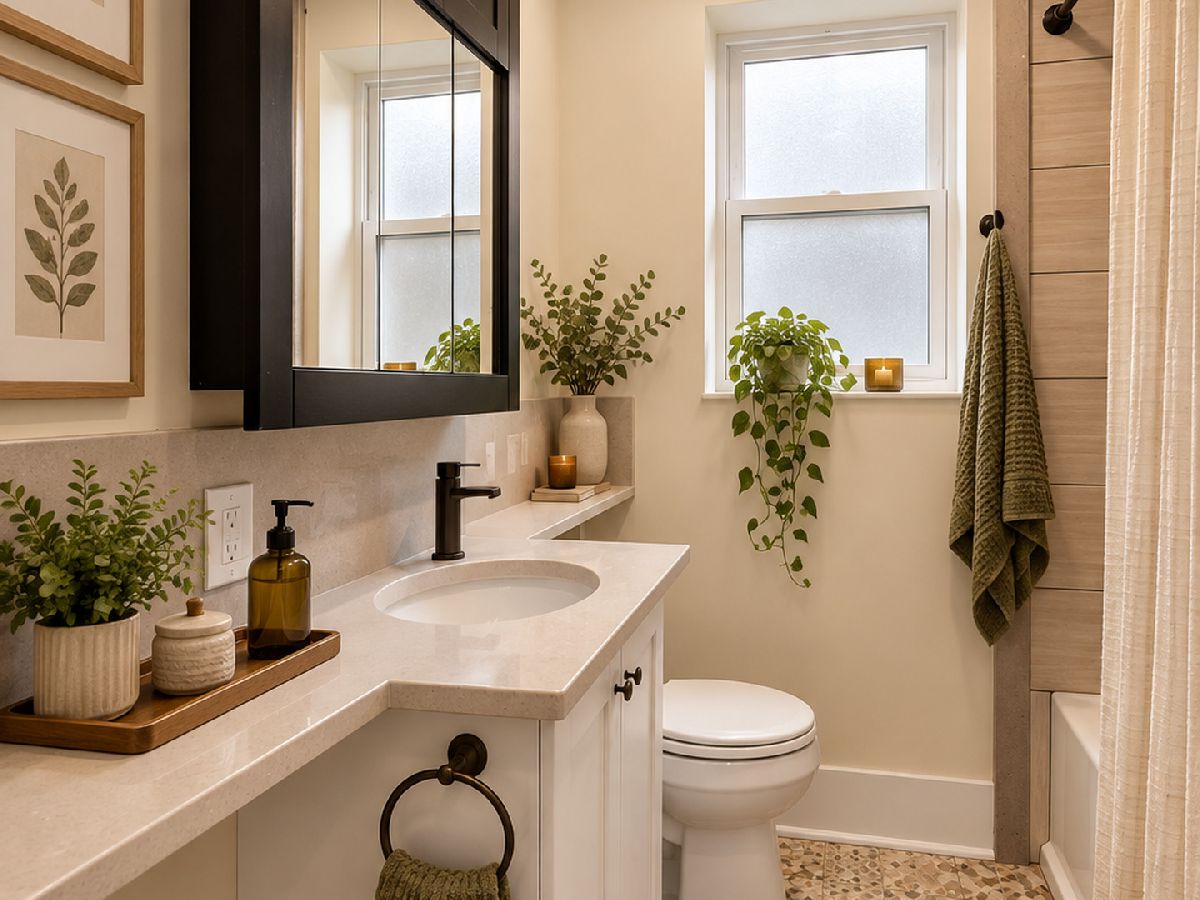
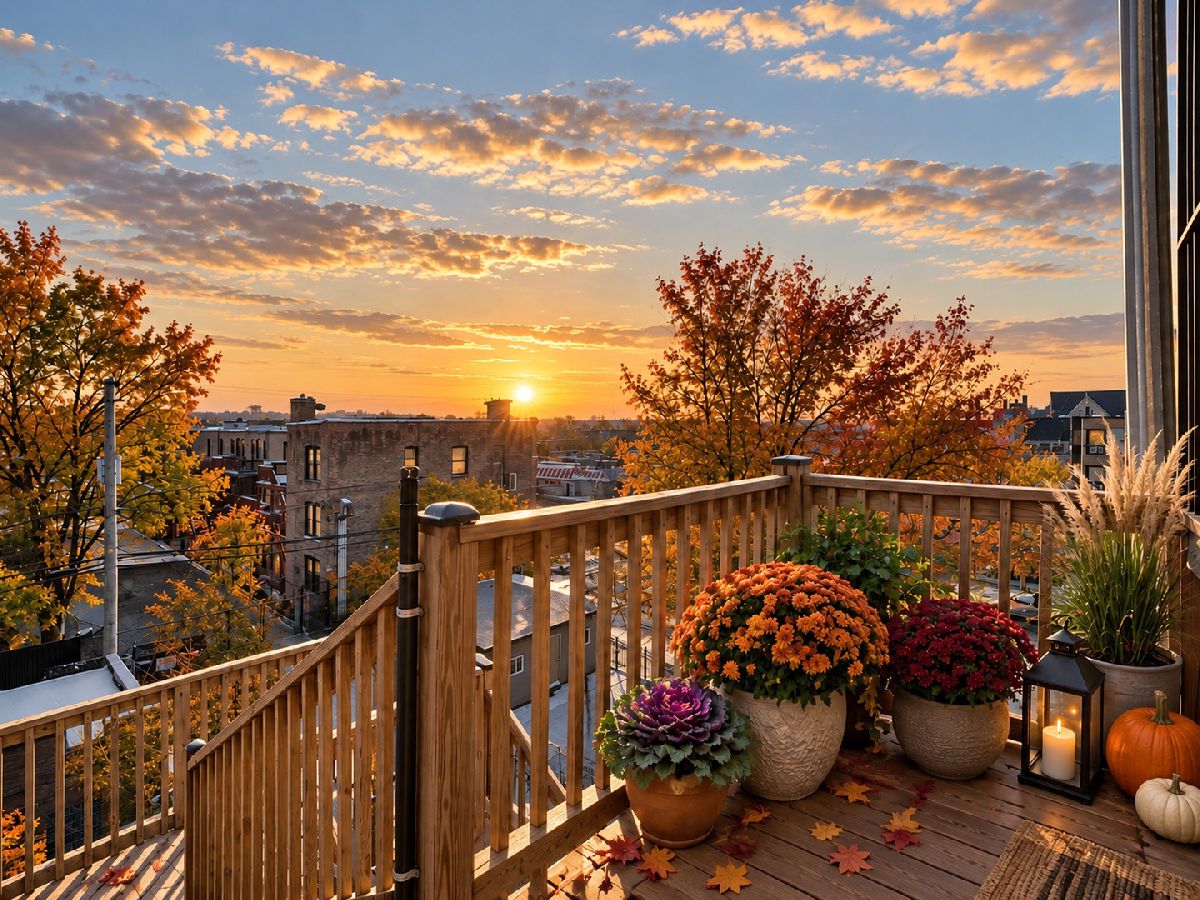
Some photos of this home have been virtually staged.
Room Specifics
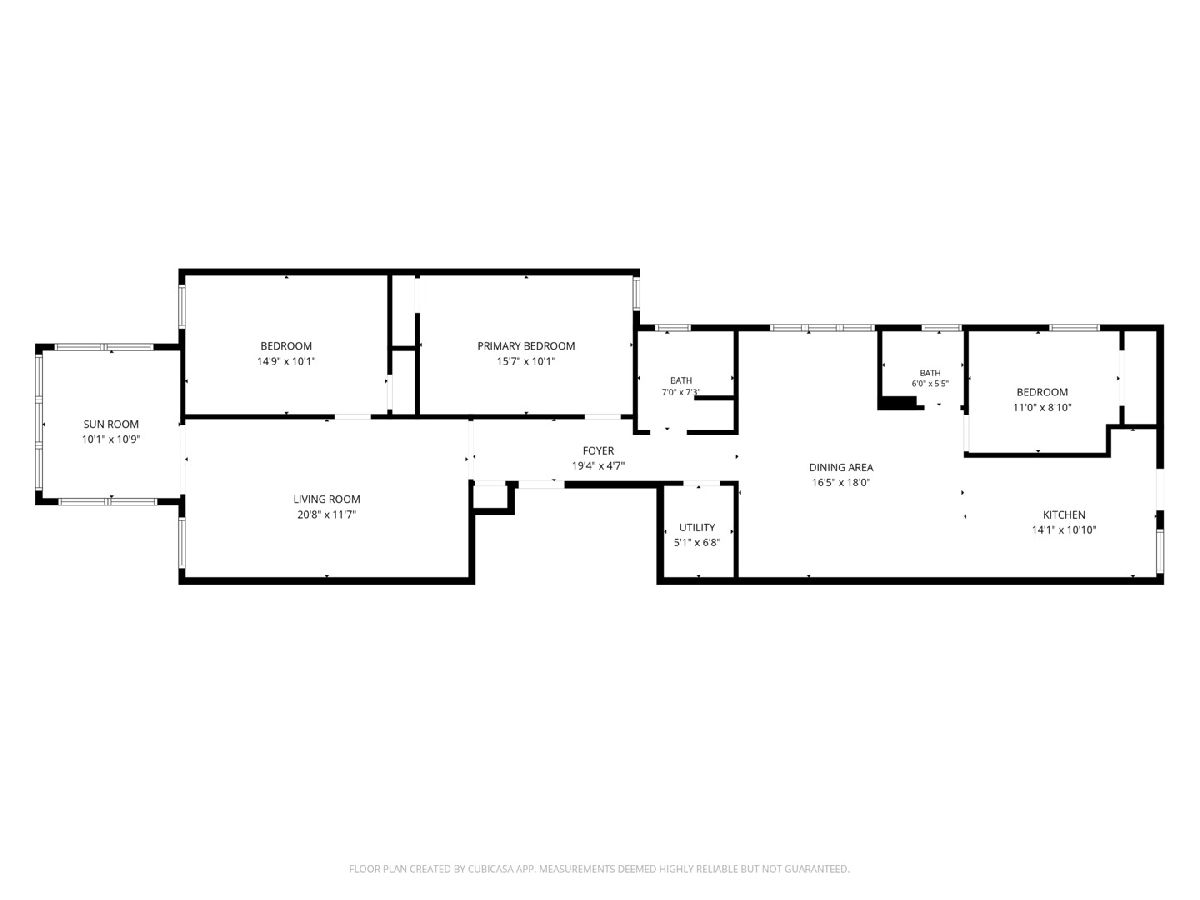
Total Bedrooms: 3
Bedrooms Above Ground: 3
Bedrooms Below Ground: 0
Dimensions: 16X10
Floor Type: Engineered Hardwood
Dimensions: 15X10
Floor Type: Engineered Hardwood
Dimensions: 11X9
Floor Type: Engineered Hardwood
Full Bathrooms: 2
Bathroom Amenities: Separate Shower, Double Shower
Bathroom in Basement: 0
Dimensions: 18X17
Floor Type: Engineered Hardwood
Dimensions: 14X11
Floor Type: Engineered Hardwood
Features: Eating Area-Breakfast Bar, Eating Area-Table Space, Custom Cabinetry, SolidSurfaceCounter, Updated Kitchen
Dimensions: 3X3
Floor Type: Engineered Hardwood
Dimensions: 21X12
Floor Type: Engineered Hardwood
Rooms: Deck, Office
Name: Office
Dimensions: 11X10
Floor Type: Engineered Hardwood
Name: Deck
Dimensions: 10X4
Floor Type: Other
Other Specifics
| 2 | |
| Concrete Perimeter | |
| Asphalt, Shared Driveway, Off Alley, Garage Door Opener, Leased, Detached, Garage | |
| Washer Hookup, Electric Dryer Hookup, In Unit, In Kitchen | |
| Hardwood | |
| Deck, Patio | |
| Fenced | |
| Garage(s) | |
| Exterior Maintenance, Lawn Care, Snow Removal | |
| — | |
| Landscaped, Backs to Public GRND, Level | |
| 3750 square feet | |
| — | |
| None | |
| Separate Dining Room, Quartz Counters | |
| Range, Microwave, Dishwasher, Refrigerator, Washer, Dryer, Disposal, Stainless Steel Appliance(s), Electric Oven | |
| Not in DB | |
| Sidewalks, Street Lights | |
| Patio | |
| — |
Contact Agent
Contact Agent
Listing Provided By
Engel & Voelkers Chicago
