

419 Glenshire Road, Glenview, Illinois 60025


$2,775
|
For Rent
|
|
| Status: | Active |
| Sqft: | 1,812 |
| Cost/Sqft: | $0 |
| Beds: | 3 |
| Baths: | 3 |
| Year Built: | — |
| Property Taxes: | $0 |
| Days On Market: | 6 |
| Lot Size: | 0,00 |
| Available: | Oct 26, 2026 |
Description
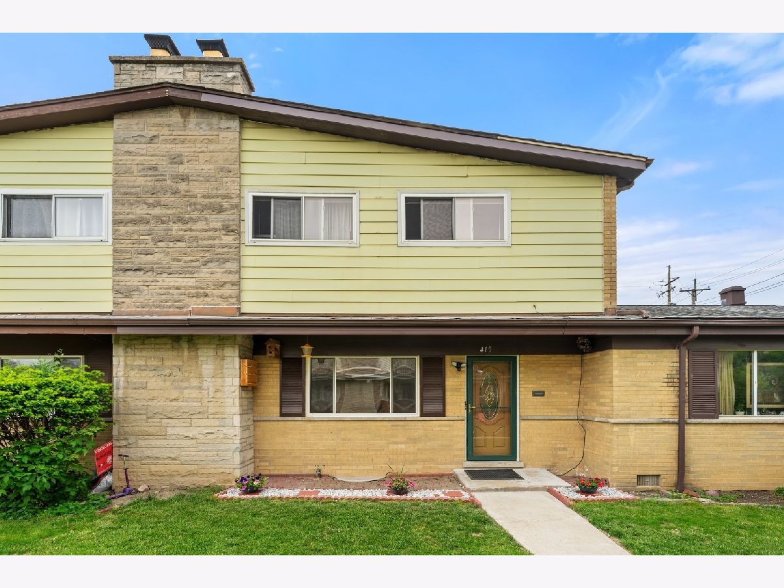
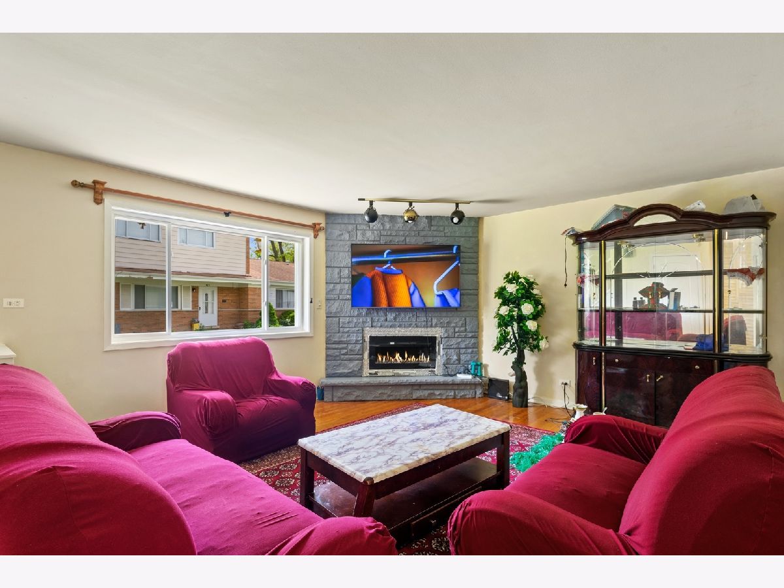
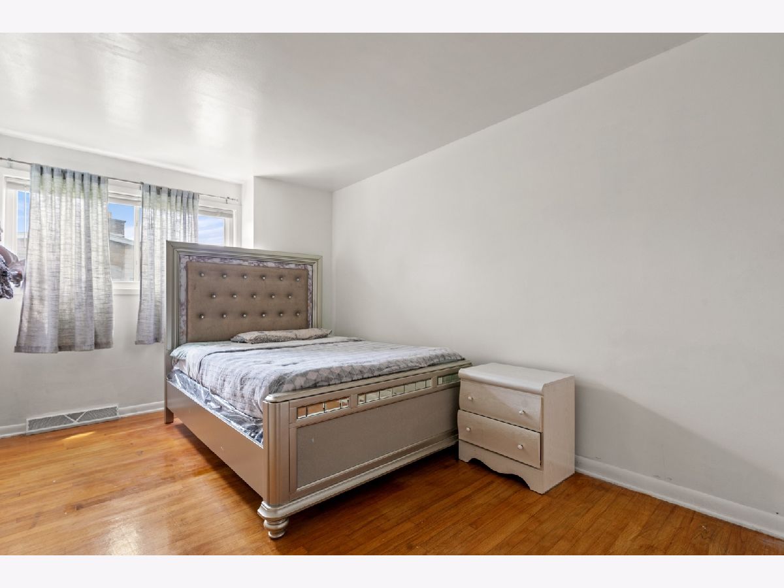
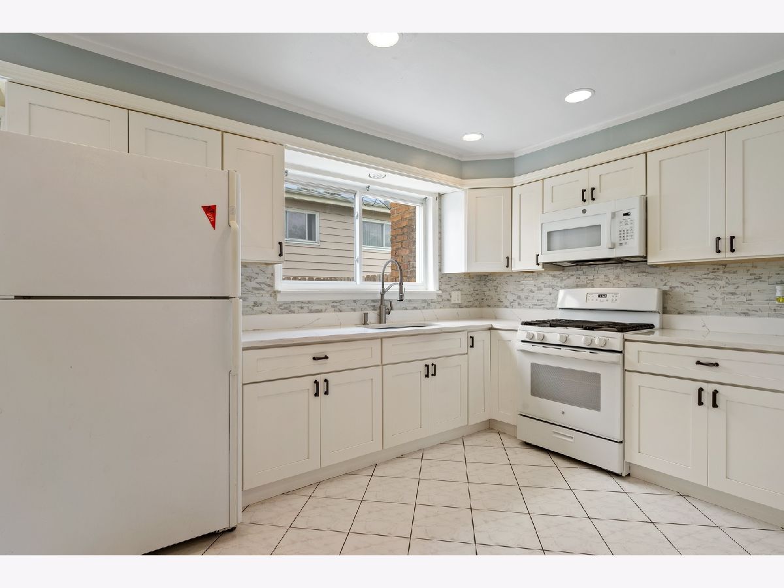
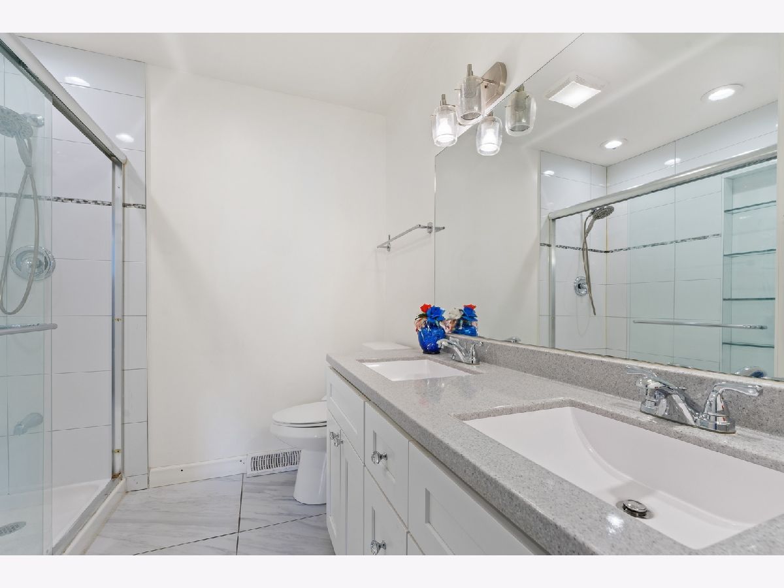
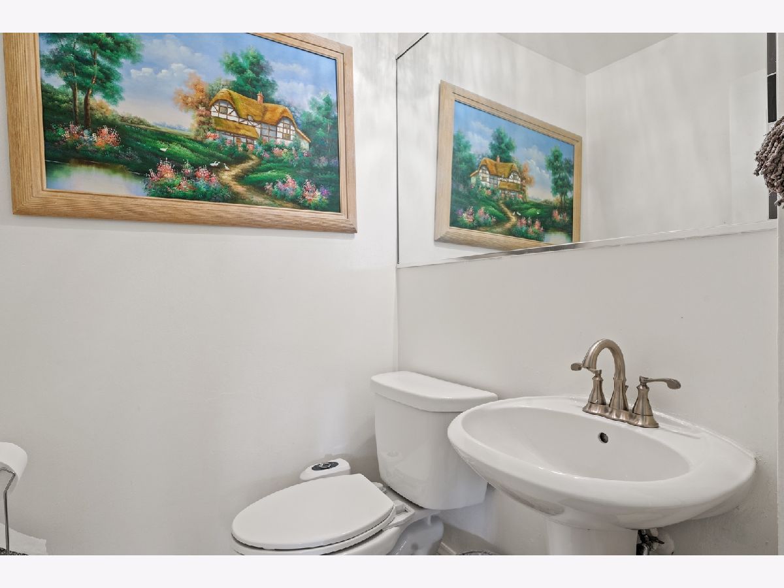
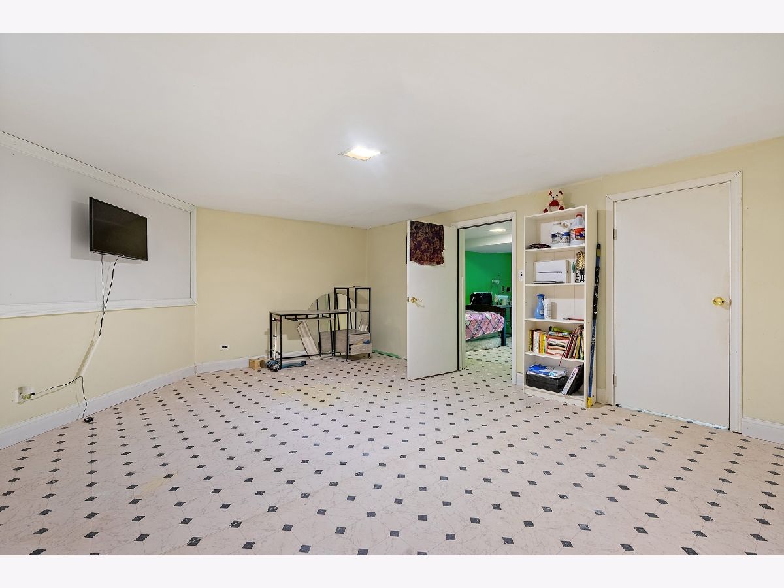
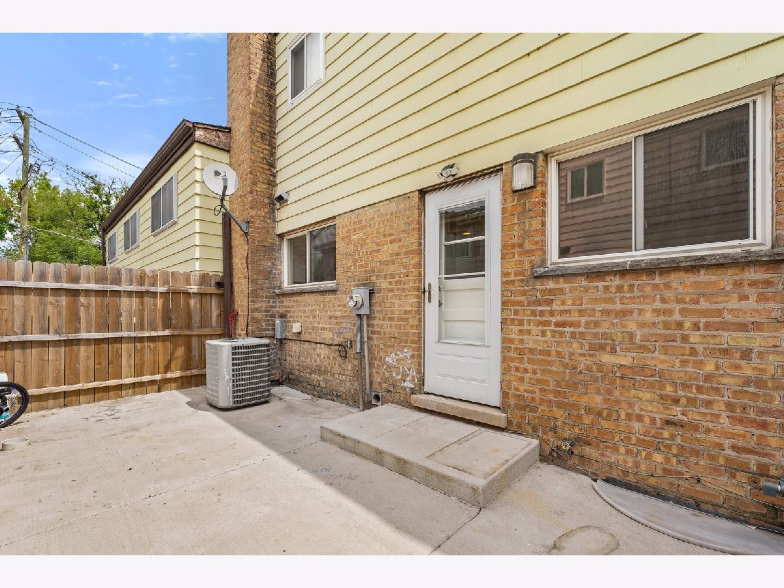
Luxury Living in the Heart of Glenview Step into elegance with this beautifully maintained three-bedroom, 2.1-bath townhouse, offering a seamless blend of comfort and style. Boasting gleaming hardwood floors throughout, this spacious residence features a luxurious master suite with a private bath, generous closet space, and thoughtfully designed interiors ideal for both everyday living and entertaining. Enjoy the convenience of an in-unit washer and dryer, abundant storage, and one parking space included at no additional charge. Perfectly situated in a prime Glenview location, this home is just minutes from top-rated schools, parks, shopping, dining, and public transportation-offering the ultimate in suburban convenience with an upscale flair. This is more than a home-it's a lifestyle. Schedule your private showing today to experience this exceptional property. Tenant pays all utilities. Credit and back ground check.
Property Specifics
| Residential Rental | |
| 2 | |
| — | |
| — | |
| Finished, Full | |
| Brick, Frame, Clad Trim | |
| — | |
| — | |
| No | |
| — |
| Cook | |
| — | |
| — / — | |
| — | |
| Lake Michigan | |
| Public Sewer | |
| Central Air | |
| Gas, Forced Air | |
| 12793236 | |
| — |
Property History
| DATE: | EVENT: | PRICE: | SOURCE: |
|---|---|---|---|
| 9 Aug, 2022 | Sold | $273,000 | MRED MLS |
| 6 Jul, 2022 | Under contract | $273,000 | MRED MLS |
| 2 Jul, 2022 | Listed for sale | $273,000 | MRED MLS |
| 31 Jul, 2025 | Sold | $340,000 | MRED MLS |
| 25 Jun, 2025 | Under contract | $345,000 | MRED MLS |
| 23 Jun, 2025 | Listed for sale | $345,000 | MRED MLS |
| 26 Oct, 2026 | Listed for sale | $0 | MRED MLS |
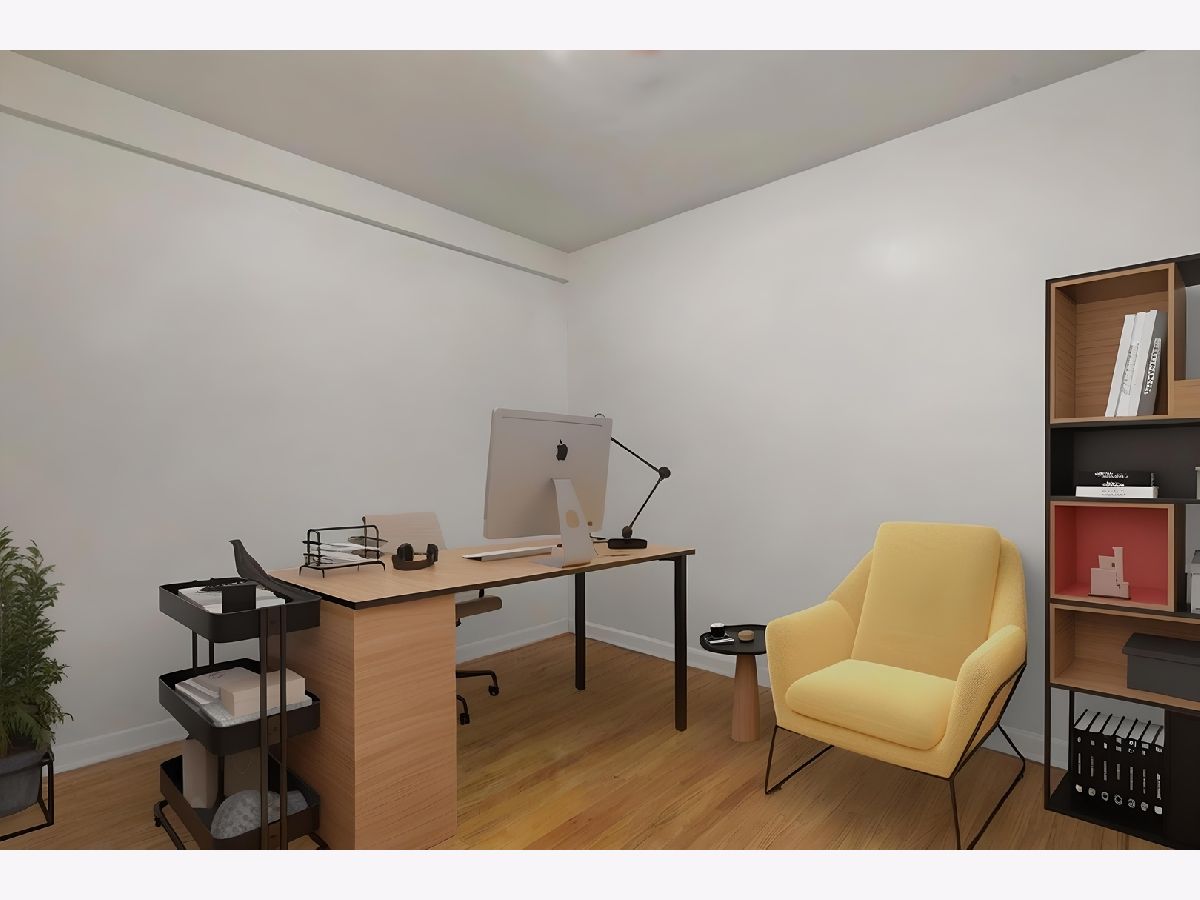
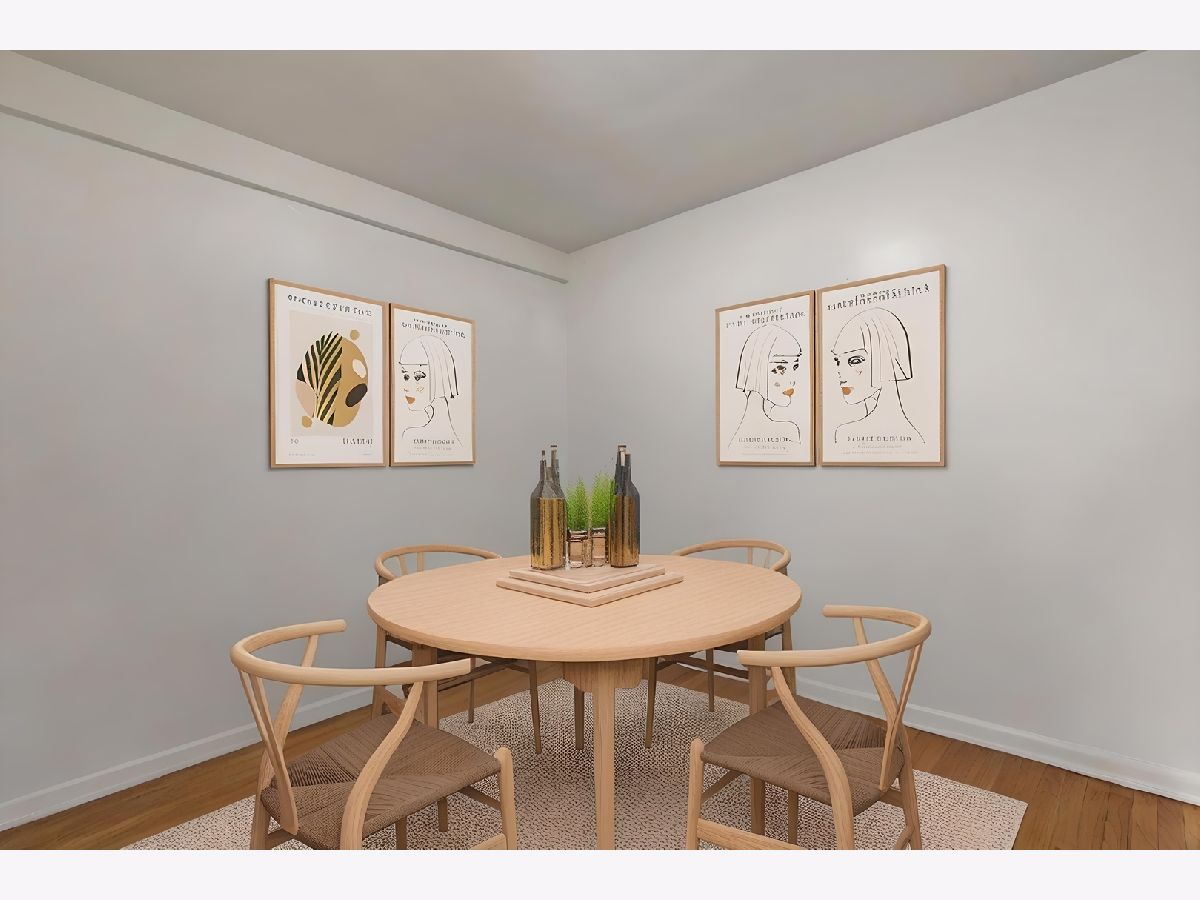
Some photos of this home have been virtually staged.
Room Specifics
Total Bedrooms: 4
Bedrooms Above Ground: 3
Bedrooms Below Ground: 1
Dimensions: 15X12
Floor Type: Hardwood
Dimensions: 14X10
Floor Type: Hardwood
Dimensions: 14X10
Floor Type: Hardwood
Dimensions: 10X11
Floor Type: —
Full Bathrooms: 3
Bathroom Amenities: —
Bathroom in Basement: 0
Dimensions: 11X10
Floor Type: Hardwood
Dimensions: 14X13
Floor Type: —
Dimensions: 10X14
Floor Type: —
Dimensions: 19X14
Floor Type: Hardwood
Dimensions: 15X16
Floor Type: —
Rooms: No additional rooms
Other Specifics
| — | |
| Concrete Perimeter | |
| Assigned, Other | |
| In Unit | |
| — | |
| — | |
| None | |
| — | |
| — | |
| 20X80 | |
| — | |
| Full | |
| — | |
| Range, Refrigerator, Washer, Dryer | |
| Not in DB | |
| — | |
| — | |
| — |
Tax History
| Year | Property Taxes |
|---|---|
| 2022 | $3,222 |
| 2025 | $6,233 |
Contact Agent
Contact Agent
Listing Provided By
Guidance Realty
