

419 Root Street, New City, Chicago, Illinois 60609


$3,200
|
For Rent
|
|
| Status: | New |
| Sqft: | 1,171 |
| Cost/Sqft: | $0 |
| Beds: | 4 |
| Baths: | 2 |
| Year Built: | 2006 |
| Property Taxes: | $0 |
| Days On Market: | 5 |
| Lot Size: | 0,00 |
| Available: | Nov 1, 2026 |
Description
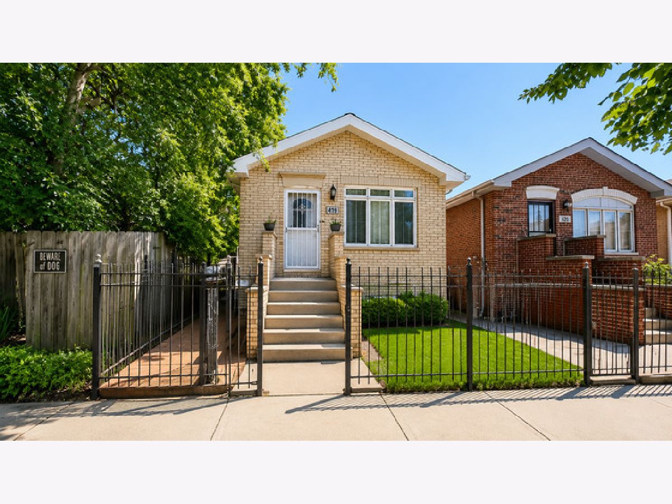
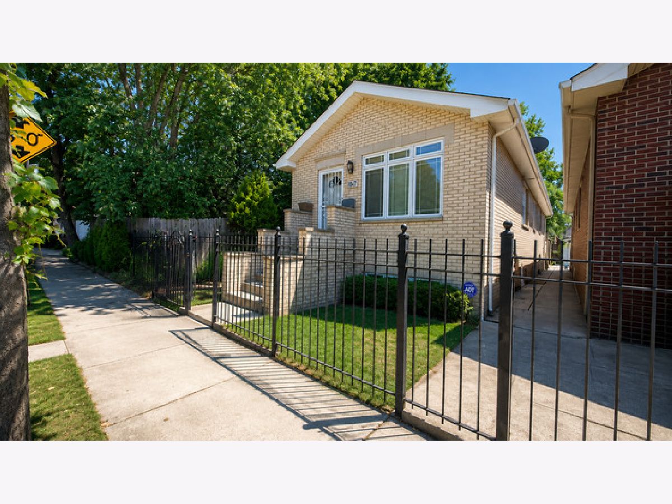
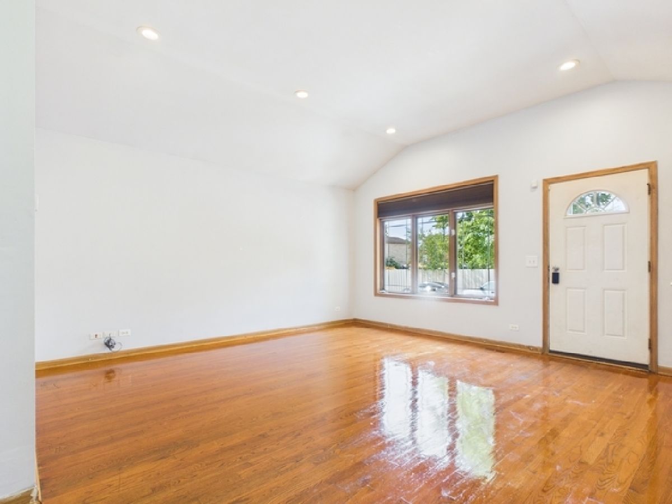
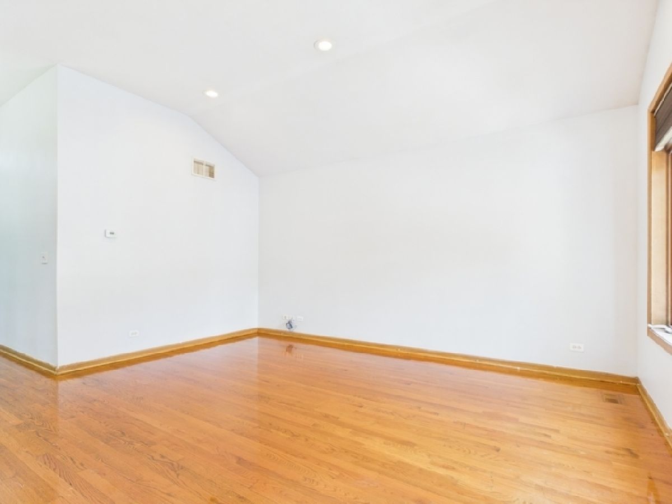
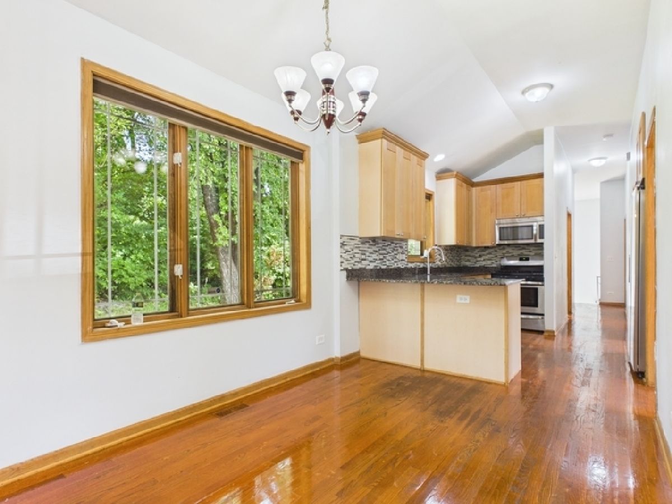
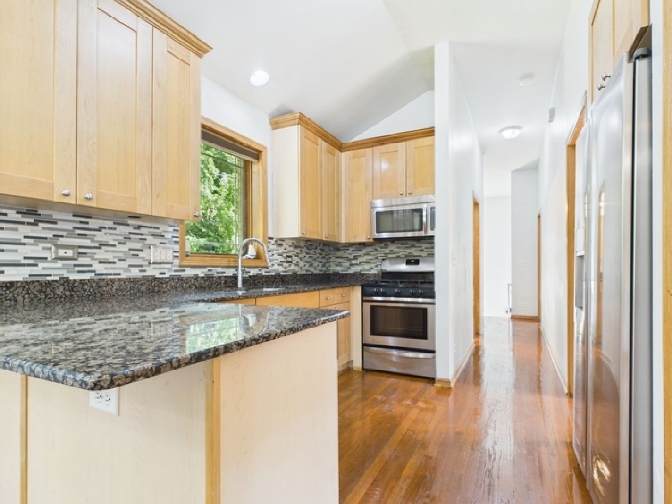
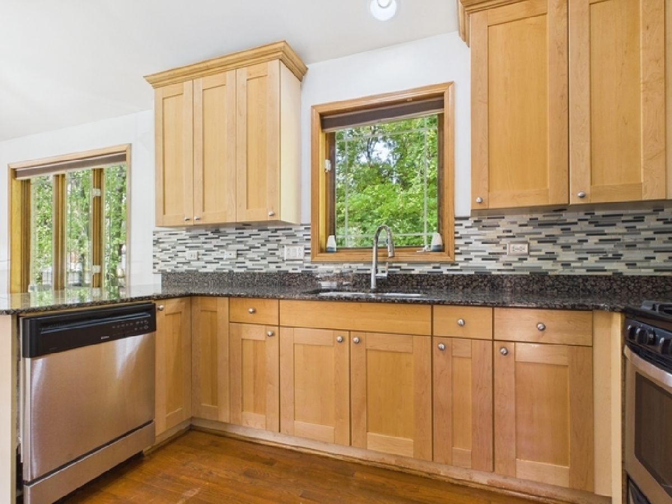
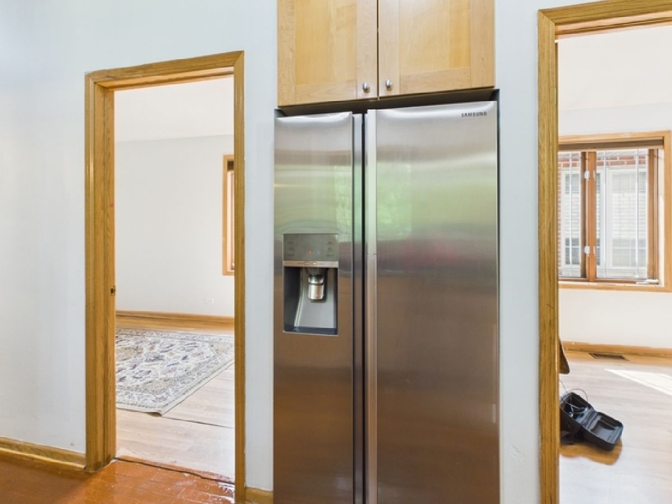
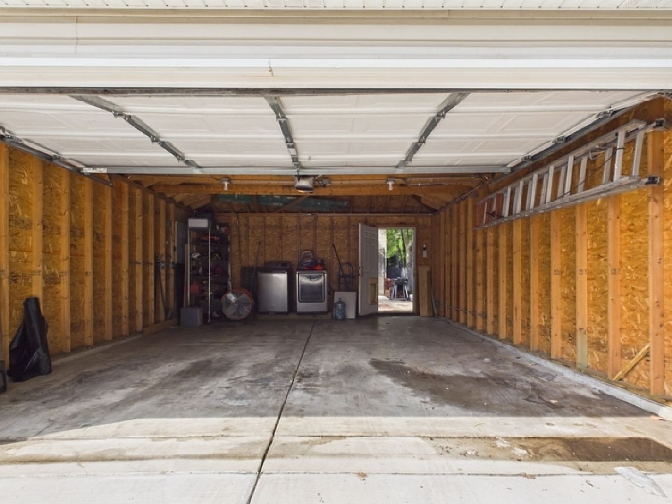
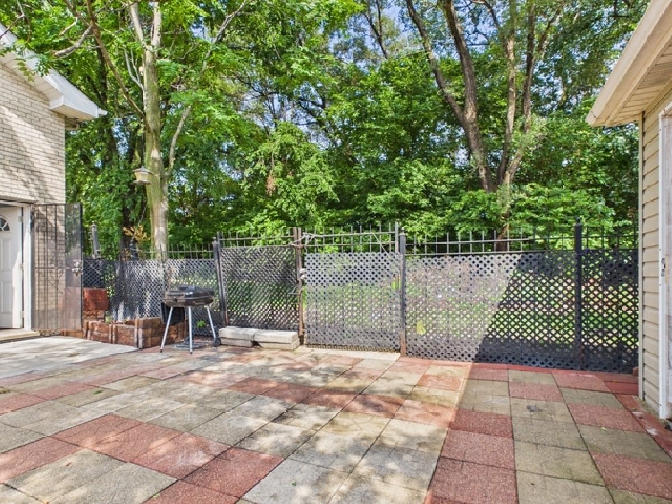
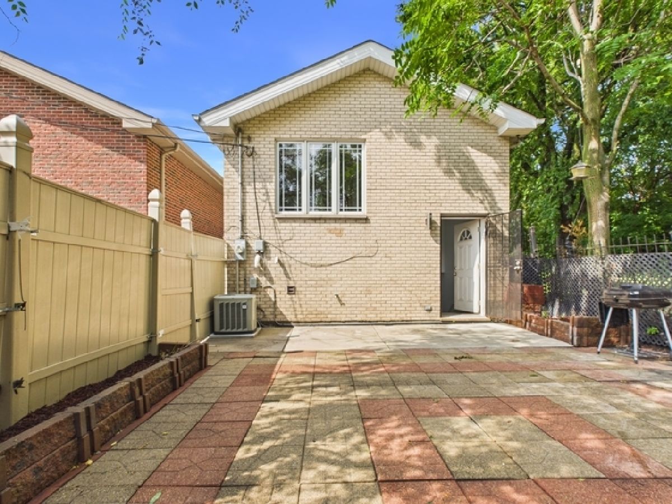
BEAUTIFUL AND SPACIOUS 4-BEDROOM SINGLE-FAMILY HOME FOR RENT! Welcome to 419 W Root St, Chicago, IL 60609! This beautiful and well-maintained single-family home offers 4 spacious bedrooms, 2 full bathrooms, and a perfect combination of comfort, style, and functionality. Step inside and enjoy beautiful hardwood floors, a spacious living area, and a stunning kitchen featuring elegant cabinetry, beautiful countertops, and a modern refrigerator. The home also features a full basement, providing additional space and flexibility, along with a dedicated laundry room equipped with a washer and dryer for your convenience. Additional highlights include a private 2-car garage, generous living spaces, and a functional layout designed for comfortable everyday living. This move-in-ready home is perfect for anyone looking for space, convenience, and comfort in the heart of Chicago. Don't miss this wonderful rental opportunity! Schedule your private showing today!
Property Specifics
| Residential Rental | |
| — | |
| — | |
| 2006 | |
| Finished, Full | |
| Brick | |
| — | |
| — | |
| No | |
| — |
| Cook | |
| — | |
| — / — | |
| — | |
| Lake Michigan, Public | |
| Public Sewer | |
| Central Air | |
| Gas, Forced Air | |
| 12793568 | |
| — |
Nearby Schools
| NAME: | DISTRICT: | DISTANCE: | |
|---|---|---|---|
|
Grade School
Hendricks Elementary School Comm |
299 | — | |
|
Middle School
Hendricks Elementary School Comm |
299 | Not in DB | |
|
High School
Tilden Career Communty Academy S |
299 | Not in DB | |
Property History
| DATE: | EVENT: | PRICE: | SOURCE: |
|---|---|---|---|
| 28 Oct, 2026 | Listed for sale | $0 | MRED MLS |
| 28 Oct, 2026 | Listed for sale | $435,900 | MRED MLS |
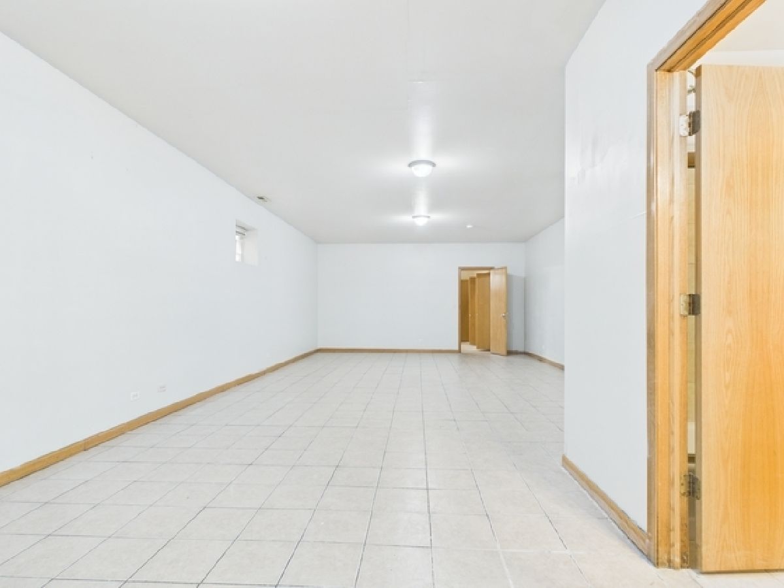
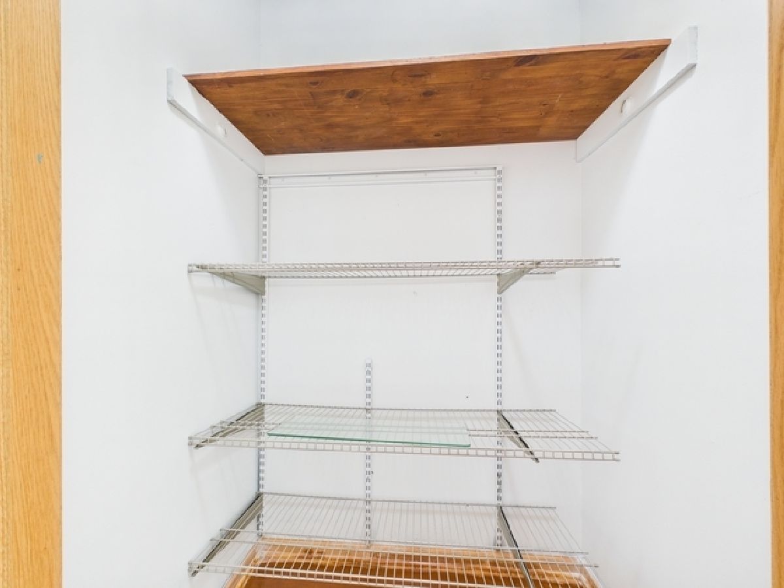
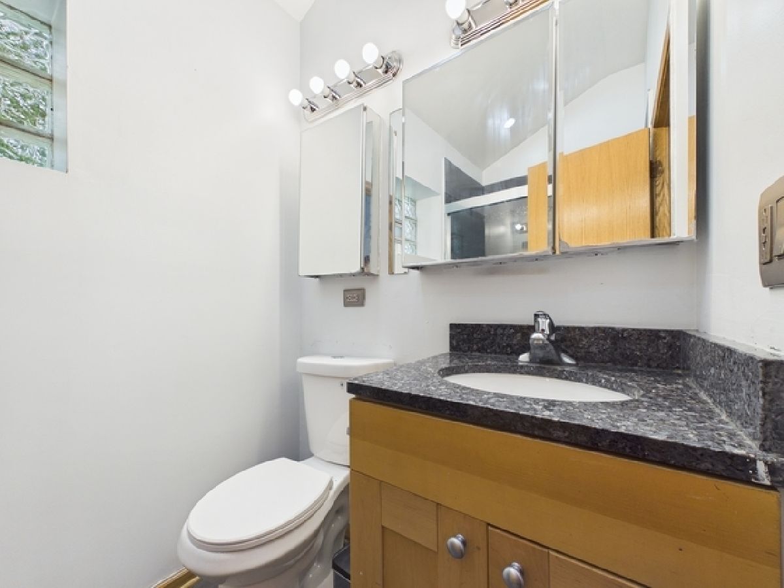
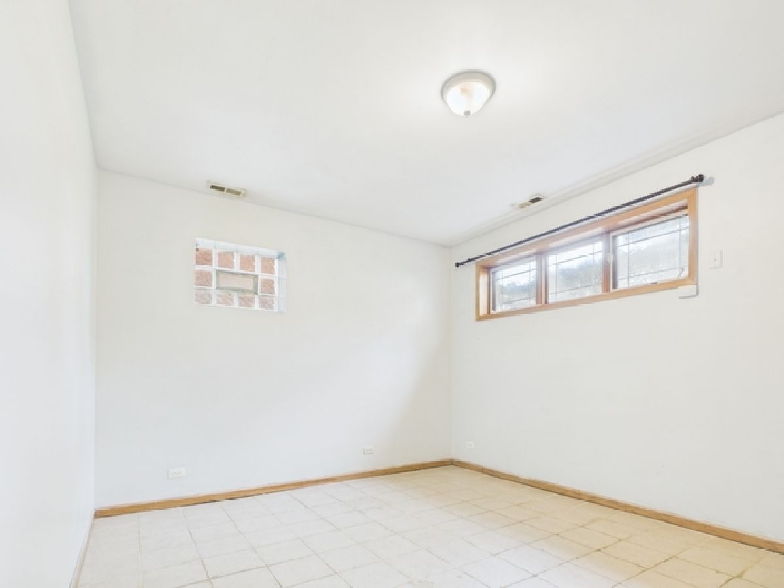
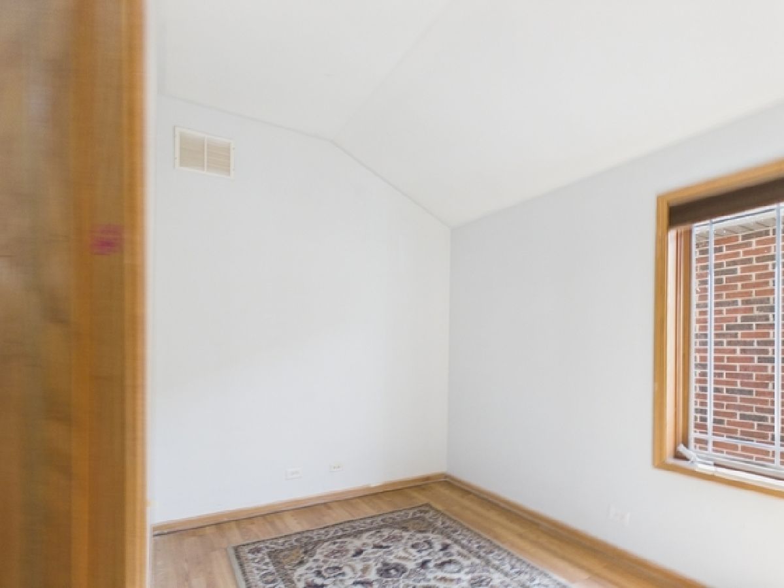
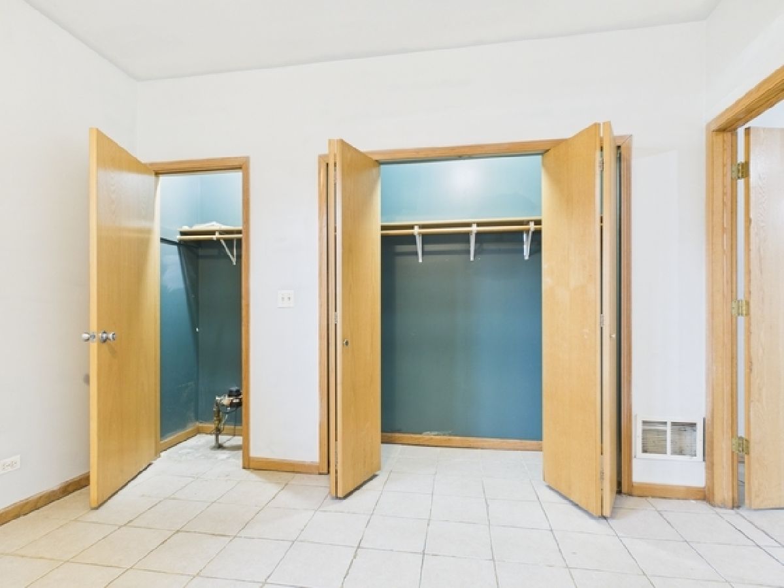
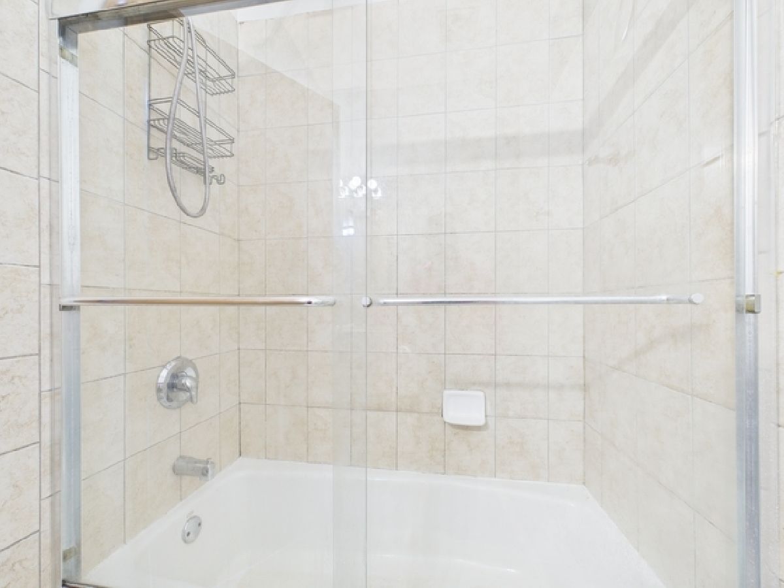
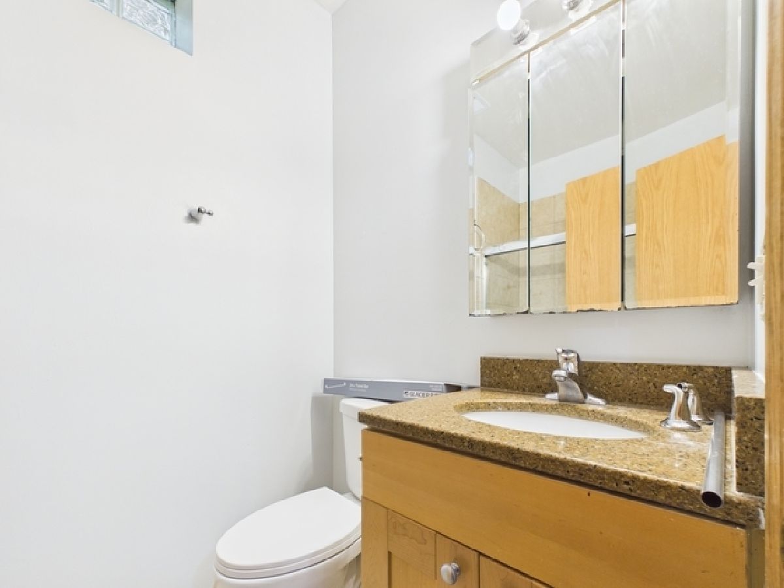
Room Specifics
Total Bedrooms: 4
Bedrooms Above Ground: 4
Bedrooms Below Ground: 0
Dimensions: 15X12
Floor Type: Hardwood
Dimensions: 12X11
Floor Type: Hardwood
Dimensions: 12X11
Floor Type: Hardwood
Dimensions: 12X11
Floor Type: —
Full Bathrooms: 2
Bathroom Amenities: —
Bathroom in Basement: 0
Dimensions: COMBO
Floor Type: Hardwood
Dimensions: 11X12
Floor Type: —
Dimensions: 20X12
Floor Type: Hardwood
Rooms: No additional rooms
Other Specifics
| 2 | |
| — | |
| Detached, Garage | |
| — | |
| — | |
| — | |
| Water | |
| — | |
| — | |
| 25 x 125 | |
| — | |
| None | |
| — | |
| — | |
| Not in DB | |
| — | |
| — | |
| — |
Tax History
| Year | Property Taxes |
|---|---|
| 2026 | $6,790 |
Contact Agent
Contact Agent
Listing Provided By
Real Broker LLC
