

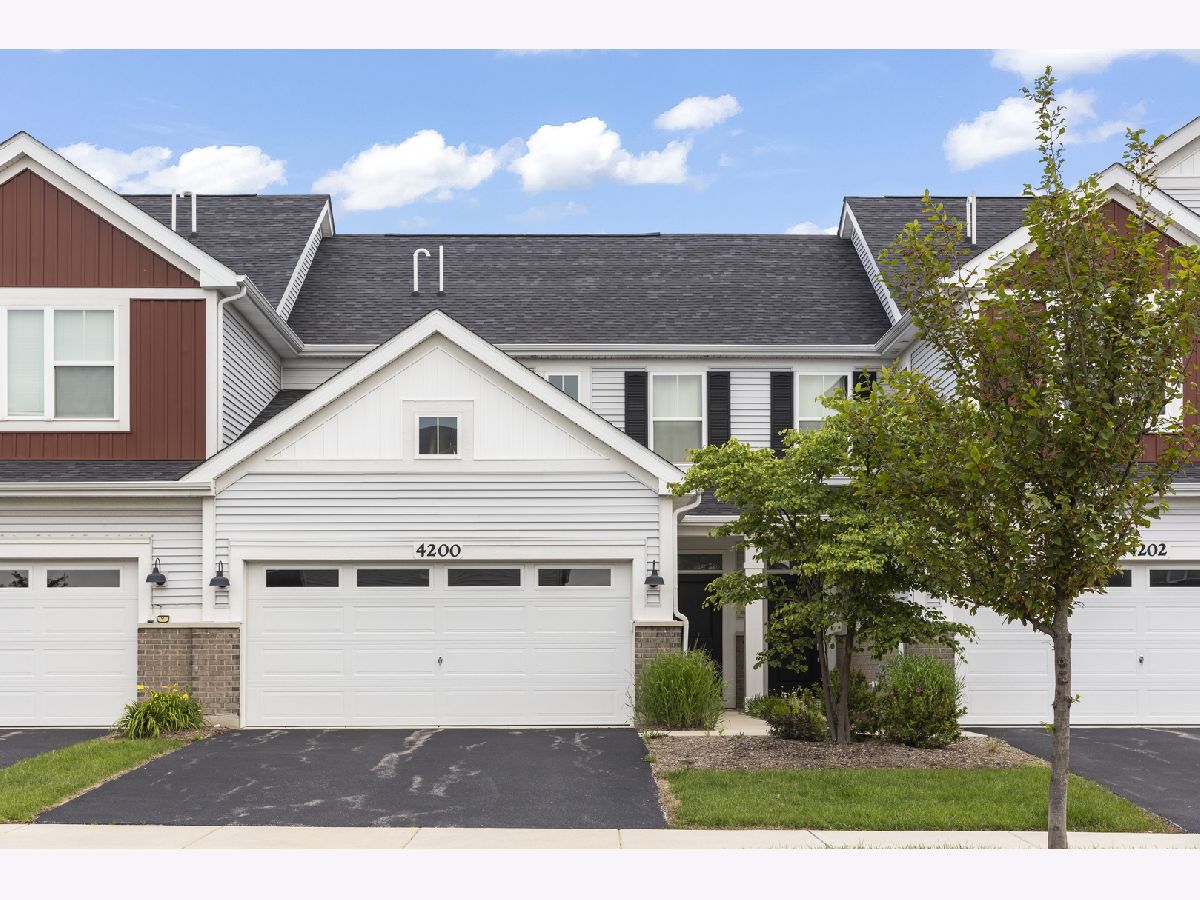
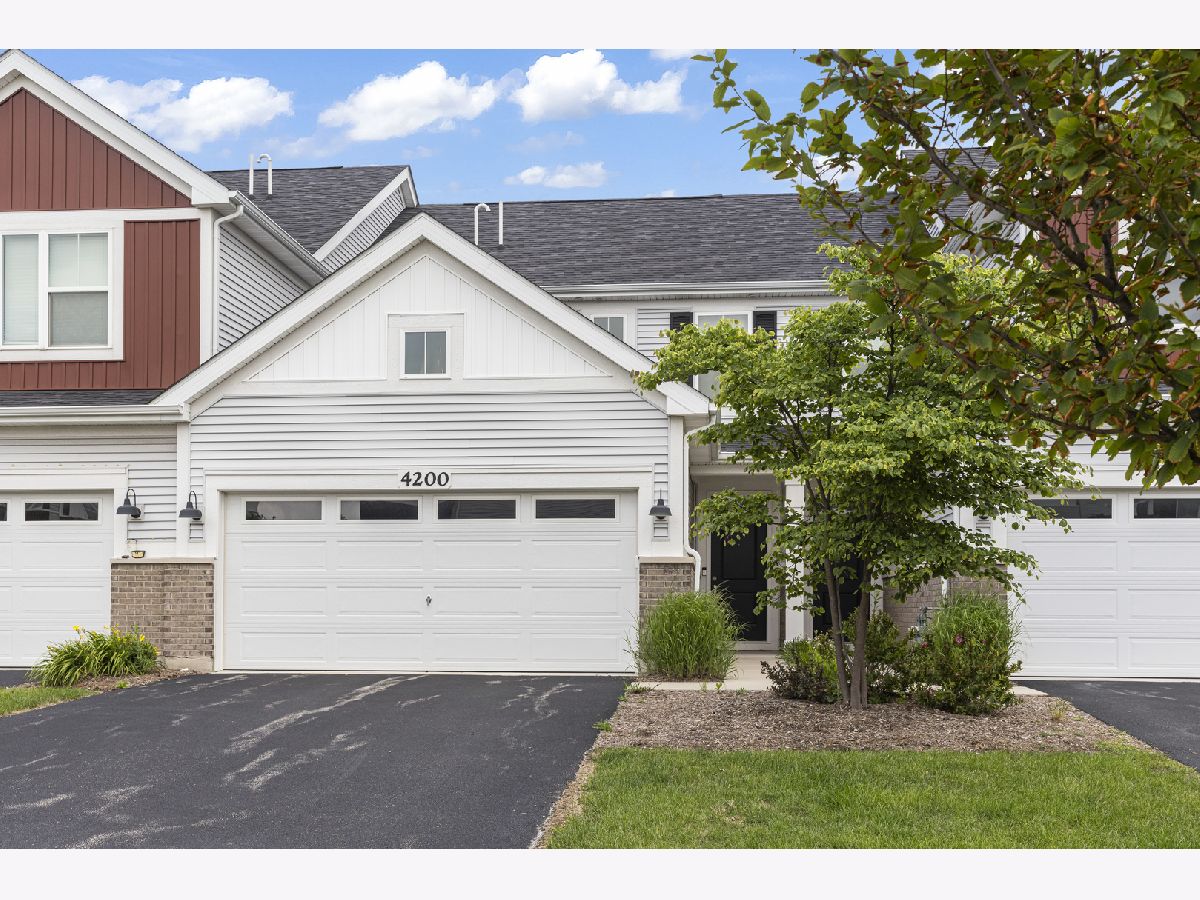
4200 Calder Lane, Aurora, Illinois 60504


$3,300
|
For Rent
|
|
| Status: | Active |
| Sqft: | 1,700 |
| Cost/Sqft: | $0 |
| Beds: | 2 |
| Baths: | 3 |
| Year Built: | 2023 |
| Property Taxes: | $0 |
| Days On Market: | 22 |
| Lot Size: | 0,00 |
Description
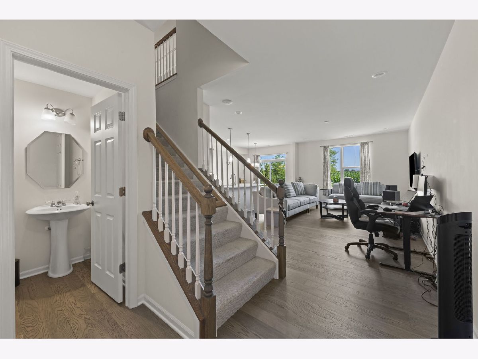
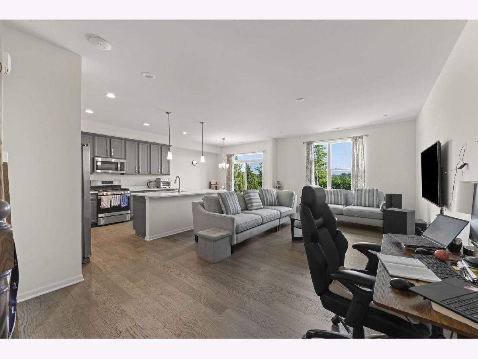
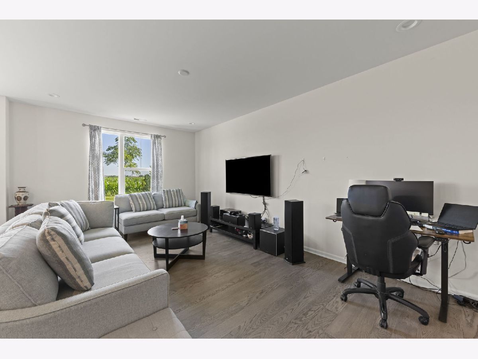
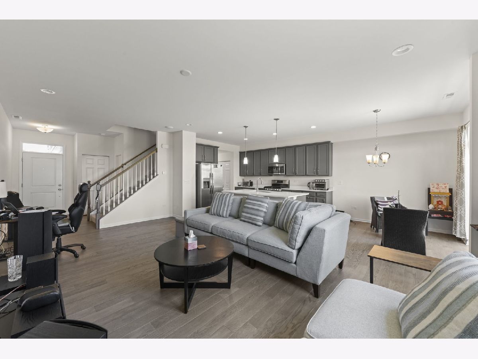
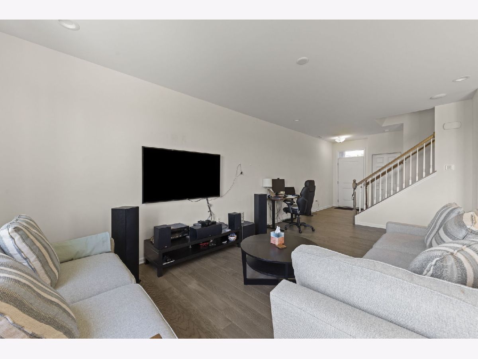
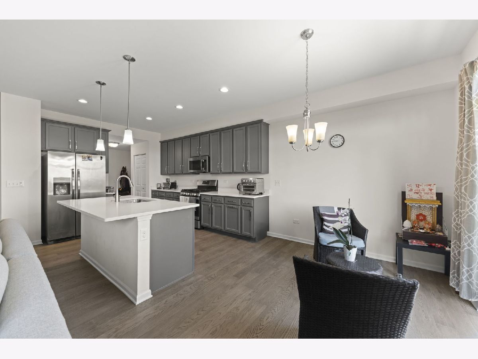
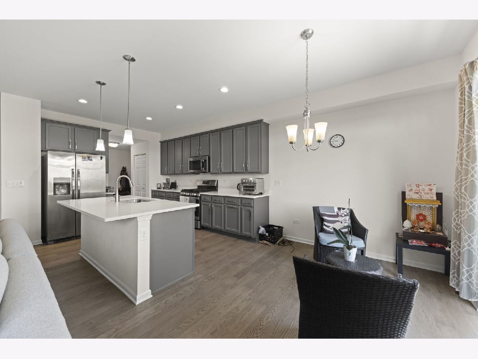
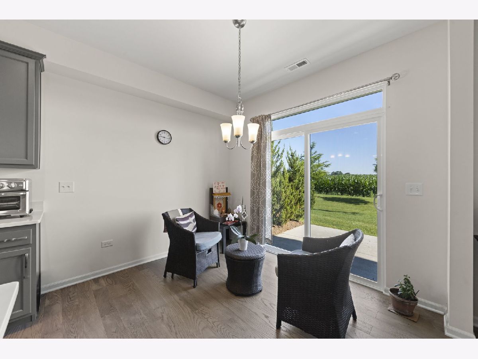
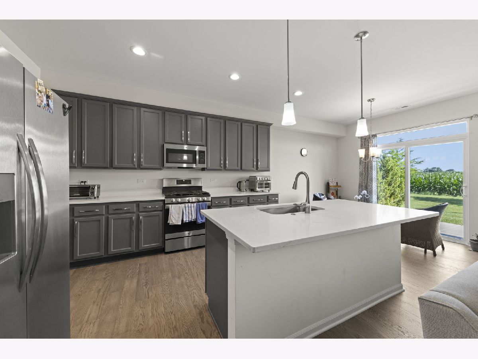
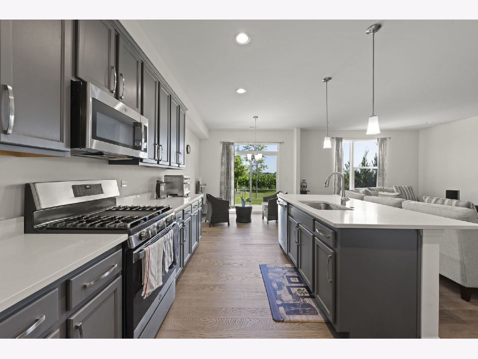
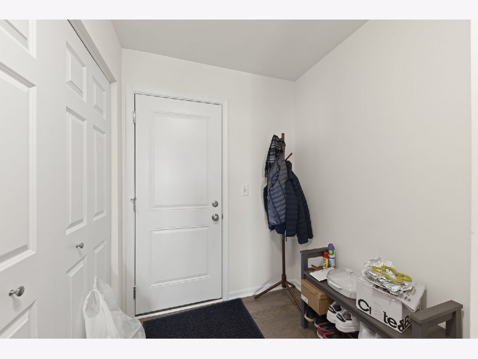
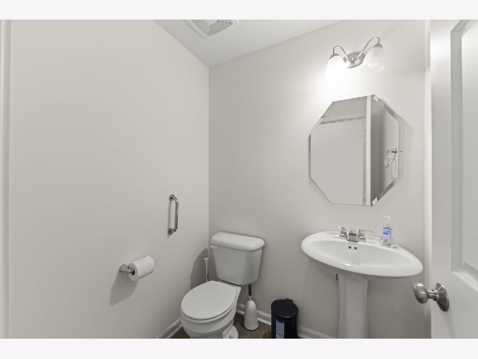
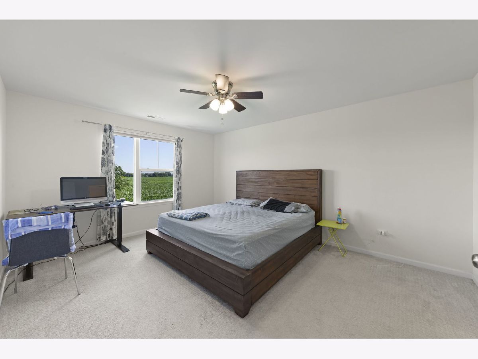
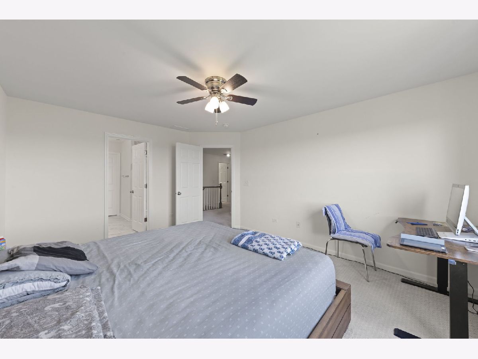
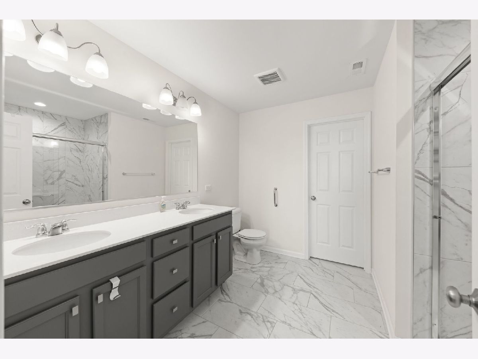
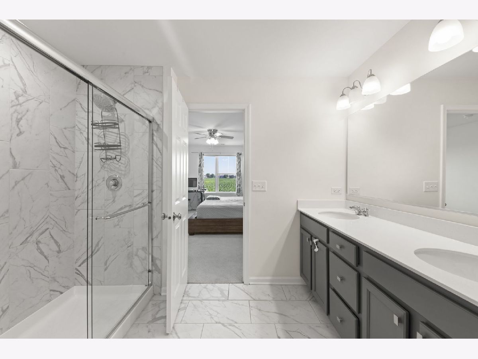
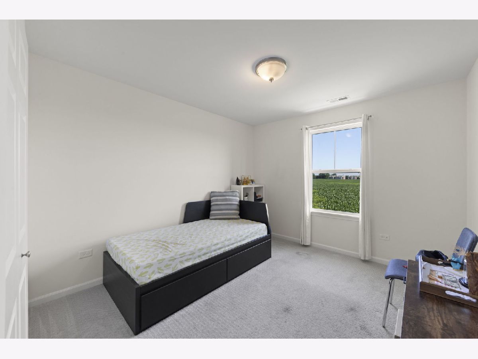
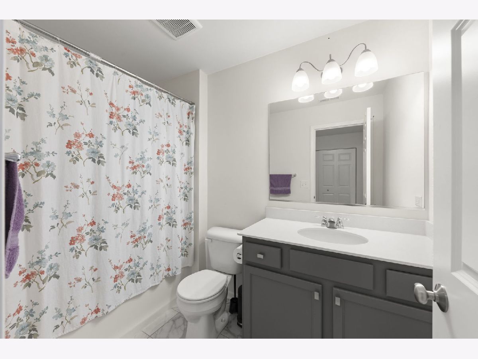
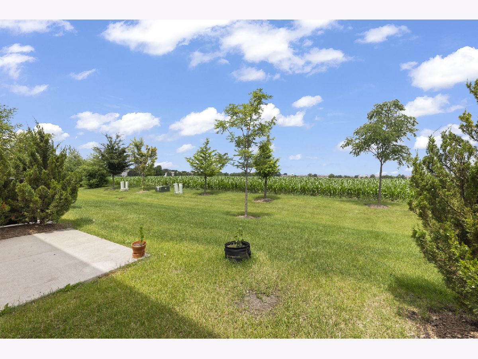
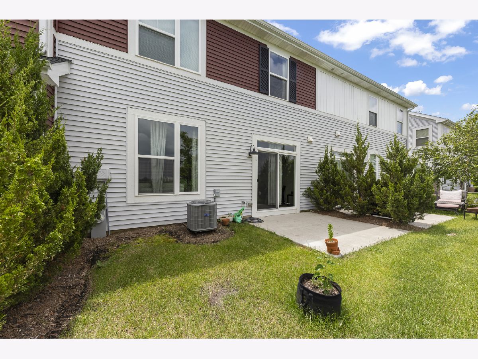
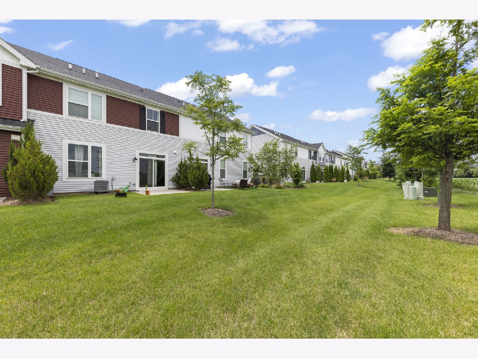
Welcome home to this beautiful 2-bedroom, 2.5-bath townhome offering a modern open-concept layout, a 2-car garage, and an unbeatable location! The spacious gourmet kitchen features abundant cabinetry, ample counter space, and a large pantry while overlooking the bright and inviting living room, perfect for everyday living and entertaining. The adjacent dining area opens to a private outdoor space through sliding glass doors, making indoor-outdoor living effortless. Upstairs, you'll find the convenient second-floor laundry. The spacious primary suite easily accommodates a king-size bed and features a luxurious ensuite bath with dual vanities, a large walk-in shower, and an oversized walk-in closet. Ideally located just minutes from Metra, I-88, Block 59 shopping and dining, and served by highly acclaimed Naperville District 204 schools, this move-in ready home offers the perfect combination of comfort, convenience, and style.
Property Specifics
| Residential Rental | |
| 2 | |
| — | |
| 2023 | |
| — | |
| — | |
| No | |
| — |
| — | |
| Gramercy Square | |
| — / — | |
| — | |
| — | |
| — | |
| 12692576 | |
| — |
Nearby Schools
| NAME: | DISTRICT: | DISTANCE: | |
|---|---|---|---|
|
Grade School
Gombert Elementary School |
204 | — | |
|
Middle School
Still Middle School |
204 | Not in DB | |
|
High School
Waubonsie Valley High School |
204 | Not in DB | |
Property History
| DATE: | EVENT: | PRICE: | SOURCE: |
|---|---|---|---|
| 21 Mar, 2024 | Under contract | $0 | MRED MLS |
| 19 Jan, 2024 | Listed for sale | $0 | MRED MLS |
| 30 Jun, 2026 | Listed for sale | $0 | MRED MLS |
Room Specifics
Total Bedrooms: 2
Bedrooms Above Ground: 2
Bedrooms Below Ground: 0
Dimensions: —
Floor Type: —
Full Bathrooms: 3
Bathroom Amenities: Separate Shower,Double Sink,Soaking Tub
Bathroom in Basement: 0
Rooms: —
Basement Description: —
Other Specifics
| 2 | |
| — | |
| — | |
| — | |
| — | |
| 24X52 | |
| — | |
| — | |
| — | |
| — | |
| Not in DB | |
| — | |
| — | |
| — | |
| — |
Tax History
| Year | Property Taxes |
|---|
Contact Agent
Contact Agent
Listing Provided By
Baird & Warner
