

4205 Newland Avenue, Harwood Heights, Illinois 60706


$2,800
|
For Rent
|
|
| Status: | Active |
| Sqft: | 1,258 |
| Cost/Sqft: | $0 |
| Beds: | 2 |
| Baths: | 1 |
| Year Built: | 1954 |
| Property Taxes: | $0 |
| Days On Market: | 48 |
| Lot Size: | 0,00 |
| Available: | Oct 1, 2026 |
Description
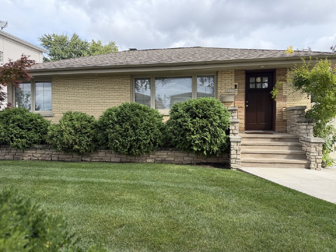
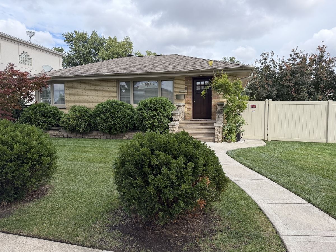
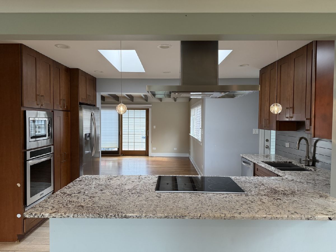
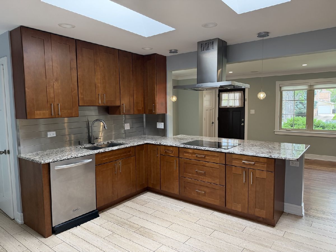
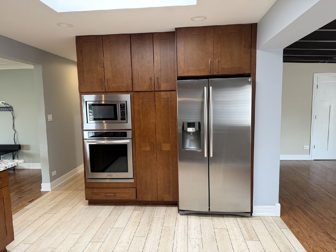
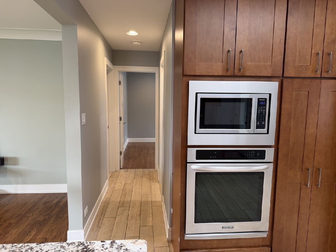
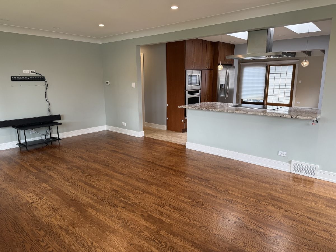
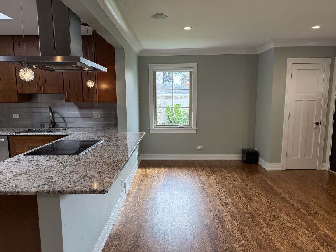
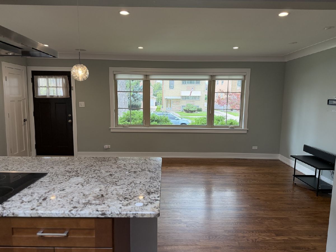
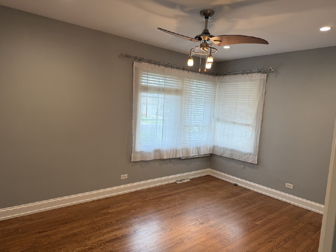
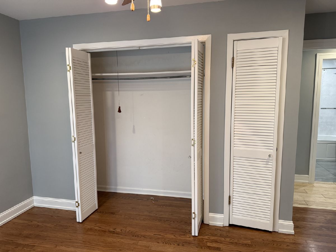
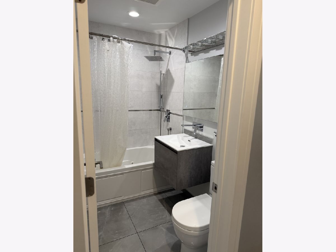
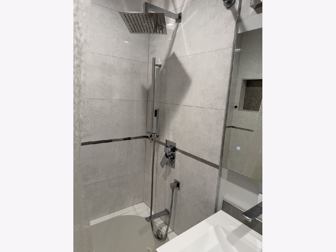
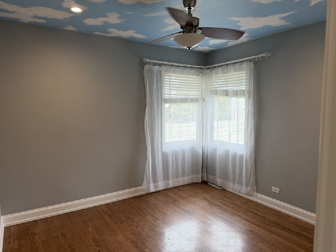
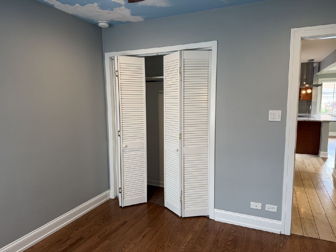
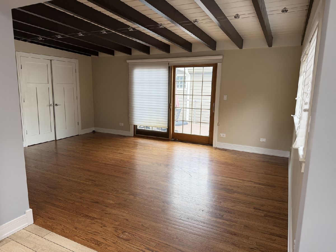
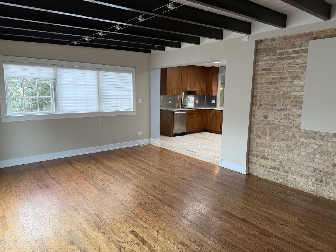
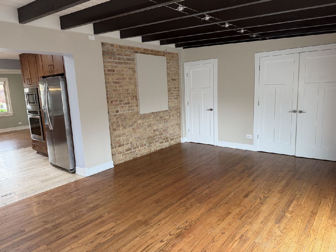
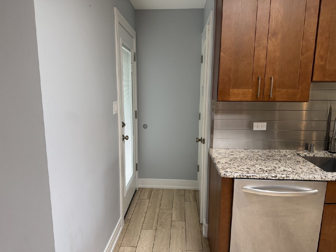
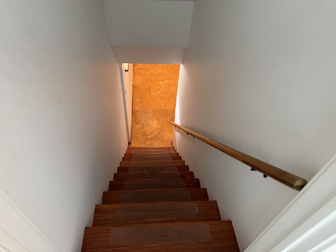
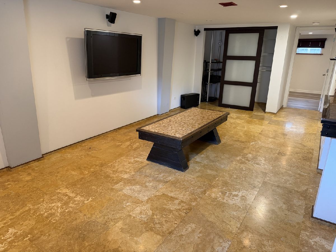
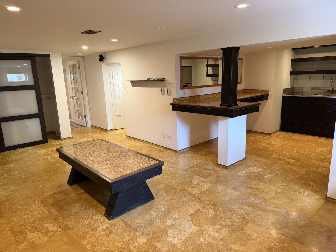
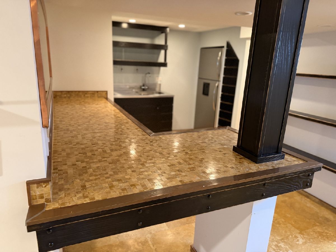
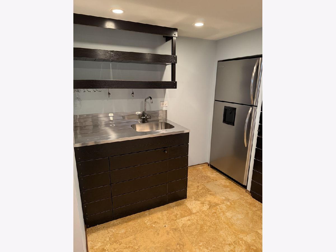
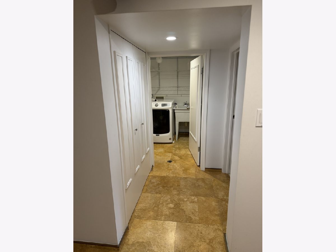
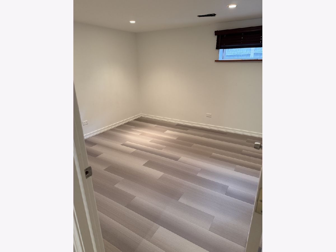
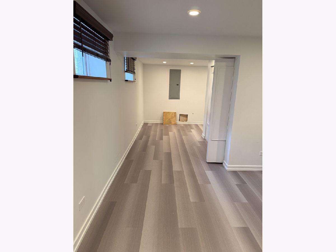
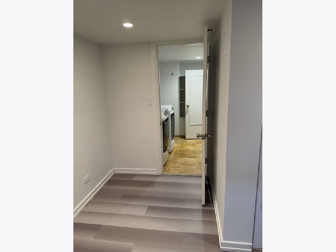
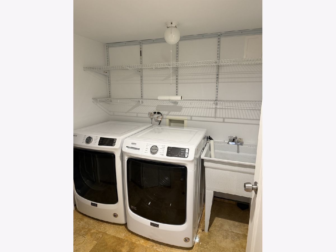
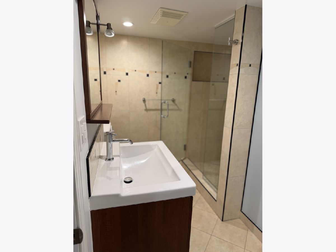
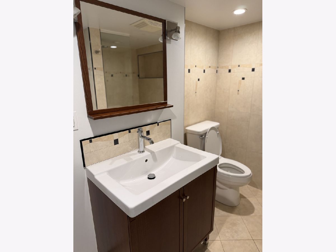
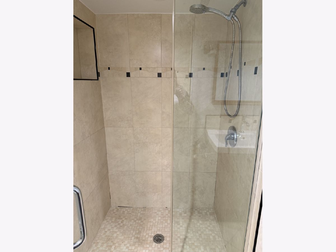
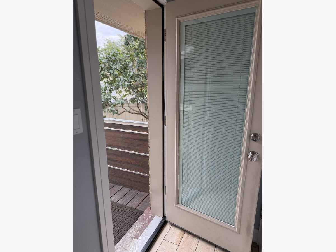
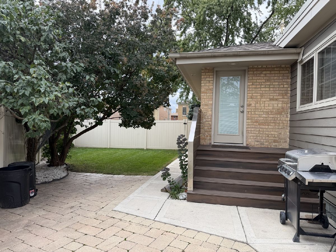
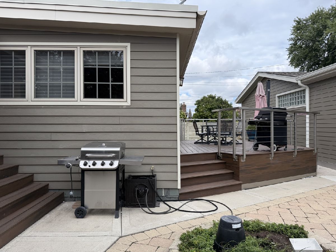
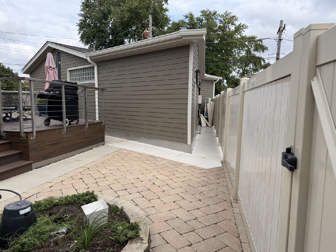
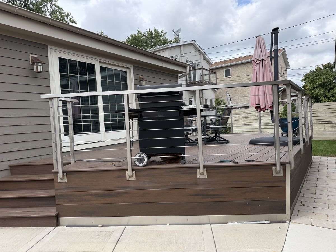
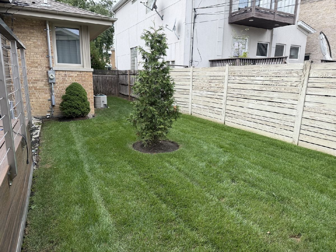
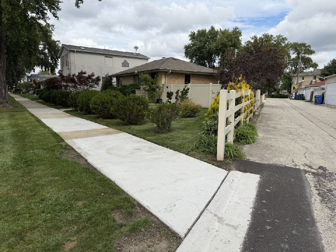
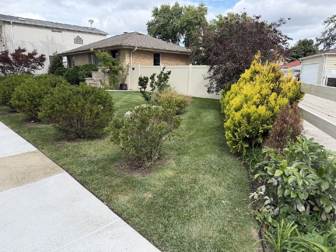
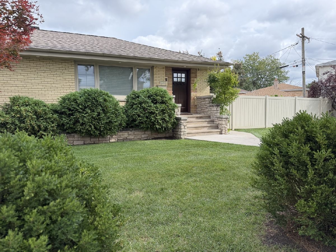
AVAILABLE NOW! Beautiful move-in ready single-family home available for rent in Harwood Heights! This home is located in a very convenient area with easy access to many popular restaurants and shopping centers. It is also just minutes from O'Hare International Airport and only about 20-30 minutes to downtown Chicago. This one-story ranch-style home features 2 bedrooms and 1 full bathroom on the main floor, plus a fully finished basement with an additional full bathroom and bedroom. The main level offers hardwood floors throughout the living room, family room and bedrooms, while the kitchen and bathroom feature tile flooring. The spacious living room includes a large front window that brings in plenty of natural light. Enjoy a nicely updated bathroom and spacious bedrooms. The eat-in kitchen comes with newer kitchen-aid stainless steel appliances. In the back of the home, you'll find a bright family room with sliding door access to the exterior deck. The finished basement features vinyl flooring throughout, a large open area for recreation, a wet bar with fridge, a bedroom, a full bath, and a laundry area. Outside, enjoy a clean and beautifully landscaped backyard with an amazing modern deck, perfect for outdoor seating or gatherings. Everything is ready for you and your family to move in and enjoy. Schedule your showing today!
Property Specifics
| Residential Rental | |
| — | |
| — | |
| 1954 | |
| Finished, Partial | |
| Brick | |
| — | |
| — | |
| No | |
| — |
| Cook | |
| — | |
| — / — | |
| — | |
| Public | |
| Public Sewer | |
| Central Air | |
| Natural Gas | |
| 12767268 | |
| — |
Property History
| DATE: | EVENT: | PRICE: | SOURCE: |
|---|---|---|---|
| 28 Sep, 2026 | Listed for sale | $0 | MRED MLS |
Room Specifics
Total Bedrooms: 3
Bedrooms Above Ground: 2
Bedrooms Below Ground: 1
Dimensions: 12X13
Floor Type: —
Dimensions: 10X10
Floor Type: —
Dimensions: 11X22
Floor Type: —
Full Bathrooms: 1
Bathroom Amenities: —
Bathroom in Basement: 1
Dimensions: 12X13
Floor Type: —
Dimensions: 6X7
Floor Type: —
Dimensions: 21X13
Floor Type: —
Dimensions: 13X18
Floor Type: —
Rooms: No additional rooms
Other Specifics
| — | |
| — | |
| Off Street | |
| — | |
| — | |
| — | |
| Water, Scavenger, Lawn Care | |
| — | |
| — | |
| 0.1769 | |
| — | |
| None | |
| — | |
| — | |
| Not in DB | |
| — | |
| — | |
| — |
Tax History
| Year | Property Taxes |
|---|
Contact Agent
Contact Agent
Listing Provided By
Mega Realty Inc.
