

421 Ridgeland Avenue, Oak Park, Illinois 60302


$3,500
|
For Rent
|
|
| Status: | New |
| Sqft: | 1,290 |
| Cost/Sqft: | $0 |
| Beds: | 3 |
| Baths: | 2 |
| Year Built: | 2005 |
| Property Taxes: | $0 |
| Lot Size: | 0,00 |
Description
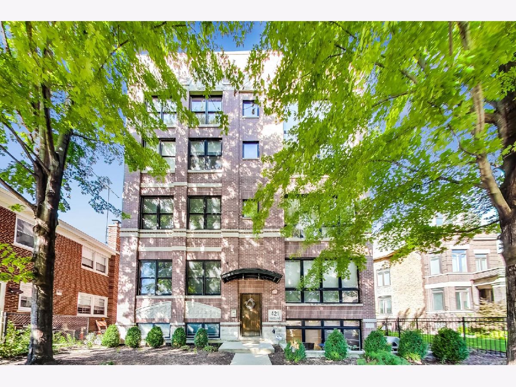
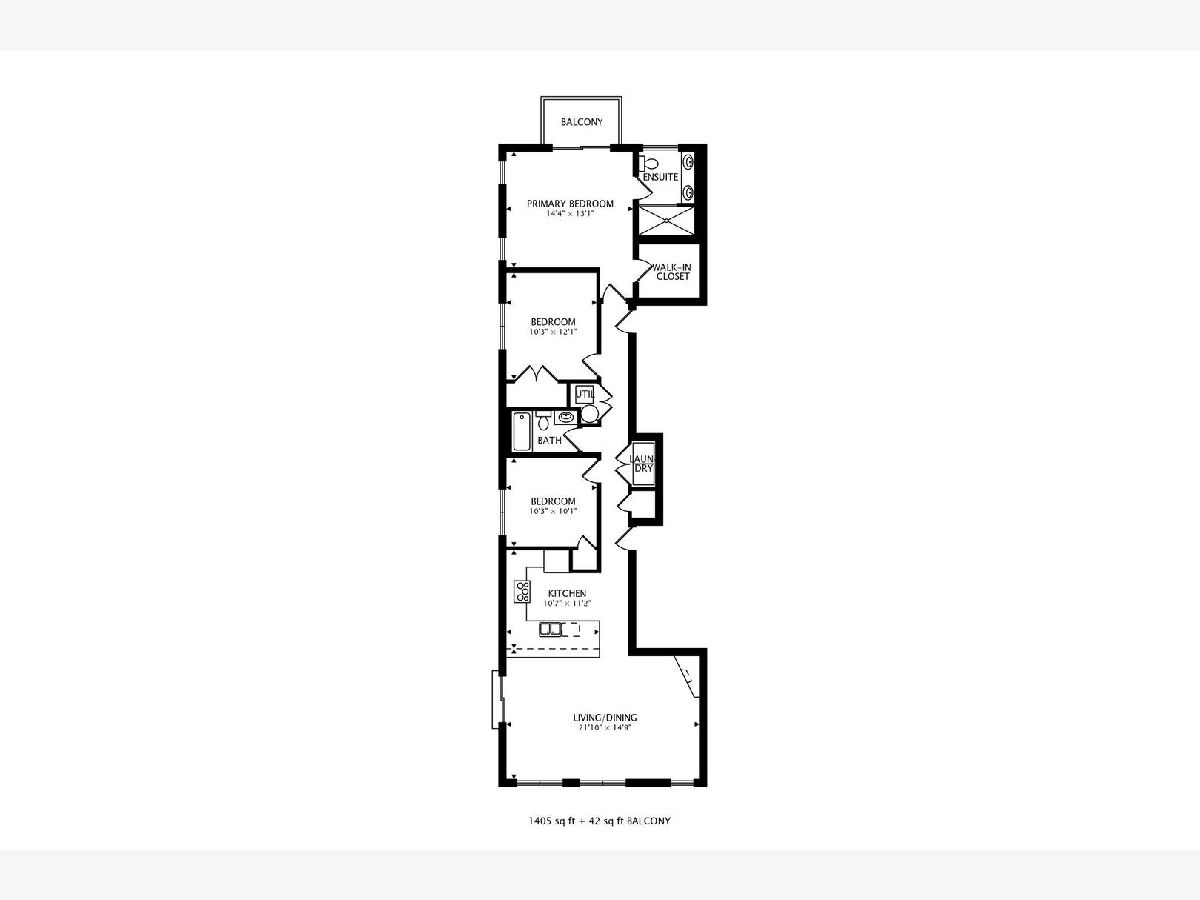
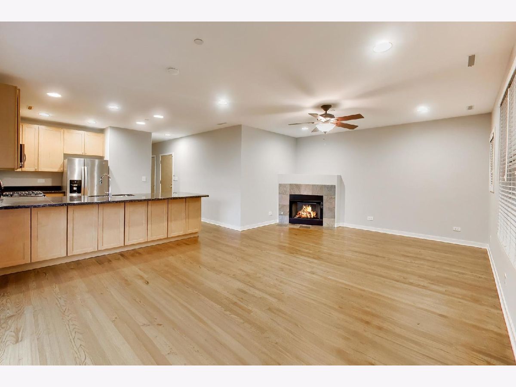
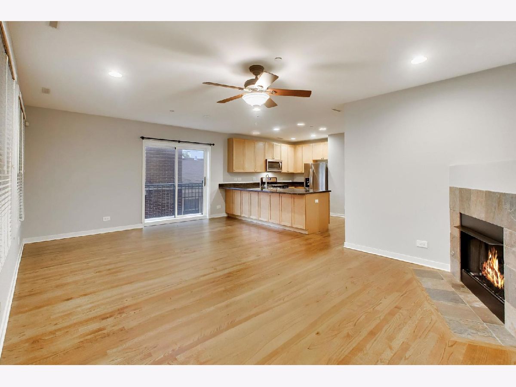
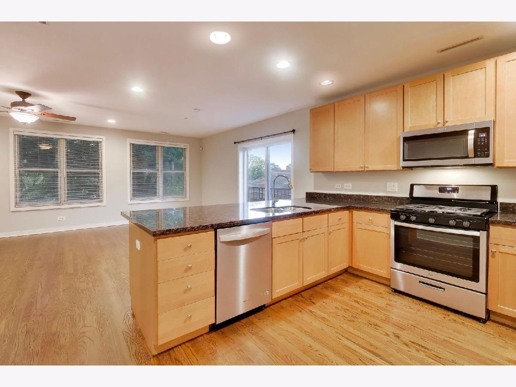
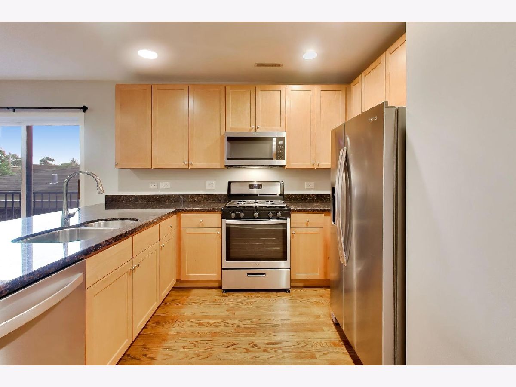
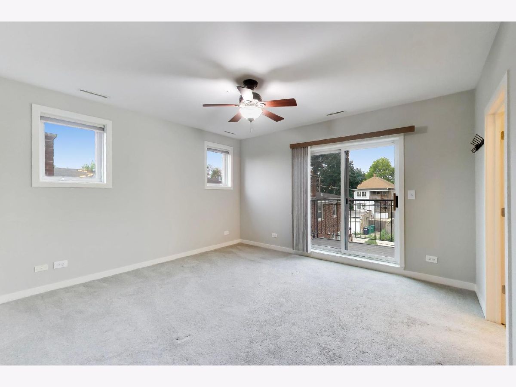
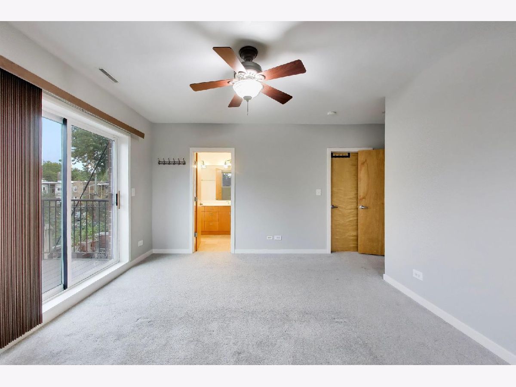
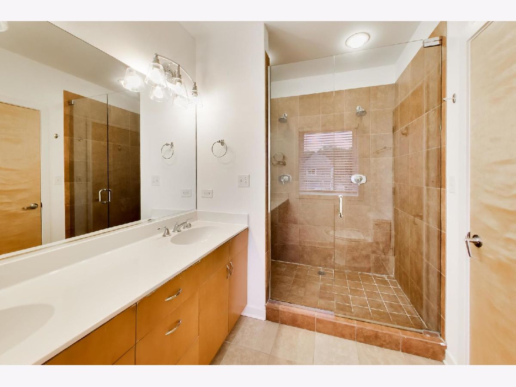
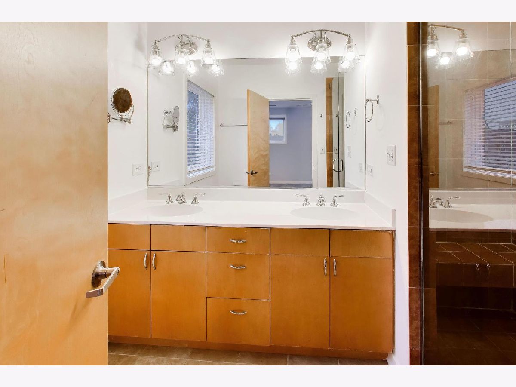
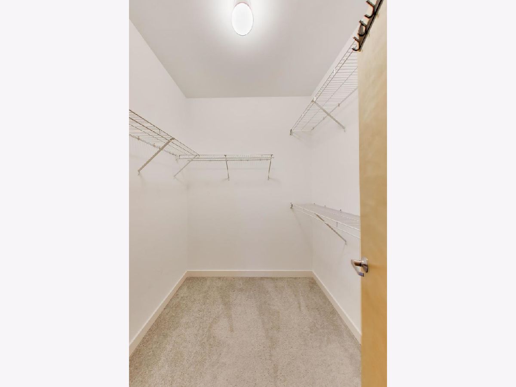
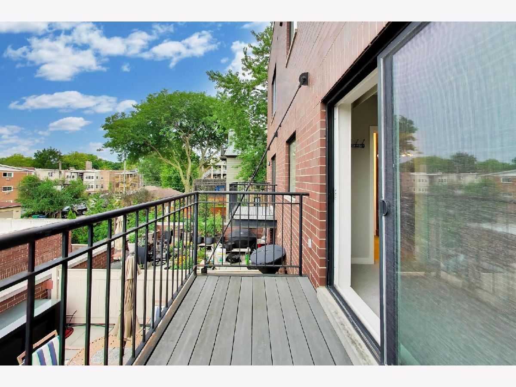
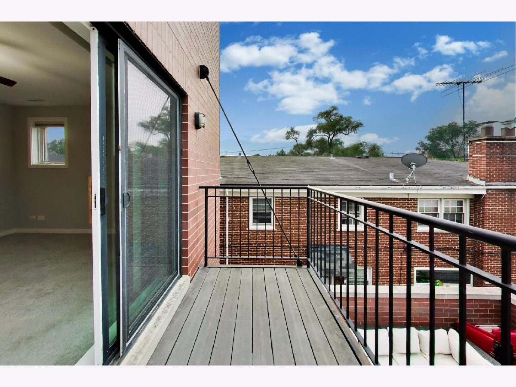
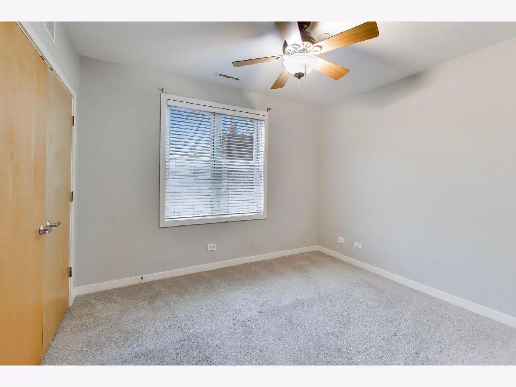
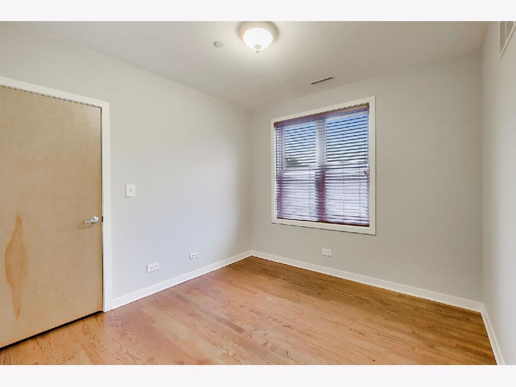
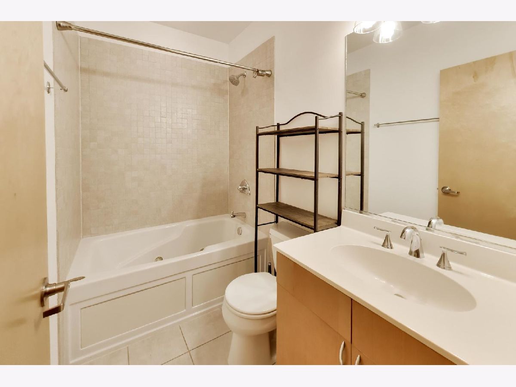
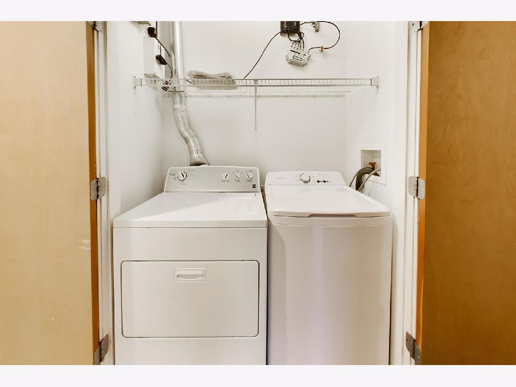
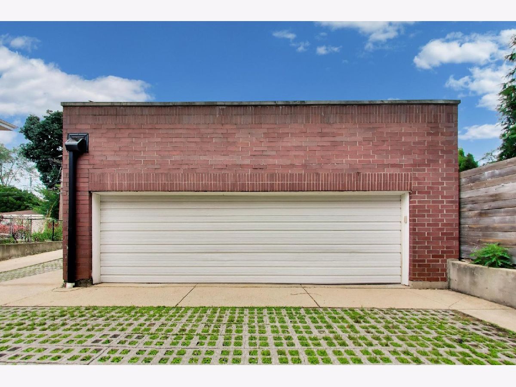
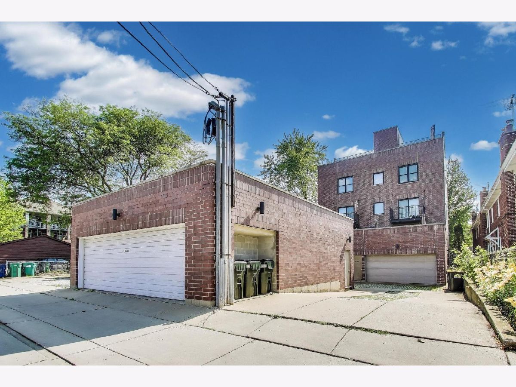
Rarely available for rent in Oak Park! This spacious, bright 3-bedroom, 2-bath condo is in a boutique all-brick building and offers the kind of space and comfort that's hard to find in a rental. The open layout makes everyday living easy, with the living room, dining area, and kitchen all flowing together-perfect for relaxing or having friends over. The living room features a gas fireplace and opens to a balcony, while the recently refinished oak hardwood floors and 9+ foot ceilings give the home a light, airy feel. The kitchen features 42" maple cabinetry, granite countertops, and newer stainless steel appliances. The spacious primary suite is a great retreat, with a large walk-in closet, west-facing terrace, and ensuite bath with dual vanities and dual shower heads. Two additional bedrooms offer plenty of room for guests, a home office, or whatever else you need. Add in full-size in-unit laundry and two-car garage parking, and you have a rental that checks all the boxes. The location is terrific-directly across from Percy Julian Middle School, with easy access to both the Green and Blue Lines. And when you don't feel like going far, neighborhood favorites like Whirlwind Coffee and Sticks and Cones are just around the corner. A really comfortable place to call home in one of Oak Park's most convenient neighborhoods.
Property Specifics
| Residential Rental | |
| 4 | |
| — | |
| 2005 | |
| — | |
| — | |
| No | |
| — |
| Cook | |
| — | |
| — / — | |
| — | |
| — | |
| — | |
| 12726031 | |
| — |
Nearby Schools
| NAME: | DISTRICT: | DISTANCE: | |
|---|---|---|---|
|
Grade School
Longfellow Elementary School |
97 | — | |
|
Middle School
Percy Julian Middle School |
97 | Not in DB | |
|
High School
Oak Park & River Forest High Sch |
200 | Not in DB | |
Room Specifics
Total Bedrooms: 3
Bedrooms Above Ground: 3
Bedrooms Below Ground: 0
Dimensions: —
Floor Type: —
Dimensions: —
Floor Type: —
Full Bathrooms: 2
Bathroom Amenities: —
Bathroom in Basement: 0
Rooms: —
Basement Description: —
Other Specifics
| 1 | |
| — | |
| — | |
| — | |
| — | |
| COMMON | |
| — | |
| — | |
| — | |
| — | |
| Not in DB | |
| — | |
| — | |
| — | |
| — |
Contact Agent
Contact Agent
Listing Provided By
@properties Christie's International Real Estate
