

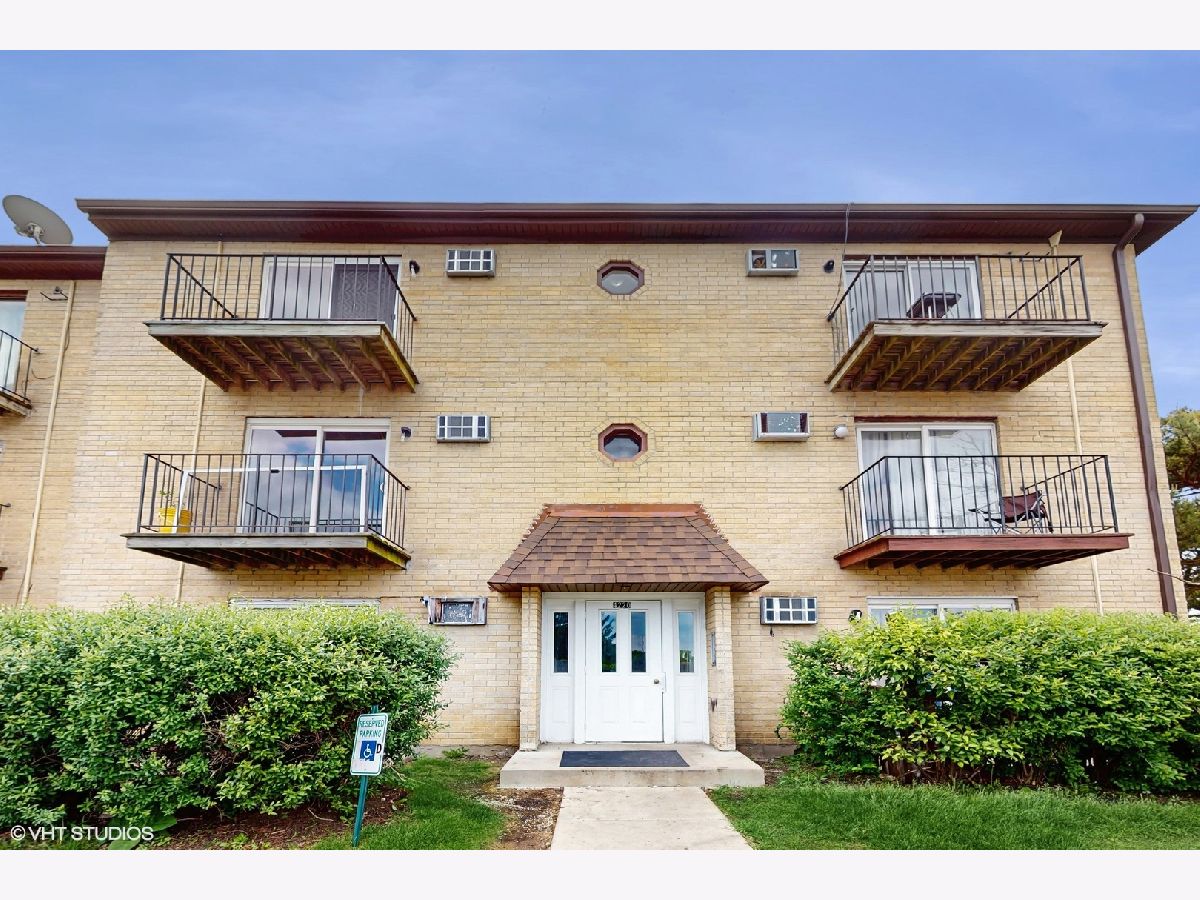
4220 Bonhill Drive, Arlington Heights, Illinois 60004


$1,650
|
For Rent
|
|
| Status: | Active |
| Sqft: | 0 |
| Cost/Sqft: | — |
| Beds: | 2 |
| Baths: | 1 |
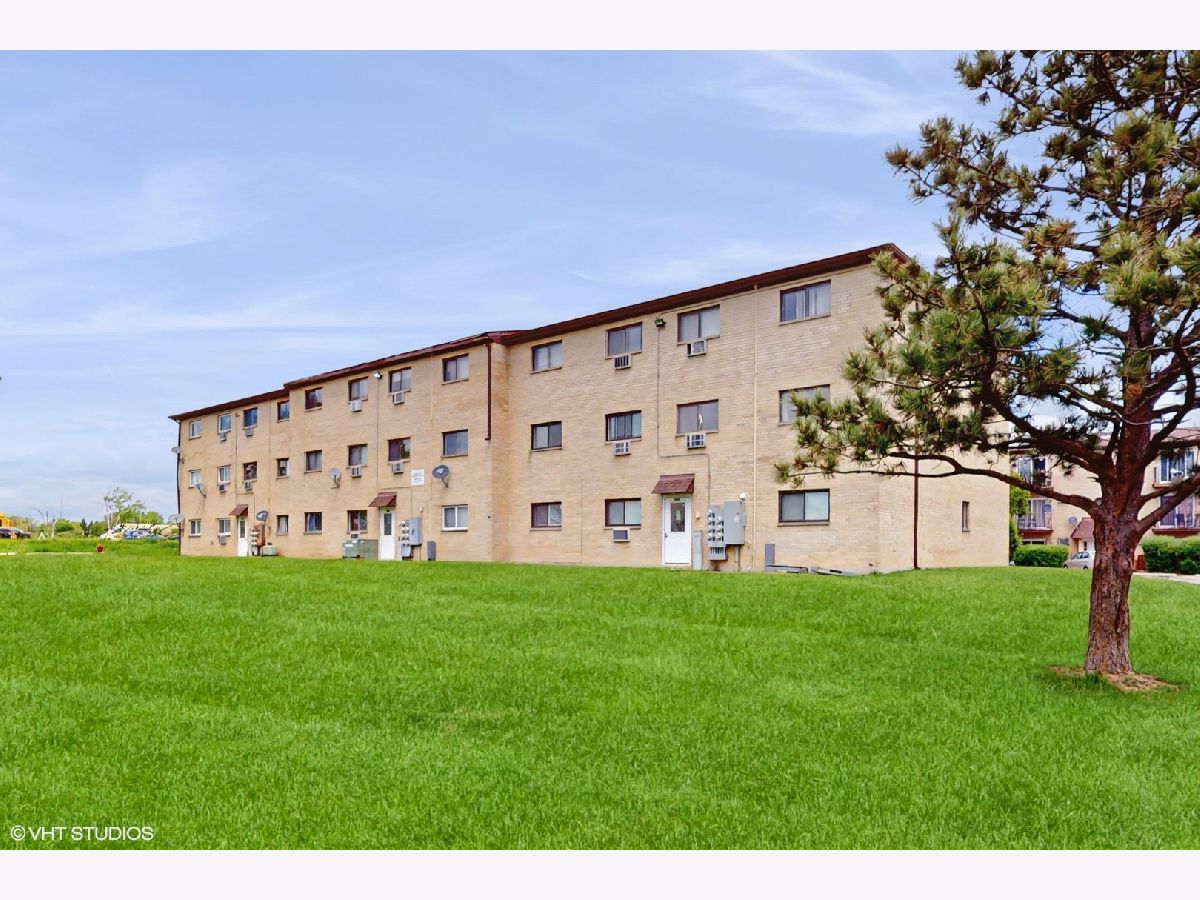
| Year Built: | 1973 |
| Property Taxes: | $0 |
| Lot Size: | 0,00 |
| Available: | Oct 28, 2026 |
| Furnished: | No |
Description
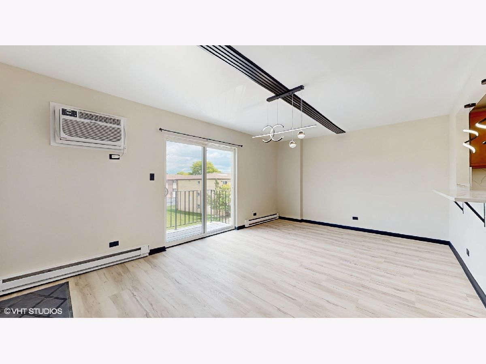
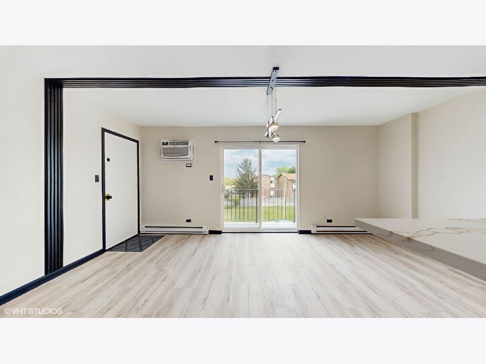
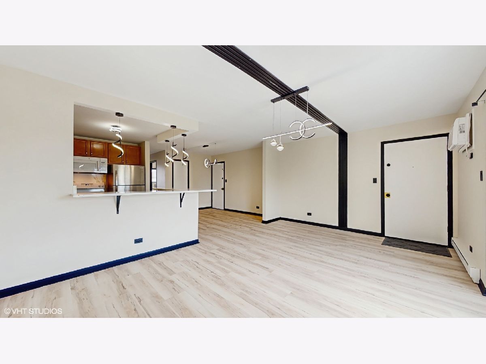
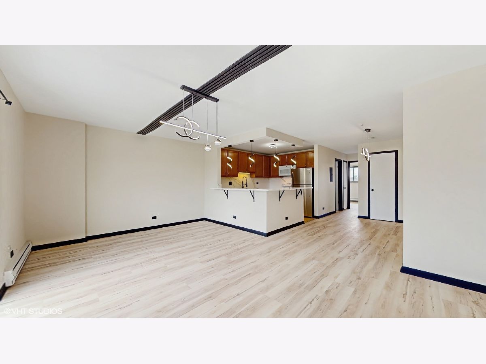
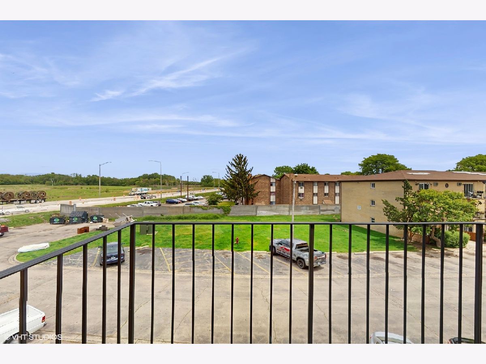
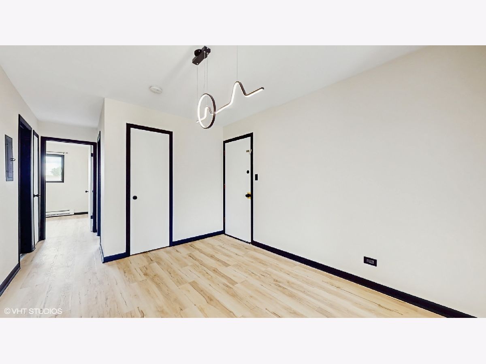
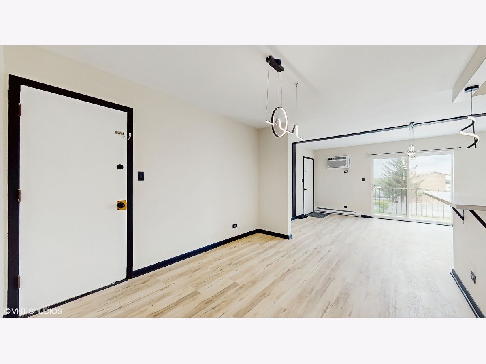
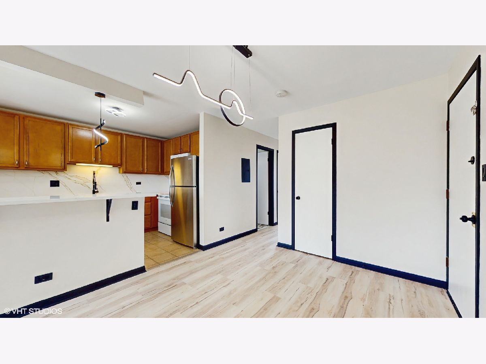
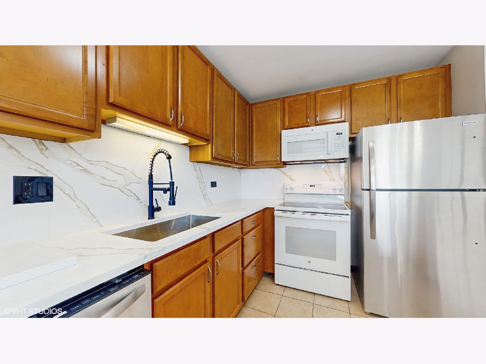
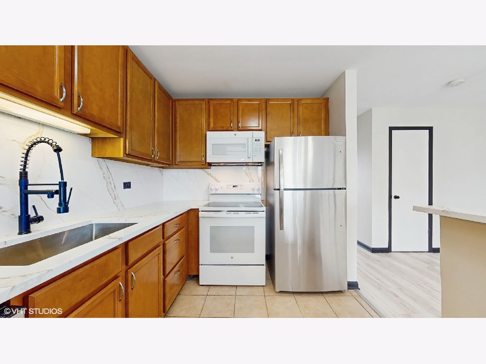
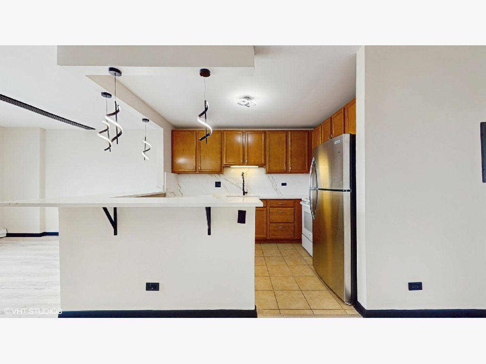
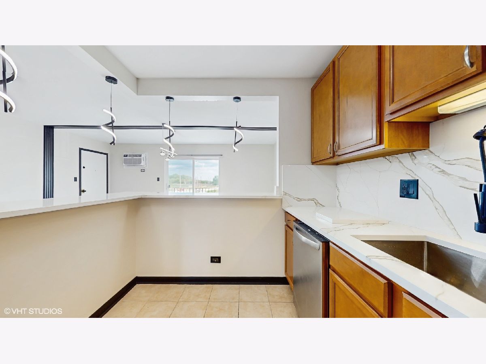
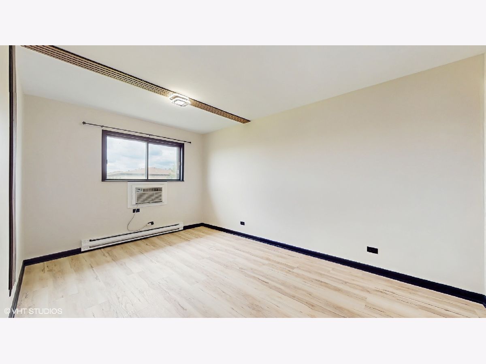
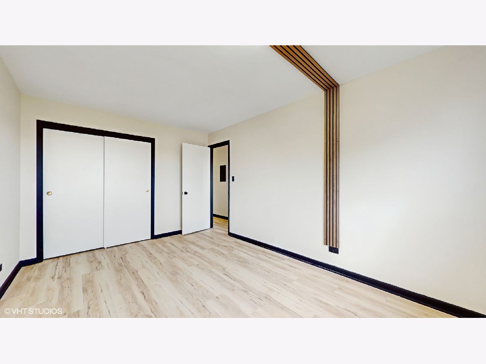
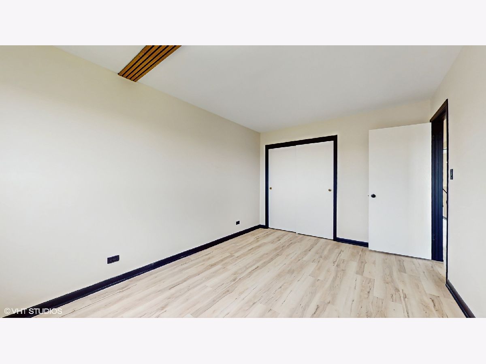
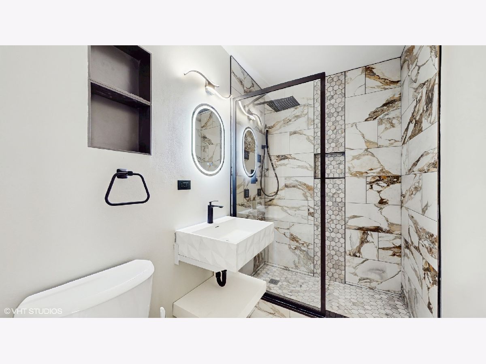
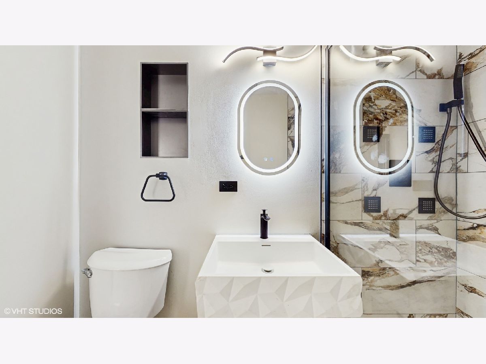
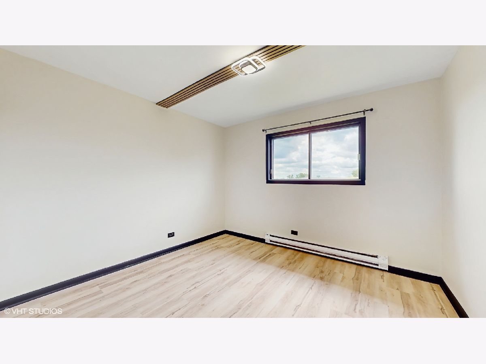
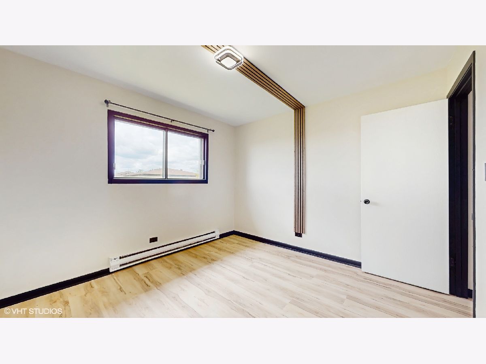
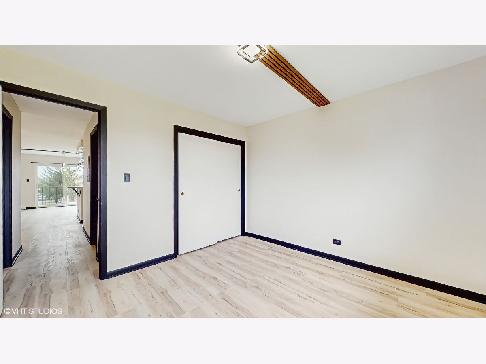
Move right into this beautifully renovated 2-bedroom condo featuring modern upgrades and stylish finishes throughout. The open-concept kitchen offers quartz countertops, a designer backsplash, a breakfast bar, and brand-new appliances, making it perfect for everyday living and entertaining Enjoy brand-new waterproof vinyl flooring throughout and an updated bathroom featuring a sleek walk-in shower with high-quality ceramic tile, a new vanity, and updated plumbing. Additional improvements include newer air conditioning units, updated fixtures, new outlets and switches, and new electrical wiring throughout. Conveniently located near Route 53 and Lake Cook Road, with easy access to shopping, dining, and major retail centers, including Home Depot and surrounding plazas. Don't miss this opportunity to rent a beautifully updated condo in a convenient Arlington Heights location. Schedule your showing today!
Property Specifics
| Residential Rental | |
| 3 | |
| — | |
| 1973 | |
| None | |
| Brick | |
| — | |
| — | |
| No | |
| — |
| Cook | |
| — | |
| — / — | |
| — | |
| Lake Michigan | |
| Public Sewer | |
| Wall Unit(s) | |
| Baseboard | |
| 12786870 | |
| — |
Nearby Schools
| NAME: | DISTRICT: | DISTANCE: | |
|---|---|---|---|
|
High School
Palatine High School |
211 | Not in DB | |
Room Specifics
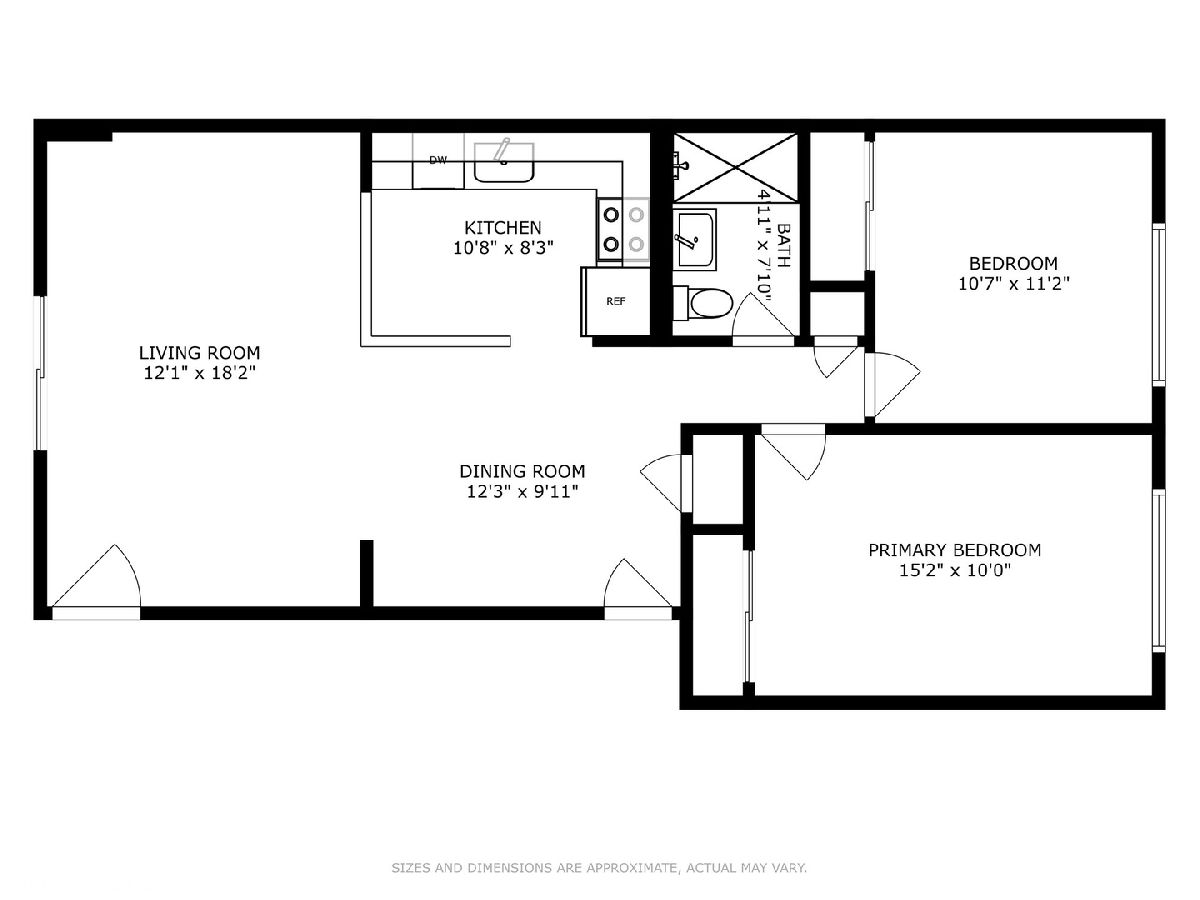
Total Bedrooms: 2
Bedrooms Above Ground: 2
Bedrooms Below Ground: 0
Dimensions: 15X10
Floor Type: Vinyl
Dimensions: 11X11
Floor Type: Vinyl
Full Bathrooms: 1
Bathroom Amenities: —
Bathroom in Basement: 0
Dimensions: 12X10
Floor Type: Vinyl
Dimensions: 11X8
Floor Type: —
Features: Eating Area-Breakfast Bar
Dimensions: 12X18
Floor Type: Vinyl
Rooms: No additional rooms
Other Specifics
| — | |
| — | |
| Other | |
| — | |
| — | |
| — | |
| Water, Parking, Scavenger, Lawn Care | |
| — | |
| — | |
| COMMON | |
| — | |
| None | |
| — | |
| Range, Microwave, Dishwasher, Refrigerator | |
| Not in DB | |
| — | |
| Coin Laundry, Storage | |
| — |
Contact Agent
Contact Agent
Listing Provided By
Compass
