

424 Belvedere Lane, Aurora, Illinois 60502


$2,550
|
For Rent
|
|
| Status: | Active |
| Sqft: | 2,019 |
| Cost/Sqft: | $0 |
| Beds: | 3 |
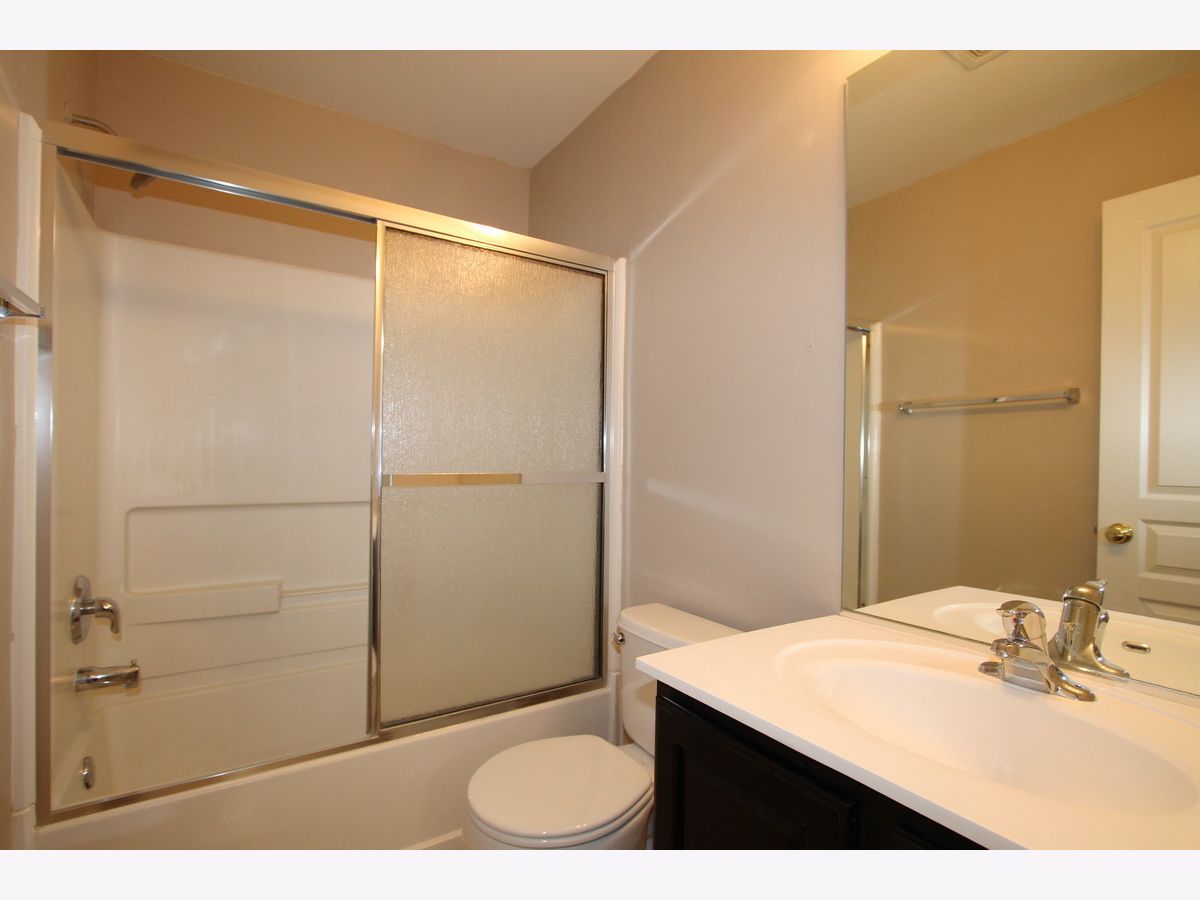
| Baths: | 3 |
| Year Built: | 2005 |
| Property Taxes: | $0 |
| Lot Size: | 0,00 |
| Available: | Dec 1, 2026 |
Description
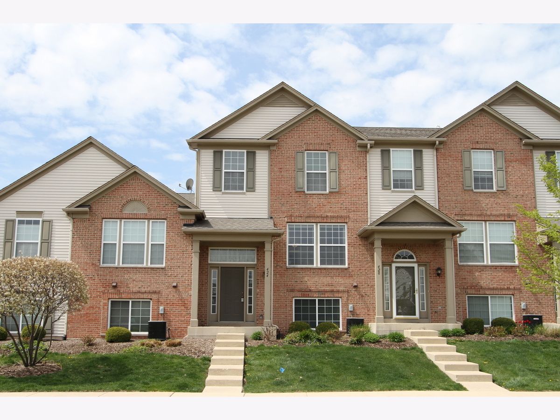
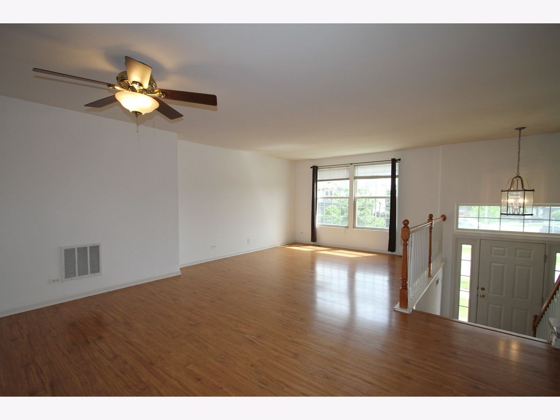
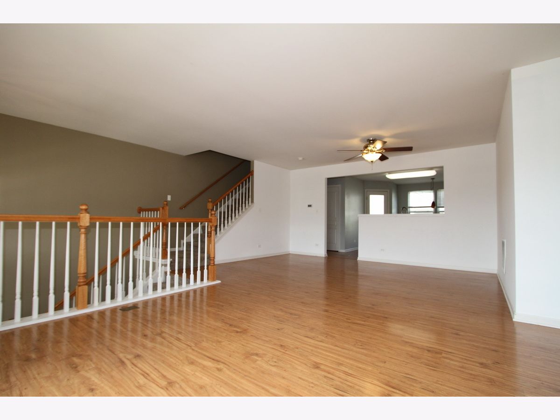
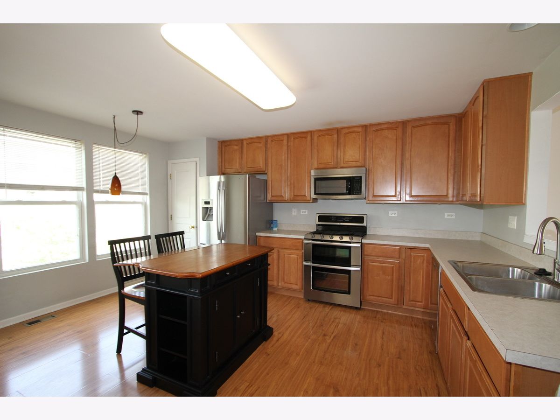
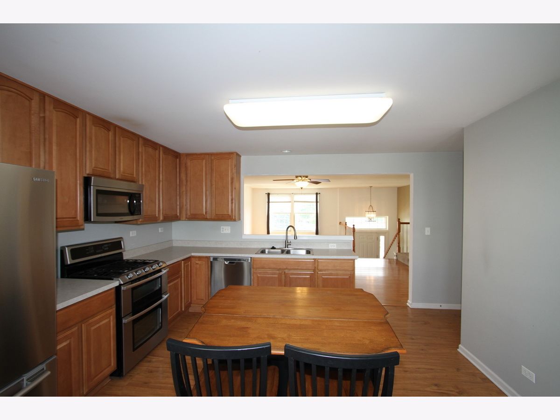
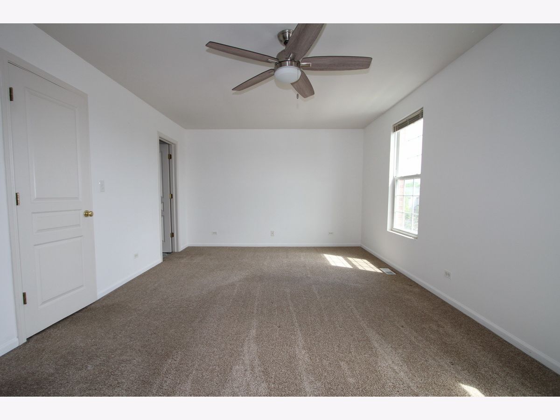
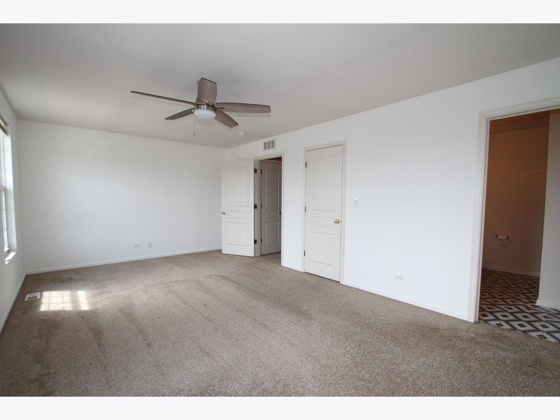
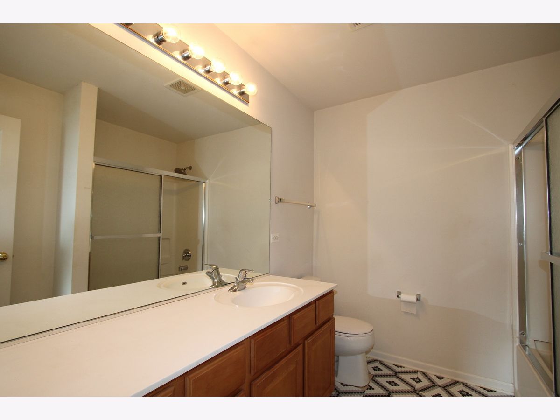
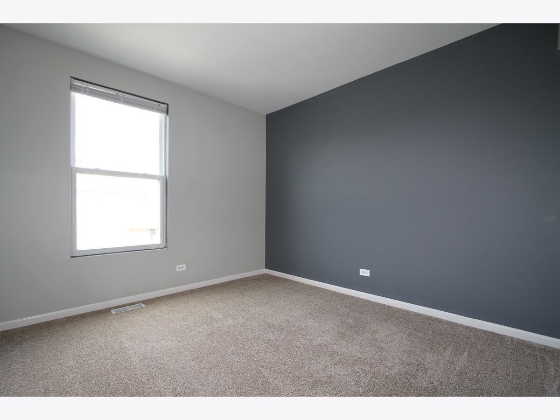
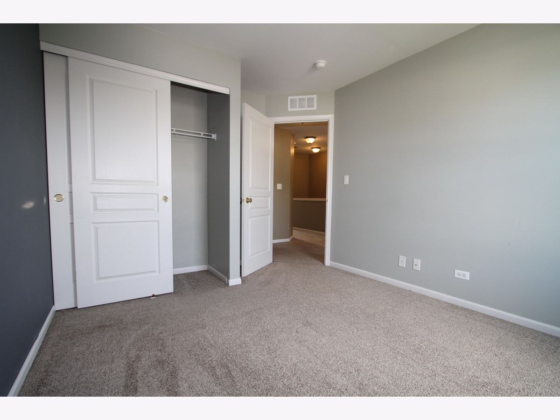
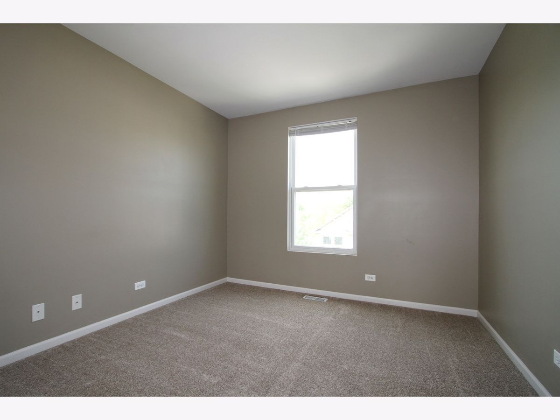
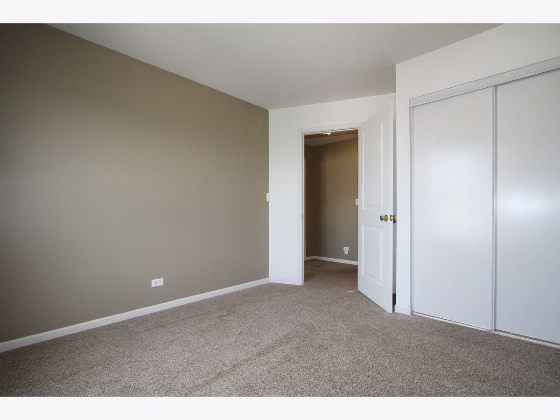
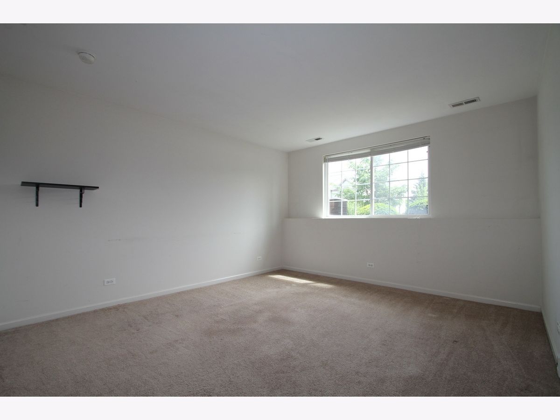
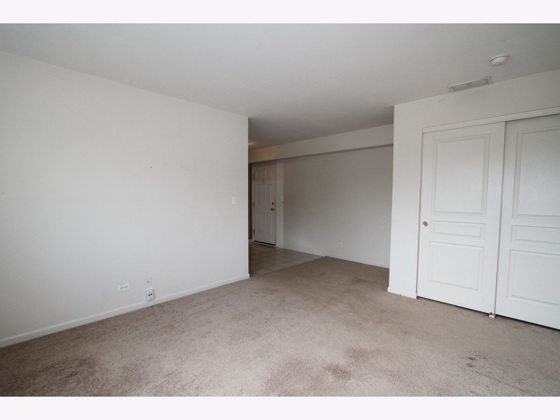
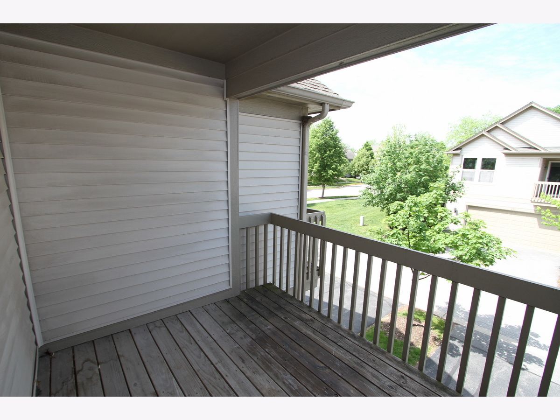
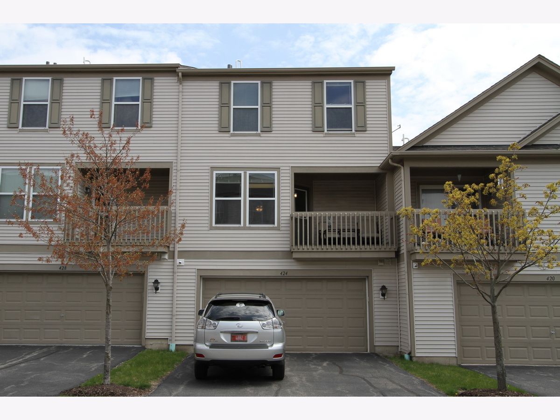
**AVAILABLE DECEMBER 1, 2026!** Beautiful townhome located in School District 204! Featuring an open floor plan with plenty of living space, this home offers a spacious kitchen with 42-inch cabinets, stainless steel appliances, and a balcony conveniently located off the kitchen. The generously sized primary bedroom features a walk-in closet and private bathroom. The lower-level living area provides flexible space, perfect for a second family room or home office. Attached 2-car garage. Conveniently located near shopping, restaurants, commuter train stations, and major highways. Photos were taken before the current tenant moved in. Rental Requirements: Minimum credit score of 680 and monthly income of 3X the monthly rent. Background checks are required for all occupants aged 18 or older.
Property Specifics
| Residential Rental | |
| 2 | |
| — | |
| 2005 | |
| Finished, Daylight | |
| Vinyl Siding, Brick | |
| Asphalt | |
| — | |
| No | |
| — |
| — | |
| — | |
| — / — | |
| — | |
| Public | |
| Public Sewer | |
| Central Air | |
| Gas, Forced Air | |
| 12798739 | |
| — |
Nearby Schools
| NAME: | DISTRICT: | DISTANCE: | |
|---|---|---|---|
|
Grade School
Mccarty Elementary School |
204 | — | |
|
Middle School
Fischer Middle School |
204 | Not in DB | |
|
High School
Waubonsie Valley High School |
204 | Not in DB | |
Room Specifics
Total Bedrooms: 3
Bedrooms Above Ground: 3
Bedrooms Below Ground: 0
Dimensions: 20X12
Floor Type: Carpet
Dimensions: 10X10
Floor Type: Carpet
Dimensions: 10X10
Floor Type: Carpet
Full Bathrooms: 3
Bathroom Amenities: —
Bathroom in Basement: 0
Dimensions: 16X10
Floor Type: Wood Laminate
Dimensions: 16X13
Floor Type: Wood Laminate
Features: Eating Area-Table Space, Pantry-Closet
Dimensions: 5X6
Floor Type: Vinyl
Dimensions: 17X14
Floor Type: Wood Laminate
Dimensions: 18X12
Floor Type: Carpet
Rooms: No additional rooms
Other Specifics
| 2 | |
| Concrete Perimeter | |
| Asphalt, Garage Door Opener, Attached, Garage | |
| — | |
| — | |
| Deck | |
| Water, Exterior Maintenance, Lawn Care, Snow Removal | |
| — | |
| — | |
| 0 | |
| — | |
| Full | |
| — | |
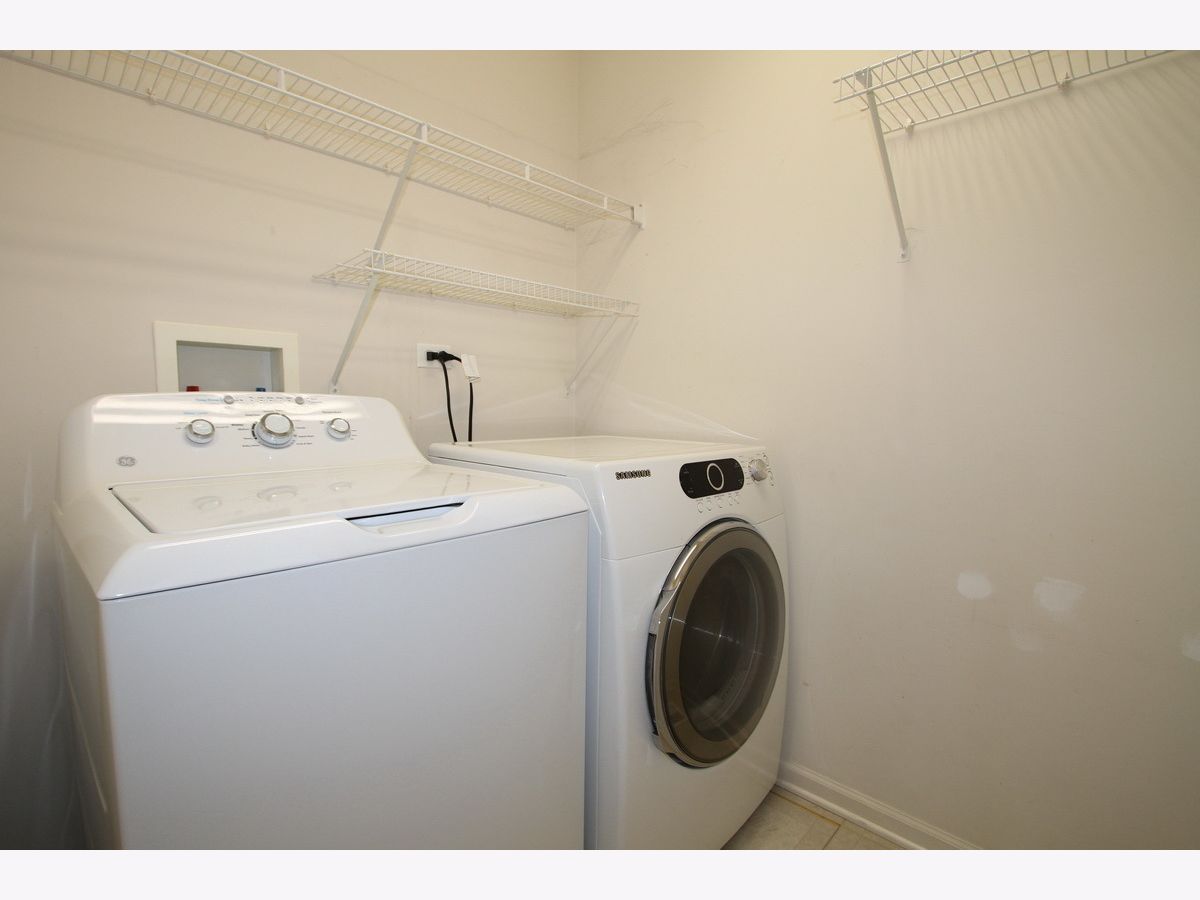
| Range, Microwave, Dishwasher, Refrigerator, Washer, Dryer, Stainless Steel Appliance(s) | |
| Not in DB | |
| — | |
| — | |
| — |
Contact Agent
Contact Agent
Listing Provided By
Keystone Realty Services Inc
