

Due to the increased demand in the housing market at this time, we are only able to help our clients who are in need of purchasing and/or selling a home. To schedule a tour of this rental property, copy this listings MLS# 12795138 into google and navigate through the different results. Fill out the forms to contact the agent via the alternative websites you find. We appologize that we cannot help you with rental properties at this time.
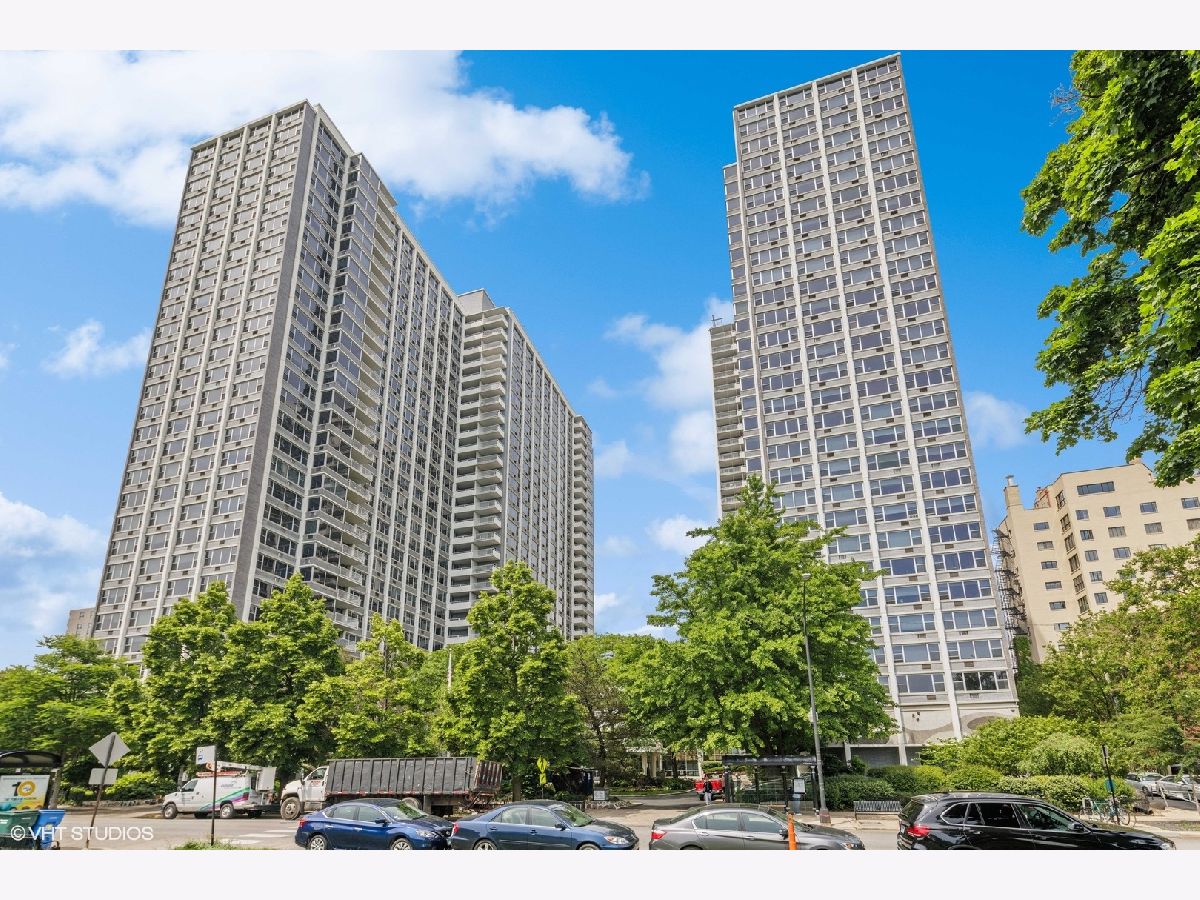
4250 Marine Drive, Uptown, Chicago, Illinois 60613
Subdivision > Imperial Towers


$2,000
|
For Rent
|
|
| Status: | New |
| Sqft: | 700 |
| Cost/Sqft: | $0 |
| Beds: | 0 |
| Baths: | 1 |
| Year Built: | 1962 |
| Property Taxes: | $0 |
| Days On Market: | 3 |
| Lot Size: | 0,00 |
| Available: | Nov 18, 2026 |
| Furnished: | No |
Description
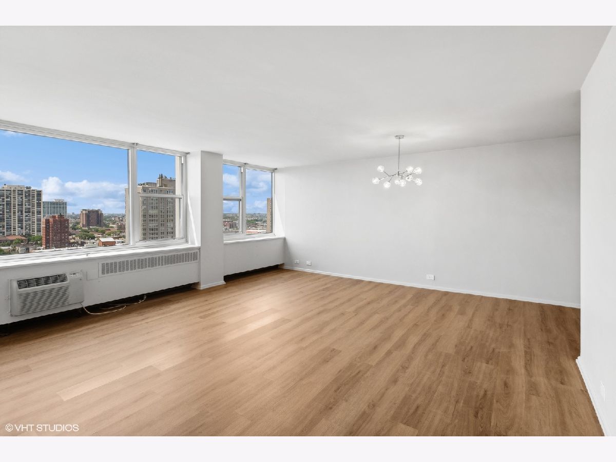
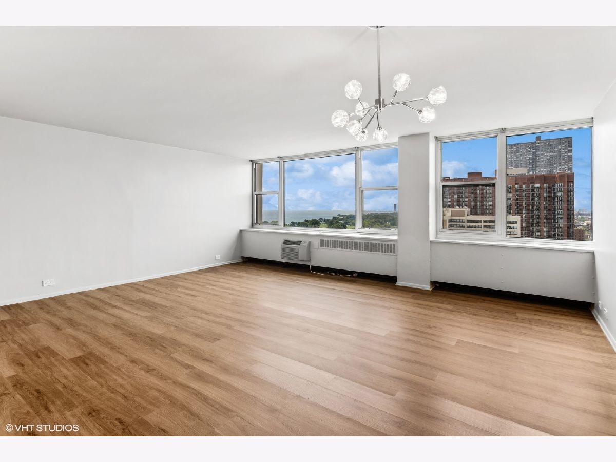
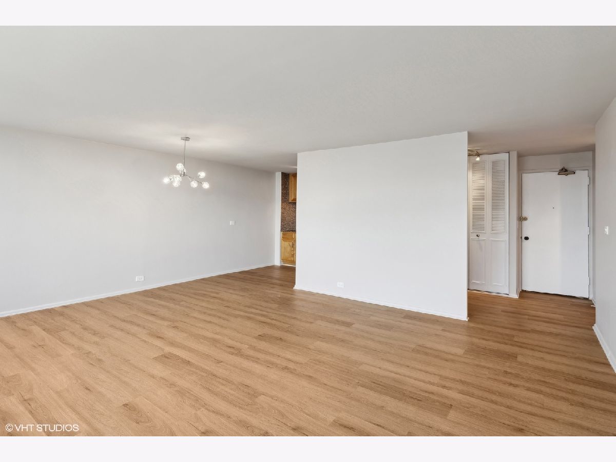
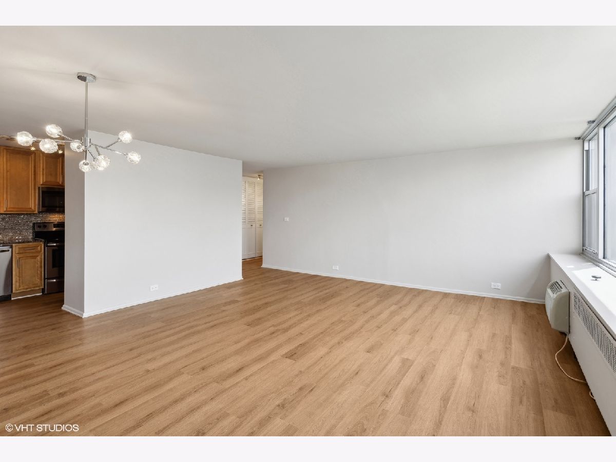
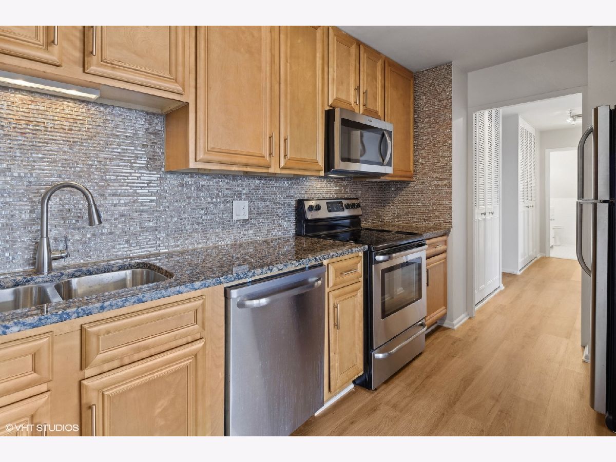
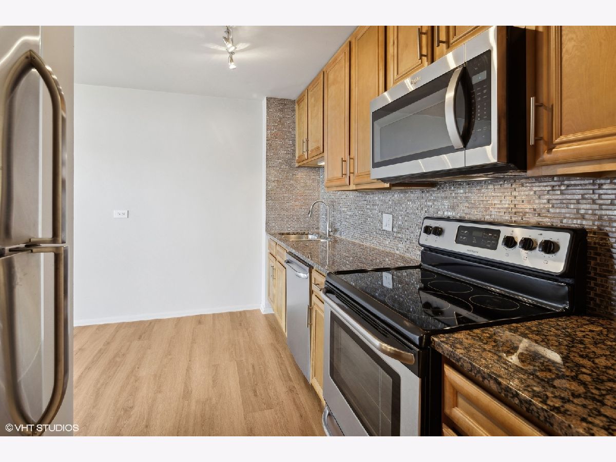
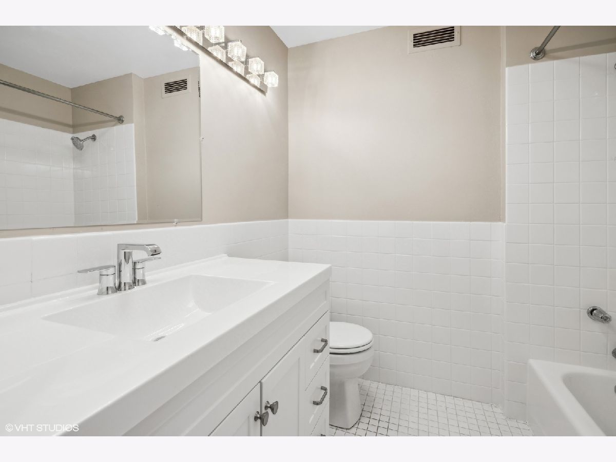
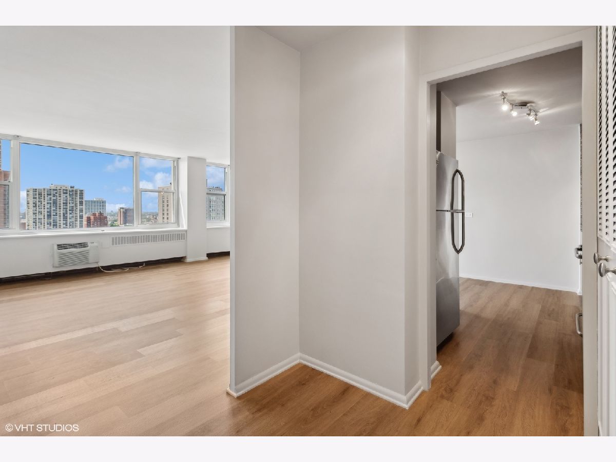
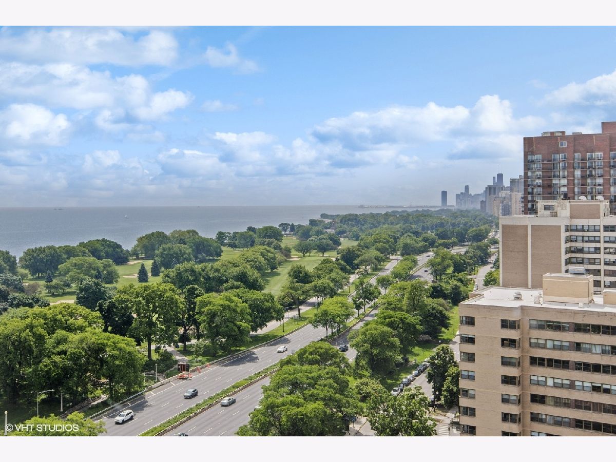
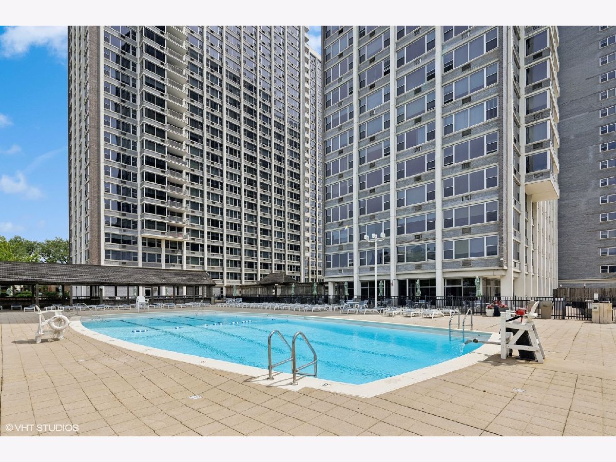
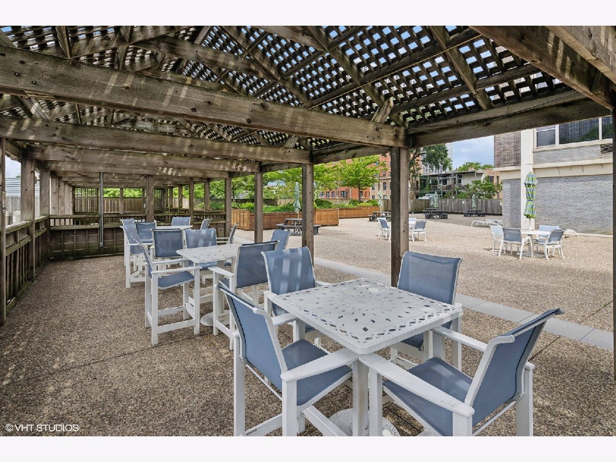
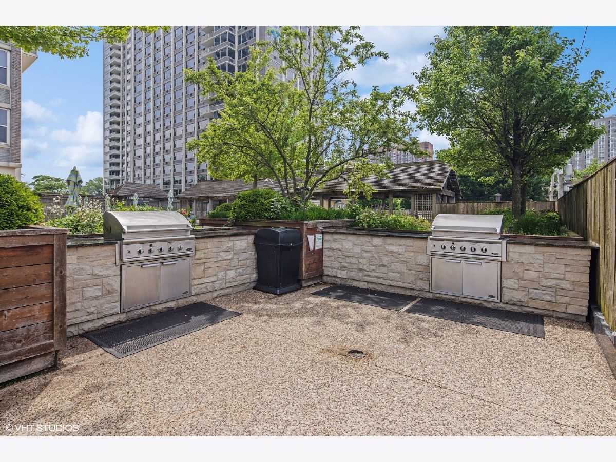
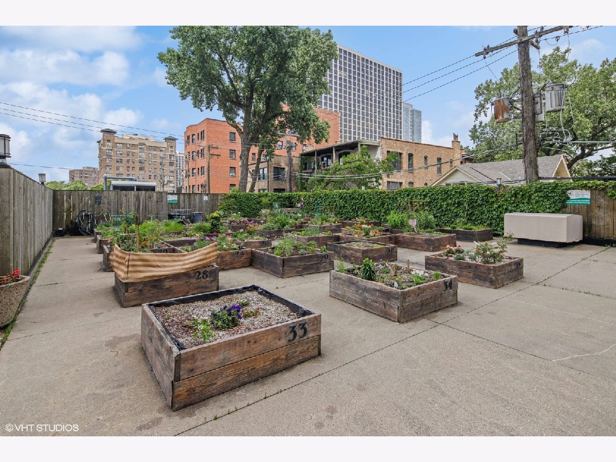
Watch the Navy Pier fireworks from this large, bright studio with a lake view. Rehabbed kitchen with stainless steel appliances, granite countertops and modern backsplash. New engineered floors and track lighting. Updated bathroom with new vanity and light fixtures. Great location across from lakefront bike path and steps from Montrose beach and golf course. Bus stops in front of building including express buses to downtown. Full amenity building: on-site management office & maintenance, 24 hr front desk staff, security, package receiving, laundry room, dry cleaners, gym, pool, grills, and Go Grocer. No pets and no smoking in the unit.
Property Specifics
| Residential Rental | |
| 29 | |
| — | |
| 1962 | |
| None | |
| Brick, Concrete | |
| — | |
| — | |
| Yes | |
| Yes | |
| — |
| Cook | |
| Imperial Towers | |
| — / — | |
| — | |
| Lake Michigan | |
| Public Sewer | |
| Wall Unit(s) | |
| Electric | |
| 12795138 | |
| — |
Property History
| DATE: | EVENT: | PRICE: | SOURCE: |
|---|---|---|---|
| 29 May, 2015 | Sold | $98,000 | MRED MLS |
| 14 Apr, 2015 | Under contract | $104,900 | MRED MLS |
| 11 Mar, 2015 | Listed for sale | $104,900 | MRED MLS |
| 9 Jun, 2024 | Under contract | $0 | MRED MLS |
| 5 Jun, 2024 | Listed for sale | $0 | MRED MLS |
| 2 Jul, 2025 | Under contract | $0 | MRED MLS |
| 11 Jun, 2025 | Listed for sale | $0 | MRED MLS |
| 27 Oct, 2026 | Listed for sale | $0 | MRED MLS |
Room Specifics
All Bedroom Info:
Total Bedrooms: 0
Bedrooms Above Ground: 0
Bedrooms Below Ground: 0
Total Bedrooms: 0
Bedrooms Above Ground: 0
Bedrooms Below Ground: 0
Bathroom Info:
Full Bathrooms: 1
Partial Bathrooms: 0Full Bathrooms: 1
Bathroom Amenities: —
Bathroom in Basement: 0
Dining Room Info:
Dimensions: COMBO
Location: Main LevelDimensions: COMBO
Floor Type: Sustainable
Kitchen Info:
Dimensions: 13X8
Location: Main LevelDimensions: 13X8
Floor Type: —
Living Room Info:
Dimensions: 20X18
Location: Main LevelDimensions: 20X18
Floor Type: Sustainable
Additional Rooms Info:
Rooms: No additional rooms
Basement: NoneRooms: No additional rooms
Other Specifics
| 0 | |
| — | |
| Heated Garage, Leased, Attached, Garage | |
| Common Area | |
| — | |
| — | |
| Cable TV, Heat, Water, Doorman, Exterior Maintenance, Lawn Care, Snow Removal | |
| — | |
| — | |
| COMMON | |
| — | |
| None | |
| — | |
| — | |
| Not in DB | |
| — | |
| Bike Room/Bike Trails, Door Person, Coin Laundry, Commissary, Elevator in Residence, Exercise Room, Health Club, On Site Manager/Engineer, Party Room, Sundeck, Pool, Receiving Room, Service Elevator(s), Valet/Cleaner | |
| — |
Tax History
| Year | Property Taxes |
|---|---|
| 2015 | $1,568 |
Contact Agent
Due to the increased demand in the housing market, we are only able to help our clients who are in need of purchasing and/or selling a home. To schedule a tour of this rental property, copy this listings MLS# 12795138 into google and navigate through the different results. Fill out the forms to contact the agent via the alternative websites you find. We appologize that we cannot help you with rental properties at this time.
Listing Provided By
Real Broker LLC
