

4262 Pratt Avenue, Lincolnwood, Illinois 60712


$3,650
|
For Rent
|
|
| Status: | Active |
| Sqft: | 1,500 |
| Cost/Sqft: | $0 |
| Beds: | 3 |
| Baths: | 2 |
| Year Built: | 1962 |
| Property Taxes: | $0 |
| Days On Market: | 61 |
| Lot Size: | 0,00 |
| Available: | Sep 15, 2026 |
Description
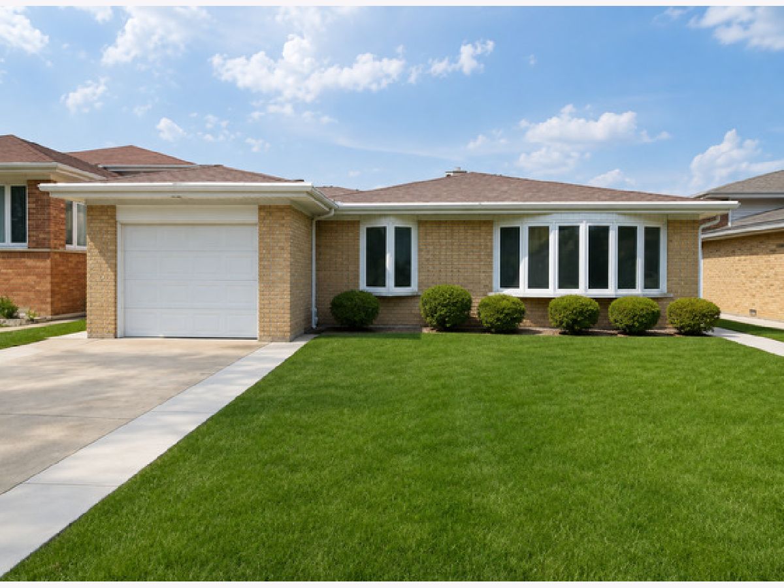
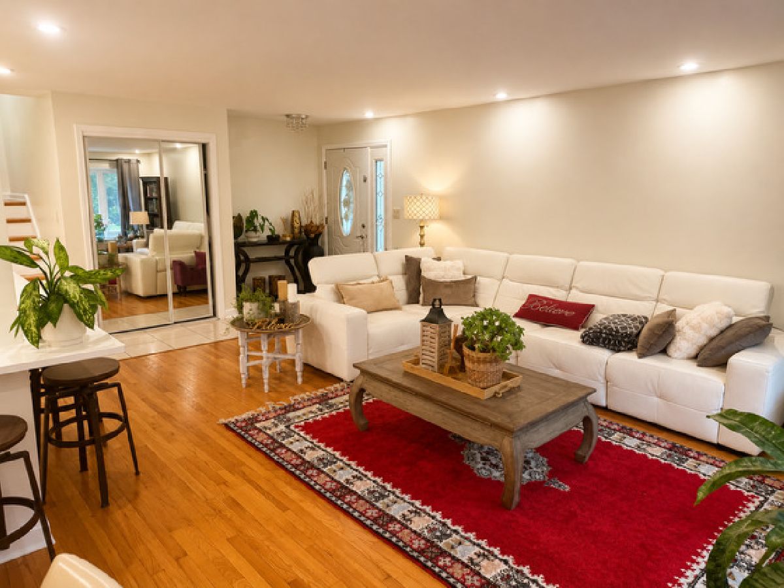
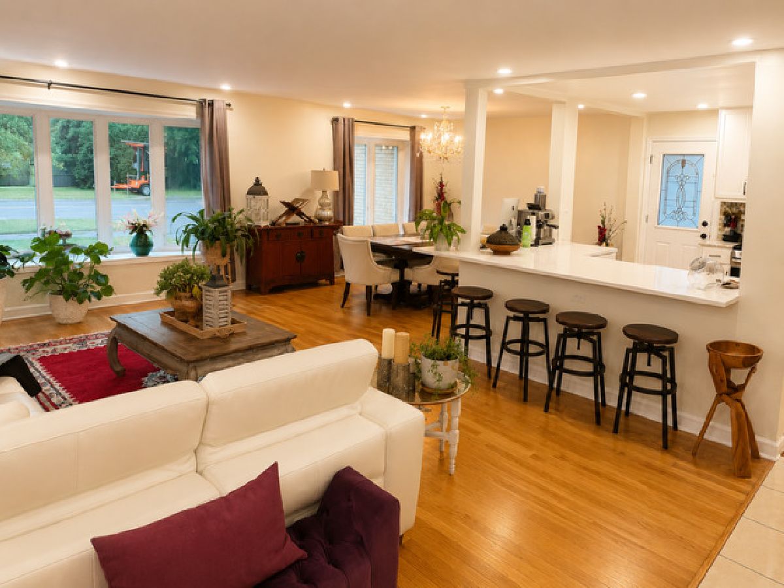
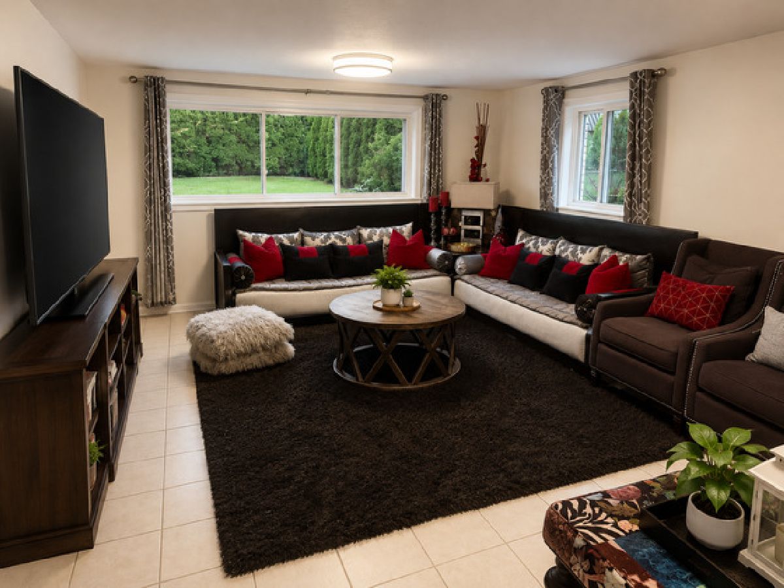
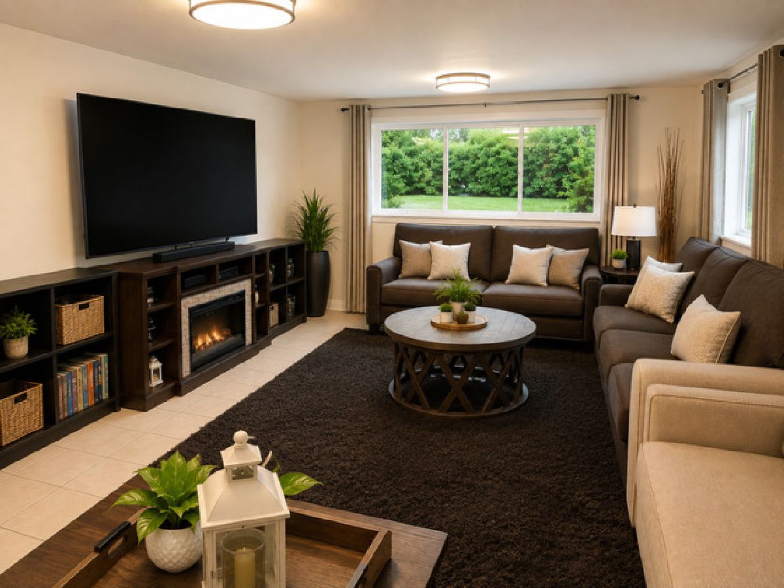
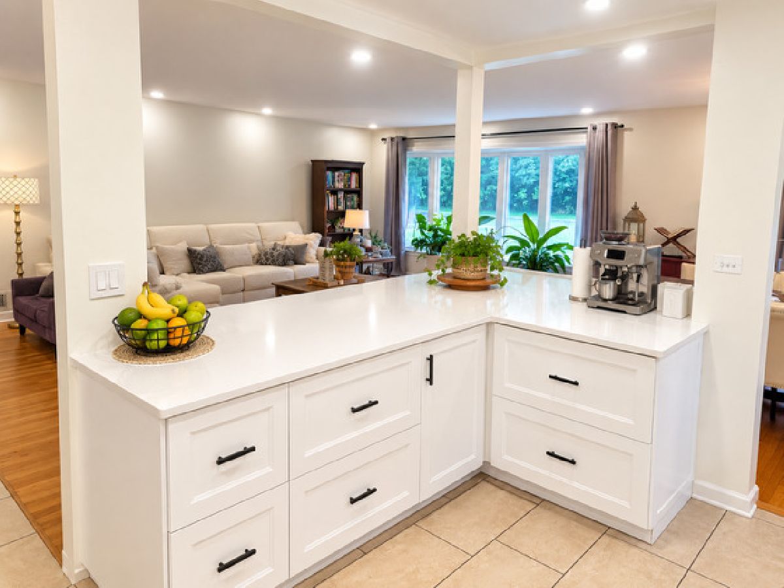
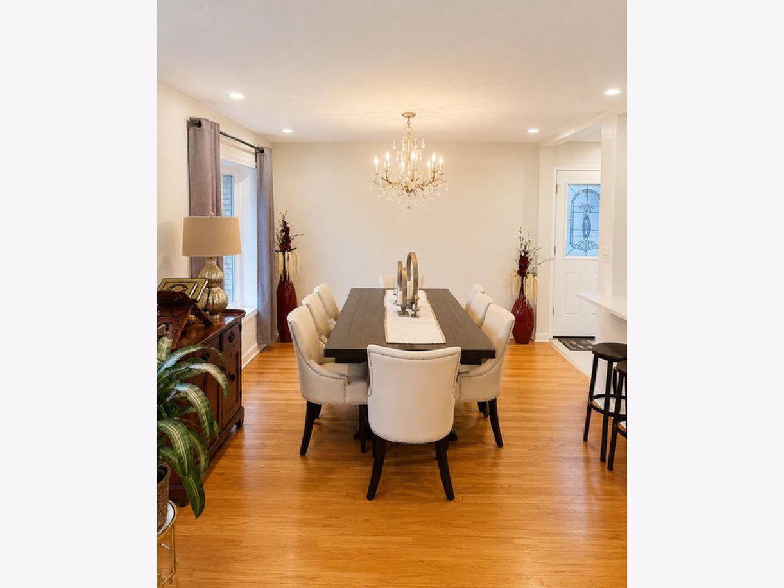
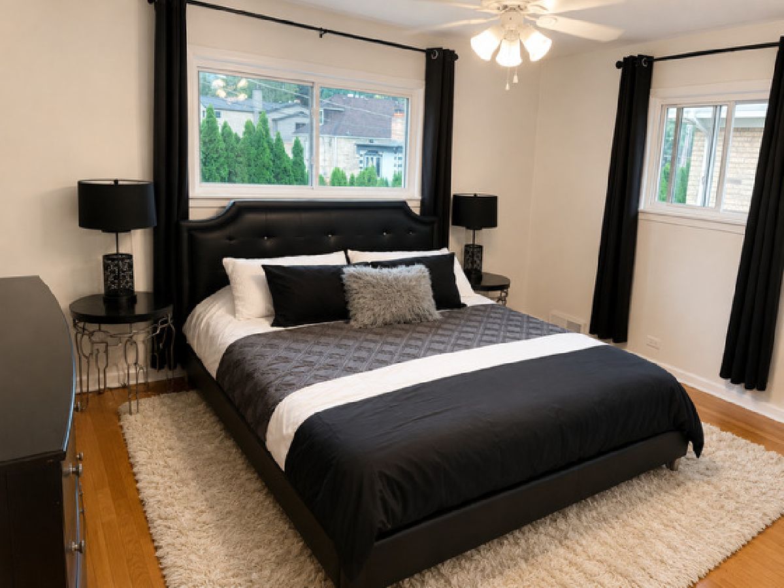
Ideally located in the heart of Lincolnwood facing Bryn Mawr Country Club. Fantastic condition and layout in this well cared for and well-maintained brick bi-level offering 3- bedrooms and 2-full baths, newer open kitchen with stools, hardwood flooring, spacious living and dining rooms, and a pretty, large and comfortable lower-level family room. Inviting you to enjoy the convenience of being near Lincolnwood's schools, parks, shopping, dining and recreational amenities. Steps to Henry Proesel Park, where there is an aquatic center, tennis, basketball, soccer, baseball/softball fields, playgrounds, Centennial Park & Trail, and more. Excellent commuter location with convenient access to major roads of Touhy Ave., Cicero Acve., Pulaski Rd., and interstates I-94/Edens Expressway, and I-90., connecting Lincolnwood to Skokie, the Old Orchard area, and to North Shore Communities, shopping, parks, and trails as well as to Chicago downtown. Nearby Metra and CTA of Edgebrook and Skokie providing commuting choices. Walking distance to Lincolnwood School District 74.
Property Specifics
| Residential Rental | |
| — | |
| — | |
| 1962 | |
| 2016 | |
| Finished, Crawl Space, Exterior Entry, Rec/Family Area, Full, Walk-Out Access | |
| Brick | |
| Asphalt | |
| — | |
| No | |
| — |
| Cook | |
| — | |
| — / — | |
| — | |
| Lake Michigan, Public | |
| Public Sewer | |
| Central Air | |
| Natural Gas, Forced Air | |
| 12751488 | |
| — |
Nearby Schools
| NAME: | DISTRICT: | DISTANCE: | |
|---|---|---|---|
|
Grade School
Todd Hall Elementary School |
74 | — | |
|
Middle School
Rutledge Hall Elementary School |
74 | Not in DB | |
|
High School
Niles West High School |
219 | Not in DB | |
Property History
| DATE: | EVENT: | PRICE: | SOURCE: |
|---|---|---|---|
| 28 Sep, 2021 | Sold | $453,000 | MRED MLS |
| 18 Aug, 2021 | Under contract | $469,900 | MRED MLS |
| 4 Aug, 2021 | Listed for sale | $469,900 | MRED MLS |
| 7 Sep, 2026 | Listed for sale | $0 | MRED MLS |
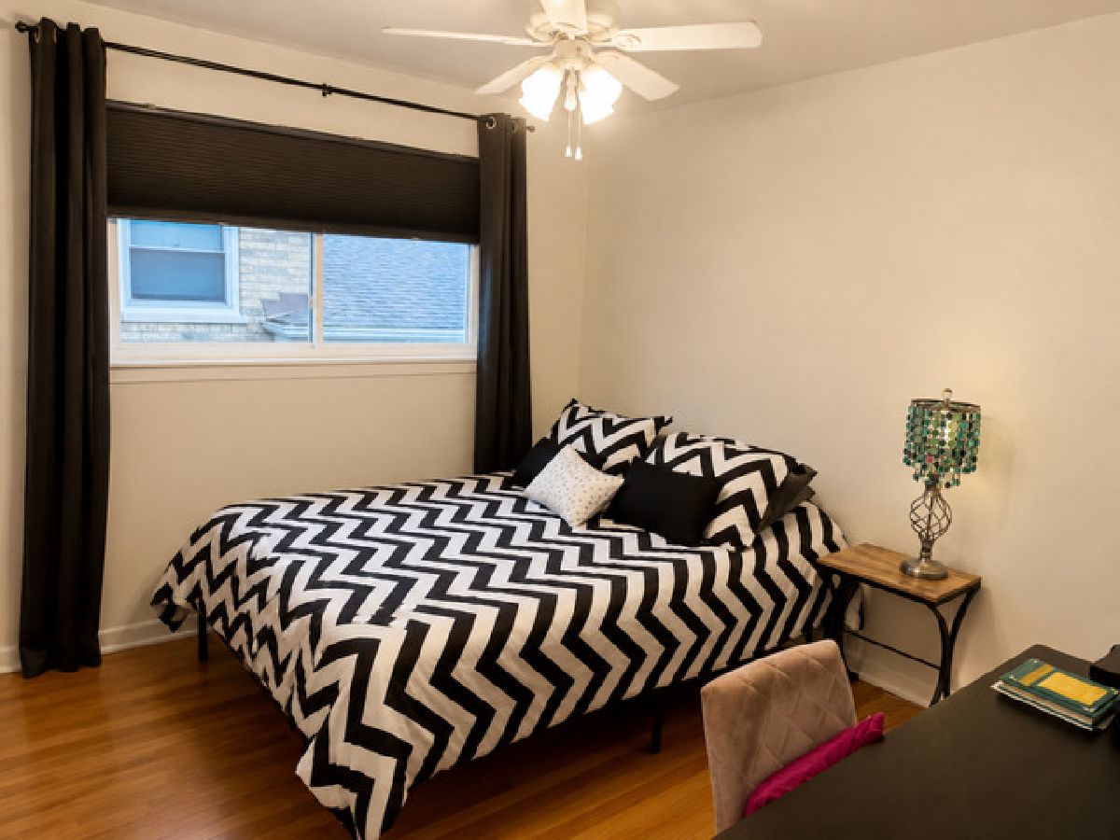
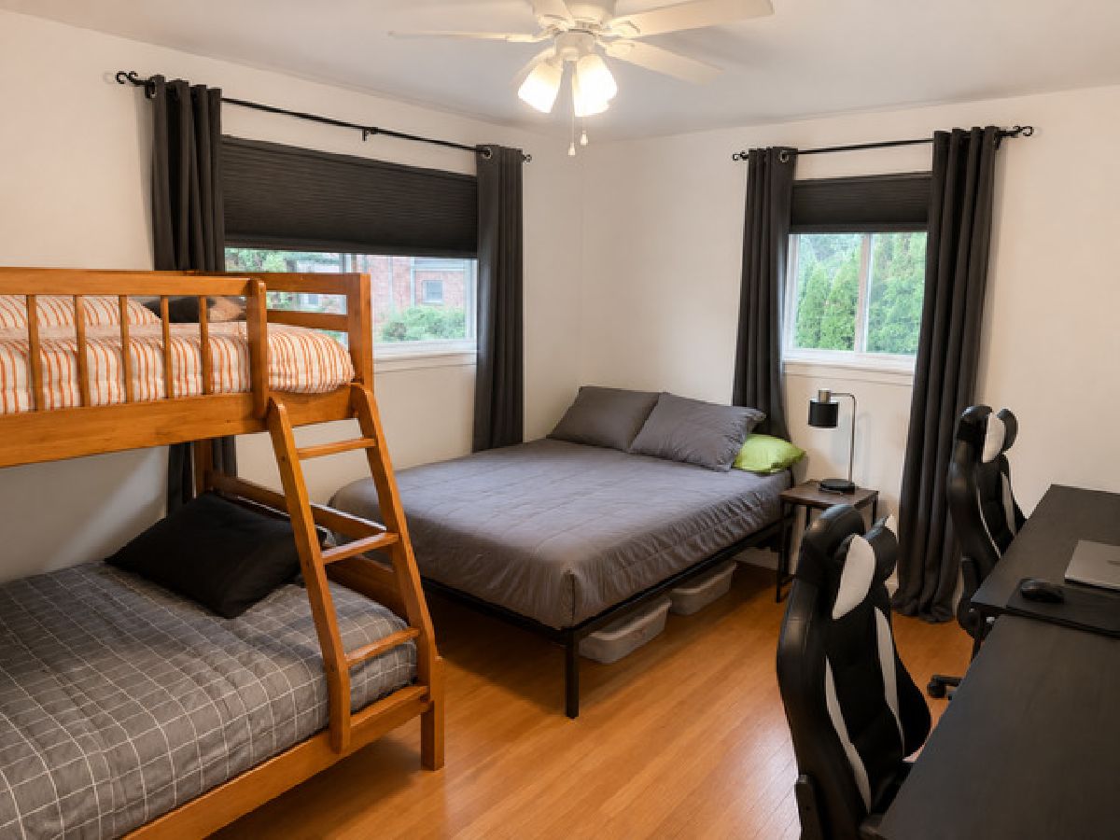
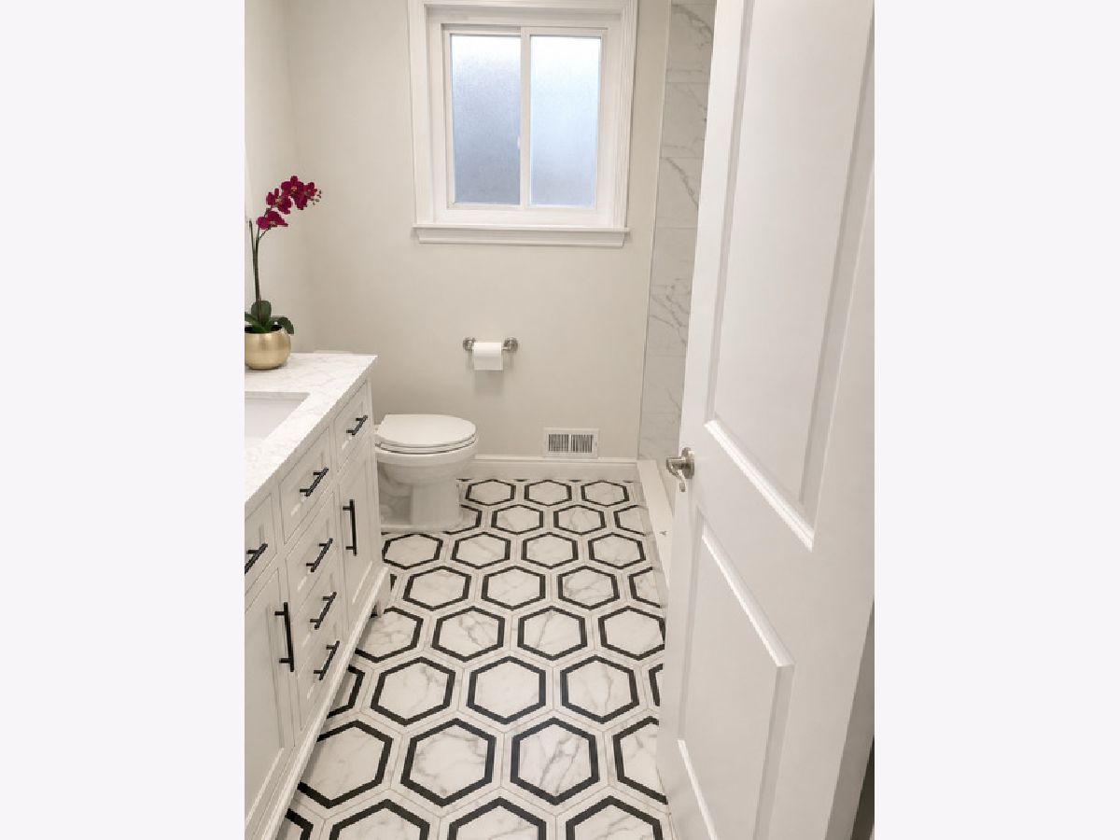
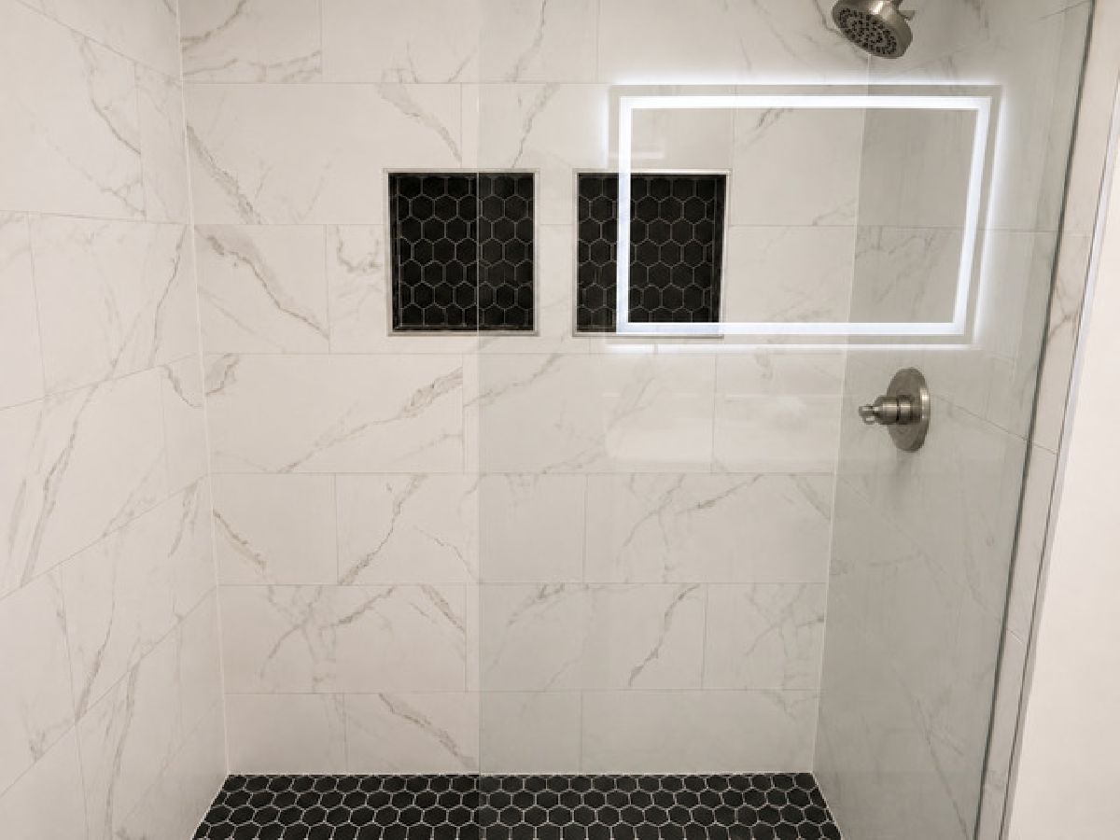
Room Specifics
Total Bedrooms: 3
Bedrooms Above Ground: 3
Bedrooms Below Ground: 0
Dimensions: 15X11
Floor Type: Hardwood
Dimensions: 14X12
Floor Type: Hardwood
Dimensions: 11X10
Floor Type: Hardwood
Full Bathrooms: 2
Bathroom Amenities: —
Bathroom in Basement: 1
Dimensions: 12X12
Floor Type: Hardwood
Dimensions: 15X14
Floor Type: Ceramic Tile
Features: Eating Area-Table Space, Breakfast Room, Granite Counters, Updated Kitchen
Dimensions: 18X12
Floor Type: Ceramic Tile
Dimensions: 20X14
Floor Type: Hardwood
Dimensions: 22X14
Floor Type: Ceramic Tile
Rooms: Foyer
Name: Foyer
Dimensions: 18X5
Floor Type: Ceramic Tile
Other Specifics
| 1 | |
| Concrete Perimeter | |
| Concrete, Side Driveway, Garage Door Opener, Garage Owned, Attached, Garage | |
| Gas Dryer Hookup, Sink | |
| — | |
| — | |
| None | |
| — | |
| — | |
| 50 X 125 | |
| — | |
| None | |
| — | |
| Range, Microwave, Dishwasher, Refrigerator, Washer, Dryer, Disposal, Humidifier | |
| Not in DB | |
| — | |
| — | |
| — |
Tax History
| Year | Property Taxes |
|---|---|
| 2021 | $7,482 |
Contact Agent
Contact Agent
Listing Provided By
Century 21 Circle
