

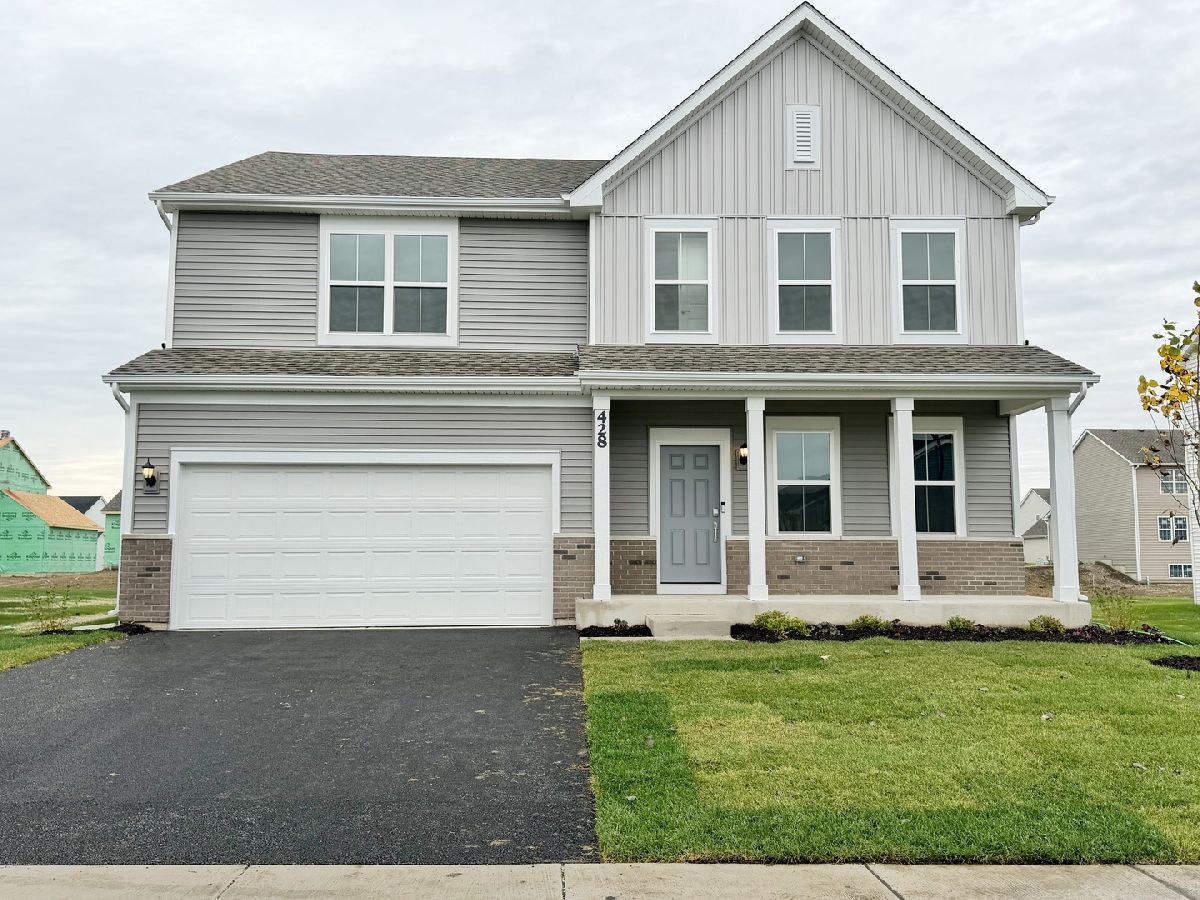
428 Hathaway Lane, Oswego, Illinois 60543


$4,000
|
For Rent
|
|
| Status: | Active |
| Sqft: | 2,362 |
| Cost/Sqft: | $0 |
| Beds: | 4 |
| Baths: | 3 |
| Year Built: | 2026 |
| Property Taxes: | $0 |
| Days On Market: | 9 |
| Lot Size: | 0,00 |
| Available: | Nov 2, 2026 |
| Furnished: | No |
Description
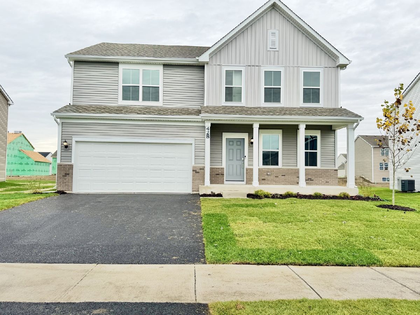
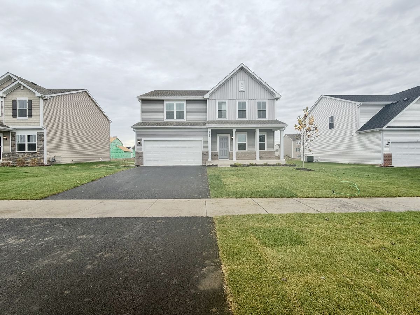
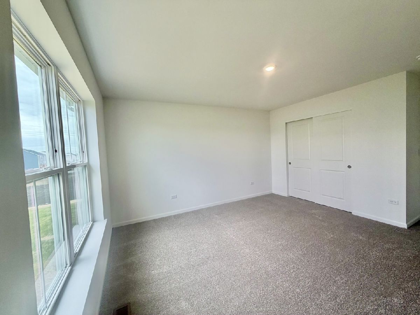
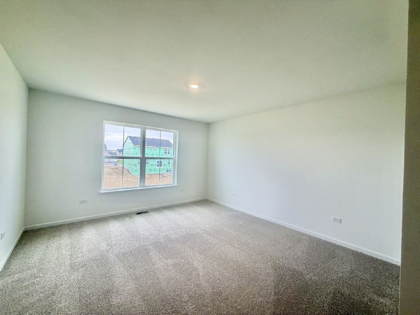
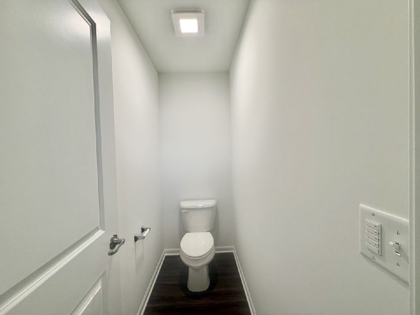
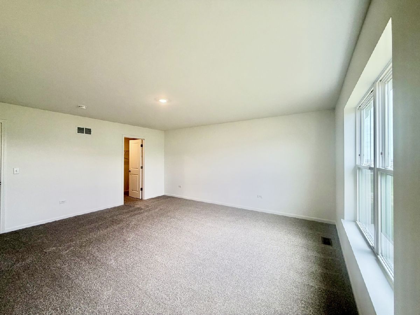
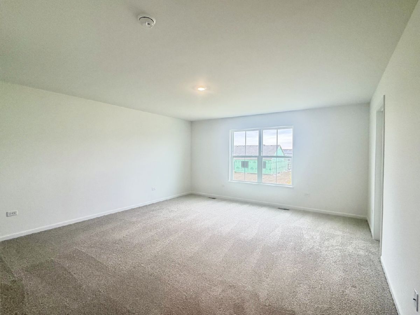
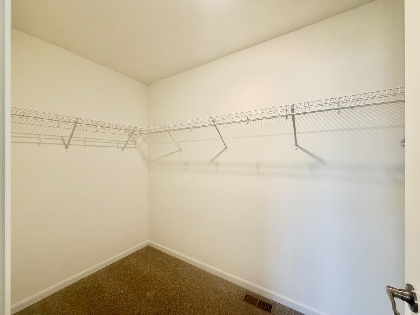
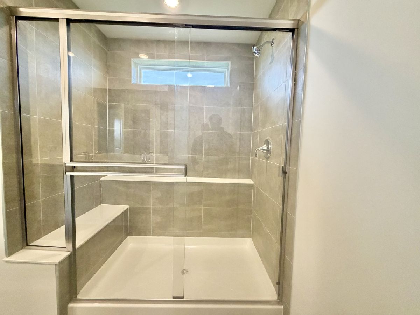
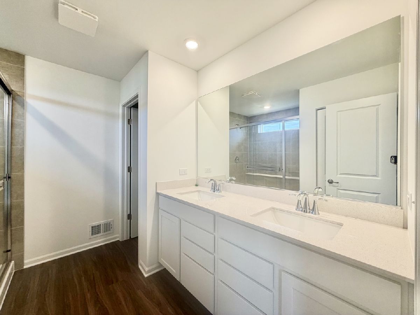
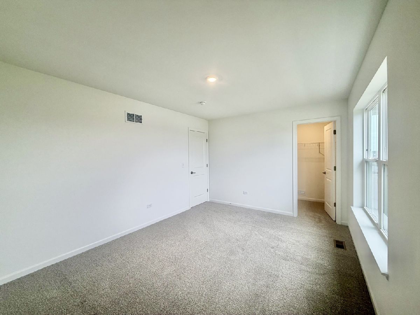
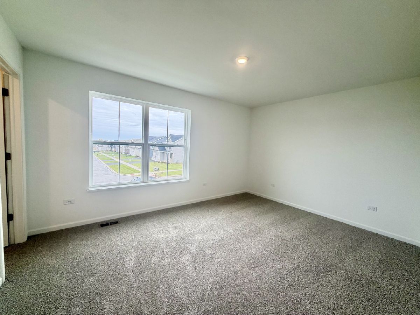
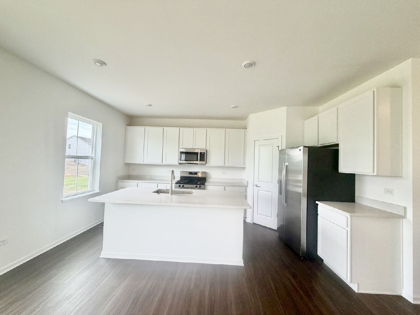
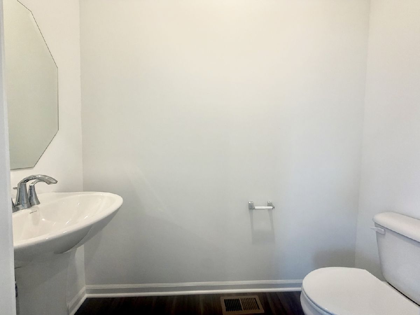
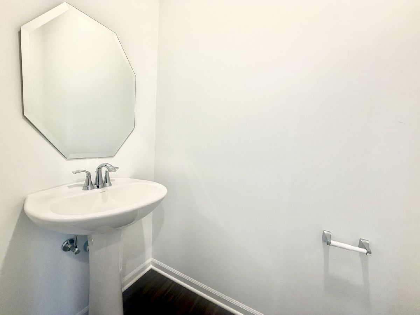
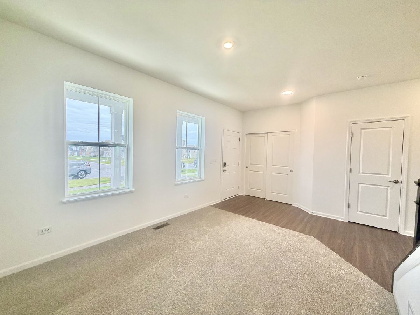
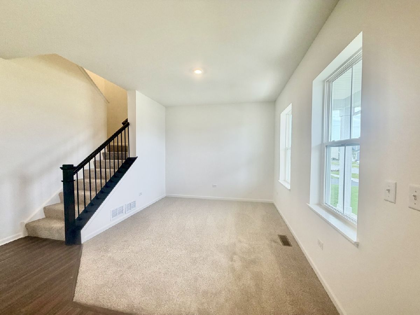
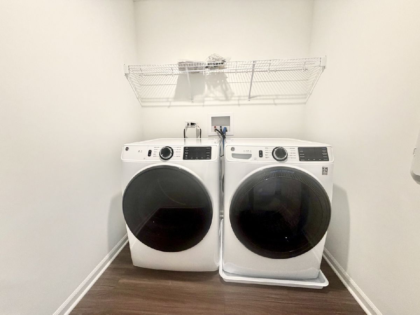
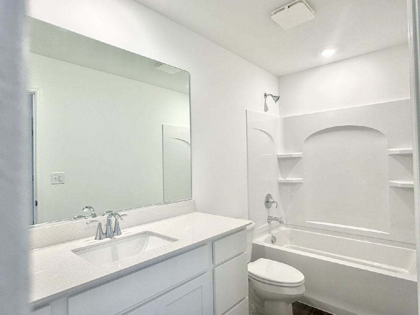
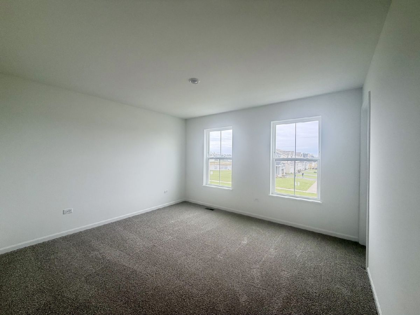
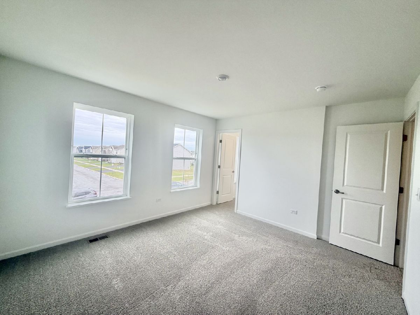
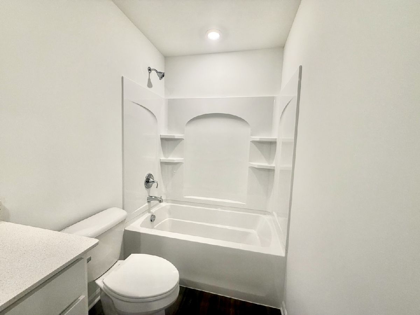
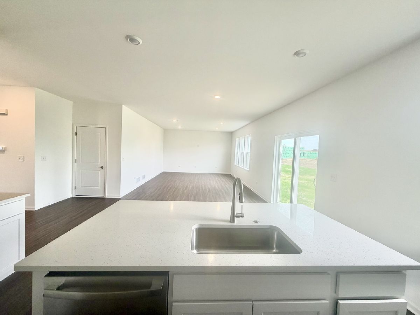
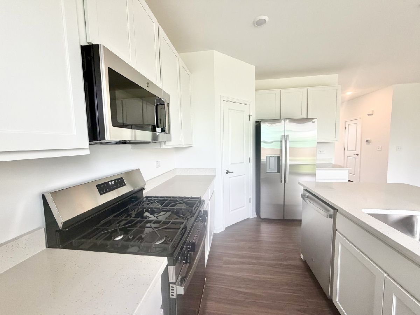
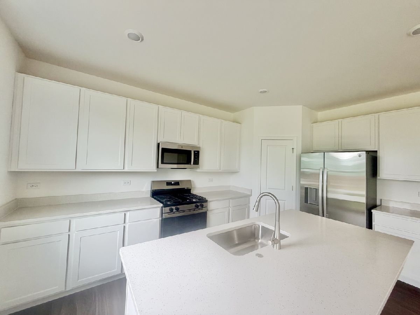
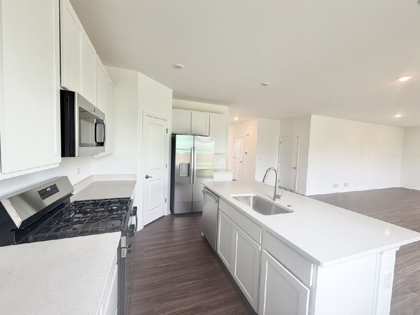
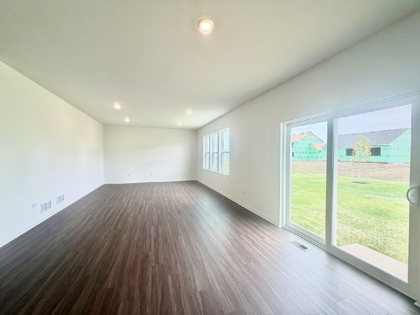
Excellent and sophisticated home with everyday comfort come together seamlessly. Features four bedrooms, two full bathrooms, a powder room, and a spacious living room, providing ample space for both functional use and relaxation. Open-concept layout 1st floor with luxury vinyl plank flooring matching the kitchen, dining area, and family room. The chef-inspired kitchen impresses with sleek quartz countertops, premium stainless-steel appliances, 42"" cabinetry in your choice of finishes, and a large center island perfect for meal prep and gatherings at the heart of the home. Upstairs, has the master owner's suite which is a paradise, offering a spacious walk-in closet and a spa-like en-suite bathroom with double sinks and a deluxe shower. Three additional bedrooms and a full bathroom are located nearby, while a second-floor laundry room adds convenience to everyday living. This home has smart design and premium finishes, offering a lifestyle that blends comfort, style, and functionality, perfectly suited for the way you live today" * Interior Features: Open-concept floor plan, a chef's kitchen, a walk-in closet, and an exercise/den space. * Appliances & Utilities: Includes range, microwave, and dishwasher. Central air conditioning and natural gas heating with 200+ amp electric service. * Neighborhood Amenities (Hudson Pointe II): A master-planned community featuring a well-maintained neighborhood park, walking paths, and a serene pond. * Location & Convenience: Roughly 10 minutes from the Naperville Route 59 commercial corridor (featuring Whole Foods, Amazon Fresh Market, LA Fitness, and Costco). Close to Wolf's Crossing Community Park (playgrounds, splash pad, and outdoor fitness areas). * Schools (Oswego Community Unit School District 308): * Elementary: Southbury Elementary School * Middle School: Murphy Junior High School * High School: Oswego East High School (within walking distance / short drive) Make this gorgeous home your next rental! Available right away to occupy!
Property Specifics
| Residential Rental | |
| — | |
| — | |
| 2026 | |
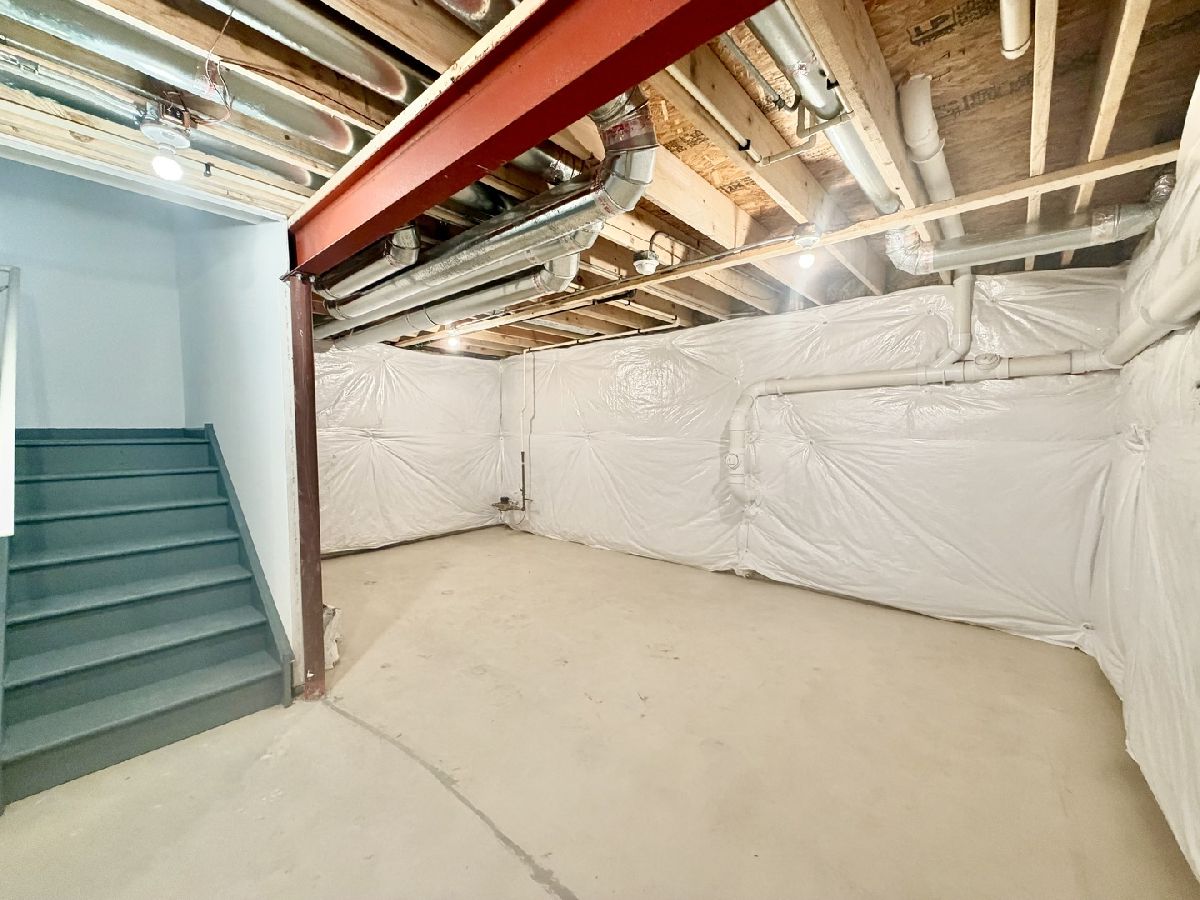
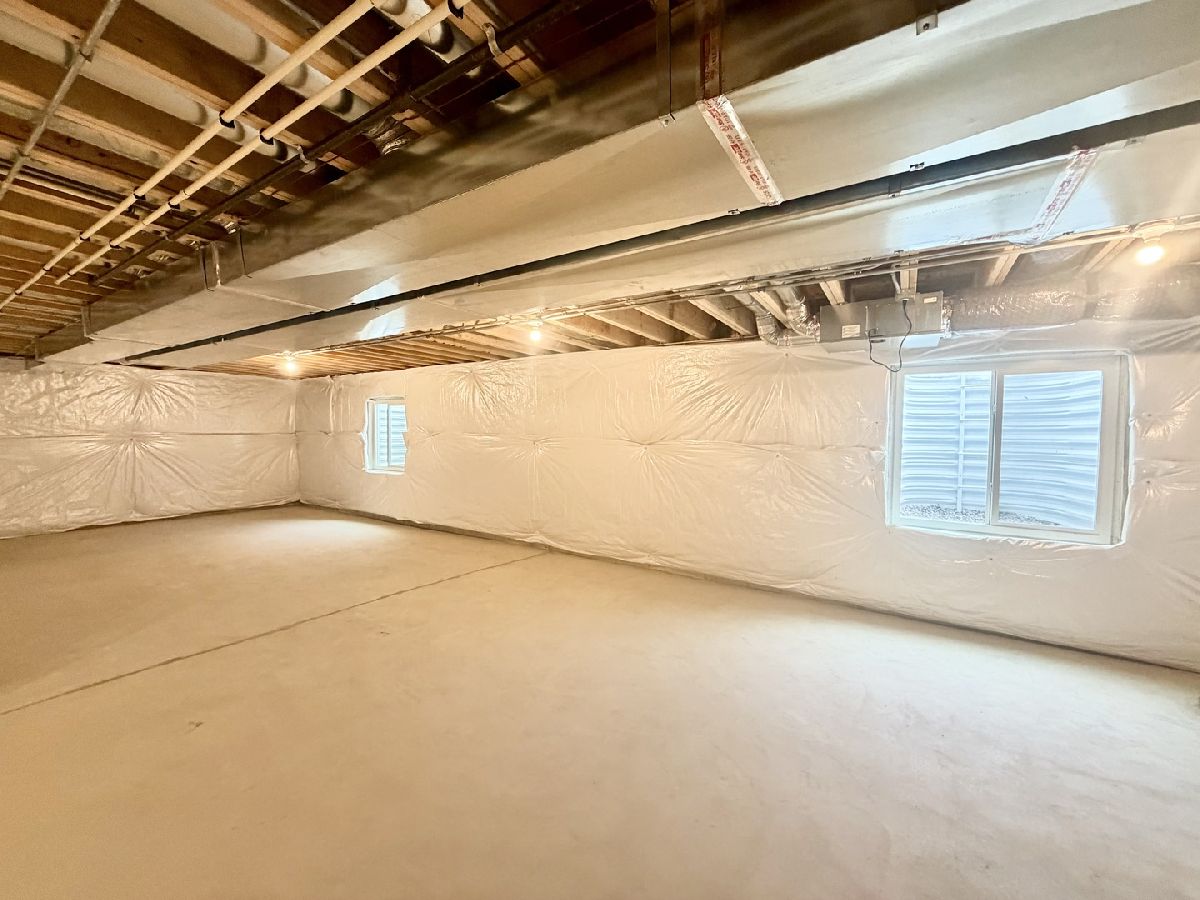
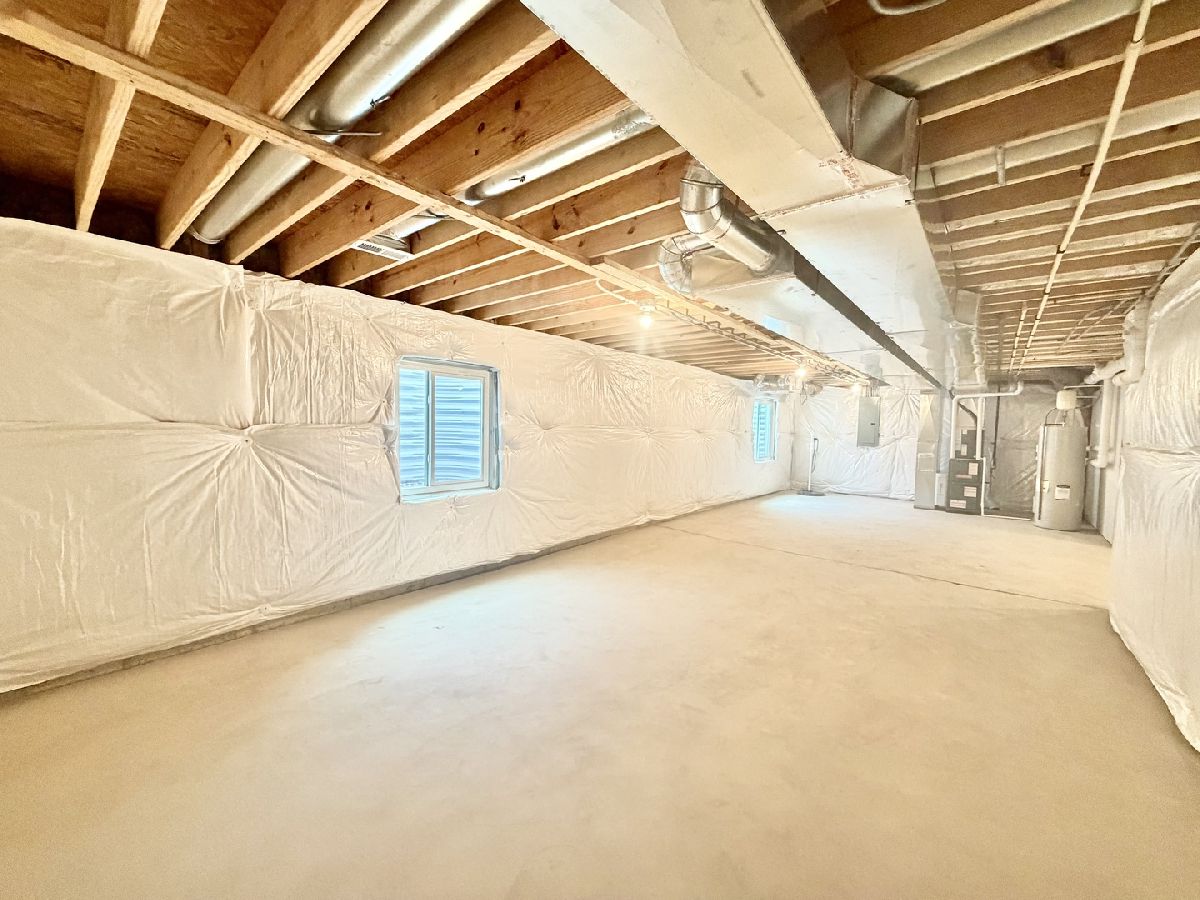
| Unfinished, Partial Exposure, Full | |
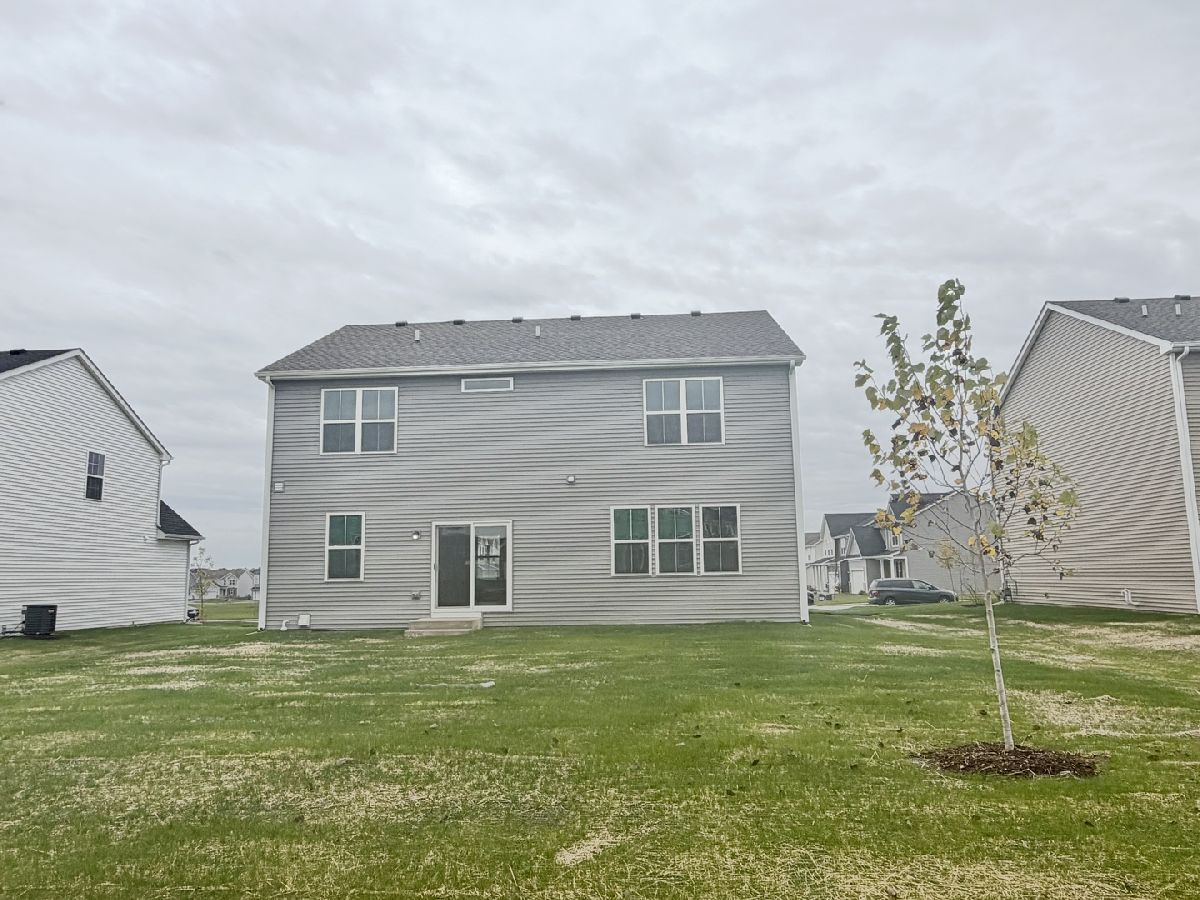
| Vinyl Siding | |
| Asphalt | |
| — | |
| No | |
| — |
| Kendall | |
| Hudson Pointe Ii | |
| — / — | |
| — | |
| Public | |
| Public Sewer | |
| Central Air | |
| Gas | |
| 12798892 | |
| — |
Nearby Schools
| NAME: | DISTRICT: | DISTANCE: | |
|---|---|---|---|
|
Grade School
Southbury Elementary School |
308 | — | |
|
Middle School
Murphy Junior High School |
308 | Not in DB | |
|
High School
Oswego East High School |
308 | Not in DB | |
Property History
| DATE: | EVENT: | PRICE: | SOURCE: |
|---|---|---|---|
| 30 Oct, 2026 | Sold | $500,000 | MRED MLS |
| 3 Aug, 2026 | Under contract | $546,990 | MRED MLS |
| 20 Jul, 2026 | Listed for sale | $546,990 | MRED MLS |
| 1 Nov, 2026 | Listed for sale | $0 | MRED MLS |
Room Specifics
Total Bedrooms: 4
Bedrooms Above Ground: 4
Bedrooms Below Ground: 0
Dimensions: 17X16
Floor Type: Carpet
Dimensions: 15X11
Floor Type: Carpet
Dimensions: 13X11
Floor Type: Carpet
Dimensions: 14X13
Floor Type: Carpet
Full Bathrooms: 3
Bathroom Amenities: —
Bathroom in Basement: 0
Dimensions: 15X12
Floor Type: Vinyl
Dimensions: 15X12
Floor Type: Vinyl
Features: Island, Pantry-Closet
Dimensions: 8X5
Floor Type: Vinyl
Dimensions: 12X11
Floor Type: Carpet
Dimensions: 18X15
Floor Type: Vinyl
Rooms: No additional rooms
Other Specifics
| 2 | |
| Concrete Perimeter | |
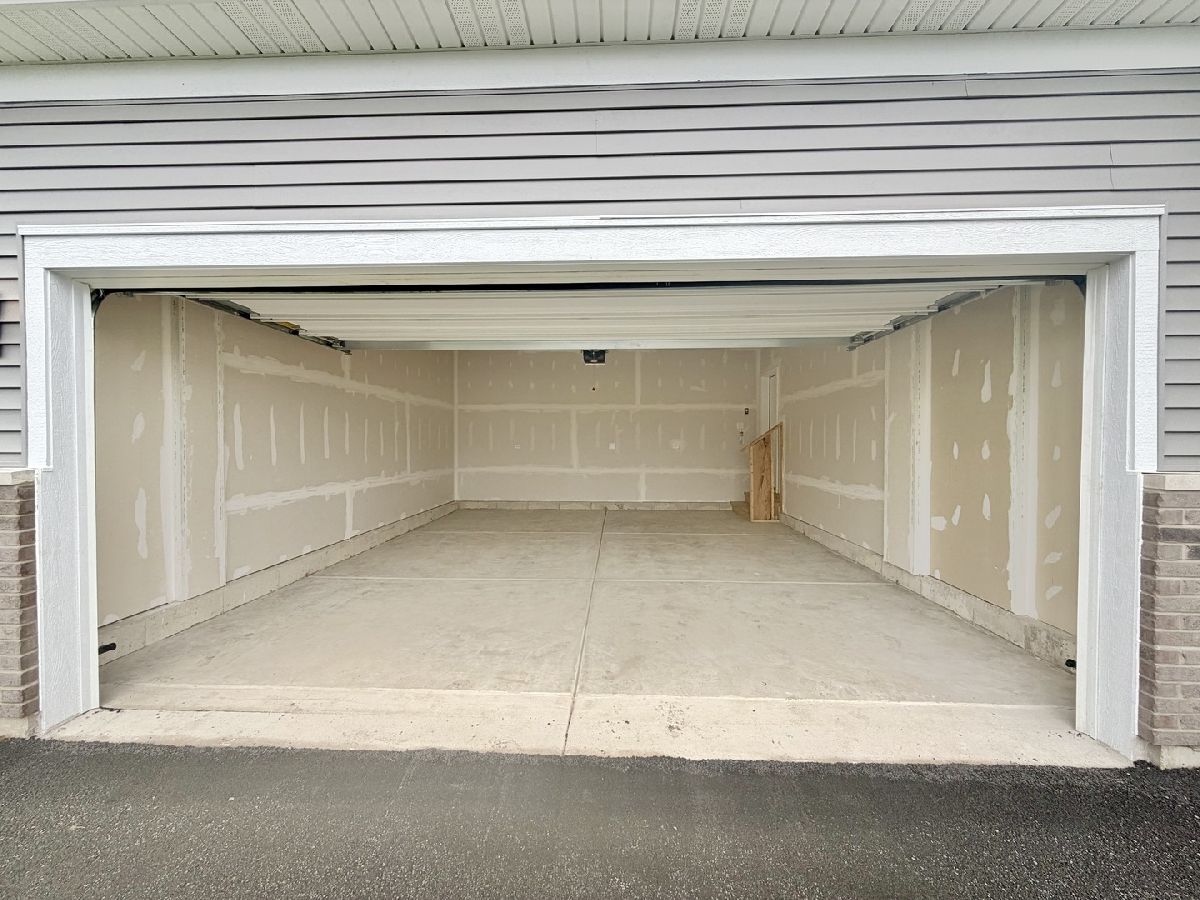
| Asphalt, Garage Door Opener, Garage Owned, Attached, Garage | |
| — | |
| — | |
| — | |
| None | |
| — | |
| — | |
| 8777 | |
| — | |
| Full | |
| High Ceilings, Open Floorplan | |
| Range, Microwave, Dishwasher | |
| Not in DB | |
| — | |
| — | |
| — |
Tax History
| Year | Property Taxes |
|---|
Contact Agent
Contact Agent
Listing Provided By
Coldwell Banker Realty
