

429 Stratford Avenue, Elmhurst, Illinois 60126


$3,500
|
For Rent
|
|
| Status: | Active |
| Sqft: | 1,702 |
| Cost/Sqft: | $0 |
| Beds: | 3 |
| Baths: | 2 |
| Year Built: | 1952 |
| Property Taxes: | $0 |
| Days On Market: | 18 |
| Lot Size: | 0,00 |
| Available: | Jul 15, 2026 |
Description
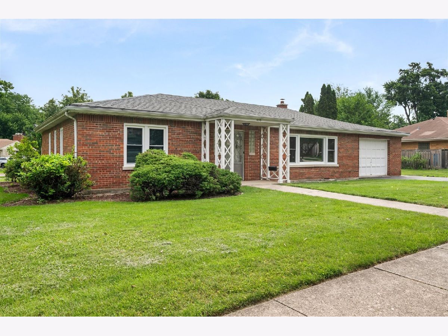
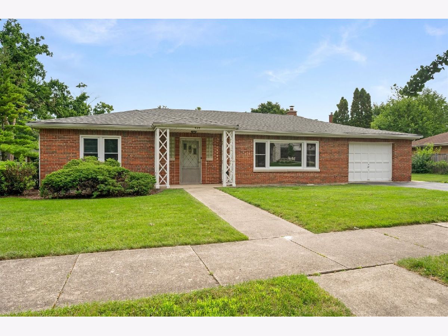
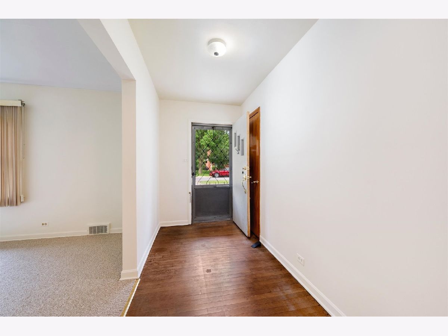
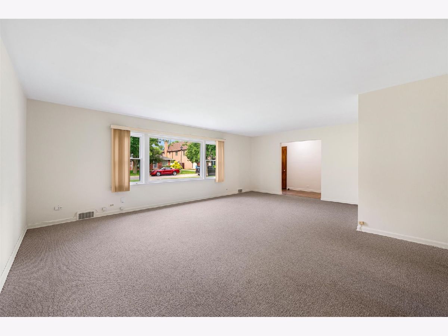
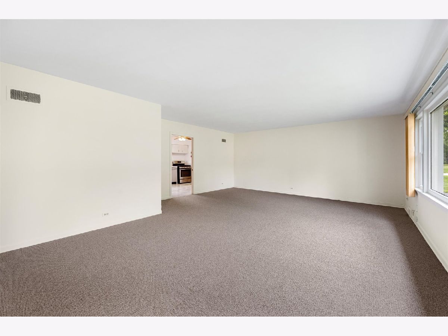
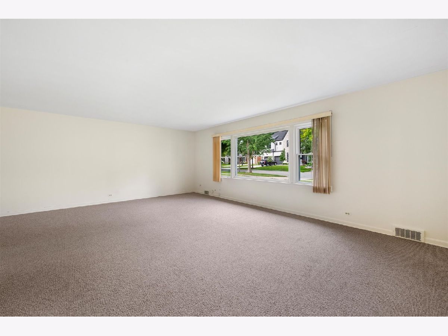
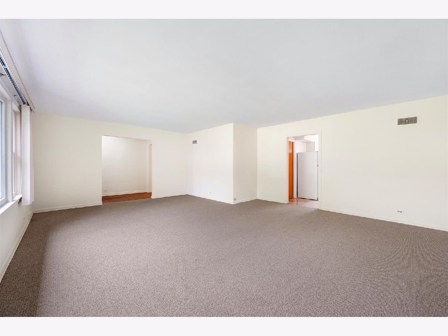
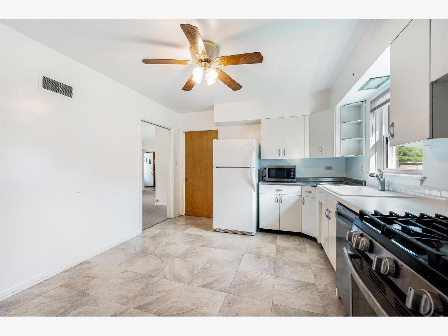
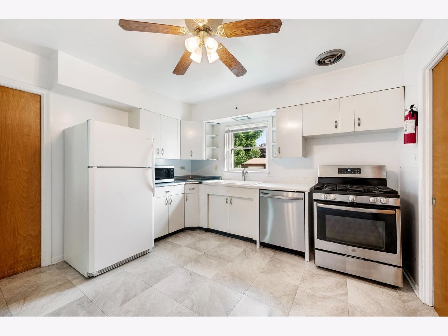
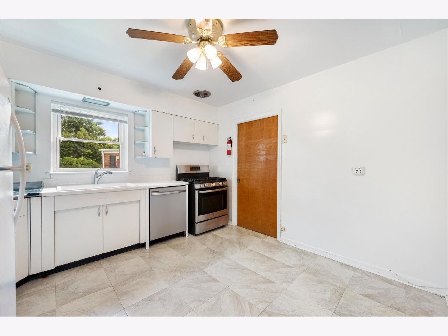
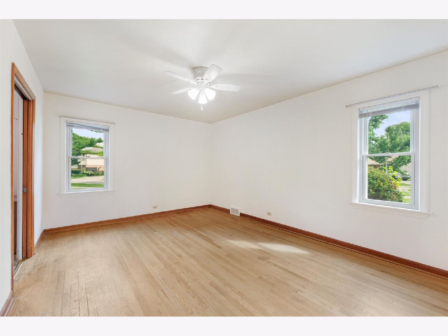
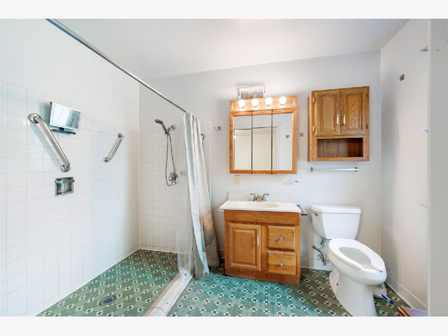
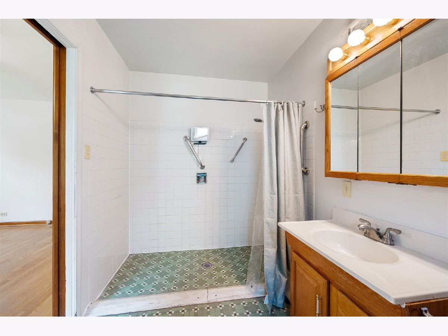
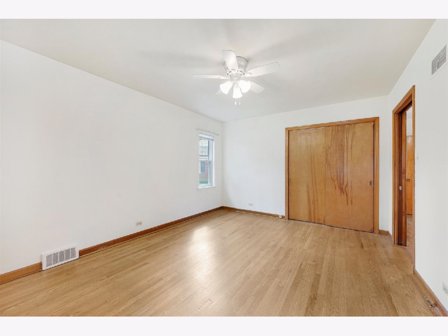
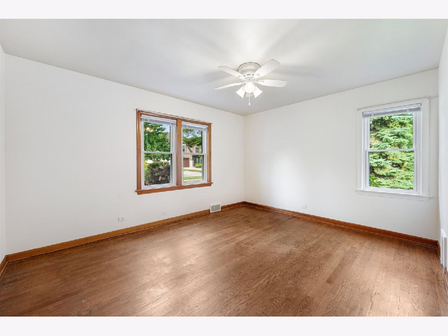
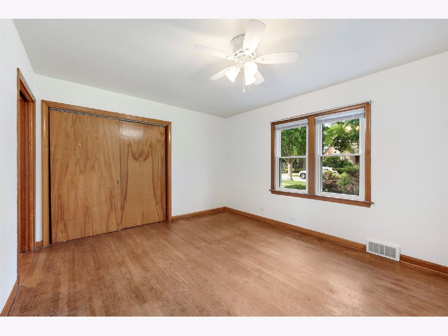
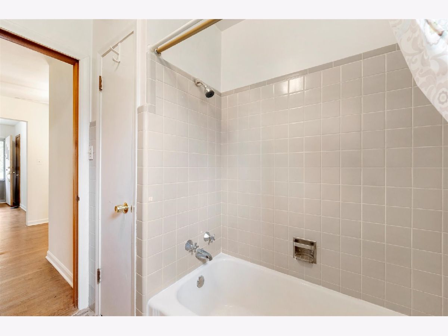
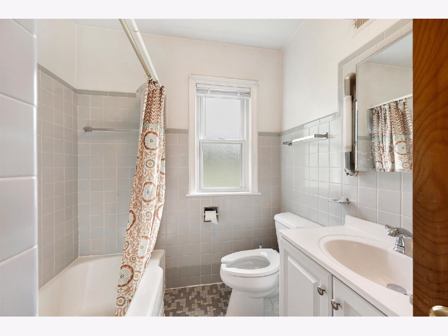
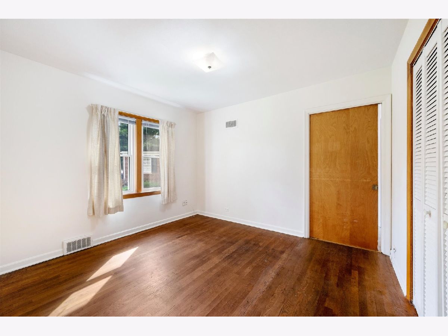
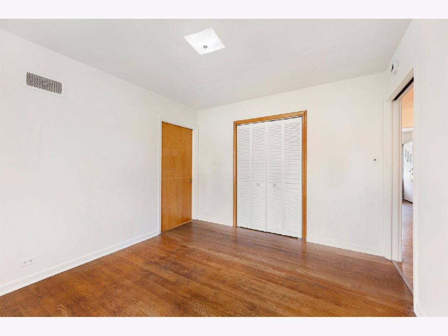
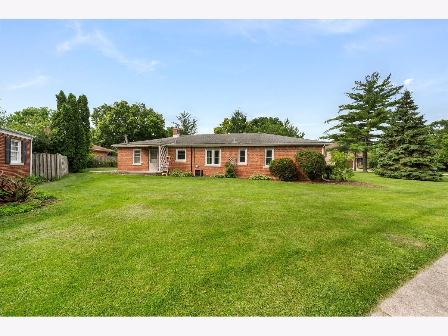
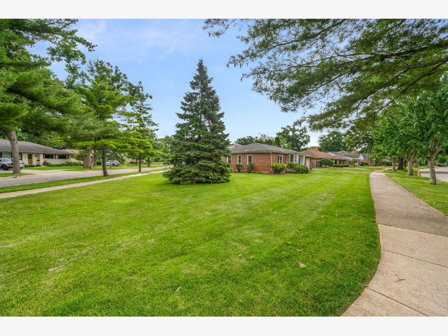
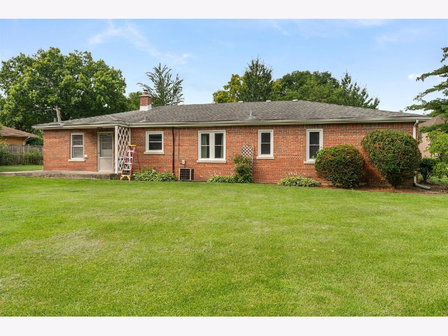
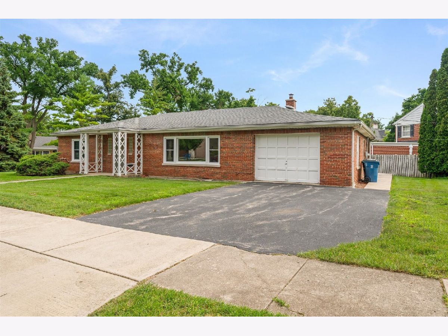
Super Sharp 3 bedroom 2 full bath Rental in the Heart of Crescent Park. Designed with comfort and accessibility in mind, the home offers extra-wide doorways, pocket doors, and a roll-in shower. Additional features include hardwood floors, a bright eat-in kitchen, a spacious laundry/utility room, and an attached 1.5-car garage. Recent updates include new low pile carpet, new windows, and fresh paint throughout, making this rental home truly move-in ready. Conveniently located just minutes to Edison Elementary and Sandburg Middle Schools, Washington Park and the Illinois Prairie Path, this property sits on a generous 83' x 160' lot. Additional Information: Pets allowed, No smoking, Lawn service included, Available July 15
Property Specifics
| Residential Rental | |
| — | |
| — | |
| 1952 | |
| Crawl Space | |
| Brick | |
| Asphalt | |
| — | |
| No | |
| — |
| — | |
| — | |
| — / — | |
| — | |
| Lake Michigan | |
| Public Sewer | |
| Central Air | |
| Gas, Forced Air | |
| 12796035 | |
| — |
Nearby Schools
| NAME: | DISTRICT: | DISTANCE: | |
|---|---|---|---|
|
Grade School
Edison Elementary School |
205 | — | |
|
Middle School
Sandburg Middle School |
205 | Not in DB | |
|
High School
York Community High School |
205 | Not in DB | |
Property History
| DATE: | EVENT: | PRICE: | SOURCE: |
|---|---|---|---|
| 21 Mar, 2016 | Under contract | $0 | MRED MLS |
| 24 Sep, 2015 | Listed for sale | $0 | MRED MLS |
| 18 Aug, 2026 | Under contract | $0 | MRED MLS |
| 10 Jul, 2026 | Listed for sale | $0 | MRED MLS |
| 28 Oct, 2026 | Listed for sale | $0 | MRED MLS |
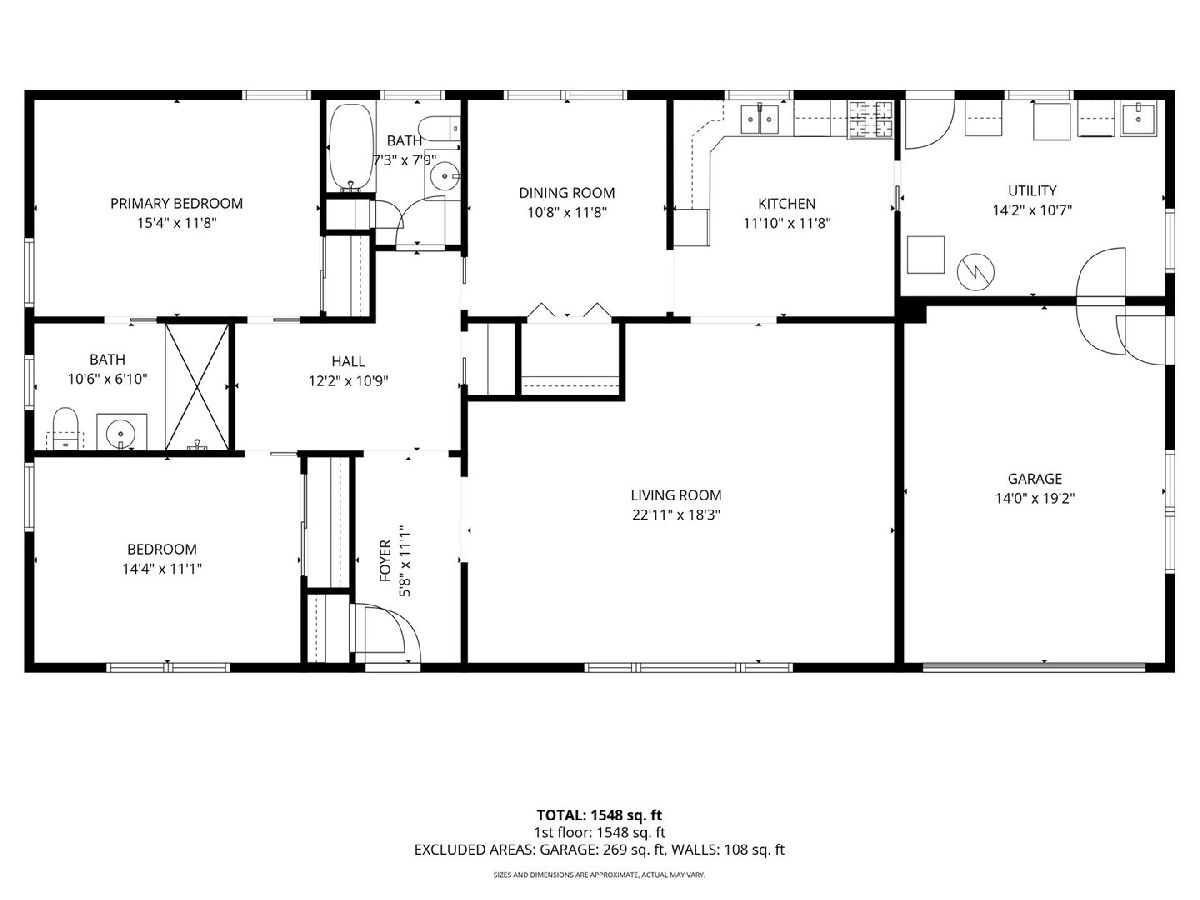
Room Specifics
Total Bedrooms: 3
Bedrooms Above Ground: 3
Bedrooms Below Ground: 0
Dimensions: 15X12
Floor Type: Hardwood
Dimensions: 14X12
Floor Type: Hardwood
Dimensions: 12X11
Floor Type: Hardwood
Full Bathrooms: 2
Bathroom Amenities: —
Bathroom in Basement: 0
Dimensions: COMBO
Floor Type: —
Dimensions: 12X12
Floor Type: Luxury Vinyl
Features: Eating Area-Table Space
Dimensions: 14X12
Floor Type: —
Dimensions: 23X18
Floor Type: Carpet
Rooms: Foyer
Name: Foyer
Dimensions: 12X6
Floor Type: Hardwood
Other Specifics
| 1.5 | |
| — | |
| Asphalt, Attached, Garage | |
| Main Level | |
| Hardwood, Carpet | |
| Patio, Porch | |
| Door Width 32 Inches or More, Pocket Door(s), Low Pile Carpeting, Roll-In Shower, Thresholds less than 5/8 of an inch, Wheelchair Accessible, Wheelchair Adaptable | |
| Lawn Care | |
| — | |
| Corner Lot | |
| 83 X 160 | |
| — | |
| Full | |
| 1st Floor Bedroom, 1st Floor Full Bath, Storage, Open Floorplan | |
| Range, Portable Dishwasher, Refrigerator, Disposal | |
| Not in DB | |
| — | |
| — | |
| — |
Tax History
| Year | Property Taxes |
|---|
Contact Agent
Contact Agent
Listing Provided By
Berkshire Hathaway HomeServices Chicago
