

Due to the increased demand in the housing market at this time, we are only able to help our clients who are in need of purchasing and/or selling a home. To schedule a tour of this rental property, copy this listings MLS# 12753192 into google and navigate through the different results. Fill out the forms to contact the agent via the alternative websites you find. We appologize that we cannot help you with rental properties at this time.
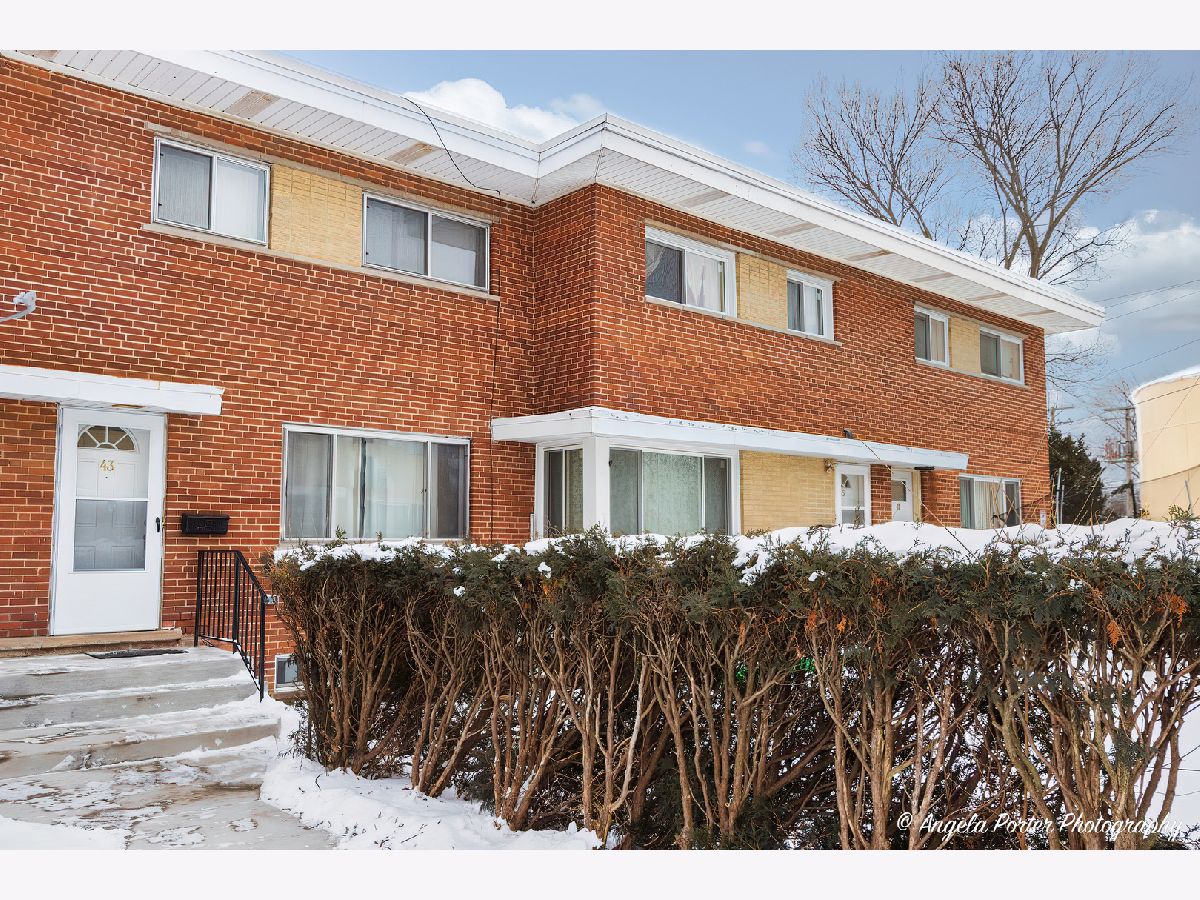
43 Judith Ann Drive, Mount Prospect, Illinois 60056


$2,200
|
For Rent
|
|
| Status: | Pending |
| Sqft: | 1,150 |
| Cost/Sqft: | $0 |
| Beds: | 3 |
| Baths: | 2 |
| Year Built: | 1966 |
| Property Taxes: | $0 |
| Days On Market: | 53 |
| Lot Size: | 0,00 |
| Available: | Sep 8, 2026 |
| Furnished: | No |
Description
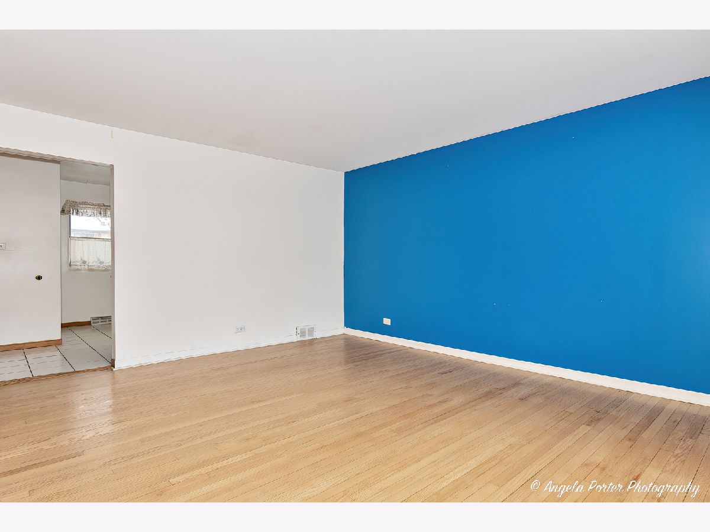
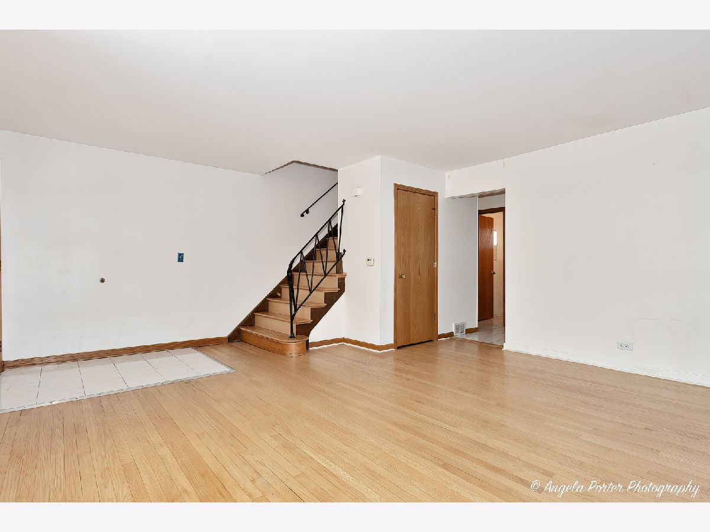
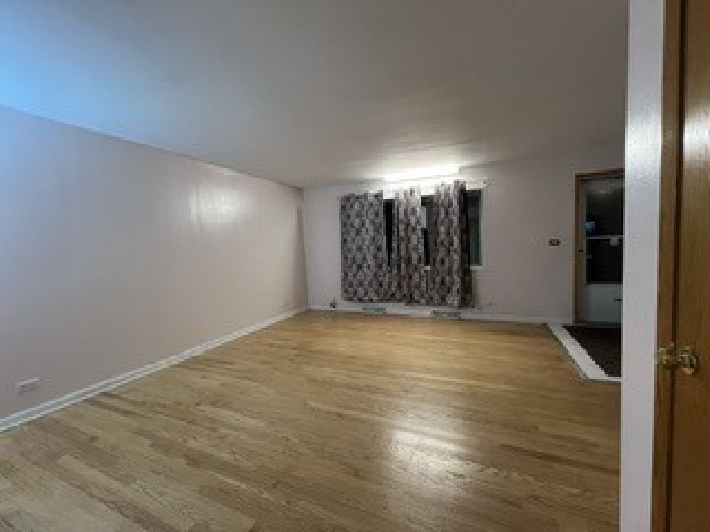
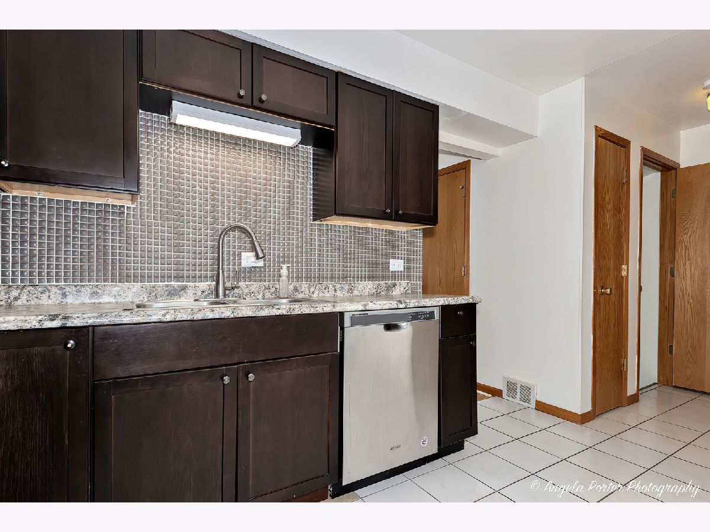
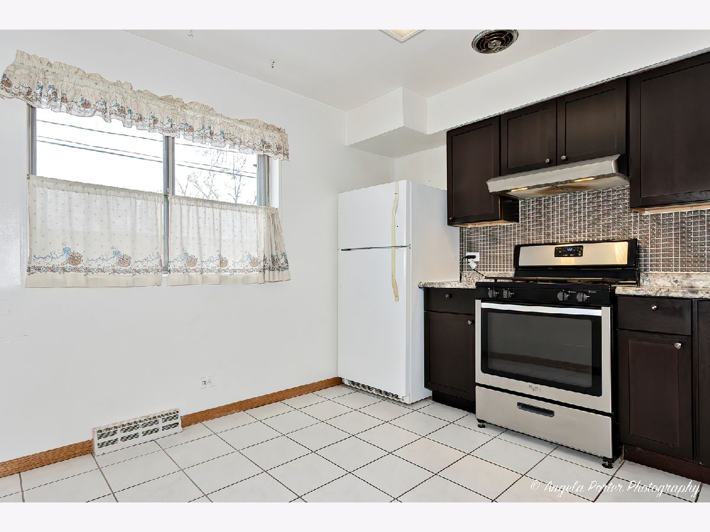
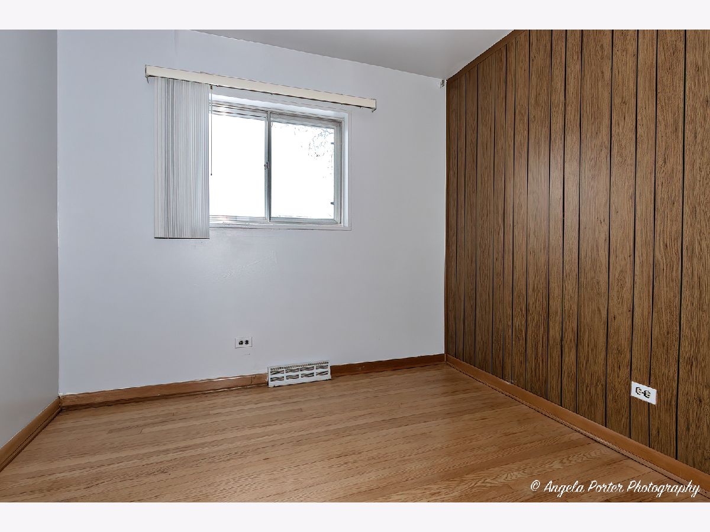
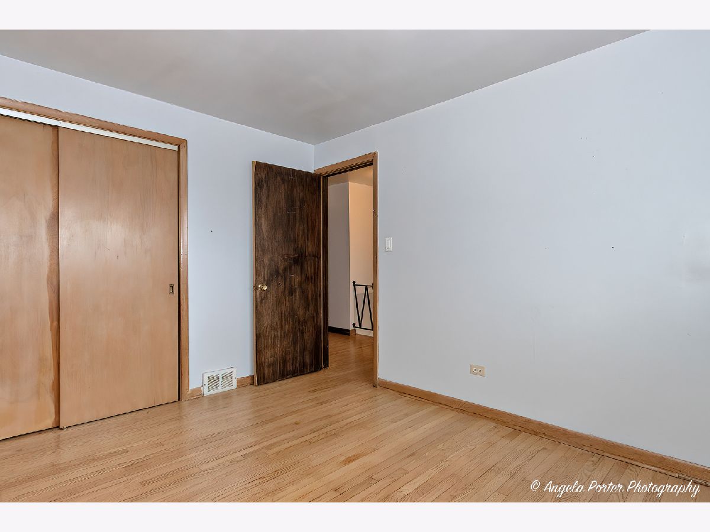
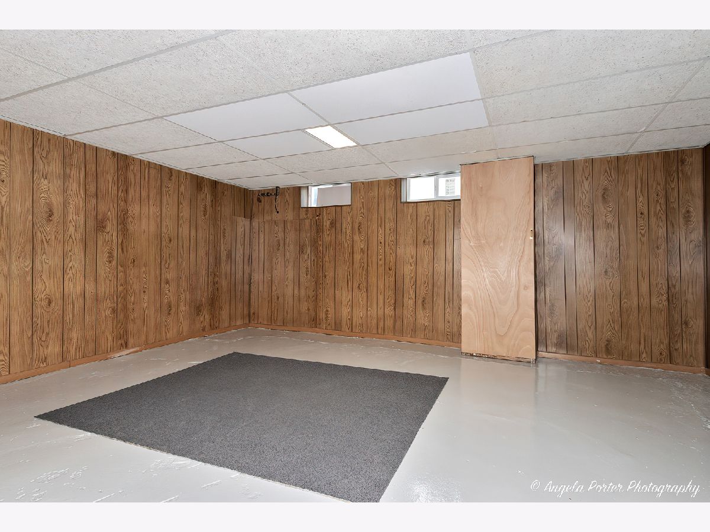
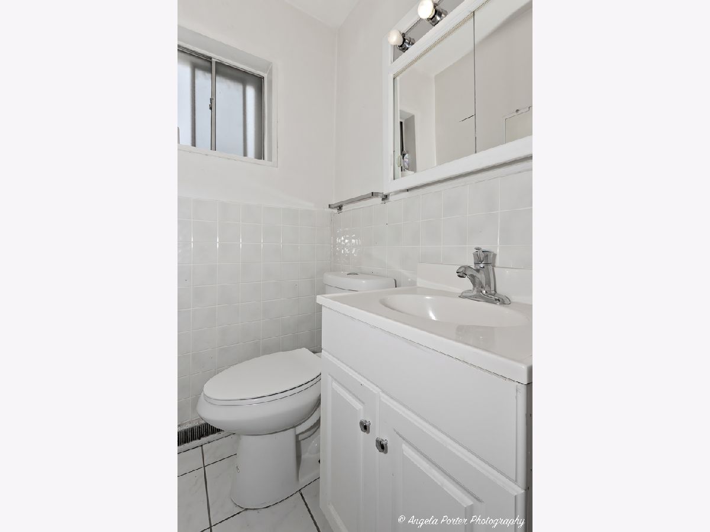
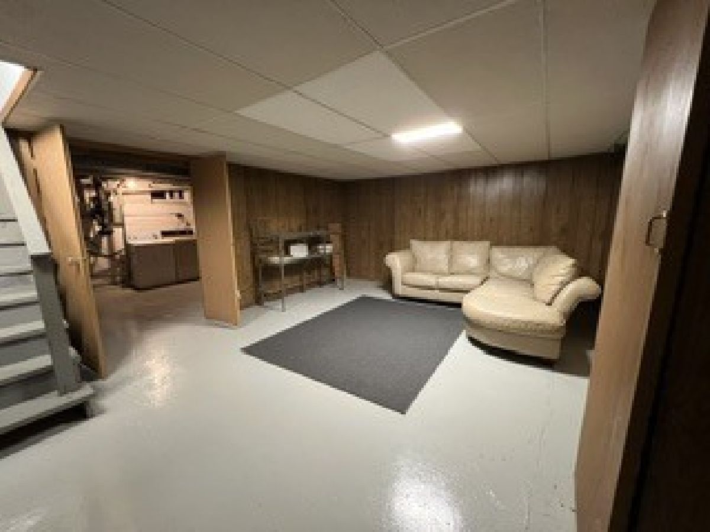
Beautiful 3bed 1.5 bath townhome with Hardwood floors and full basement. Located in a quite area with close proximity to Randhurst Shopping Center, Transportation, Park & Express way. Great outdoor space in the back! Easy to show!
Property Specifics
| Residential Rental | |
| 2 | |
| — | |
| 1966 | |
| Partially Finished, Full | |
| Brick | |
| — | |
| — | |
| No | |
| — |
| Cook | |
| — | |
| — / — | |
| — | |
| Public | |
| Public Sewer | |
| Central Air | |
| Natural Gas, Forced Air | |
| 12753192 | |
| — |
Nearby Schools
| NAME: | DISTRICT: | DISTANCE: | |
|---|---|---|---|
|
Grade School
Euclid Elementary School |
26 | — | |
|
Middle School
River Trails Middle School |
26 | Not in DB | |
|
High School
John Hersey High School |
214 | Not in DB | |
Property History
| DATE: | EVENT: | PRICE: | SOURCE: |
|---|---|---|---|
| 27 Mar, 2023 | Under contract | $0 | MRED MLS |
| 17 Feb, 2023 | Listed for sale | $0 | MRED MLS |
| 12 Oct, 2026 | Under contract | $0 | MRED MLS |
| 8 Sep, 2026 | Listed for sale | $0 | MRED MLS |











Room Specifics
All Bedroom Info:
Total Bedrooms: 3
Bedrooms Above Ground: 3
Bedrooms Below Ground: 0
Total Bedrooms: 3
Bedrooms Above Ground: 3
Bedrooms Below Ground: 0
Master Bedroom Info:
Dimensions: 12X10
Location: 2nd LevelDimensions: 12X10
Floor Type: Hardwood
Second Bedroom Info:
Dimensions: 11X10
Location: 2nd LevelDimensions: 11X10
Floor Type: Hardwood
Third Bedroom Info:
Dimensions: 9X9
Location: 2nd LevelDimensions: 9X9
Floor Type: Hardwood
Bathroom Info:
Full Bathrooms: 2
Partial Bathrooms: 1Full Bathrooms: 2
Bathroom Amenities: —
Bathroom in Basement: 0
Kitchen Info:
Dimensions: 11X10
Location: Main LevelDimensions: 11X10
Floor Type: Ceramic Tile
Laundry Room Info:
Dimensions: 18X12
Location: LowerDimensions: 18X12
Floor Type: Stone
Living Room Info:
Dimensions: 17X15
Location: Main LevelDimensions: 17X15
Floor Type: Hardwood
Family Room Info:
Dimensions: 18X12
Location: LowerDimensions: 18X12
Floor Type: Stone
Additional Rooms Info:
Rooms: No additional rooms
Basement: Partially Finished, FullRooms: No additional rooms
Other Specifics
| — | |
| — | |
| — | |
| — | |
| — | |
| — | |
| Parking, Scavenger | |
| — | |
| — | |
| 19 X 76 | |
| — | |
| None | |
| — | |
| — | |
| Not in DB | |
| — | |
| — | |
| — |
Tax History
| Year | Property Taxes |
|---|
Contact Agent
Due to the increased demand in the housing market, we are only able to help our clients who are in need of purchasing and/or selling a home. To schedule a tour of this rental property, copy this listings MLS# 12753192 into google and navigate through the different results. Fill out the forms to contact the agent via the alternative websites you find. We appologize that we cannot help you with rental properties at this time.
Nearby Similar Homes
Nearby Sold Comparables
704 Wilshire Drive, Mount Prospect, Illinois 60056

Sold
$0
3 beds / 1.1 baths / 0 ft2
Residential Rental / Built: 1972
7061
318 Elm Street, Mount Prospect, 60056
Sold
$0
2 beds / 1.0 baths / 0 ft2
Residential Rental / Built: 1956
6970
Contact Agent
Due to the increased demand in the housing market, we are only able to help our clients who are in need of purchasing and/or selling a home. To schedule a tour of this rental property, copy this listings MLS# 12753192 into google and navigate through the different results. Fill out the forms to contact the agent via the alternative websites you find. We appologize that we cannot help you with rental properties at this time.
Listing Provided By
Realta Real Estate
