

43 Palisades Boulevard, Hawthorn Woods, Illinois 60047


$4,500
|
For Rent
|
|
| Status: | Active |
| Sqft: | 2,546 |
| Cost/Sqft: | $0 |
| Beds: | 4 |
| Baths: | 4 |
| Year Built: | 2018 |
| Property Taxes: | $0 |
| Lot Size: | 0,00 |
| Available: | Sep 28, 2026 |
| Furnished: | No |
Description
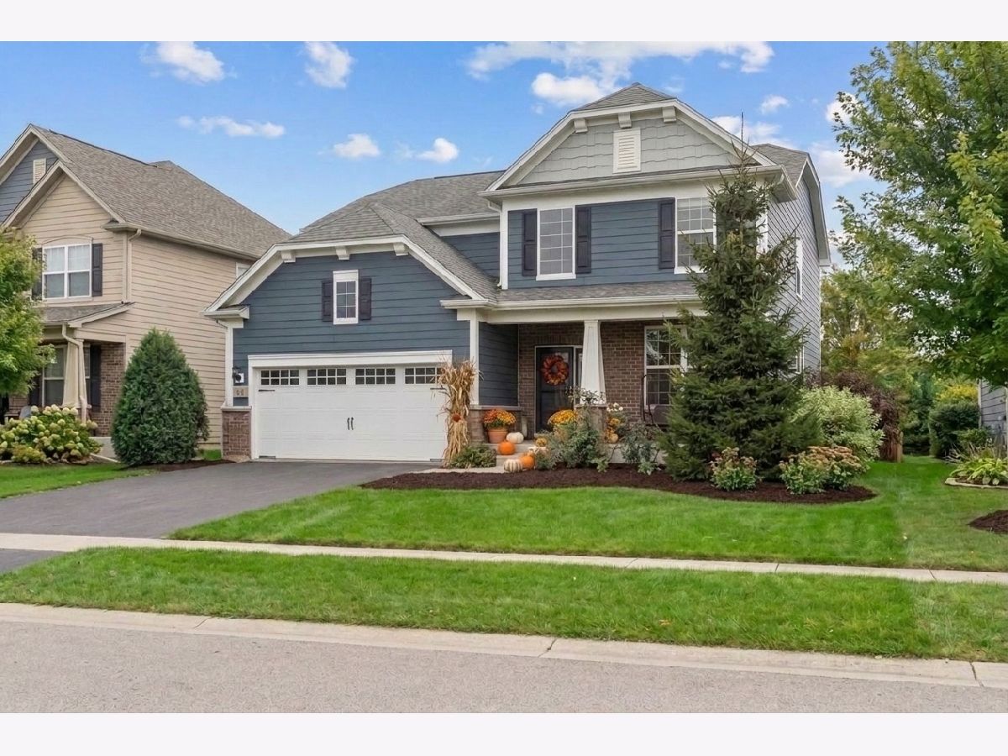
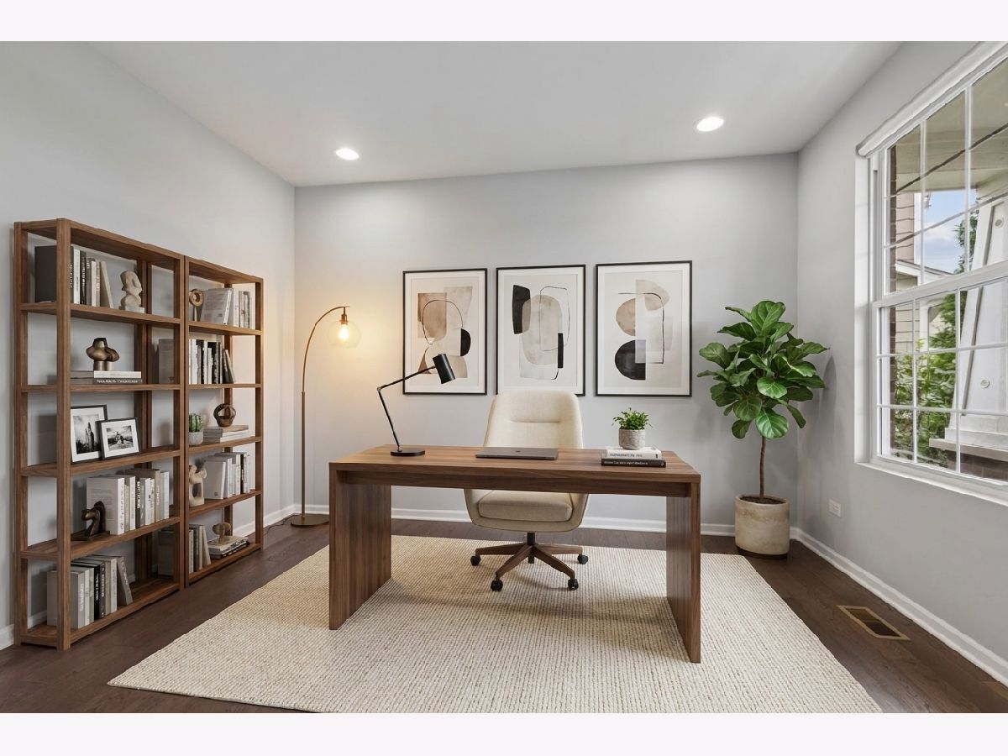
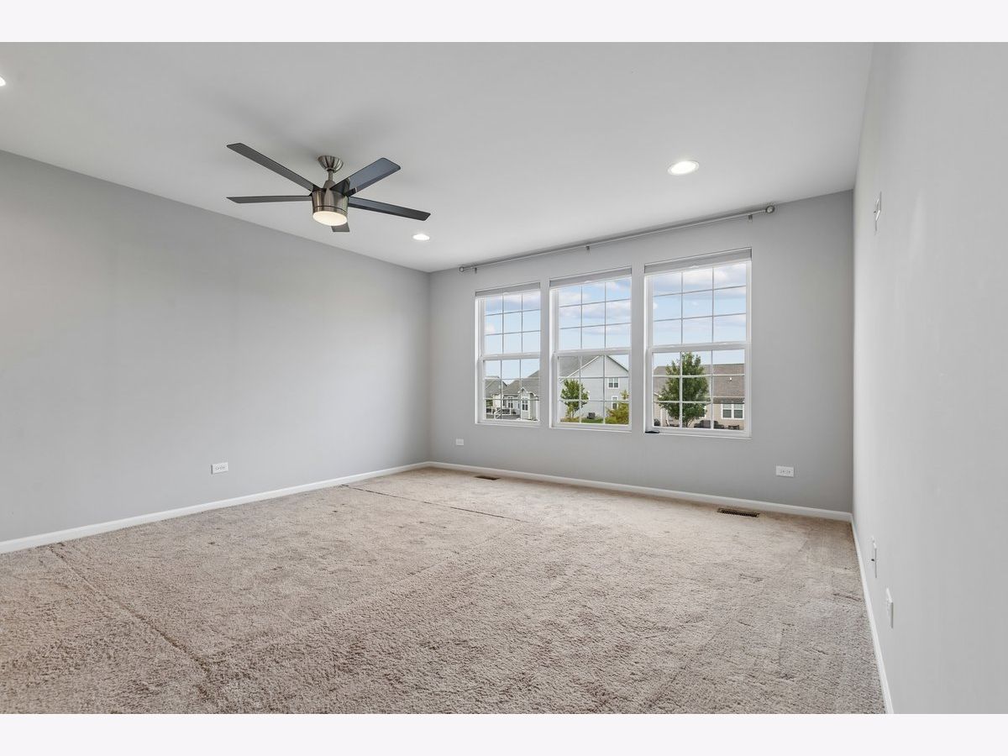
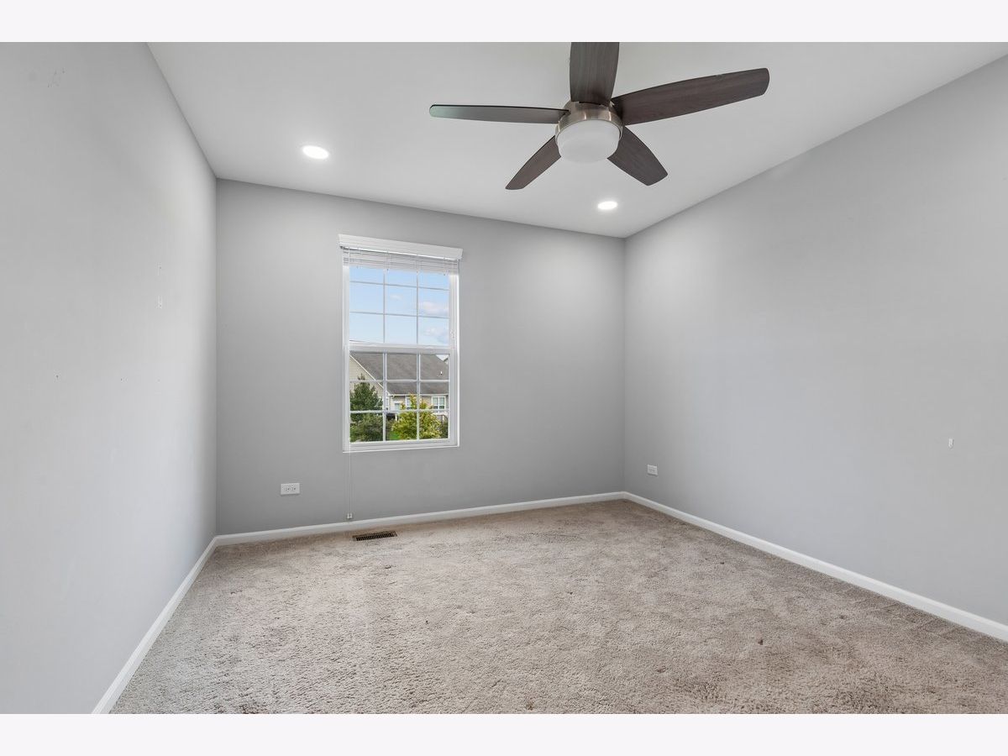
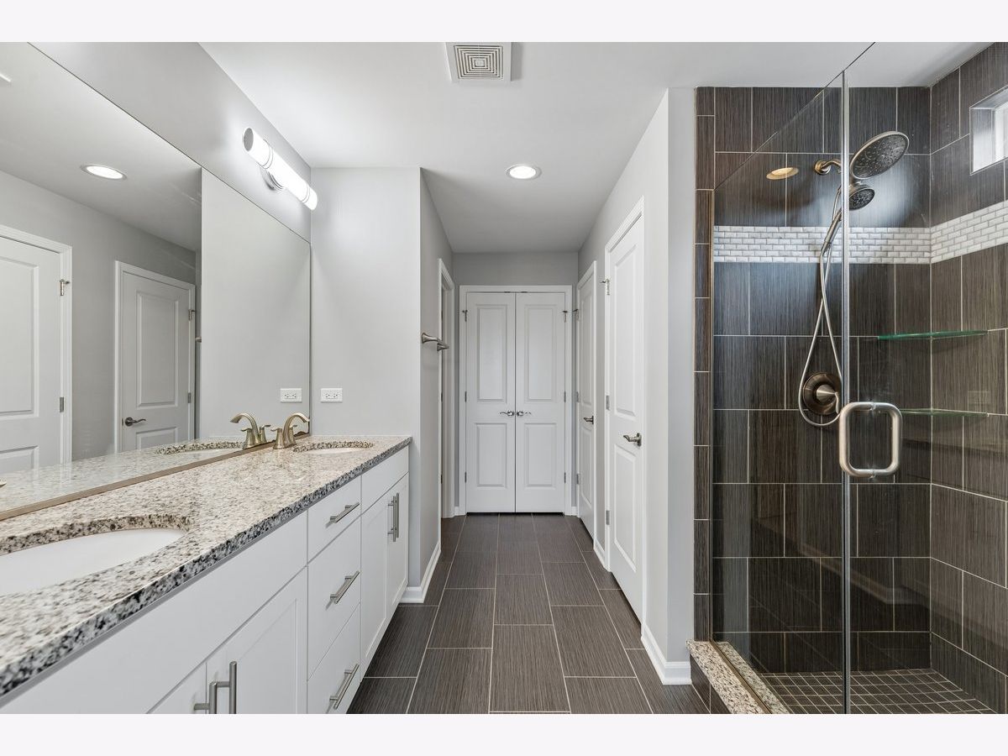
Welcome to this exceptional executive-style residence in the desirable Hawthorn Hills neighborhood, where sophisticated living, thoughtful design, and an impressive array of upgrades come together beautifully. Ideally positioned on a premier cul-de-sac with unobstructed views from the inviting front porch, this immaculate home offers abundant natural light, generous living spaces, gleaming hardwood flooring on the first floor, a dedicated private office, a dramatic two-story foyer and convenient mudroom, while the expansive cook's kitchen is perfectly suited for both everyday living and effortless entertaining, showcasing stainless steel appliances, a large center island, generous coffee bar and pantry storage, all overlooking the spacious family room. A bright sunroom off the kitchen extends the living space and offers beautiful backyard views with direct access to the brick paver patio-ideal for relaxing or entertaining outdoors. Upstairs, the luxurious primary suite features oversized windows, a generous walk-in closet, and a spa-inspired bath with dual vanities and a separate shower, complemented by three additional bedrooms, a well-appointed hall bath, and the convenience of a second-floor laundry. The beautifully finished lower level provides an exceptional extension of the home, featuring a large recreation room, full bathroom, dry bar, abundant storage, and an additional versatile flex room-perfect for an additional home office, craft room, playroom, or guest accommodations. With its impressive scale, flexible floor plan, refined finishes, and highly desirable Lake Zurich schools, this exceptional residence offers the space, comfort, privacy, and sophistication perfectly suited to an executive rental lifestyle. Home is available immediately. A short-term lease would be considered.
Property Specifics
| Residential Rental | |
| — | |
| — | |
| 2018 | |
| Finished, Full | |
| Brick, Other | |
| Asphalt | |
| — | |
| No | |
| — |
| Lake | |
| Hawthorn Hills | |
| — / — | |
| — | |
| Public | |
| Public Sewer | |
| Central Air | |
| Gas | |
| 12770812 | |
| — |
Nearby Schools
| NAME: | DISTRICT: | DISTANCE: | |
|---|---|---|---|
|
Grade School
Spencer Loomis Elementary School |
95 | — | |
|
Middle School
Lake Zurich Middle - N Campus |
95 | Not in DB | |
|
High School
Lake Zurich High School |
95 | Not in DB | |






Room Specifics
Total Bedrooms: 4
Bedrooms Above Ground: 4
Bedrooms Below Ground: 0
Dimensions: 16X14
Floor Type: Carpet
Dimensions: 14X11
Floor Type: —
Dimensions: 13X12
Floor Type: Carpet
Dimensions: 13X11
Floor Type: Carpet
Full Bathrooms: 4
Bathroom Amenities: Double Sink
Bathroom in Basement: 1
Dimensions: 16X12
Floor Type: Hardwood
Features: Eating Area-Table Space, Island, Pantry-Closet, Breakfast Room, SolidSurfaceCounter
Dimensions: 8X7
Floor Type: Vinyl
Dimensions: 19X16
Floor Type: Hardwood
Rooms: Eating Area, Office, Sun Room, Other Room, Mud Room, Walk In Closet
Name: Eating Area
Dimensions: 16X8
Floor Type: Hardwood
Name: Office
Dimensions: 13X11
Floor Type: Hardwood
Name: Sun Room
Dimensions: 11X10
Floor Type: Hardwood
Name: Other Room
Dimensions: 8X6
Floor Type: Hardwood
Name: Mud Room
Dimensions: 12X6
Floor Type: Hardwood
Name: Walk In Closet
Dimensions: 12X7
Floor Type: Carpet
Other Specifics
| 2 | |
| — | |
| Asphalt, Garage Door Opener, EV Ready, Attached, Garage | |
| Upper Level, Gas Dryer Hookup | |
| Hardwood | |
| Patio | |
| Parking | |
| — | |
| Cul-De-Sac | |
| 46x135x54x33x135 | |
| — | |
| Full, Double Sink | |
| Vaulted Ceiling(s), Dry Bar, Storage, Open Floorplan, Pantry | |
| Microwave, Dishwasher, Refrigerator, Washer, Dryer, Stainless Steel Appliance(s), Cooktop, Range Hood, Oven, Humidifier | |
| Not in DB | |
| Sidewalks | |
| Park, Ceiling Fan, Patio, School Bus | |
| — |
Contact Agent
Contact Agent
Listing Provided By
Baird & Warner
