

430 Western Avenue, Des Plaines, Illinois 60016


$2,600
|
For Rent
|
|
| Status: | Active |
| Sqft: | 1,314 |
| Cost/Sqft: | $0 |
| Beds: | 2 |
| Baths: | 2 |
| Year Built: | 2006 |
| Property Taxes: | $0 |
| Days On Market: | 14 |
| Lot Size: | 0,00 |
| Available: | Oct 28, 2026 |
Description
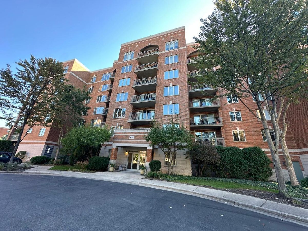
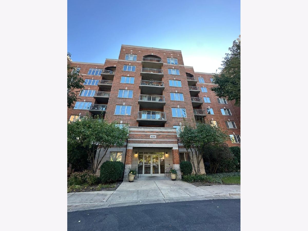
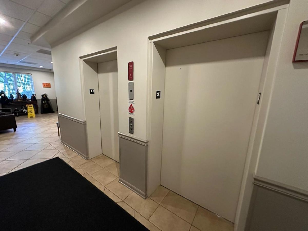
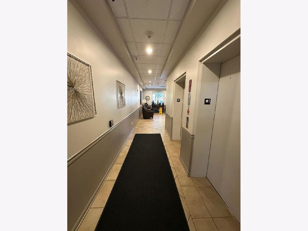
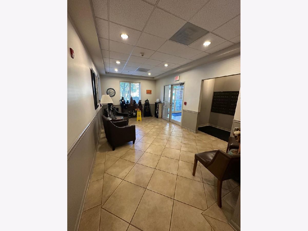
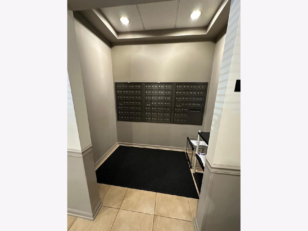
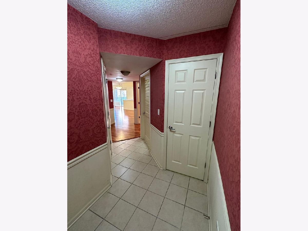
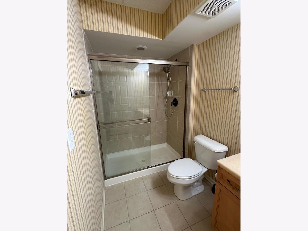
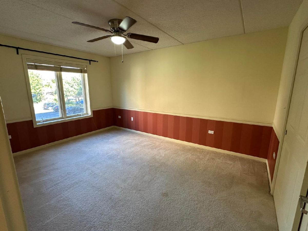
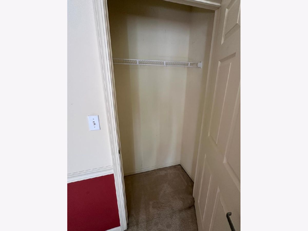
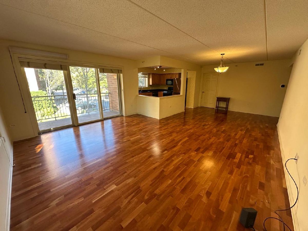
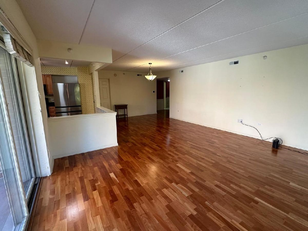
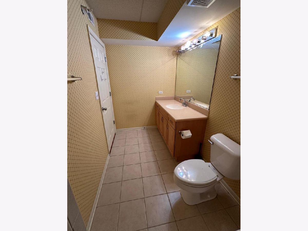
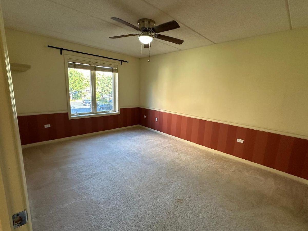
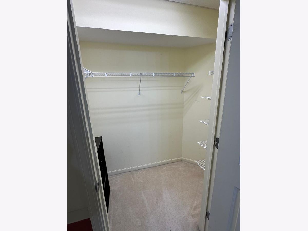
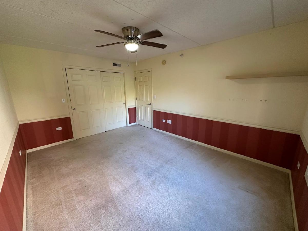
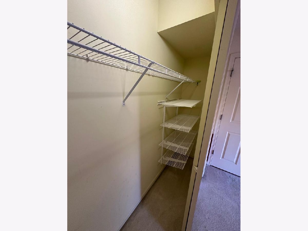
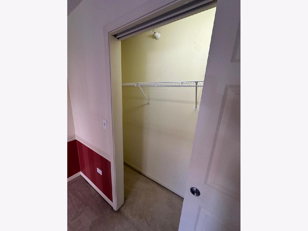
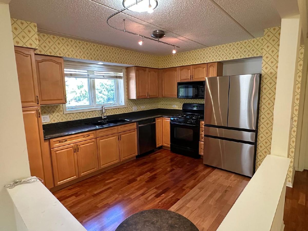
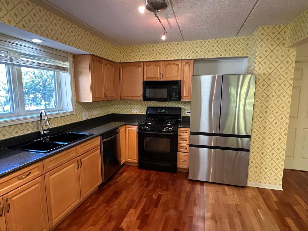
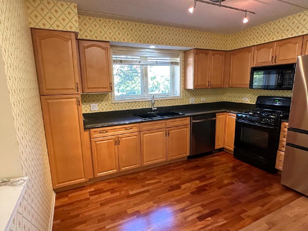
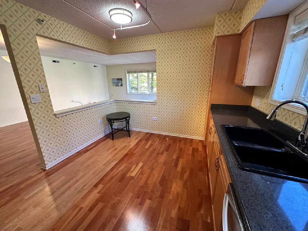
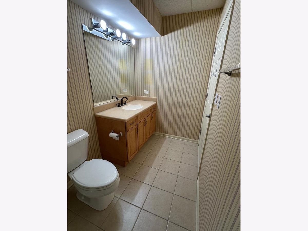
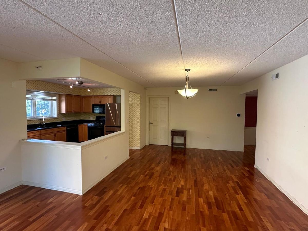
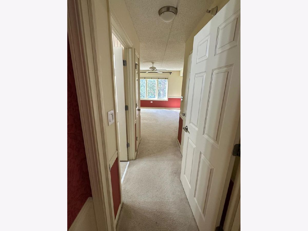
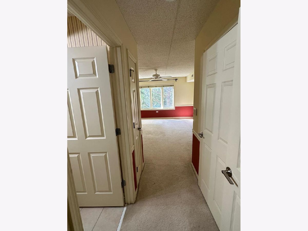
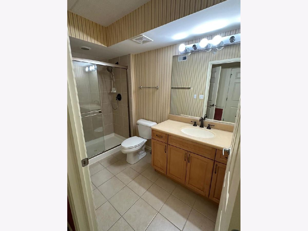
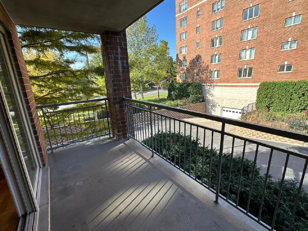
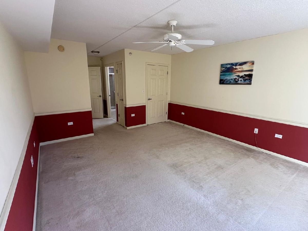
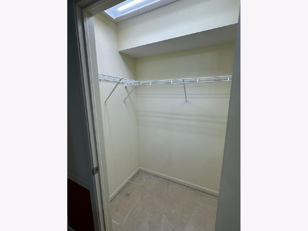
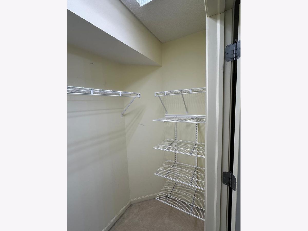
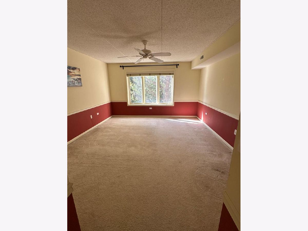
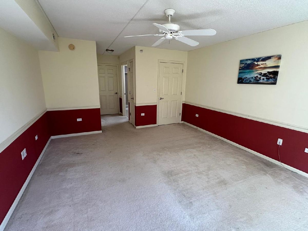
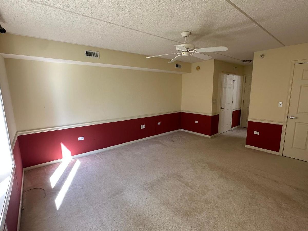
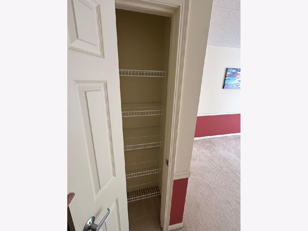
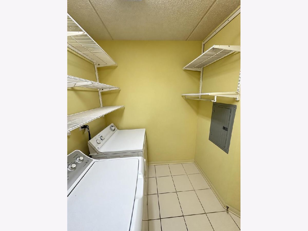
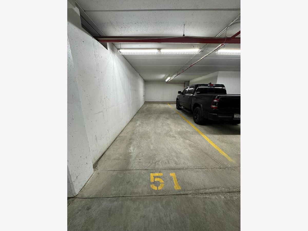
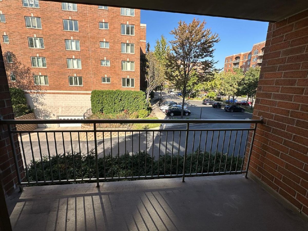
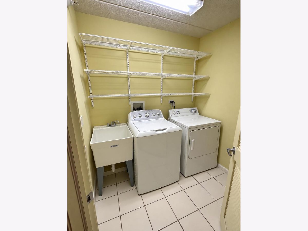
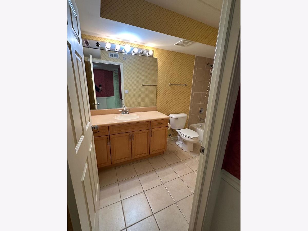
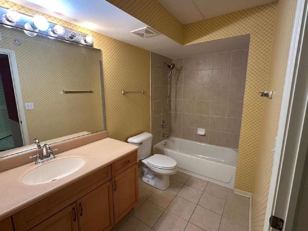
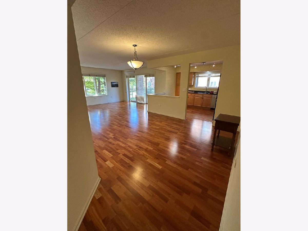
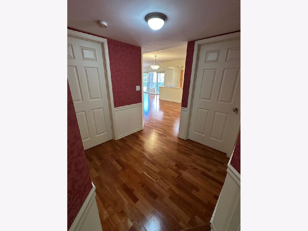
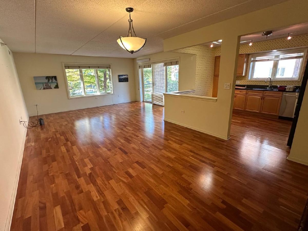
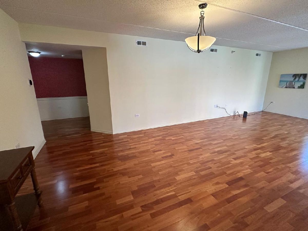
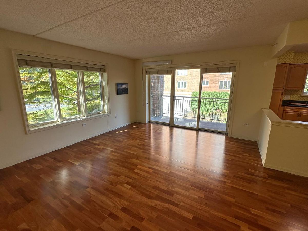
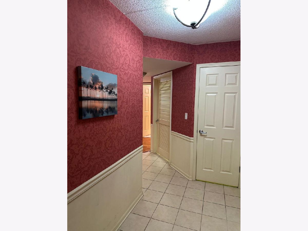
Welcome to Stone Gate! This spacious and bright two-bedroom, two-bathroom corner condo offers comfortable living in a convenient downtown Des Plaines location. The inviting floor plan features a generous living room, a separate dining area, a kitchen with ample cabinet space, and a private balcony. The primary bedroom offers a walk-in closet and an en-suite bathroom. A second bedroom, full bathroom, and in-unit washer and dryer complete the home. Enjoy the exceptional value of two heated indoor garage parking spaces included in the rent, along with unit heat, cooking gas, internet, cable TV, hot and cold water, storage, and exterior maintenance. Located in an elevator building near the Metra station, restaurants, shopping, and downtown Des Plaines, this condo combines generous space with everyday convenience.
Property Specifics
| Residential Rental | |
| 7 | |
| — | |
| 2006 | |
| None | |
| Brick | |
| — | |
| — | |
| No | |
| — |
| Cook | |
| — | |
| — / — | |
| — | |
| Lake Michigan | |
| Public Sewer | |
| Central Air | |
| Gas, Radiant | |
| 12794946 | |
| — |
Property History
| DATE: | EVENT: | PRICE: | SOURCE: |
|---|---|---|---|
| 26 Aug, 2021 | Sold | $253,000 | MRED MLS |
| 15 Jun, 2021 | Under contract | $258,000 | MRED MLS |
| 10 Jun, 2021 | Listed for sale | $258,000 | MRED MLS |
| 27 Oct, 2026 | Listed for sale | $0 | MRED MLS |
Room Specifics
Total Bedrooms: 2
Bedrooms Above Ground: 2
Bedrooms Below Ground: 0
Dimensions: 22X14
Floor Type: —
Dimensions: 10X14
Floor Type: —
Full Bathrooms: 2
Bathroom Amenities: —
Bathroom in Basement: 0
Dimensions: —
Floor Type: Laminate
Dimensions: —
Floor Type: Laminate
Dimensions: —
Floor Type: Laminate
Rooms: No additional rooms
Other Specifics
| 2 | |
| — | |
| Garage Door Opener, Heated Garage, Tandem, Attached, Garage | |
| — | |
| — | |
| — | |
| Door Width 32 Inches or More, Hall Width 36 Inches or More, Swing In Door(s), Entry Slope less than 1 foot | |
| Cable TV, Gas, Heat, Water, Parking, Exterior Maintenance, Lawn Care, Storage Lockers, Snow Removal, Internet, Wi-Fi | |
| — | |
| — | |
| 0.56 acres | |
| — | |
| Full | |
| — | |
| — | |
| Not in DB | |
| — | |
| None, Elevator in Residence, Storage, Ceiling Fan, Accessible, Intercom | |
| — |
Tax History
| Year | Property Taxes |
|---|---|
| 2021 | $3,582 |
Contact Agent
Contact Agent
Listing Provided By
Coldwell Banker Realty
