

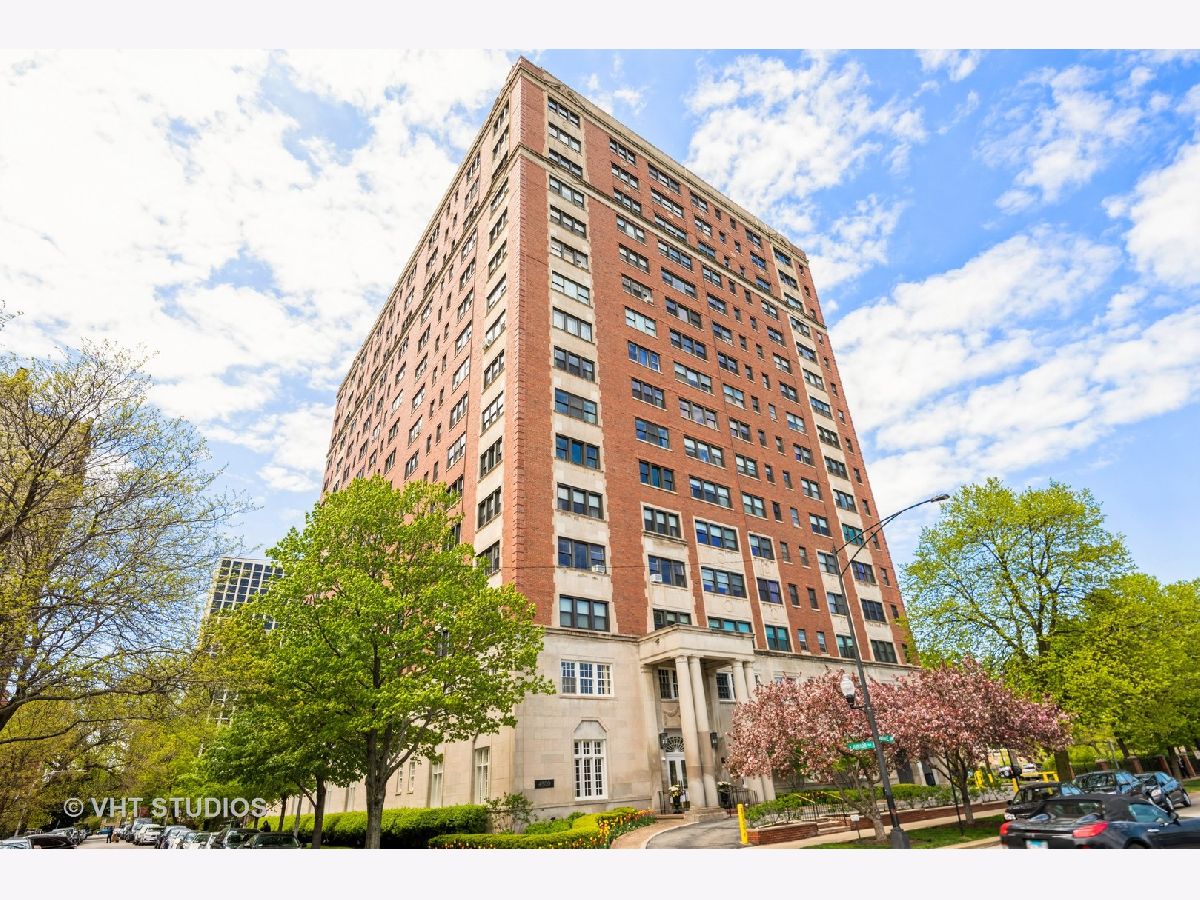
4300 Marine Drive, Uptown, Chicago, Illinois 60613


$3,250
|
For Rent
|
|
| Status: | New |
| Sqft: | 1,700 |
| Cost/Sqft: | $0 |
| Beds: | 2 |
| Baths: | 2 |
| Year Built: | 1927 |
| Property Taxes: | $0 |
| Lot Size: | 0,00 |
Description
Welcome HOME to this elegant, spacious, light filled 2 bedroom 2 bath condo. Approx 1700 Sqft with separate dining and living rooms - and UNBELIEVABLE lake, park and city views from all rooms. 9" ceilings, crown moldings and hardwood floors throughout. Newer kitchen with SS appliances. 2 walk-in closets. Unit is freshly painted. Only 2 residencies per floor - so feels like a private entry, both front and service side. Exclusive full service building offers 24-hr doorperson, bike room, outdoor patio area. Basic cable, Internet, Heat and cooking gas included in rent. You pay electric. CTA transit and lakefront parks and beaches right outside! What's not to love about this place? Gated monthly rental parking available at an additional cost $100 from the Property Manager. Sorry No Pets. Also owner request that a good portion of the floors be covered with area rugs to both preserve the floors and to help with any noise. The ideal tenant would be one that removed their shoes.
Property Specifics
| Residential Rental | |
| 16 | |
| — | |
| 1927 | |
| — | |
| — | |
| No | |
| — |
| Cook | |
| — | |
| — / — | |
| — | |
| — | |
| — | |
| 12716289 | |
| — |


Room Specifics
Total Bedrooms: 2
Bedrooms Above Ground: 2
Bedrooms Below Ground: 0
Dimensions: —
Floor Type: —
Full Bathrooms: 2
Bathroom Amenities: Separate Shower,Soaking Tub
Bathroom in Basement: 0
Rooms: —
Basement Description: —
Other Specifics
| — | |
| — | |
| — | |
| — | |
| — | |
| COMMON | |
| — | |
| — | |
| — | |
| — | |
| Not in DB | |
| — | |
| — | |
| — | |
| — |
Contact Agent
Contact Agent
Listing Provided By
Keller Williams ONEChicago
