

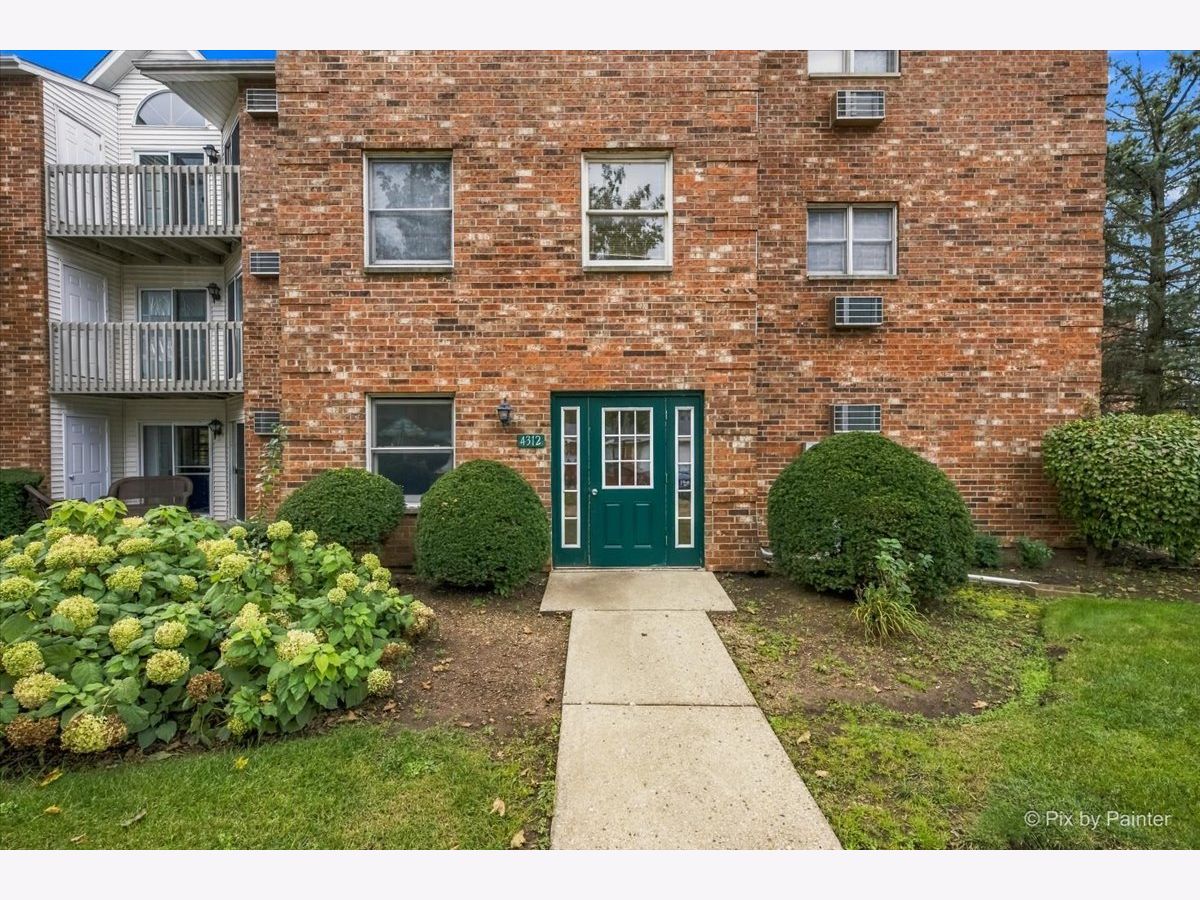
4312 Shamrock Lane, Mchenry, Illinois 60050


$1,450
|
For Rent
|
|
| Status: | New |
| Sqft: | 625 |
| Cost/Sqft: | $0 |
| Beds: | 1 |
| Baths: | 1 |
| Year Built: | 1992 |
| Property Taxes: | $0 |
| Lot Size: | 0,00 |
| Available: | Oct 17, 2026 |
| Furnished: | No |
Description
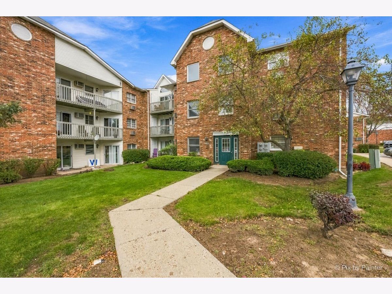
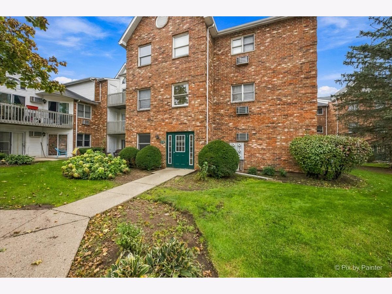
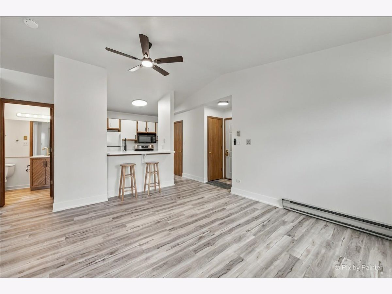
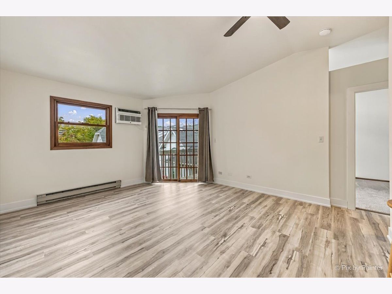
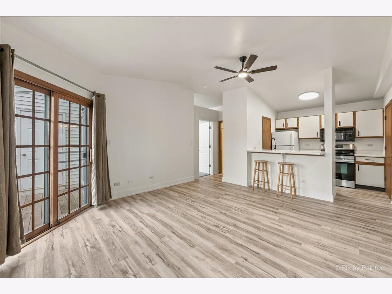
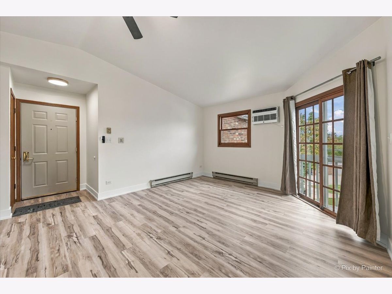
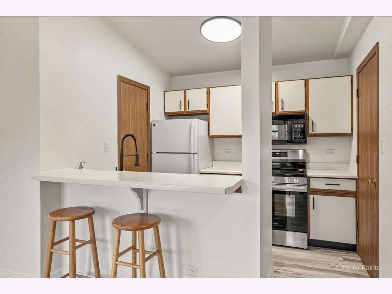
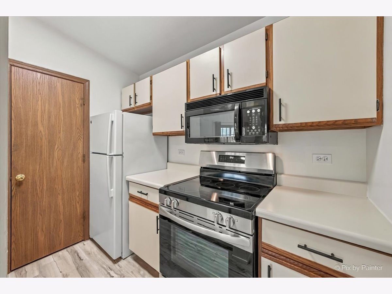
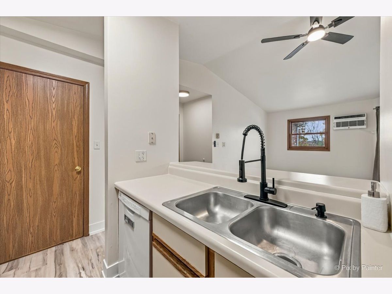
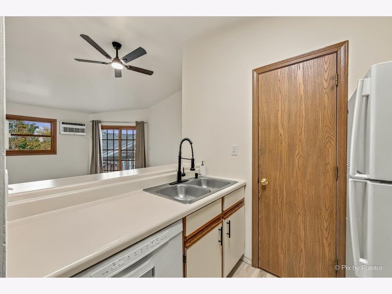
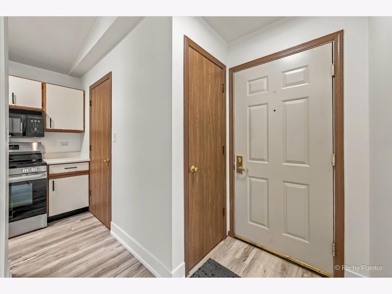
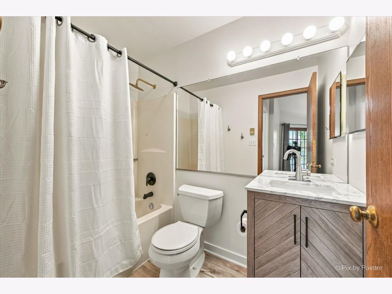
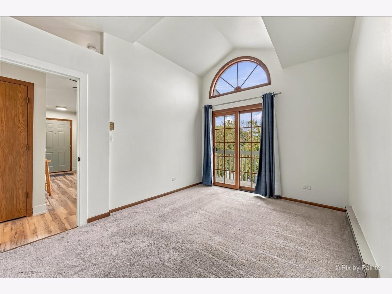
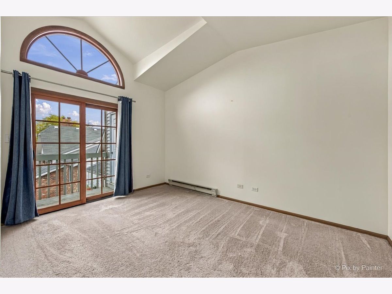
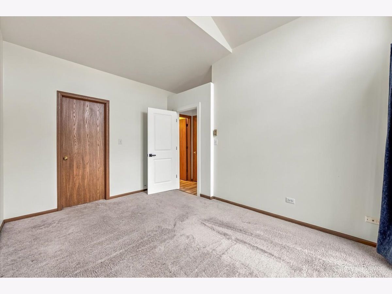
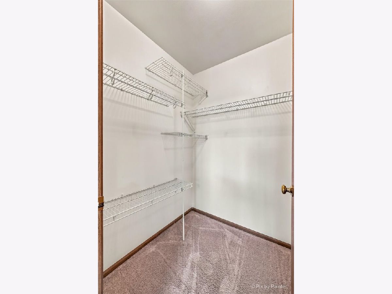
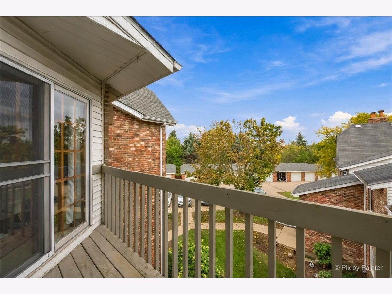
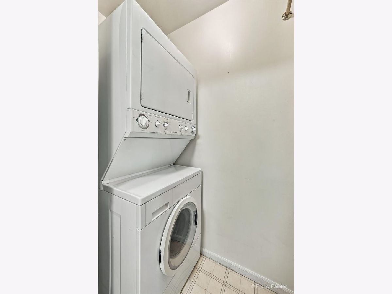
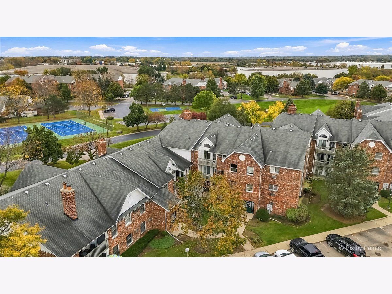
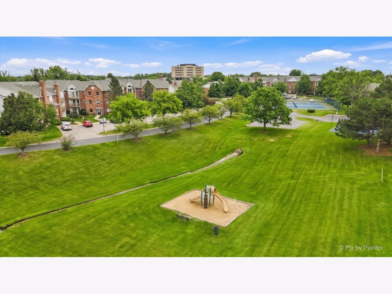
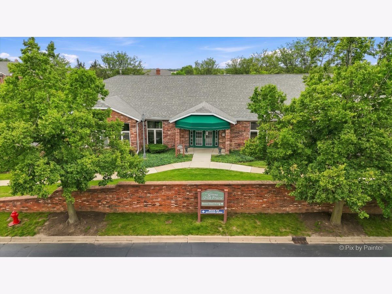
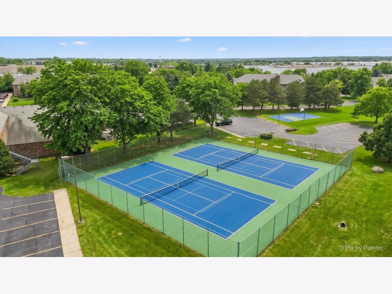
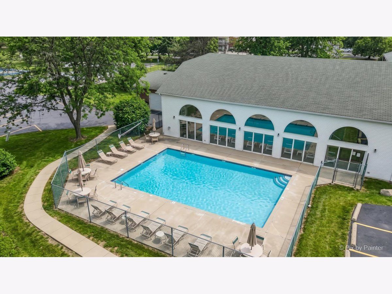
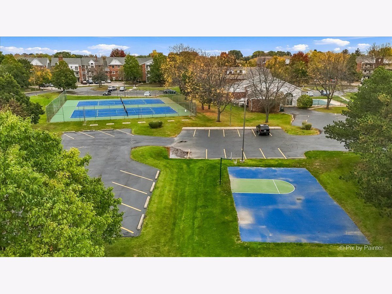
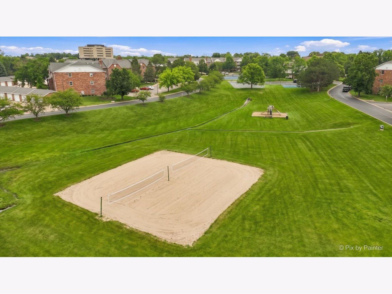
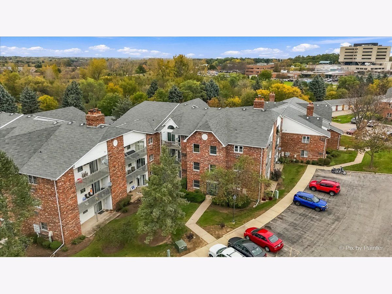
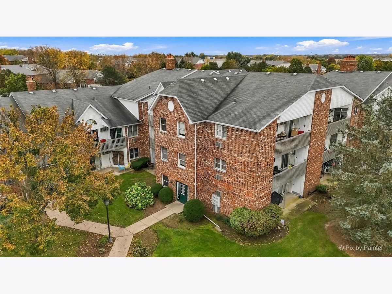
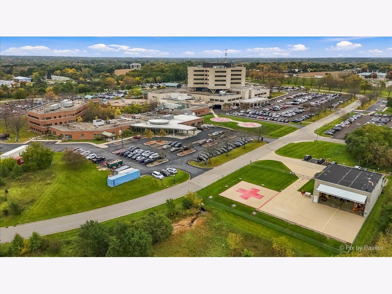
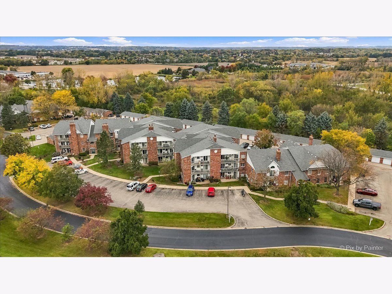
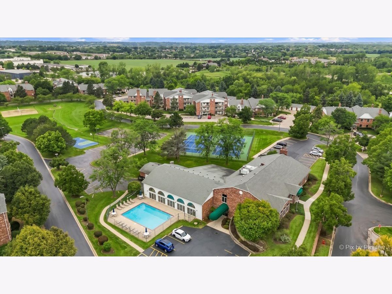
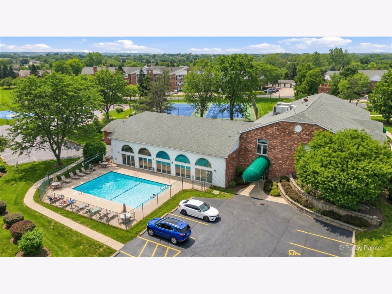
MOVE-IN READY AND SUPER CUTE! Welcome to this beautiful, sun-filled 3rd floor rental property featuring vaulted ceilings, fresh paint, and a bright, inviting living space! The spacious bedroom offers a generously sized closet and vaulted ceiling. The open-concept living area flows into the kitchen with a convenient breakfast bar and newer appliances. Enjoy two sliding glass doors leading to your private balcony, perfect for relaxing! In-unit laundry is conveniently located off the kitchen. Great community amenities include tennis courts, a swimming pool, and fitness membership options. Fantastic location close to shopping, restaurants, hospitals, Metra, and beautiful bike paths! PETS ARE WELCOME with a non-refundable pet deposit! TENANT PAYS ELECTRIC ONLY! All other utilities are included in the rent.
Property Specifics
| Residential Rental | |
| 3 | |
| — | |
| 1992 | |
| None | |
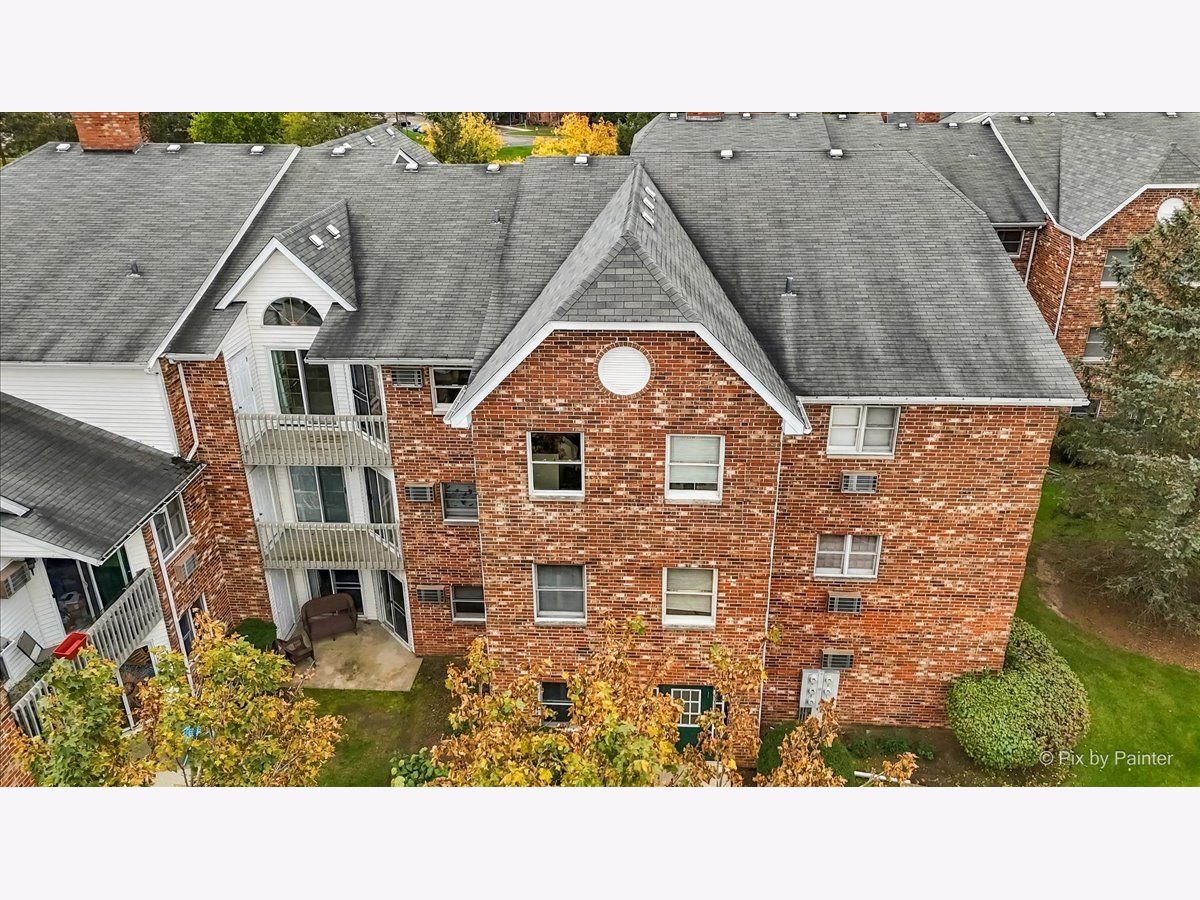
| Vinyl Siding, Brick | |
| — | |
| — | |
| No | |
| — |
| — | |
| — | |
| — / — | |
| — | |
| Public | |
| Public Sewer | |
| Wall Unit(s) | |
| Electric | |
| 12791634 | |
| — |
Nearby Schools
| NAME: | DISTRICT: | DISTANCE: | |
|---|---|---|---|
|
Grade School
Riverwood Elementary School |
15 | — | |
|
Middle School
Parkland Middle School |
15 | Not in DB | |
|
High School
Mchenry Campus |
156 | Not in DB | |
Room Specifics
Total Bedrooms: 1
Bedrooms Above Ground: 1
Bedrooms Below Ground: 0
Dimensions: 13X11
Floor Type: Carpet
Full Bathrooms: 1
Bathroom Amenities: Soaking Tub
Bathroom in Basement: 0
Dimensions: 10X8
Floor Type: Vinyl
Features: Galley
Dimensions: 4X6
Floor Type: —
Dimensions: 16X13
Floor Type: Vinyl
Rooms: Storage
Name: Storage
Dimensions: 3X6
Floor Type: —
Other Specifics
| — | |
| Concrete Perimeter | |
| Unassigned, Other | |
| Electric Dryer Hookup, In Unit, Laundry Closet | |
| Carpet | |
| — | |
| Storage | |
| Water, Parking, Scavenger, Exterior Maintenance, Lawn Care, Snow Removal | |
| Balcony | |
| Common Grounds | |
| CONDO | |
| — | |
| Full | |
| Vaulted Ceiling(s), Open Floorplan, Dining Combo | |
| Range, Microwave, Dishwasher, Refrigerator, Washer, Dryer | |
| Not in DB | |
| — | |
| Park | |
| — |
Contact Agent
Contact Agent
Listing Provided By
Keller Williams Success Realty
