

4319 Jackson Boulevard, West Garfield Park, Chicago, Illinois 60624


$1,500
|
For Rent
|
|
| Status: | Active |
| Sqft: | 853 |
| Cost/Sqft: | $0 |
| Beds: | 2 |
| Baths: | 1 |
| Year Built: | 1907 |
| Property Taxes: | $0 |
| Lot Size: | 0,00 |
| Available: | Oct 6, 2026 |
| Furnished: | No |
Description
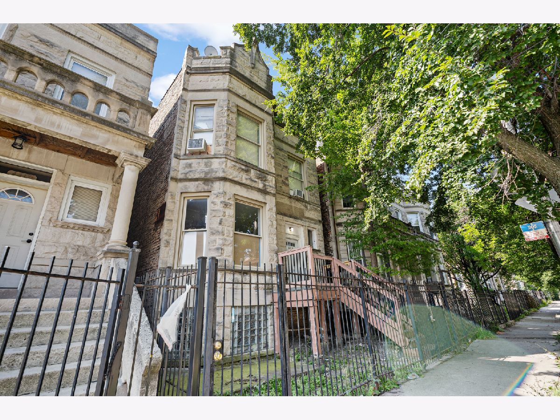
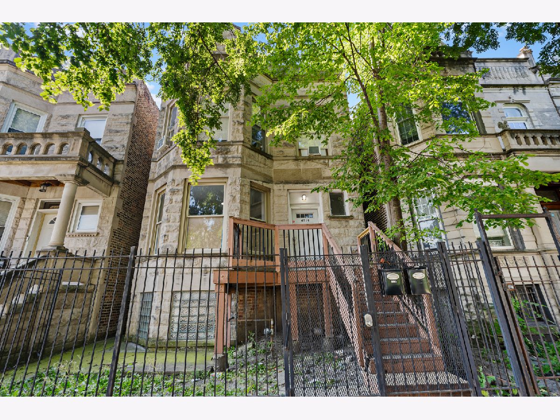
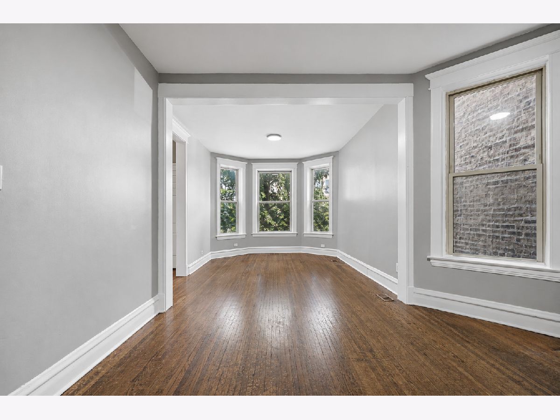
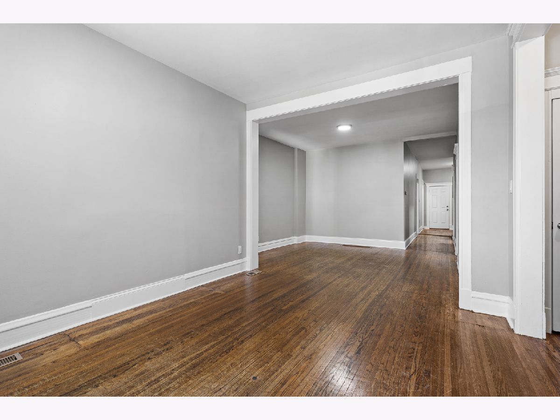
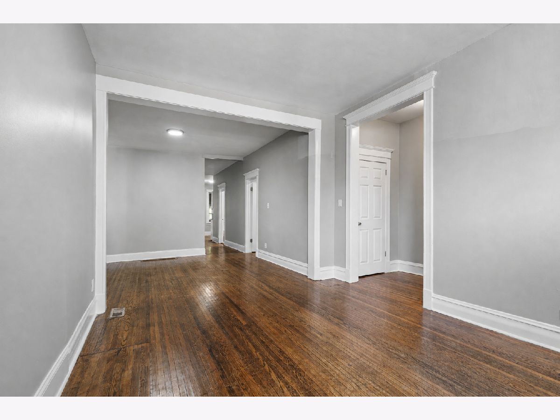
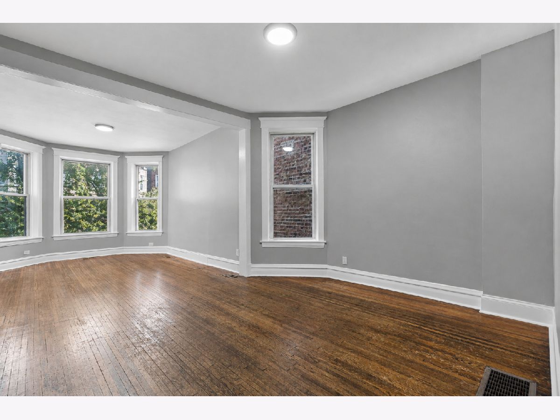
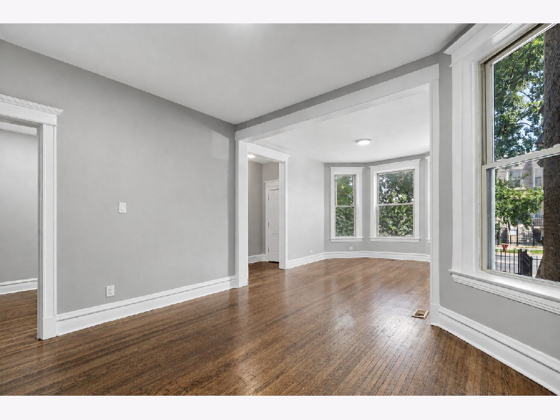
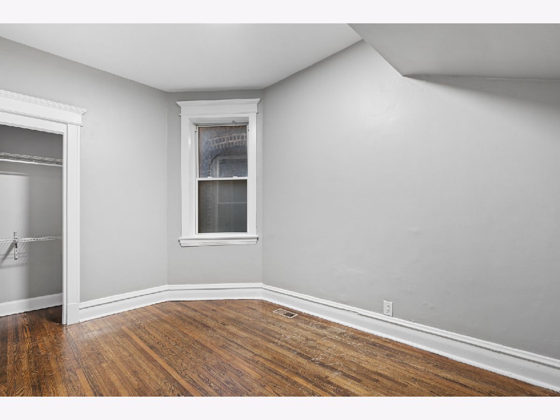
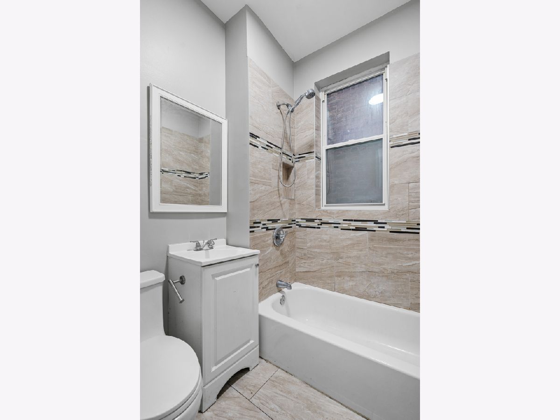
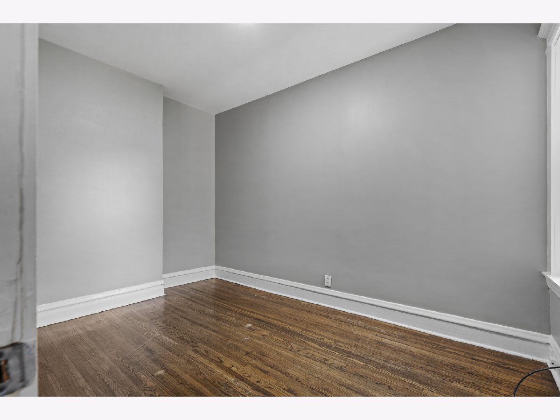
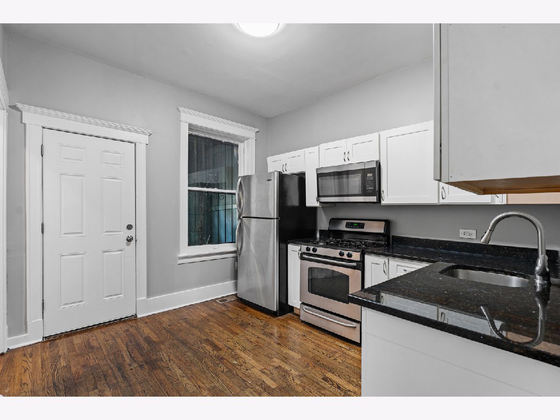
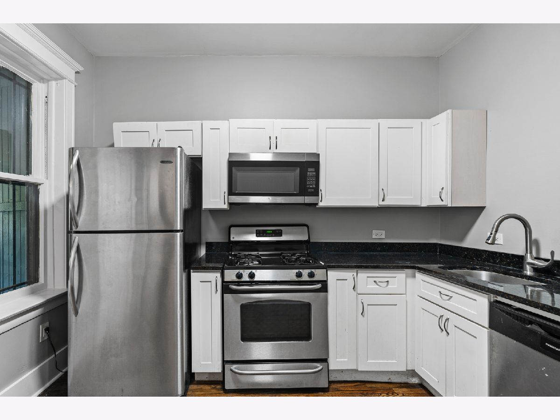
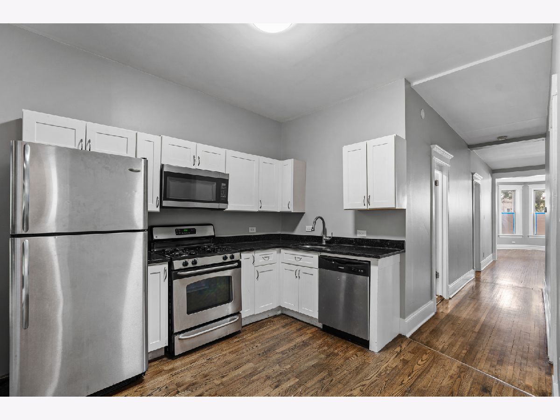
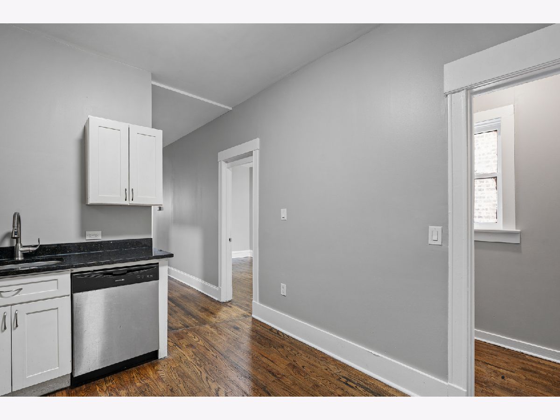
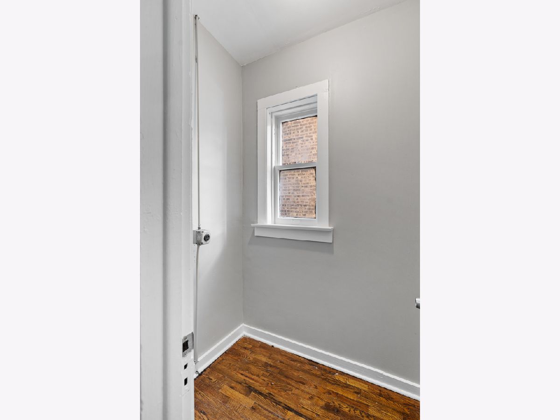
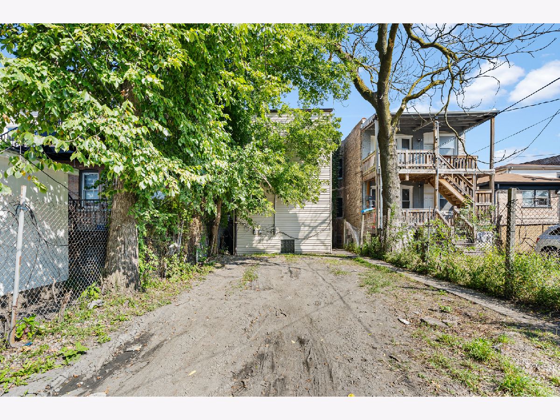
Set within a classic Chicago greystone, this spacious first-floor residence offers 2 bedrooms and 1 bath with the architectural character and original details that make these homes so distinctive. Projecting bay windows, tall windows, hardwood floors, and original millwork bring warmth throughout the well-laid-out interior. Separate living and dining rooms provide generous everyday living space, while the updated kitchen features granite countertops and stainless steel appliances. The primary bedroom includes a walk-in closet, and an in-unit laundry hookup adds convenience, tenants are responsible for brining their own washer/dryer. Located in West Garfield Park along historic Jackson Boulevard, with convenient access to CTA bus service, nearby Blue and Green Line connections, I-290, Garfield Park, and downtown Chicago. Water and trash are included in the rent; tenant is responsible for gas and electric. Ample street parking available.
Property Specifics
| Residential Rental | |
| 2 | |
| — | |
| 1907 | |
| 2017 | |
| None | |
| Limestone | |
| — | |
| — | |
| No | |
| — |
| Cook | |
| — | |
| — / — | |
| — | |
| Lake Michigan, Public | |
| Public Sewer | |
| None | |
| Natural Gas, Forced Air | |
| 12778661 | |
| — |
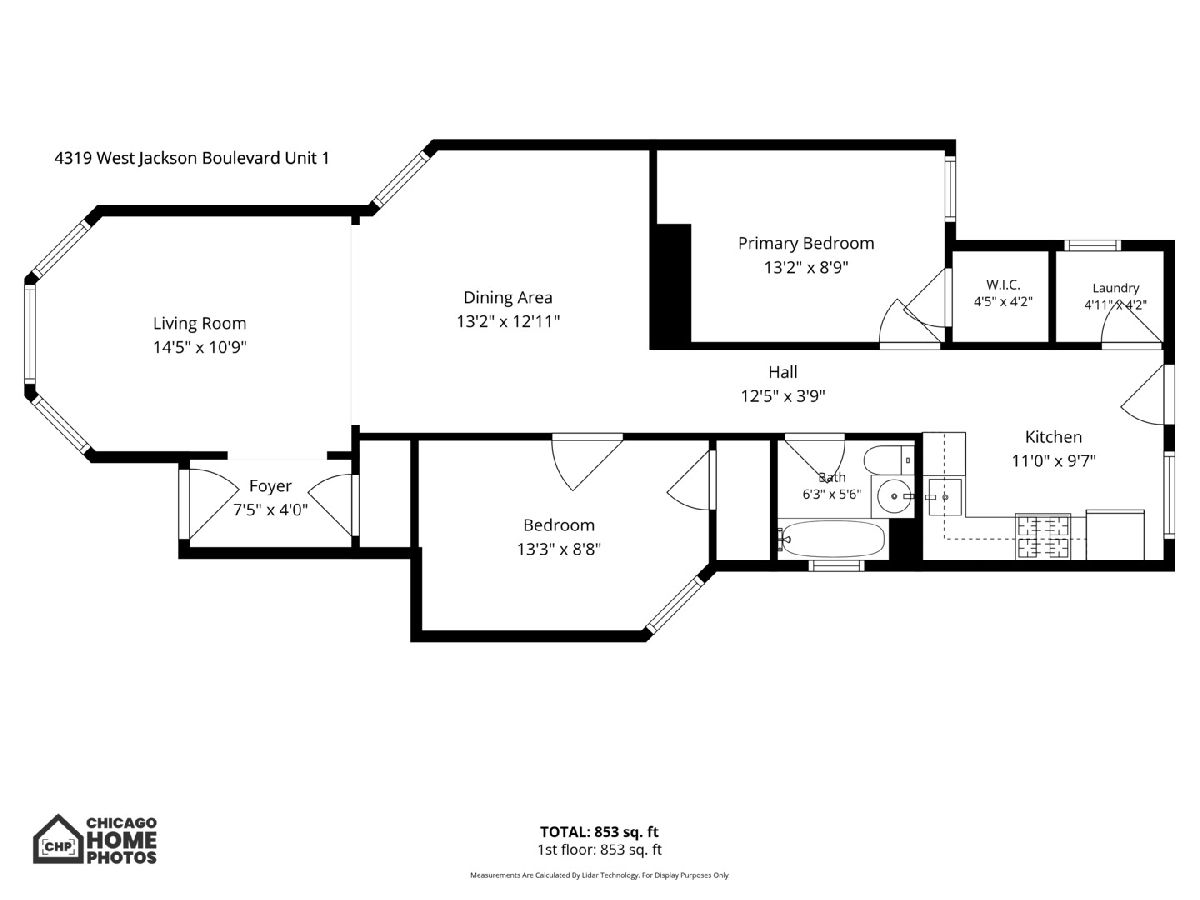
Room Specifics
Total Bedrooms: 2
Bedrooms Above Ground: 2
Bedrooms Below Ground: 0
Dimensions: 9X13
Floor Type: Hardwood
Dimensions: 8X13
Floor Type: Hardwood
Full Bathrooms: 1
Bathroom Amenities: —
Bathroom in Basement: 0
Dimensions: 12X13
Floor Type: Hardwood
Dimensions: 9X11
Floor Type: Hardwood
Features: Updated Kitchen
Dimensions: 4X4
Floor Type: Hardwood
Dimensions: 10X14
Floor Type: Hardwood
Rooms: No additional rooms
Other Specifics
| — | |
| — | |
| — | |
| Washer Hookup, Electric Dryer Hookup, In Kitchen, Laundry Closet | |
| Hardwood | |
| — | |
| Water | |
| — | |
| — | |
| 25X125 | |
| — | |
| None | |
| 1st Floor Bedroom, 1st Floor Full Bath, Separate Dining Room | |
| Range, Microwave, Dishwasher, Refrigerator, Stainless Steel Appliance(s) | |
| Not in DB | |
| — | |
| None | |
| — |
Contact Agent
Contact Agent
Listing Provided By
Keller Williams ONEChicago
