

4323 Fraser Circle, Naperville, Illinois 60564


$4,000
|
For Rent
|
|
| Status: | Active |
| Sqft: | 2,574 |
| Cost/Sqft: | $0 |
| Beds: | 4 |
| Baths: | 3 |
| Year Built: | 2015 |
| Property Taxes: | $0 |
| Days On Market: | 60 |
| Lot Size: | 0,00 |
Description
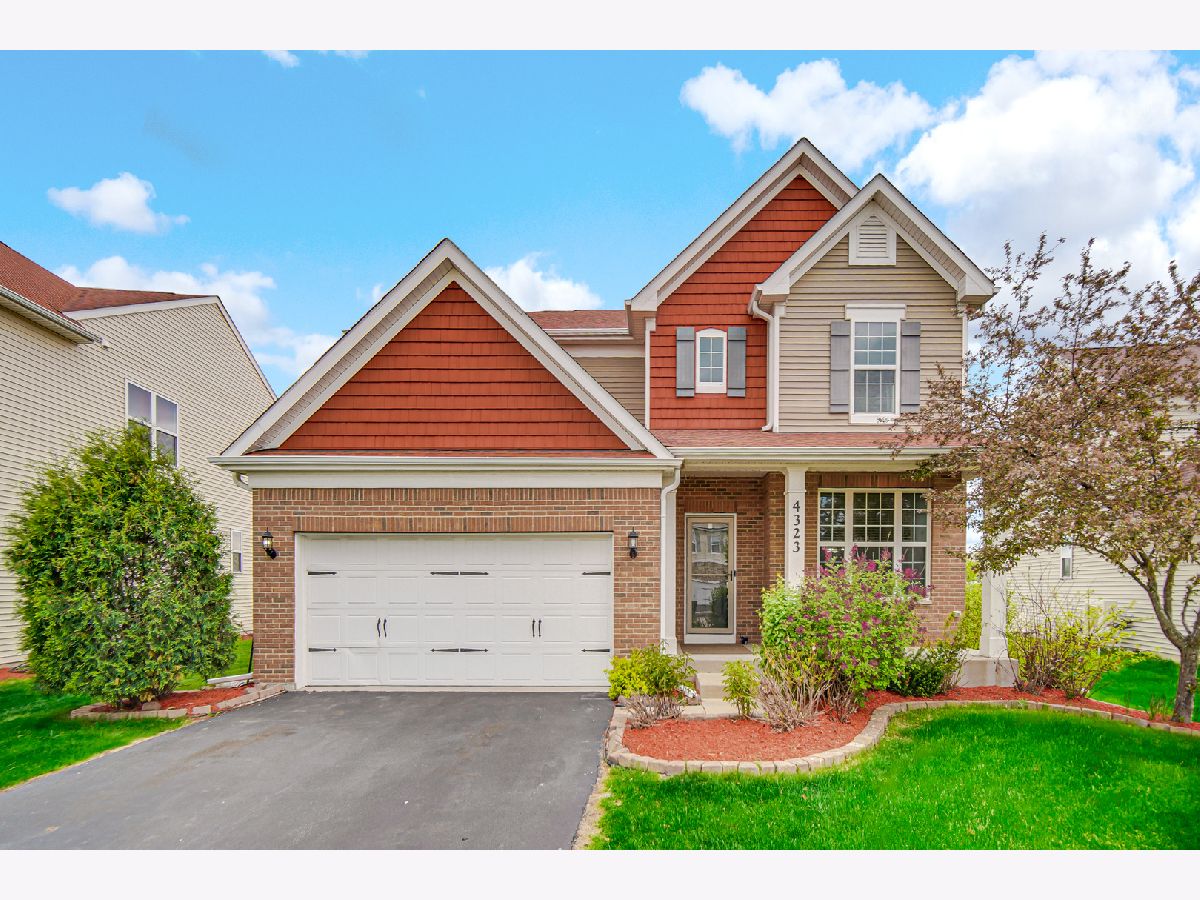
The most sought-after Clayton model in the coveted Ashwood Pointe community of Naperville! This east-facing beauty is everything you've been waiting for. A charming brick front and inviting porch welcome you inside. Step into a home that immediately impresses with gleaming hardwood floors flowing throughout the first level, creating a sense of warmth, luxury, and meticulous care. Just off the foyer, the dining room greets you with large windows that fill the space with natural light. Beyond that, a thoughtfully designed planning center offers the perfect space for a home office or kids' homework area, complete with generous desk space and ample storage. Continue into the heart of the home-a stunning gourmet kitchen featuring abundant cabinetry, elegant 42" cabinets, and a sprawling island. With plenty of storage to keep countertops clutter-free, this kitchen is ideal for both everyday living and effortless entertaining. It opens seamlessly into a spacious family room, where oversized windows flood the space with sunlight, creating a bright and uplifting atmosphere. The adjoining sunroom is a standout feature-perfect for relaxing year-round without ever feeling confined. Upstairs, hardwood stairs lead to a second-floor landing that continues the rich flooring for a cohesive and elevated look. The expansive primary suite serves as a private retreat, complete with large windows that frame beautiful sunset views, offering a daily sense of escape. The luxurious ensuite bath features a four-piece layout, complemented by a generous walk-in closet. Three additional well-sized bedrooms share a full bath, providing comfortable space for family or guests. A full, unfinished basement offers abundant storage or the opportunity to create your dream space-whether it's a home theater, gym, or custom retreat. This home truly combines elegance, functionality, and comfort in one exceptional package. Seller is offering a interest rate buydown.
Property Specifics
| Residential Rental | |
| — | |
| — | |
| 2015 | |
| — | |
| — | |
| No | |
| — |
| Will | |
| Ashwood Pointe | |
| — / — | |
| — | |
| — | |
| — | |
| 12736187 | |
| — |
Nearby Schools
| NAME: | DISTRICT: | DISTANCE: | |
|---|---|---|---|
|
Grade School
Peterson Elementary School |
204 | — | |
|
Middle School
Scullen Middle School |
204 | Not in DB | |
|
High School
Waubonsie Valley High School |
204 | Not in DB | |
Property History
| DATE: | EVENT: | PRICE: | SOURCE: |
|---|---|---|---|
| 19 Aug, 2026 | Listed for sale | $0 | MRED MLS |
| 26 Aug, 2026 | Listed for sale | $670,000 | MRED MLS |


Room Specifics
Total Bedrooms: 4
Bedrooms Above Ground: 4
Bedrooms Below Ground: 0
Dimensions: —
Floor Type: —
Dimensions: —
Floor Type: —
Dimensions: —
Floor Type: —
Full Bathrooms: 3
Bathroom Amenities: Separate Shower,Double Sink,Soaking Tub
Bathroom in Basement: 0
Rooms: —
Basement Description: —
Other Specifics
| 2 | |
| — | |
| — | |
| — | |
| — | |
| 55X123X73X123 | |
| — | |
| — | |
| — | |
| — | |
| Not in DB | |
| — | |
| — | |
| — | |
| — |
Tax History
| Year | Property Taxes |
|---|---|
| 2026 | $12,150 |
Contact Agent
Contact Agent
Listing Provided By
Property Economics Inc.
