

4335 Littleleaf Road, Naperville, Illinois 60564


$5,000
|
For Rent
|
|
| Status: | Active |
| Sqft: | 3,459 |
| Cost/Sqft: | $0 |
| Beds: | 4 |
| Baths: | 4 |
| Year Built: | 2019 |
| Property Taxes: | $0 |
| Days On Market: | 15 |
| Lot Size: | 0,00 |
Description
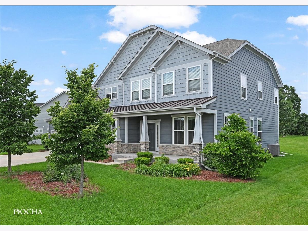
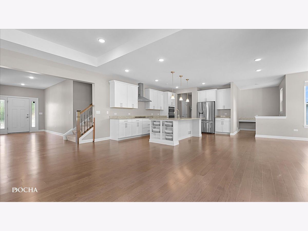
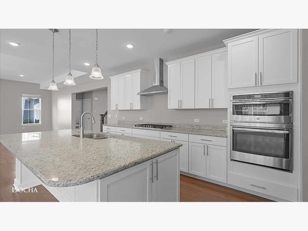
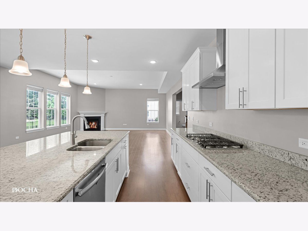
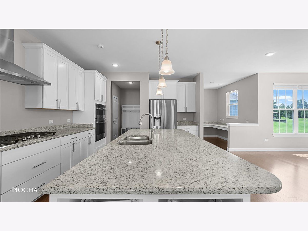
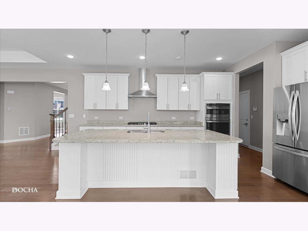
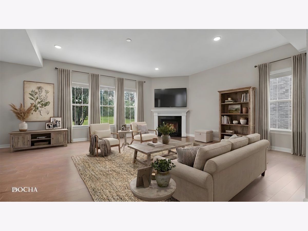
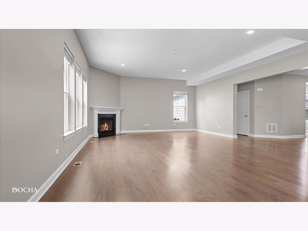
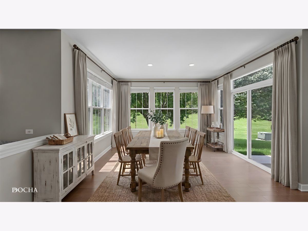
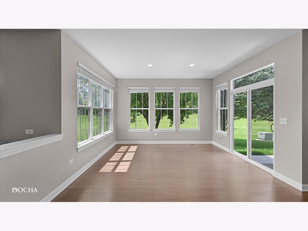
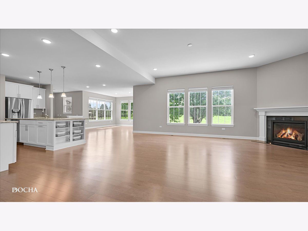
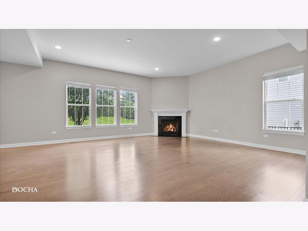
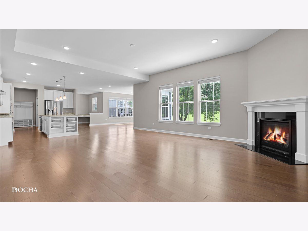
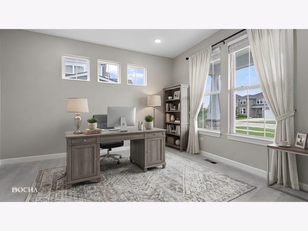
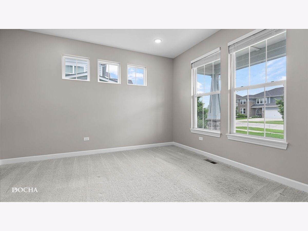
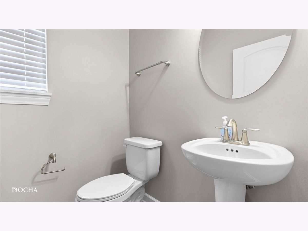
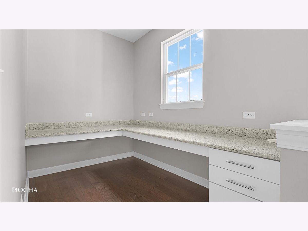
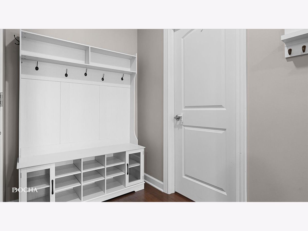
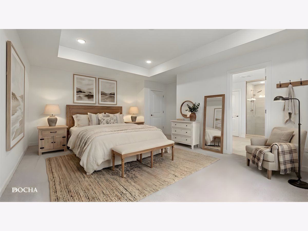
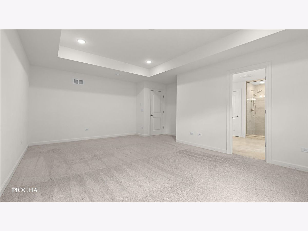
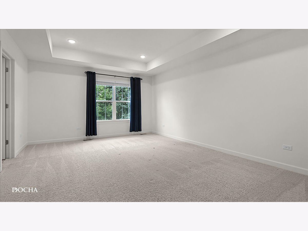
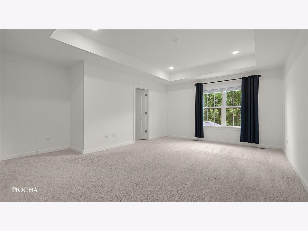
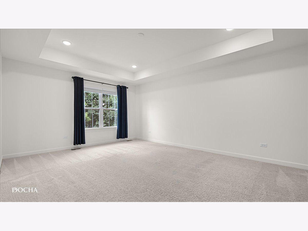
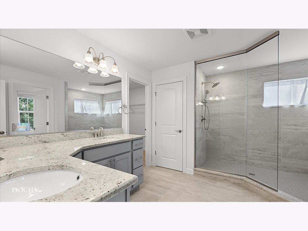
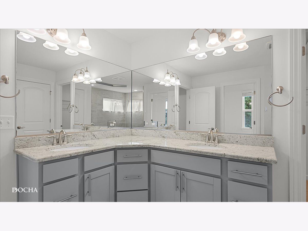
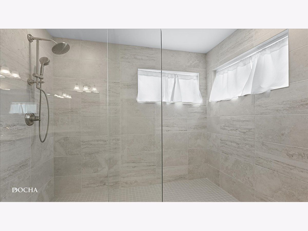
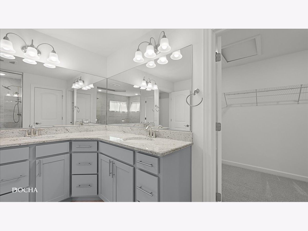
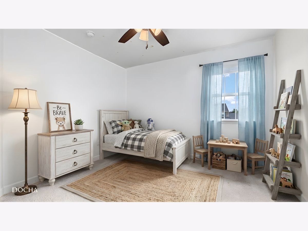
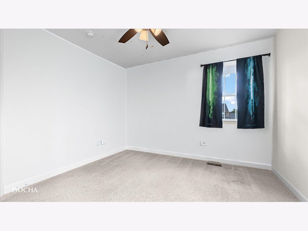
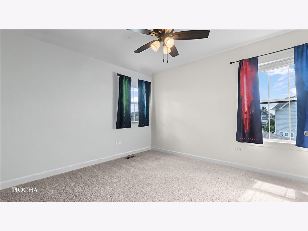
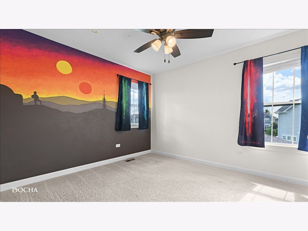
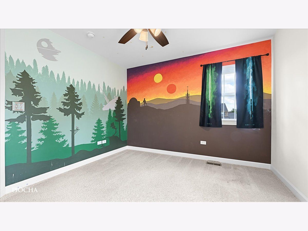
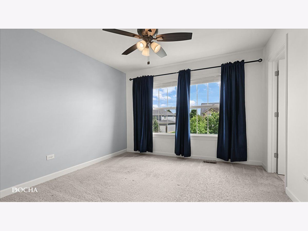
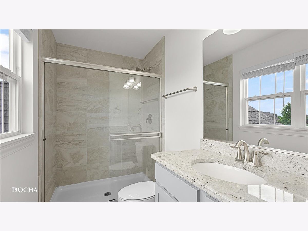
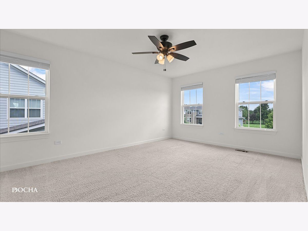
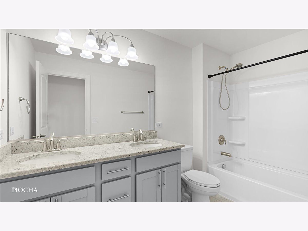
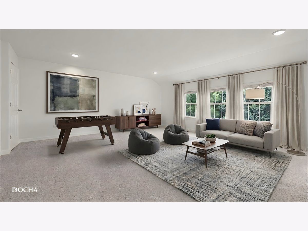
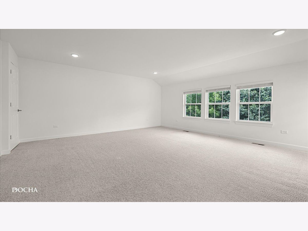
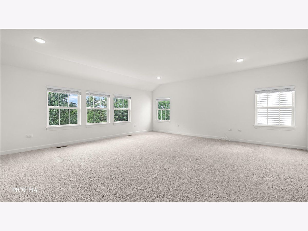
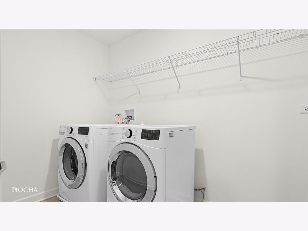
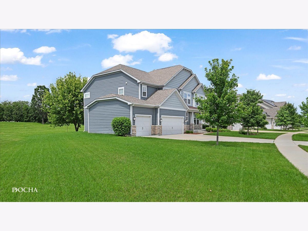
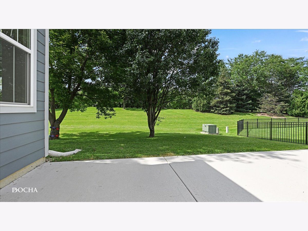
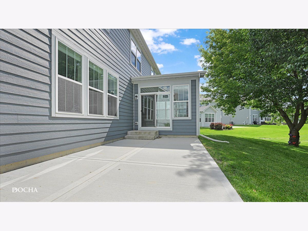
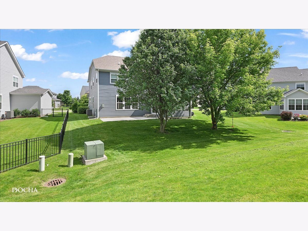
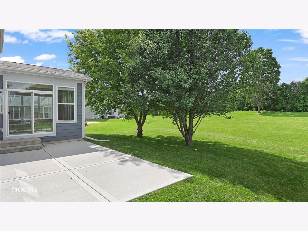
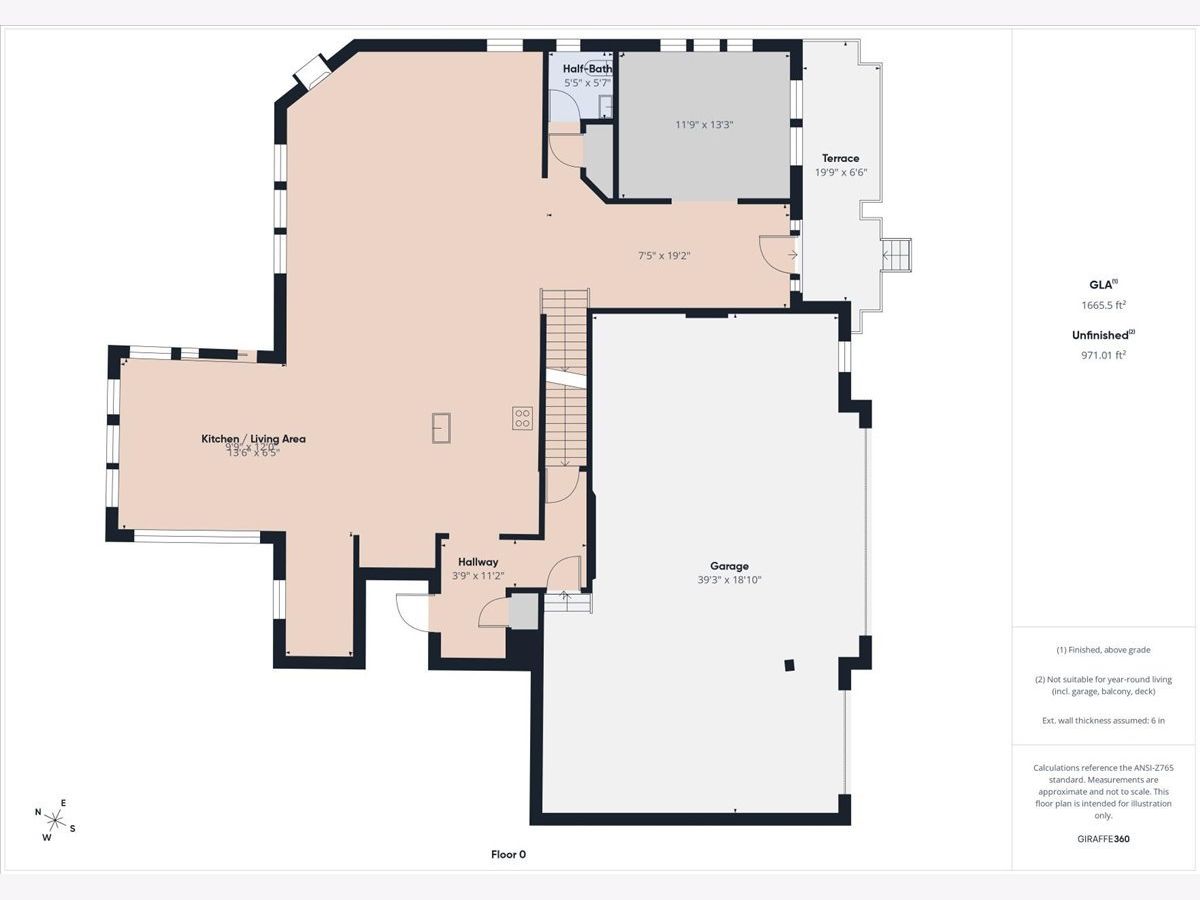
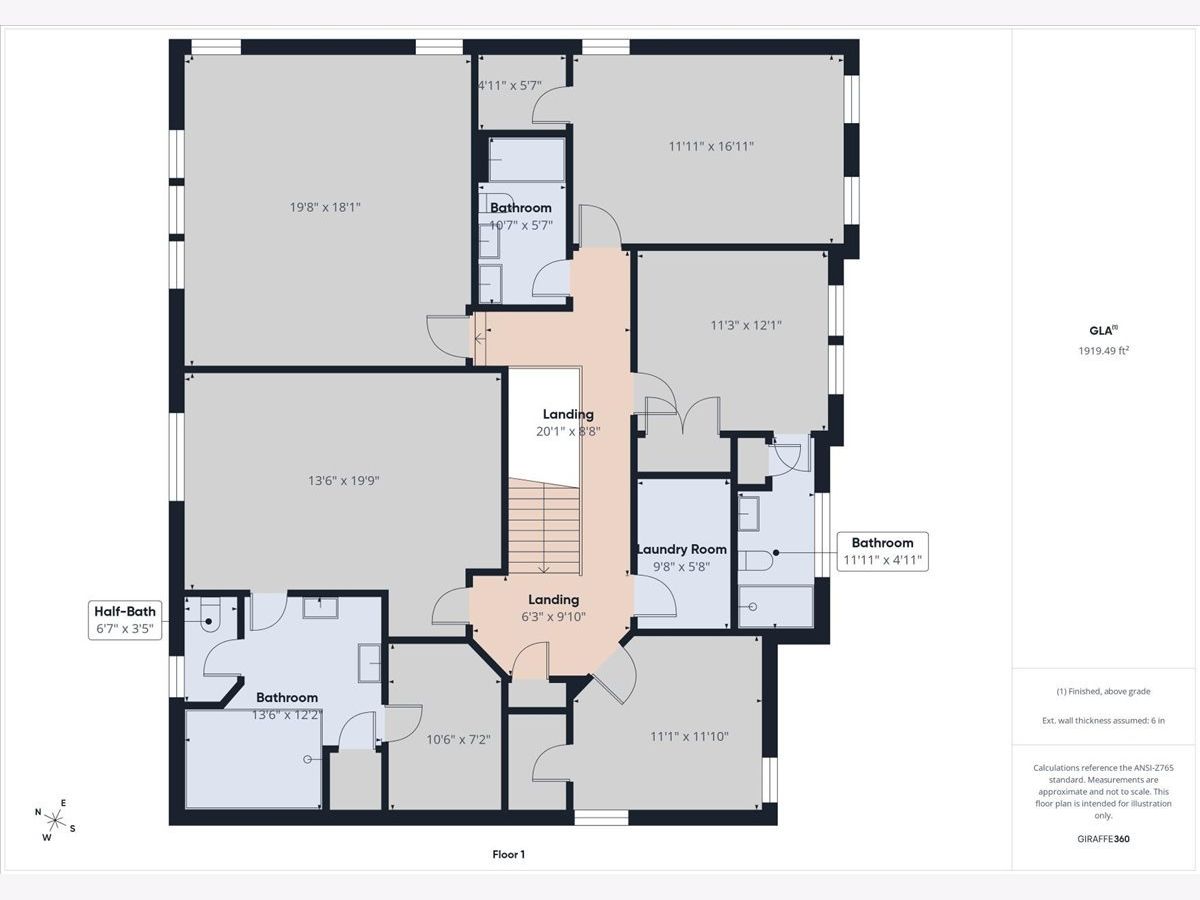
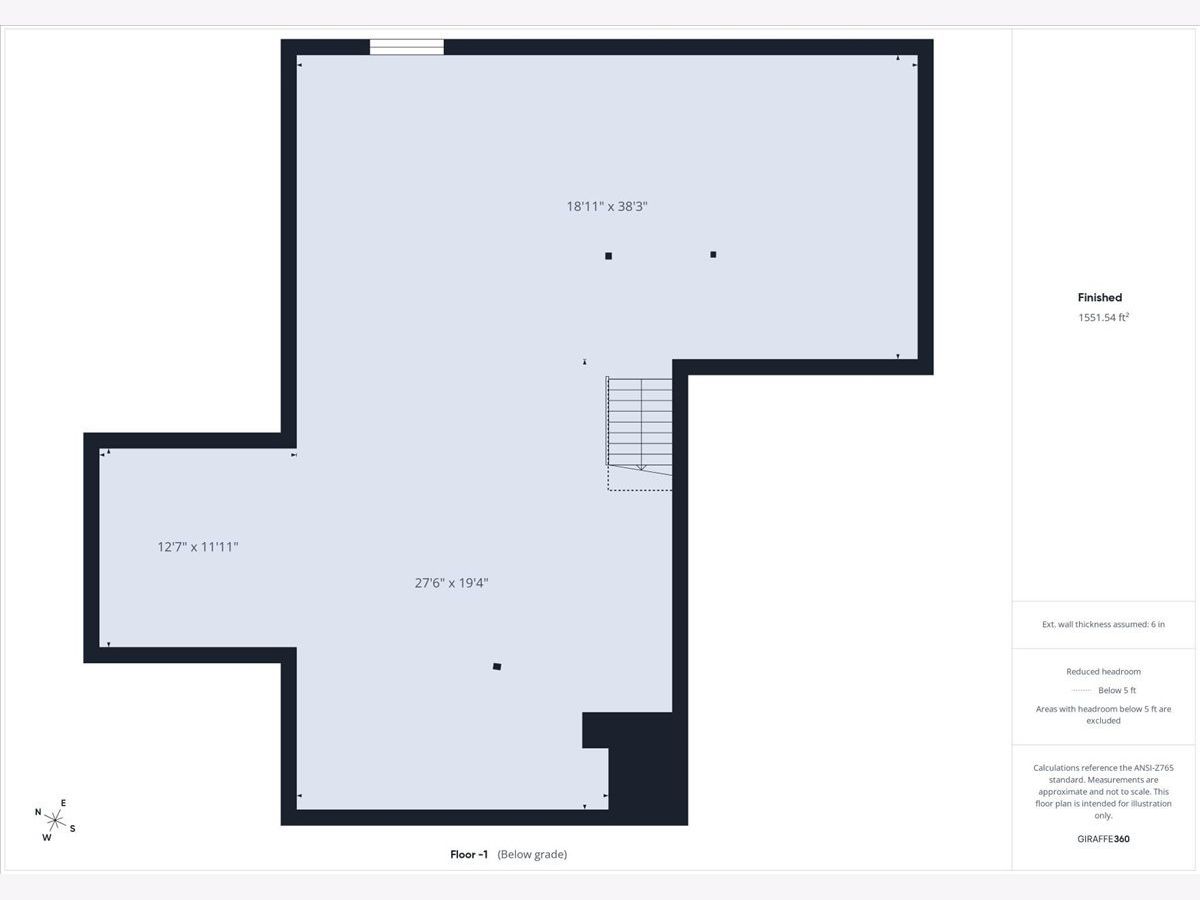
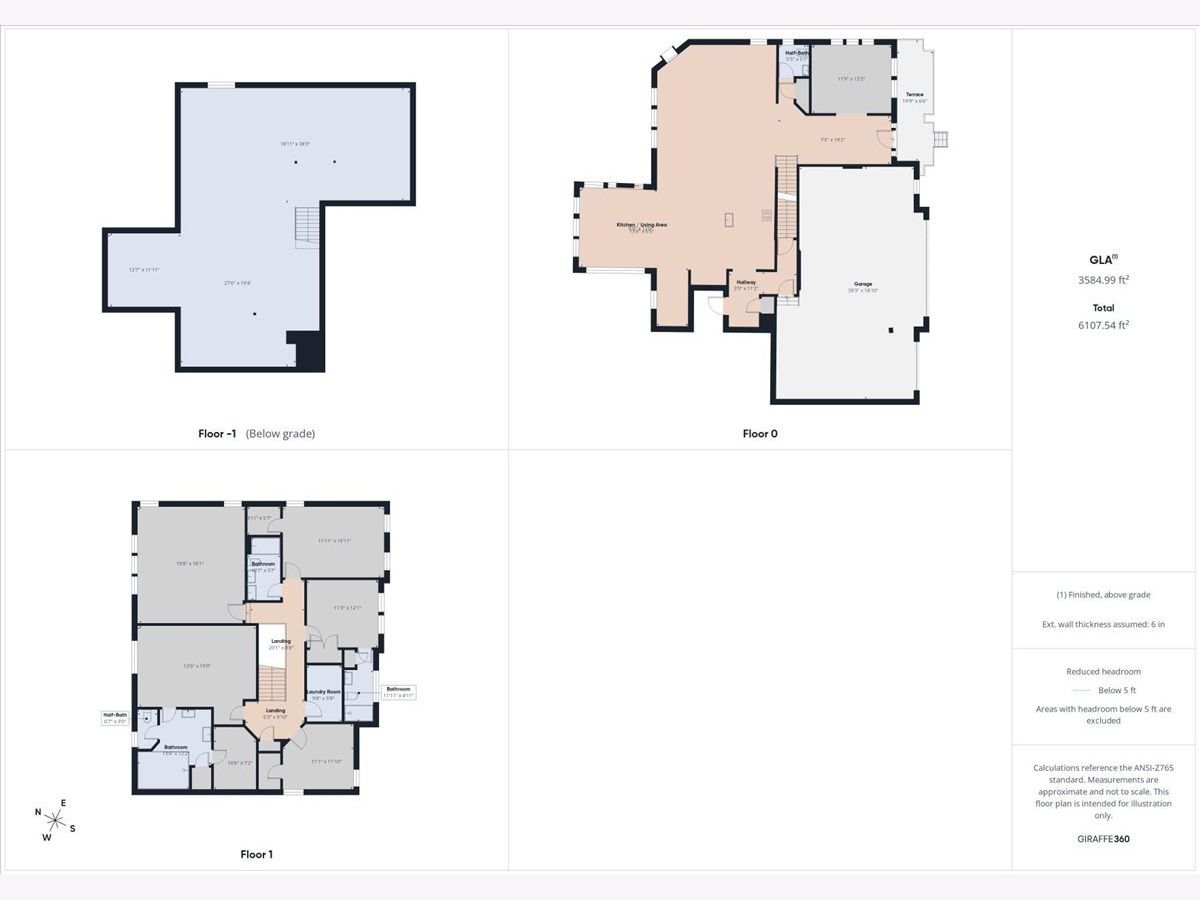
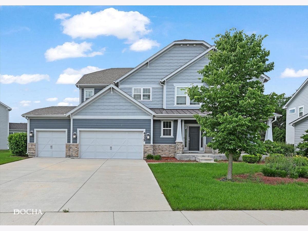
Welcome to this stunning newer-construction 4-bedroom, 3.5-bath home for rent in the desirable Ashwood Creek neighborhood, located within the highly sought-after Neuqua Valley High School attendance area of District 204! Offering over 3,500 square feet of thoughtfully designed living space, plus a spacious second-floor loft, this home combines modern finishes with an open, functional layout perfect for both everyday living and entertaining. The beautifully appointed kitchen serves as the heart of the home, featuring white cabinetry, granite countertops, stainless steel appliances, an oversized center island, and an expansive walk-in pantry. Just off the kitchen, the convenient planning center provides the perfect space for homework, working from home, or organizing daily life. The spacious family room is anchored by a cozy gas fireplace, while the sun-filled morning room is surrounded by windows overlooking the large backyard. A versatile first-floor flex room offers endless possibilities as a home office, formal living room, playroom, or additional gathering space. Upstairs, the luxurious primary suite features a dramatic coffered ceiling, a spa-inspired bath with dual granite vanities, a spacious walk-in shower, private water closet, and an oversized walk-in closet. A secondary bedroom includes its own private en-suite bath, making it ideal for guests, an in-law arrangement, or a live-in caregiver. Two additional generously sized bedrooms share a full bath, providing plenty of space for family or guests. All bathrooms feature granite countertops. The second-floor laundry room adds everyday convenience, while the expansive loft offers the perfect space for a media room, playroom, home gym, or additional living area. Attached three car garage. As a resident of Ashwood Park, you'll enjoy access to exceptional community amenities, including a clubhouse with a fitness center, three swimming pools, two playgrounds, and both indoor and outdoor basketball courts. This is an outstanding opportunity to lease a spacious, modern home in one of Naperville's most desirable communities.
Property Specifics
| Residential Rental | |
| — | |
| — | |
| 2019 | |
| — | |
| — | |
| No | |
| — |
| Will | |
| Ashwood Creek | |
| — / — | |
| — | |
| — | |
| — | |
| 12688424 | |
| — |
Nearby Schools
| NAME: | DISTRICT: | DISTANCE: | |
|---|---|---|---|
|
Grade School
Peterson Elementary School |
204 | — | |
|
Middle School
Crone Middle School |
204 | Not in DB | |
|
High School
Neuqua Valley High School |
204 | Not in DB | |
Property History
| DATE: | EVENT: | PRICE: | SOURCE: |
|---|---|---|---|
| 8 Apr, 2020 | Sold | $499,000 | MRED MLS |
| 3 Mar, 2020 | Under contract | $499,990 | MRED MLS |
| — | Last price change | $529,996 | MRED MLS |
| 18 Aug, 2019 | Listed for sale | $591,625 | MRED MLS |
| 1 Jul, 2026 | Listed for sale | $0 | MRED MLS |
Room Specifics
Total Bedrooms: 4
Bedrooms Above Ground: 4
Bedrooms Below Ground: 0
Dimensions: —
Floor Type: —
Dimensions: —
Floor Type: —
Dimensions: —
Floor Type: —
Full Bathrooms: 4
Bathroom Amenities: Double Sink
Bathroom in Basement: 0
Rooms: —
Basement Description: —
Other Specifics
| 3 | |
| — | |
| — | |
| — | |
| — | |
| 247X140X187X32 | |
| — | |
| — | |
| — | |
| — | |
| Not in DB | |
| — | |
| — | |
| — | |
| — |
Tax History
| Year | Property Taxes |
|---|
Contact Agent
Contact Agent
Listing Provided By
Keller Williams Infinity
