

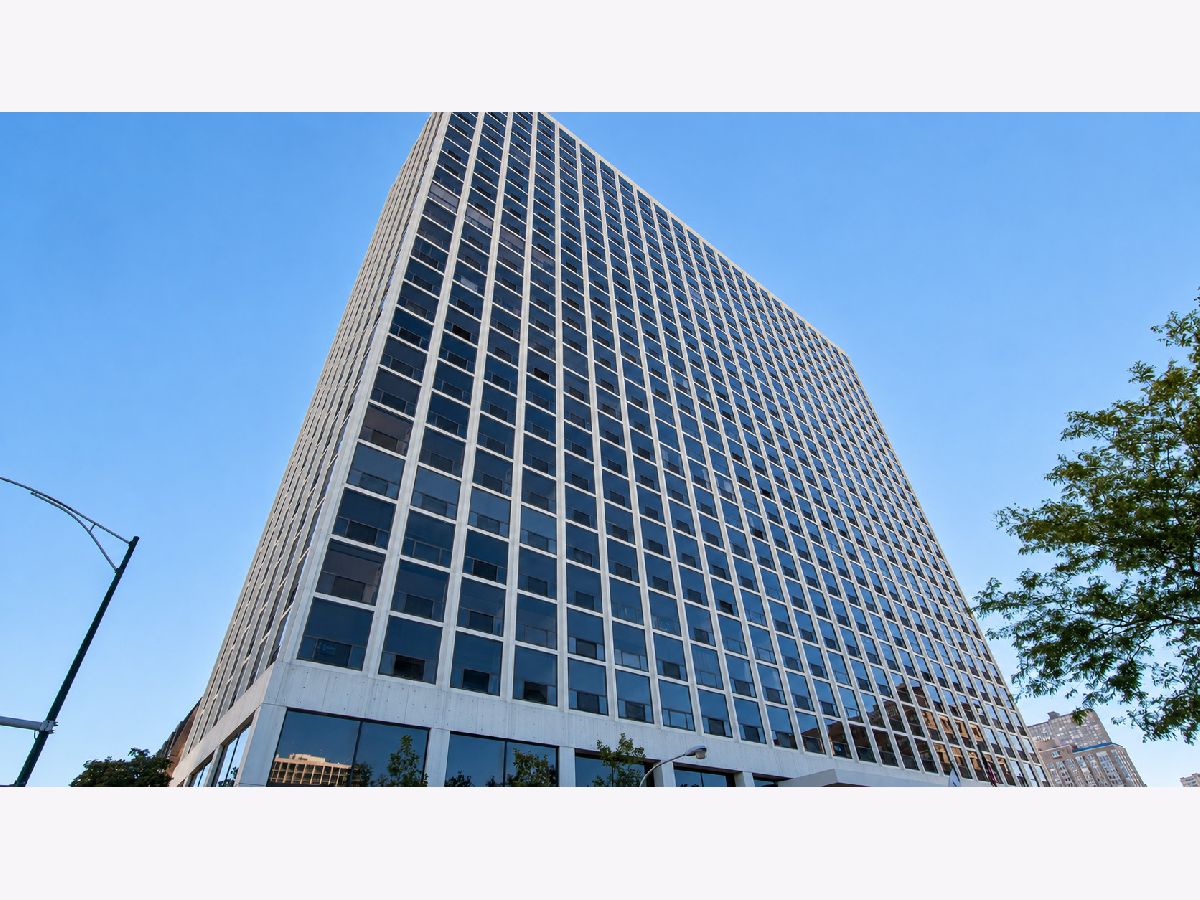
4343 Clarendon Avenue, Uptown, Chicago, Illinois 60613


$2,050
|
For Rent
|
|
| Status: | Re-activated |
| Sqft: | 600 |
| Cost/Sqft: | $0 |
| Beds: | 1 |
| Baths: | 1 |
| Year Built: | 1972 |
| Property Taxes: | $0 |
| Days On Market: | 9 |
| Lot Size: | 0,00 |
| Available: | Oct 24, 2026 |
| Furnished: | No |
Description
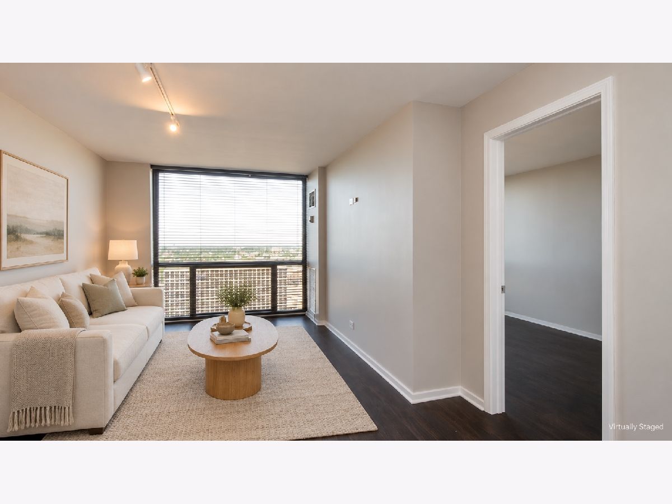
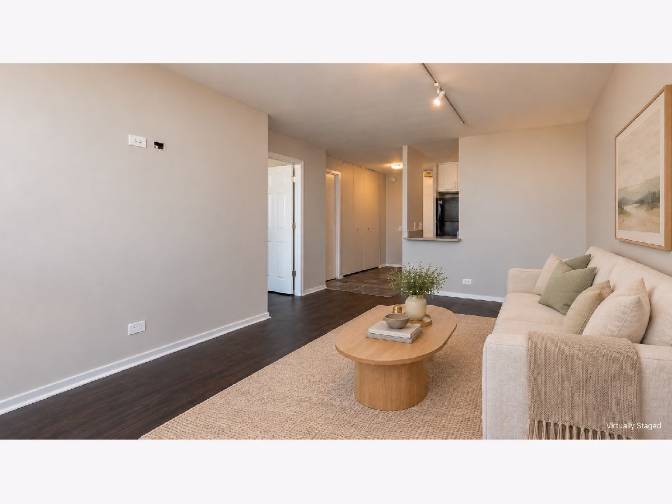
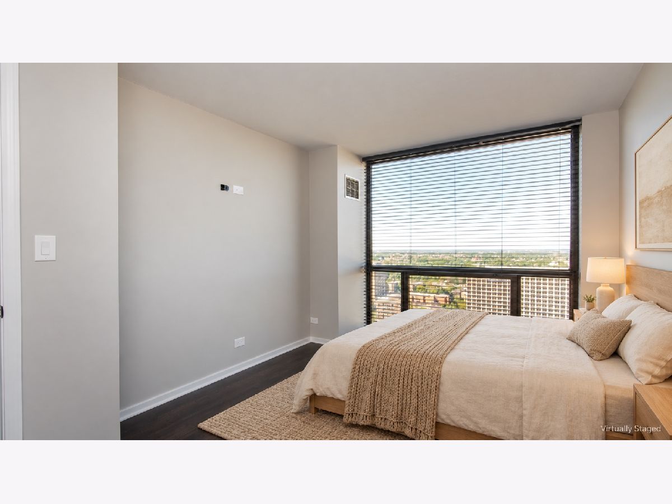
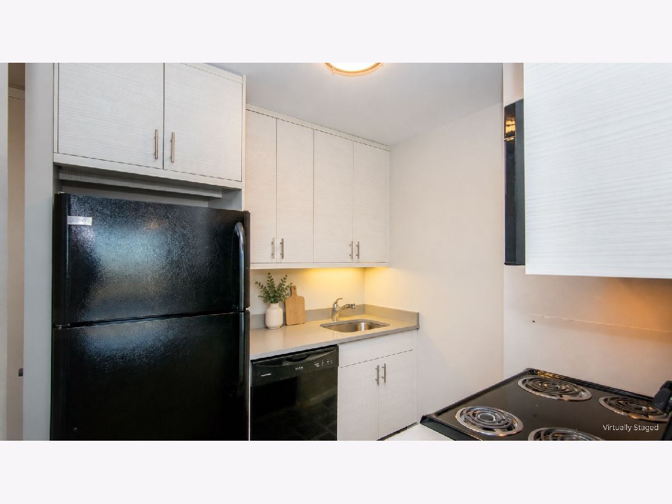
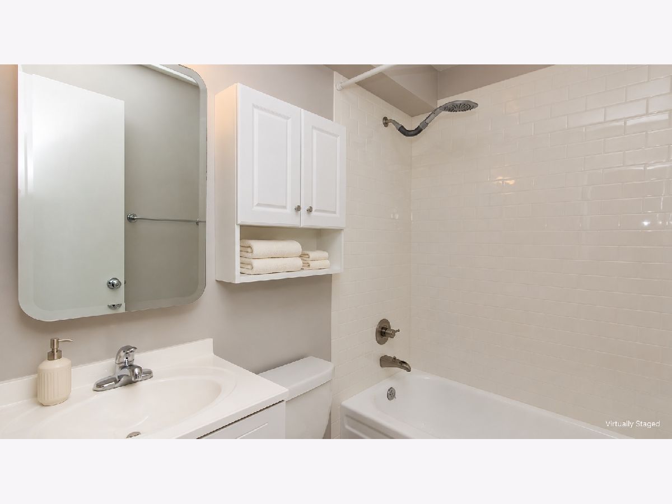
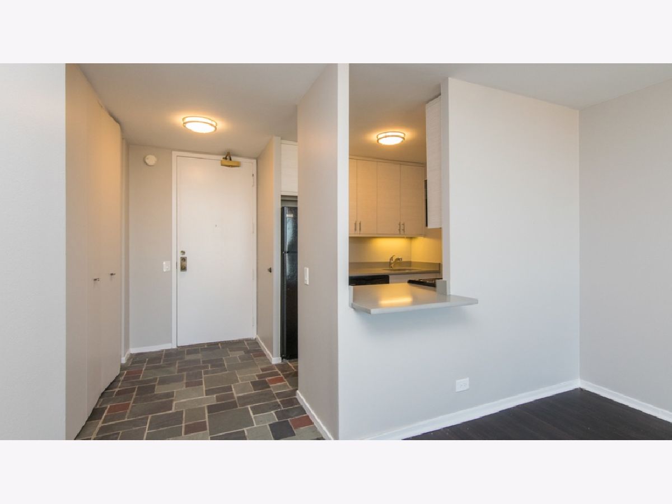
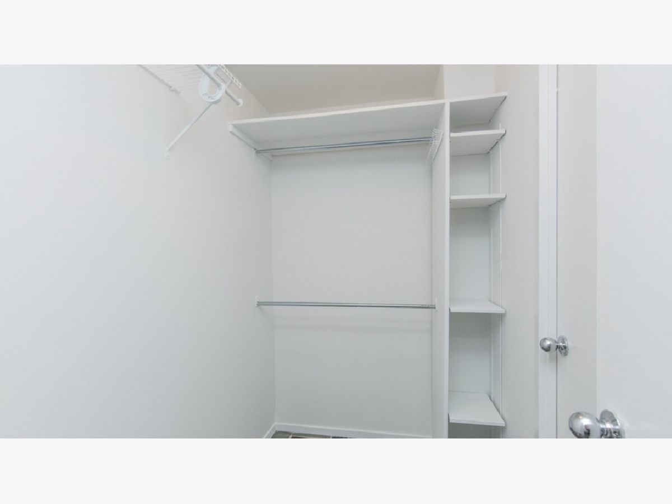
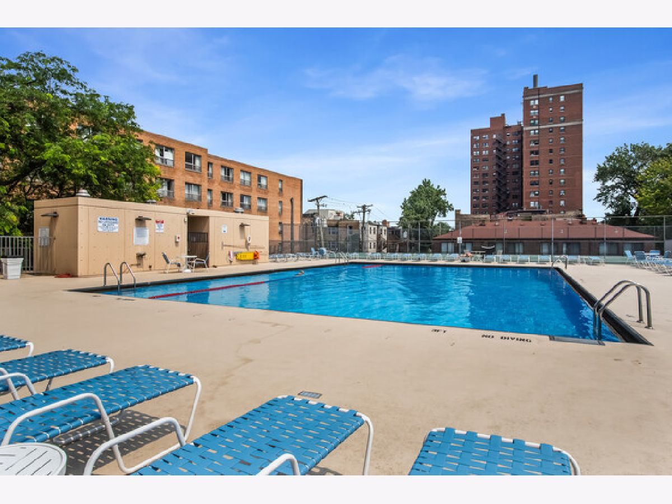
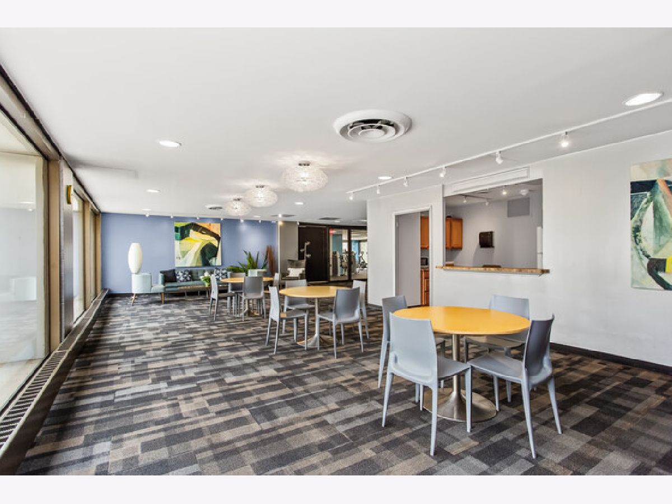
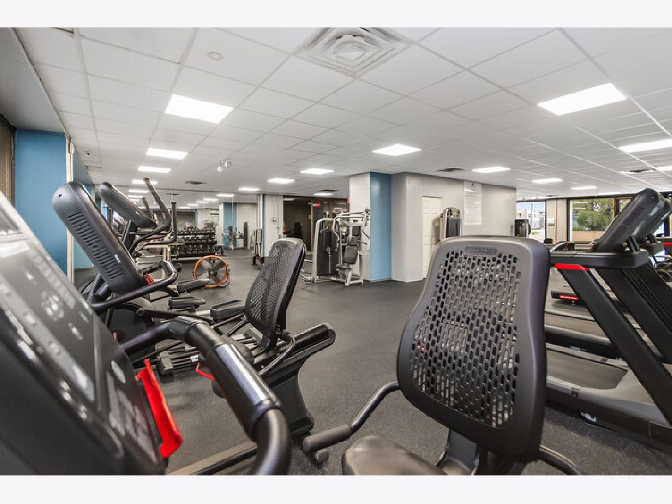
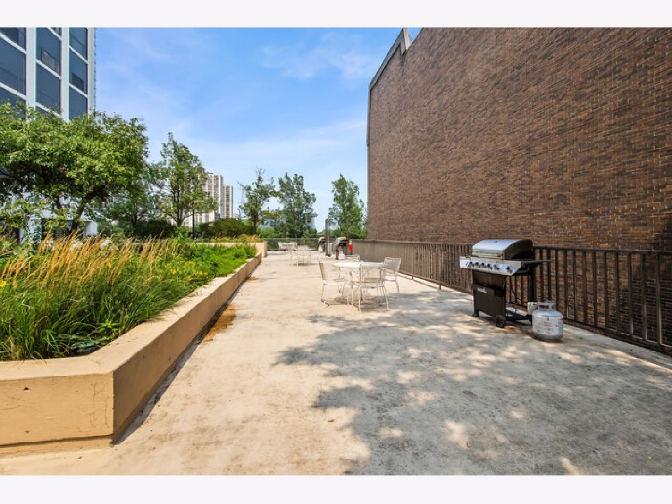
ONE of the best in the building! Completely rehabbed Jr 1br on the 27th floor with awesome western views. Rehab includes: NEW kitchen = cab's, counter, appliances. Slate entry, all new paint & lights. Newer subway tile in bathroom, Newer flooring, flat screen TV mounts in living room and bedroom. HUGE walk in closet. Included in rent: Heat, air, basic cable, wi-fi / 24 hour doorman. Full amenity building with outdoor deck, tennis court, pool (add'l fee for use) dry cleaner and receiving area. Lake is 1 block away! Close to busses and EL. Heated / dedicated garage parking avail from this owner $275 per month, but not necessary to rent w/unit. Pets considered. 1 year lease minimum.
Property Specifics
| Residential Rental | |
| 28 | |
| — | |
| 1972 | |
| None | |
| Glass, Concrete | |
| — | |
| — | |
| No | |
| — |
| Cook | |
| — | |
| — / — | |
| — | |
| Lake Michigan | |
| Public Sewer | |
| Central Air | |
| Gas, Forced Air | |
| 12793495 | |
| — |
Property History
| DATE: | EVENT: | PRICE: | SOURCE: |
|---|---|---|---|
| 19 Dec, 2014 | Sold | $82,500 | MRED MLS |
| 24 Nov, 2014 | Under contract | $94,900 | MRED MLS |
| — | Last price change | $99,900 | MRED MLS |
| 2 Sep, 2014 | Listed for sale | $119,000 | MRED MLS |
| 21 Sep, 2016 | Under contract | $0 | MRED MLS |
| 12 Sep, 2016 | Listed for sale | $0 | MRED MLS |
| 4 Mar, 2019 | Under contract | $0 | MRED MLS |
| 25 Feb, 2019 | Listed for sale | $0 | MRED MLS |
| 13 Mar, 2020 | Under contract | $0 | MRED MLS |
| 10 Feb, 2020 | Listed for sale | $0 | MRED MLS |
| 19 May, 2021 | Under contract | $0 | MRED MLS |
| 22 Apr, 2021 | Listed for sale | $0 | MRED MLS |
| 24 Oct, 2026 | Listed for sale | $0 | MRED MLS |
Some photos of this home have been virtually staged.
Room Specifics
Total Bedrooms: 1
Bedrooms Above Ground: 1
Bedrooms Below Ground: 0
Dimensions: 15X9
Floor Type: Carpet
Full Bathrooms: 1
Bathroom Amenities: —
Bathroom in Basement: 0
Dimensions: COMBO
Floor Type: Hardwood
Dimensions: 10X8
Floor Type: Hardwood
Features: Eating Area-Breakfast Bar
Dimensions: 16X10
Floor Type: Hardwood
Rooms: No additional rooms
Other Specifics
| 1 | |
| — | |
| Garage Door Opener, Heated Garage, Leased, Attached, Garage | |
| — | |
| — | |
| — | |
| Cable TV, Heat, Water, Scavenger, Security, Doorman, Exterior Maintenance, Lawn Care, Snow Removal, Other, Air Conditioning, Wi-Fi | |
| — | |
| — | |
| CONDO | |
| — | |
| None | |
| — | |
| Range, Microwave, Dishwasher, Refrigerator, Freezer | |
| Not in DB | |
| — | |
| Bike Room/Bike Trails, Door Person, Coin Laundry, Elevator in Residence, On Site Manager/Engineer, Party Room, Sundeck, Pool, Receiving Room, Security Door Lock(s), Service Elevator(s), Tennis Court(s), Valet/Cleaner | |
| — |
Tax History
| Year | Property Taxes |
|---|---|
| 2014 | $1,294 |
Contact Agent
Contact Agent
Listing Provided By
RE/MAX Premier
