

44 Laurel Trail, Wheeling, Illinois 60090


$3,100
|
For Rent
|
|
| Status: | Active |
| Sqft: | 1,517 |
| Cost/Sqft: | $0 |
| Beds: | 4 |
| Baths: | 2 |
| Year Built: | 1964 |
| Property Taxes: | $0 |
| Lot Size: | 0,00 |
Description
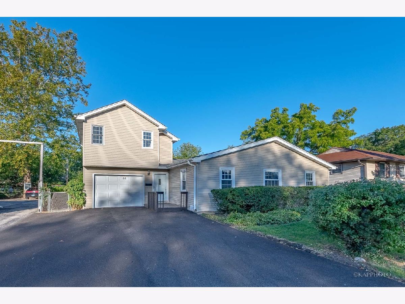
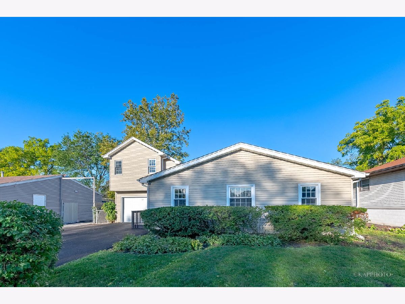
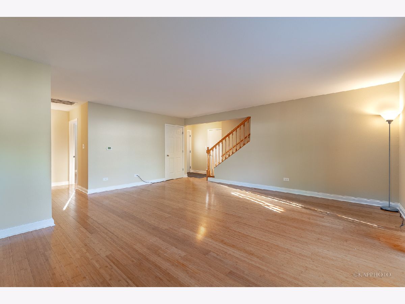
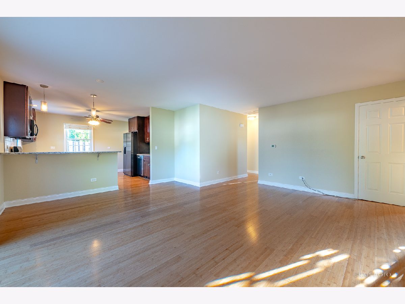
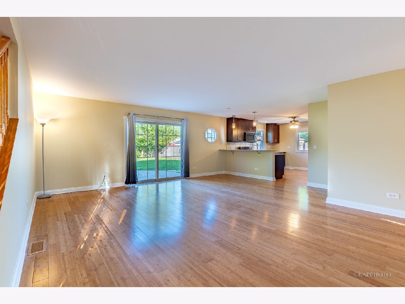
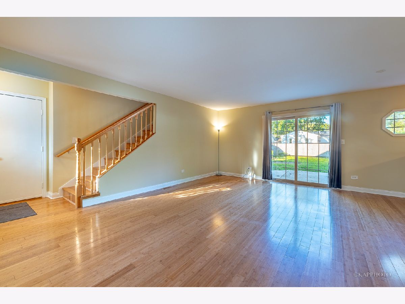
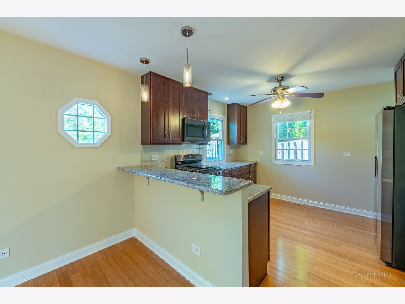
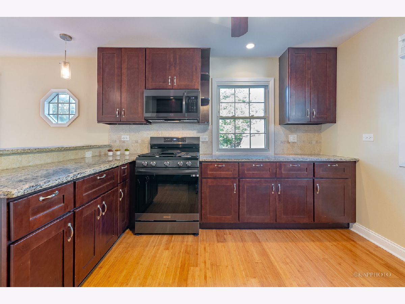
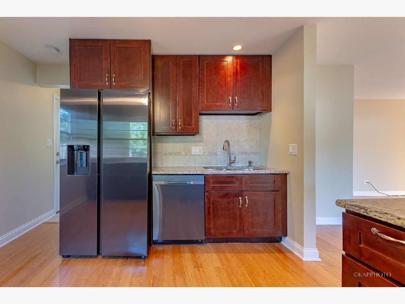
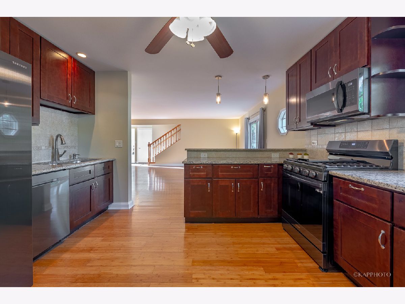
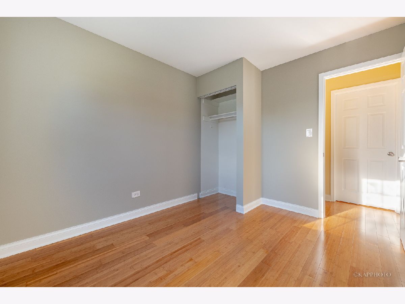
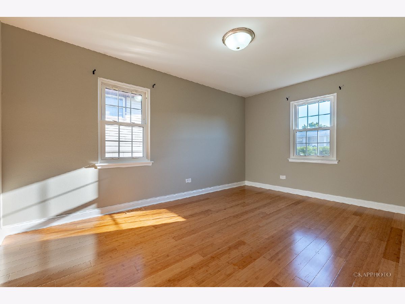
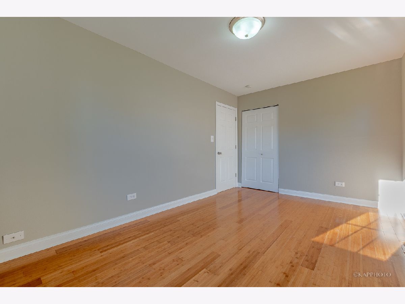
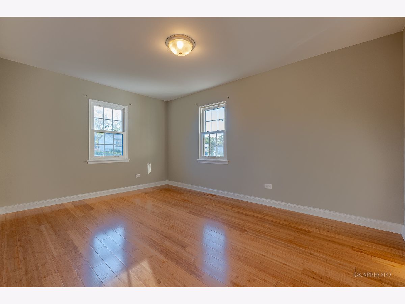
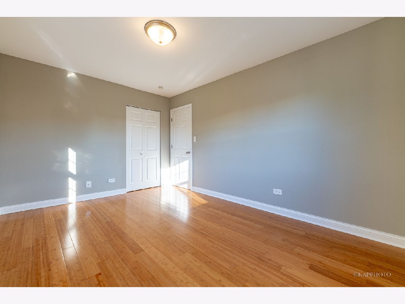
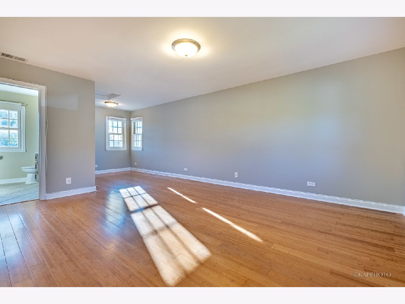
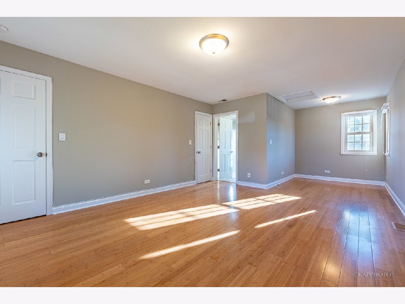
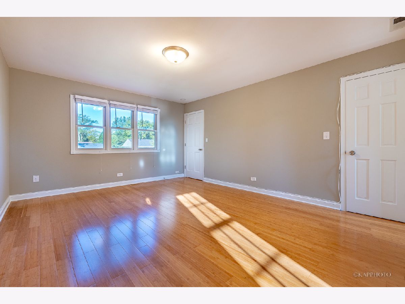
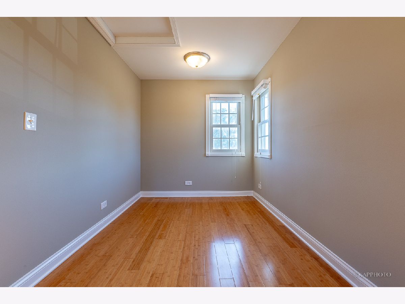
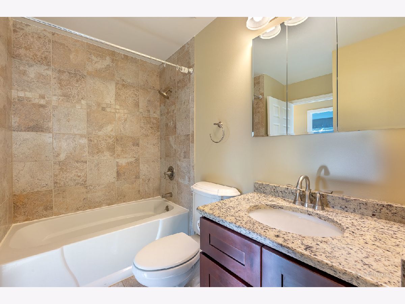
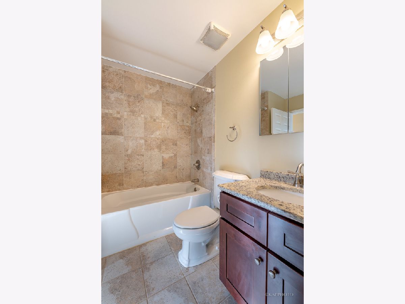
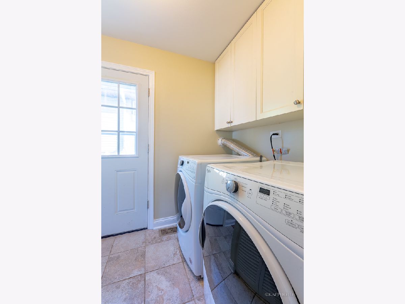
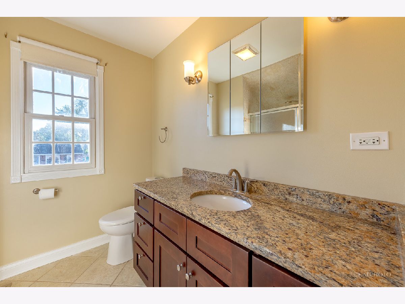
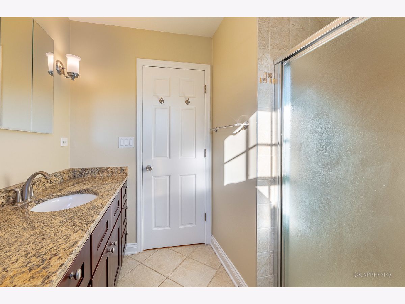
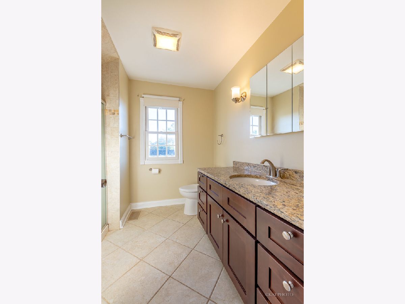
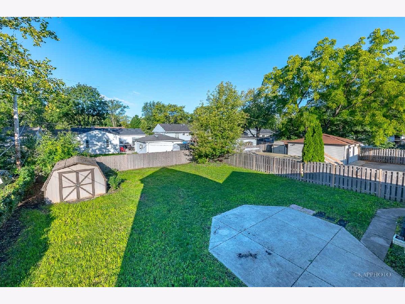
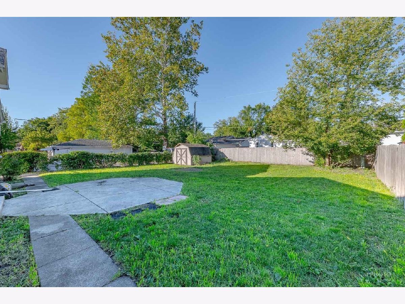
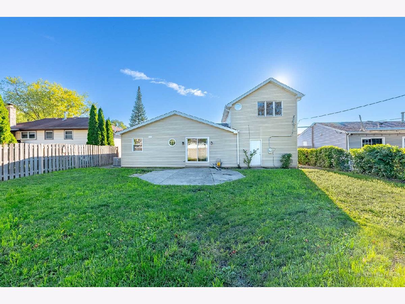
Welcome home to this beautifully-renovated 4-bed/2-bath home in Wheeling! Rarely available, and in a high-demand location! Thoughtfully updated and designed with comfortable living in mind, this home offers the space, style, and convenience with a great location. Step inside to an airy, open layout with beautiful bamboo flooring throughout, creating a warm and inviting feel from the moment you walk through the door. The spacious kitchen is the heart of the home, featuring granite countertops and black stainless-steel Samsung appliances, making it open and functional for everyday cooking and entertaining. The extra-large primary bedroom offers an impressive private retreat, complete with its own en suite bathroom and a generous additional living area that can easily be used as a sitting room, office, dressing area, or relaxing lounge. With 4 bedrooms and 2 full bathrooms, there is plenty of flexibility for families, guests, or those needing dedicated work-from-home space. Additional highlights include brand-new 2026 A/C, in-unit washer/dryer, a spacious driveway, and a large backyard offering plenty of room to enjoy the outdoors, entertain, or simply unwind. The thoughtful updates throughout make this a home you can settle into comfortably. The location is hard to beat. Situated walking distance to Wheeling's highly-regarded schools, shopping, dining, entertainment, and everyday conveniences, you will have everything you need just minutes from home. Spacious, updated, beautifully maintained, and conveniently located - this is a place you will be proud to call home. Schedule your private showing today!
Property Specifics
| Residential Rental | |
| — | |
| — | |
| 1964 | |
| — | |
| — | |
| No | |
| — |
| Cook | |
| — | |
| — / — | |
| — | |
| — | |
| — | |
| 12750870 | |
| — |
Room Specifics
Total Bedrooms: 4
Bedrooms Above Ground: 4
Bedrooms Below Ground: 0
Dimensions: —
Floor Type: —
Dimensions: —
Floor Type: —
Dimensions: —
Floor Type: —
Full Bathrooms: 2
Bathroom Amenities: —
Bathroom in Basement: 0
Rooms: —
Basement Description: —
Other Specifics
| 1 | |
| — | |
| — | |
| — | |
| — | |
| 60 X 124 | |
| — | |
| — | |
| — | |
| — | |
| Not in DB | |
| — | |
| — | |
| — | |
| — |
Contact Agent
Contact Agent
Listing Provided By
Century 21 S.G.R., Inc.
