

Due to the increased demand in the housing market at this time, we are only able to help our clients who are in need of purchasing and/or selling a home. To schedule a tour of this rental property, copy this listings MLS# 12775441 into google and navigate through the different results. Fill out the forms to contact the agent via the alternative websites you find. We appologize that we cannot help you with rental properties at this time.
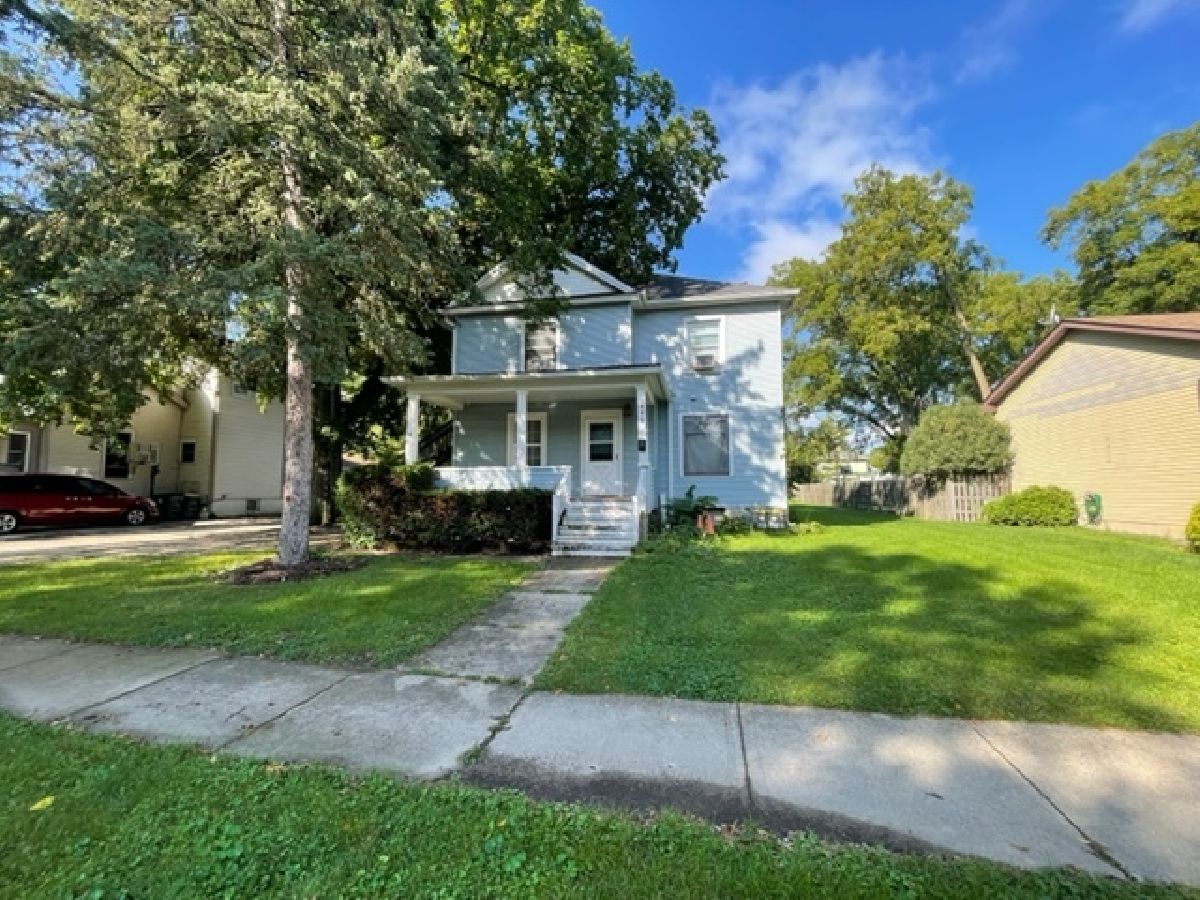
440 Ingalton Avenue, West Chicago, Illinois 60185


$1,785
|
For Rent
|
|
| Status: | Active |
| Sqft: | 850 |
| Cost/Sqft: | $0 |
| Beds: | 2 |
| Baths: | 1 |
| Year Built: | — |
| Property Taxes: | $0 |
| Days On Market: | 8 |
| Lot Size: | 0,00 |
| Available: | Nov 1, 2026 |
Description
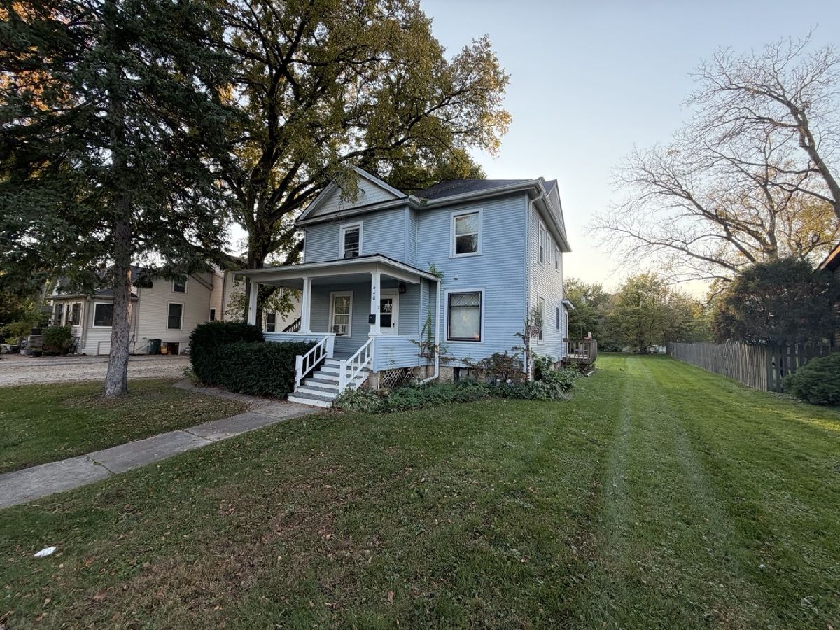
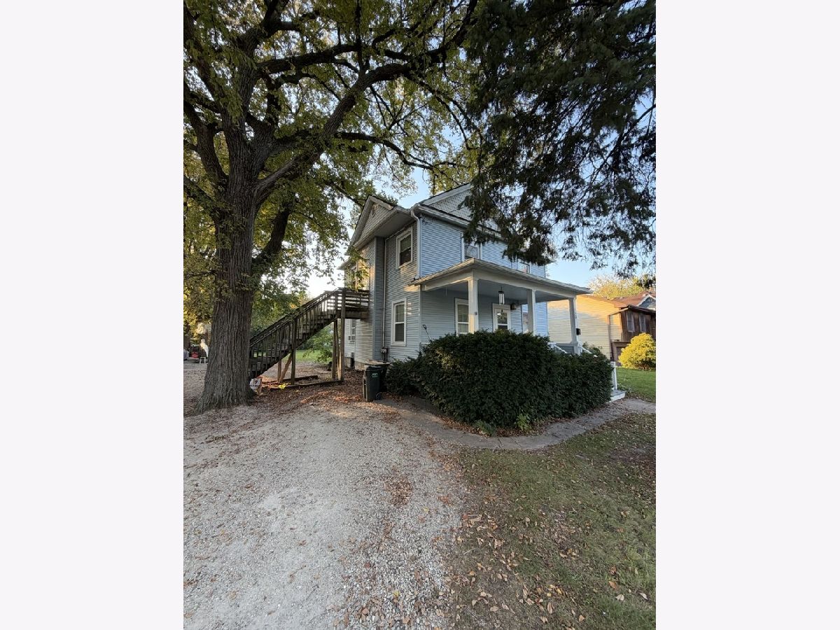
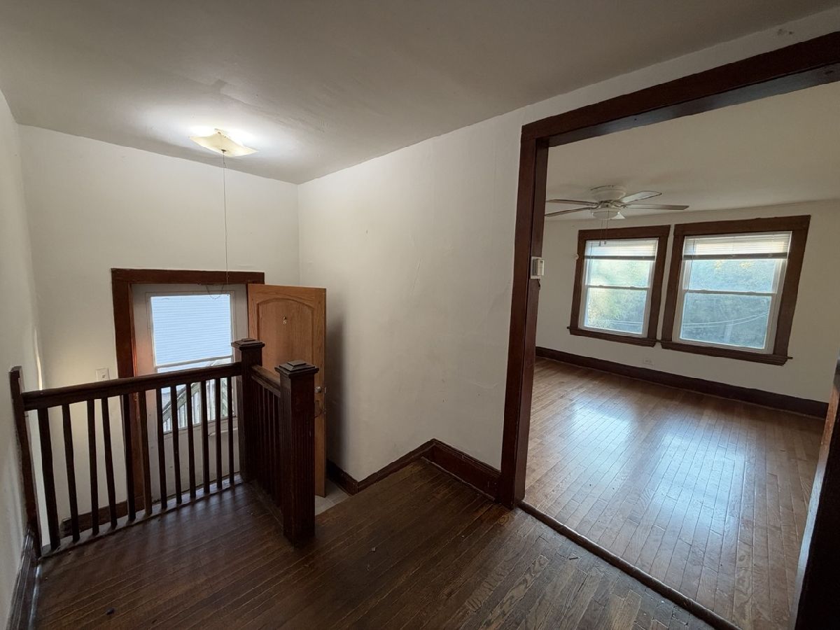
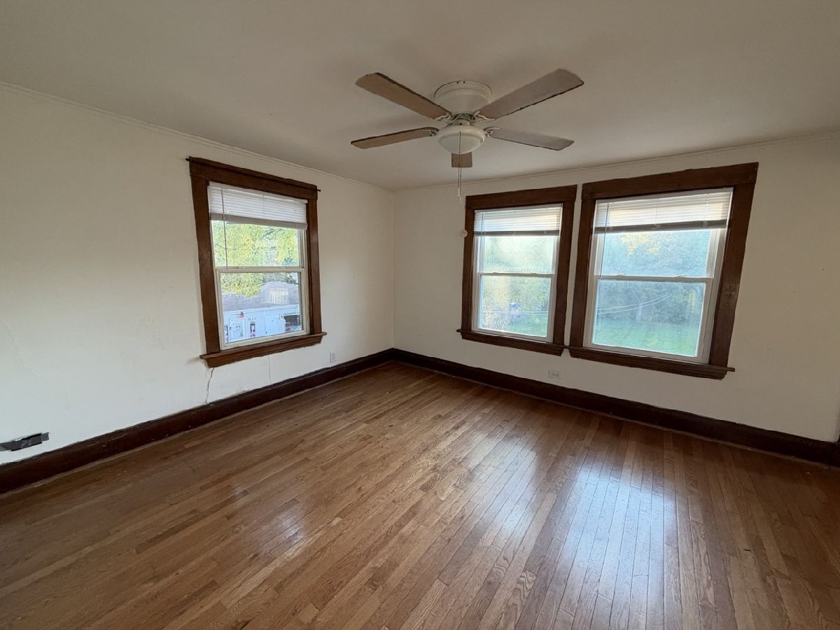
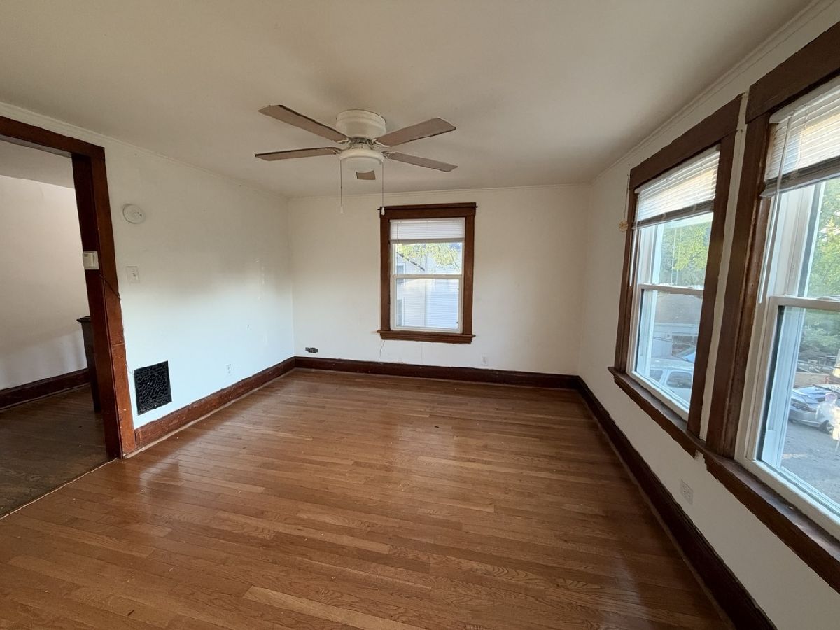
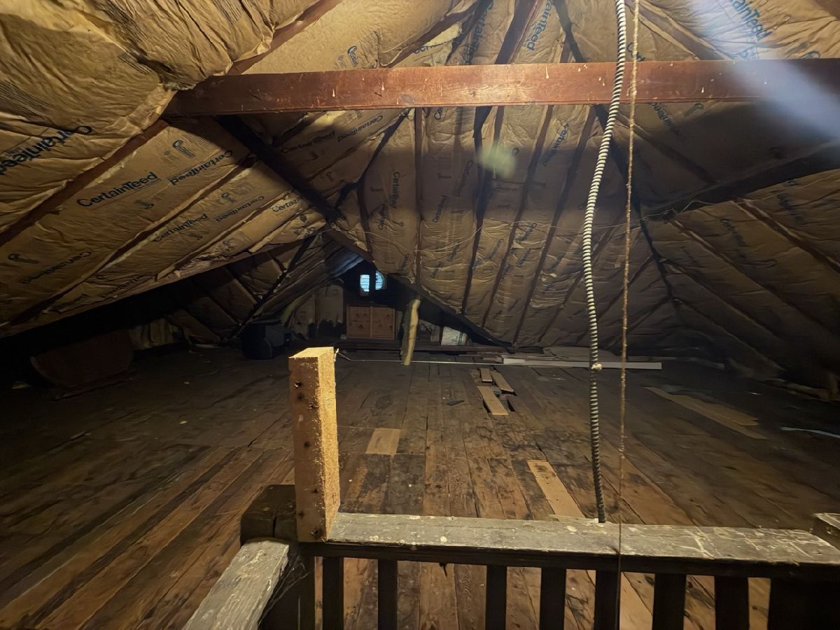
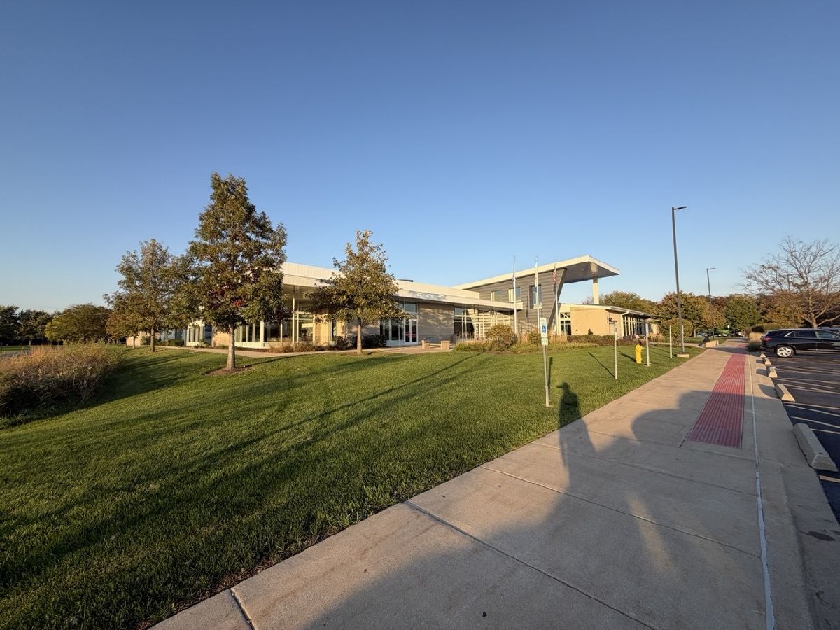
2nd Floor Unit With Stairs Leading to Private Exterior Entrance. 2 Bedrooms - 1 Bathroom. Unfinished Walk-up Attic Space for Storage. 2 Parking Spaces. Downtown West Chicago Area. Close to the Park District Fitness Center, Water Park, Playgrounds, Skate Park, Baseball and Soccer Fields. Easy Access to West Chicago Train Station. Route 59, Route 64, Route 38. $50/application (+18yo) - Application includes Credit and Background Check. Application ran via Appfolio. Apartment-Sized Washer and Dryer in Unit (as-is) Tenants Pay Gas and Electric. Window AC Units currently at property (tenant responsible for replacing)
Property Specifics
| Residential Rental | |
| 1 | |
| — | |
| — | |
| None | |
| Vinyl Siding | |
| — | |
| — | |
| No | |
| — |
| — | |
| — | |
| — / — | |
| — | |
| Public | |
| Public Sewer | |
| Window Unit(s) | |
| Gas, Forced Air | |
| 12775441 | |
| — |
Nearby Schools
| NAME: | DISTRICT: | DISTANCE: | |
|---|---|---|---|
|
High School
Community High School |
94 | Not in DB | |
Property History
| DATE: | EVENT: | PRICE: | SOURCE: |
|---|---|---|---|
| 6 Nov, 2022 | Under contract | $0 | MRED MLS |
| 19 Sep, 2022 | Listed for sale | $0 | MRED MLS |
| 23 Oct, 2026 | Listed for sale | $0 | MRED MLS |
Room Specifics
All Bedroom Info:
Total Bedrooms: 2
Bedrooms Above Ground: 2
Bedrooms Below Ground: 0
Total Bedrooms: 2
Bedrooms Above Ground: 2
Bedrooms Below Ground: 0
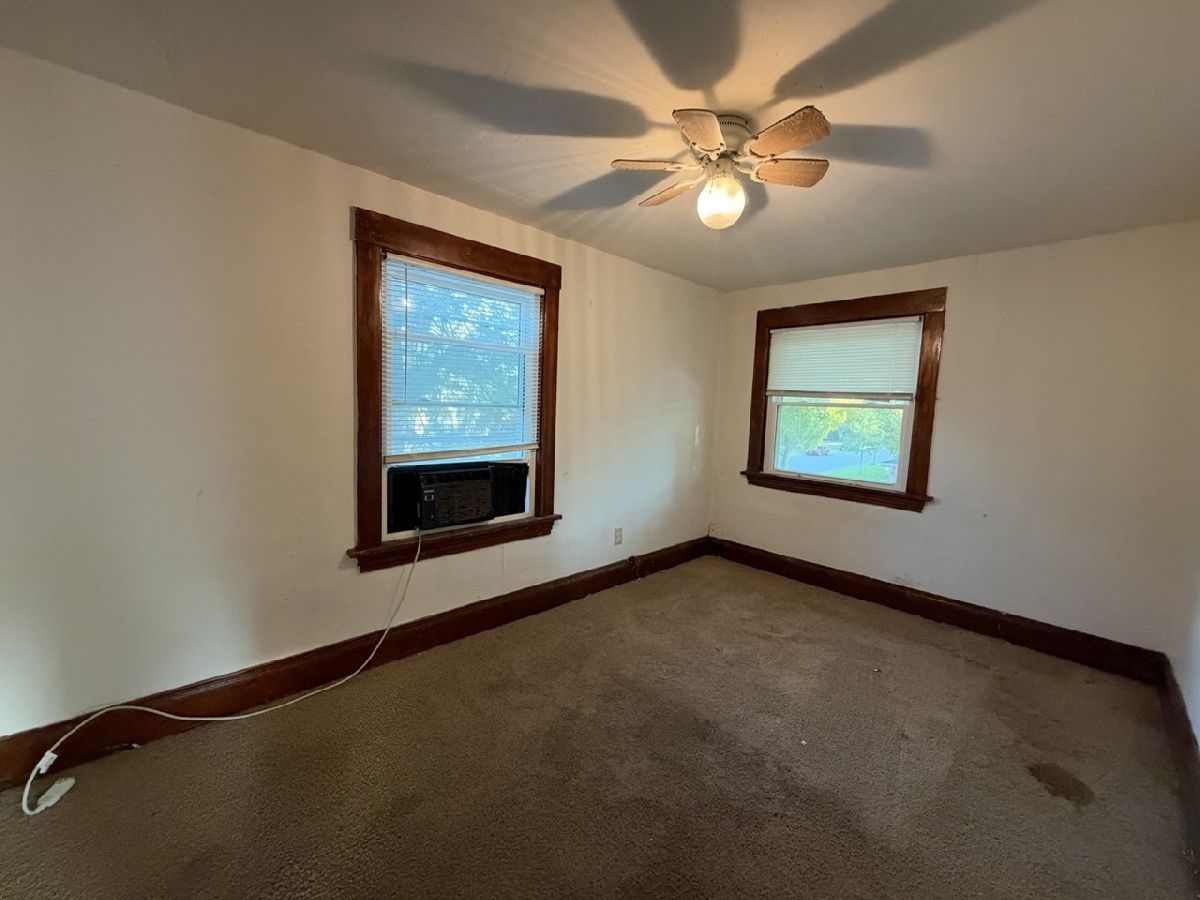
Master Bedroom Info:
Dimensions: 10X10
Location: Main LevelDimensions: 10X10
Floor Type: Carpet
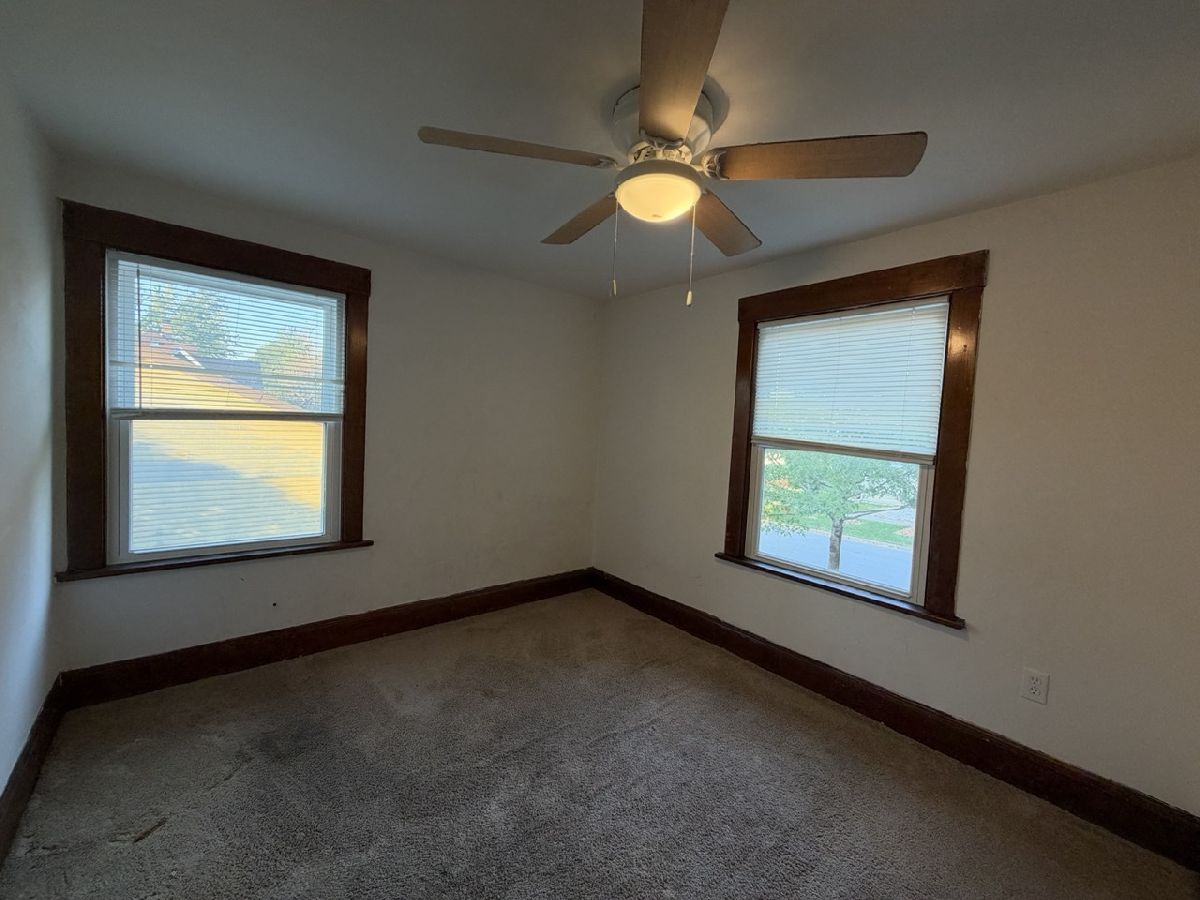
Second Bedroom Info:
Dimensions: 8X13
Location: Main LevelDimensions: 8X13
Floor Type: Carpet
Bathroom Info:
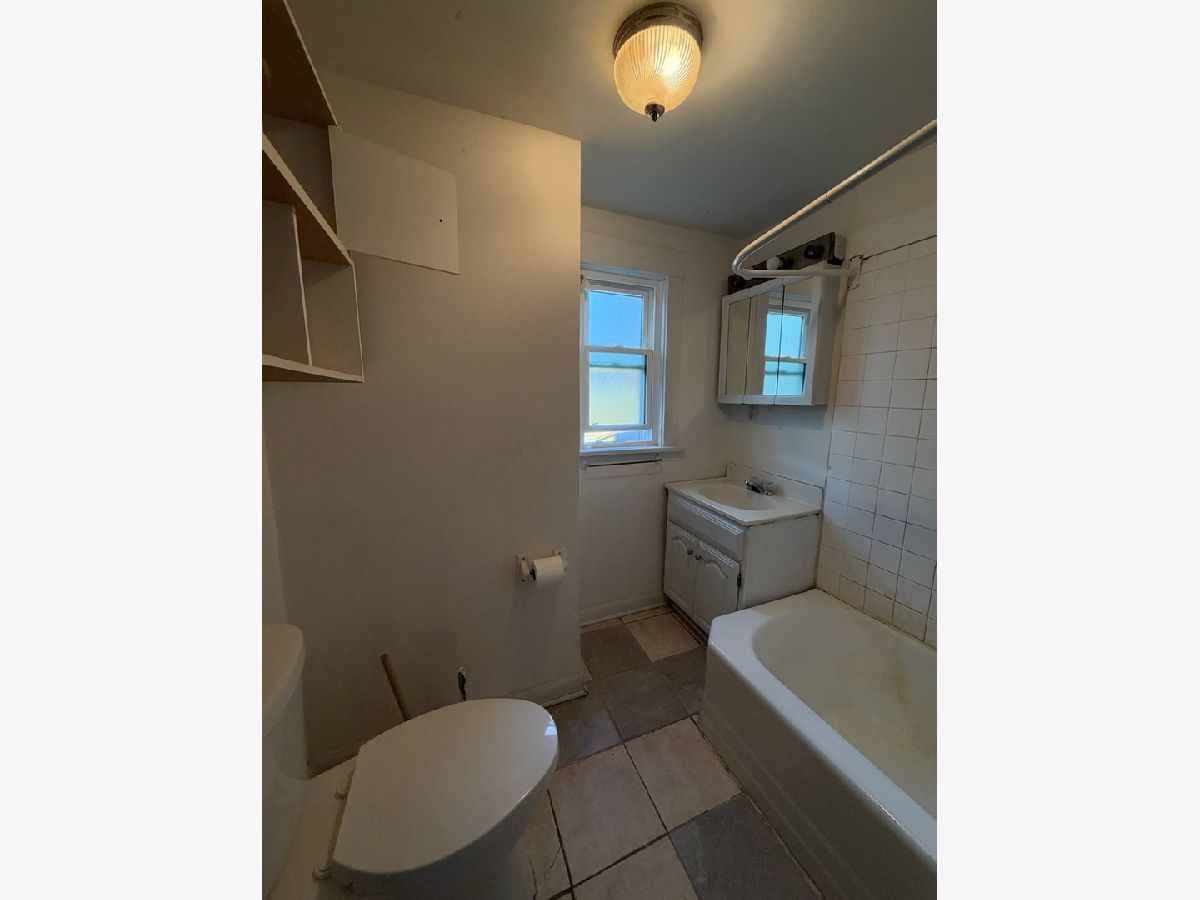
Full Bathrooms: 1
Partial Bathrooms: 0Full Bathrooms: 1
Bathroom Amenities: —
Bathroom in Basement: —
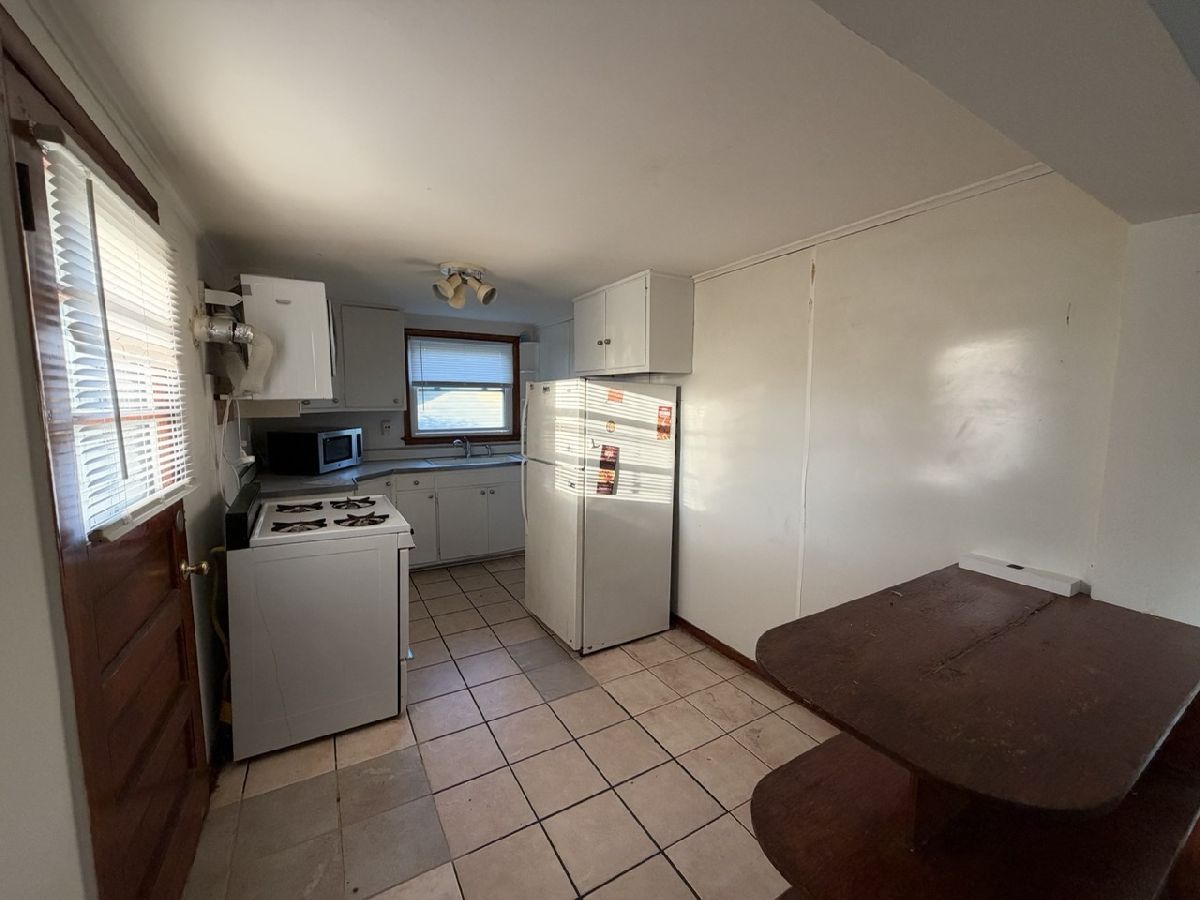
Kitchen Info:
Dimensions: 8X15
Location: Main LevelDimensions: 8X15
Floor Type: Ceramic Tile
Living Room Info:
Dimensions: 12X12
Location: Main LevelDimensions: 12X12
Floor Type: Hardwood
Additional Rooms Info:
Rooms: Loft
Basement: NoneRooms: Loft
First Additional Room Info:
Name: Loft
Dimensions: 18X18
Location: —Name: Loft
Dimensions: 18X18
Floor Type: —
Other Specifics
| — | |
| — | |
| Gravel, Unassigned, Off Street, Owned | |
| — | |
| — | |
| — | |
| Water, Lawn Care | |
| — | |
| — | |
| COMMON | |
| — | |
| None | |
| — | |
| — | |
| Not in DB | |
| — | |
| — | |
| — |
Tax History
| Year | Property Taxes |
|---|
Contact Agent
Due to the increased demand in the housing market, we are only able to help our clients who are in need of purchasing and/or selling a home. To schedule a tour of this rental property, copy this listings MLS# 12775441 into google and navigate through the different results. Fill out the forms to contact the agent via the alternative websites you find. We appologize that we cannot help you with rental properties at this time.
Listing Provided By
RE/MAX of Naperville
