

Due to the increased demand in the housing market at this time, we are only able to help our clients who are in need of purchasing and/or selling a home. To schedule a tour of this rental property, copy this listings MLS# 12800005 into google and navigate through the different results. Fill out the forms to contact the agent via the alternative websites you find. We appologize that we cannot help you with rental properties at this time.
440 Newport Circle, Oswego, Illinois 60543


$2,600
|
For Rent
|
|
| Status: | New |
| Sqft: | 1,686 |
| Cost/Sqft: | $0 |
| Beds: | 3 |
| Baths: | 3 |
| Year Built: | 1997 |
| Property Taxes: | $0 |
| Days On Market: | 3 |
| Lot Size: | 0,00 |
| Available: | Nov 7, 2026 |
Description
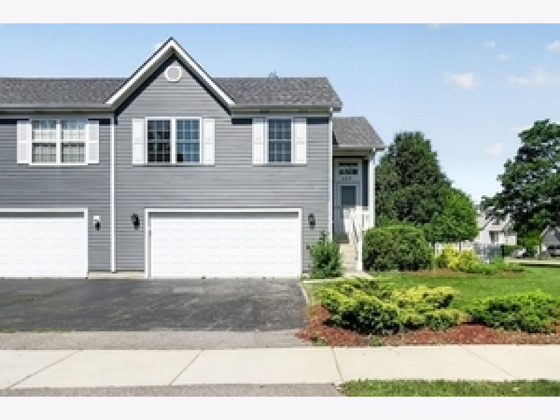
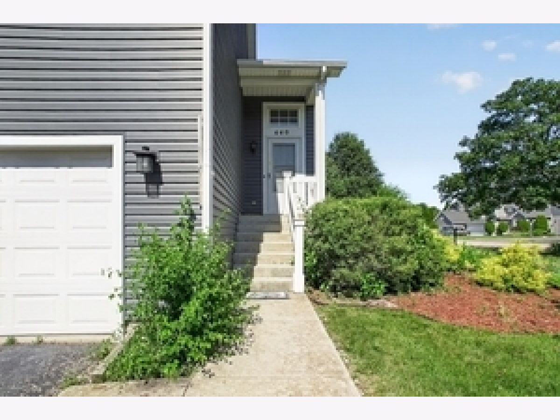
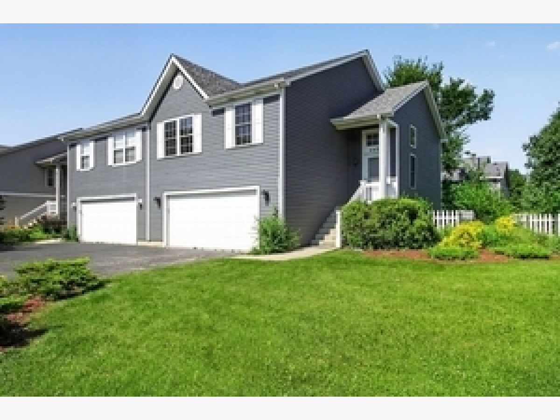
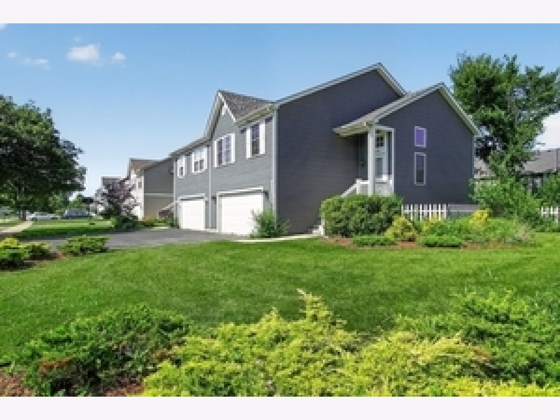
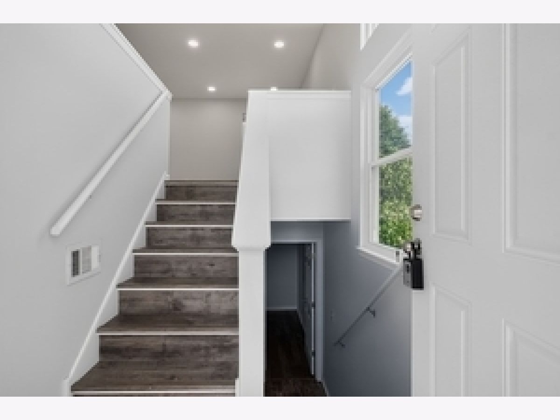
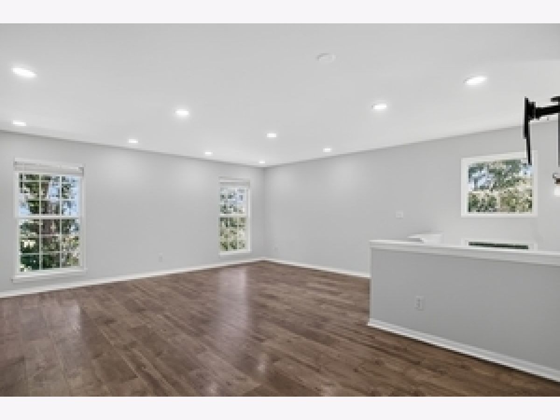
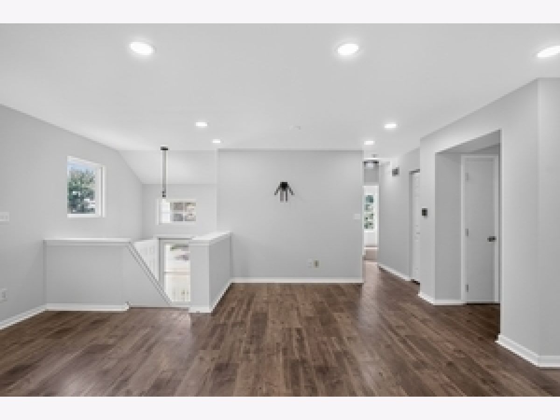
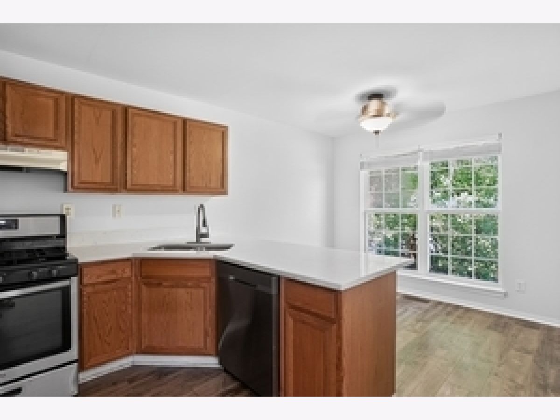
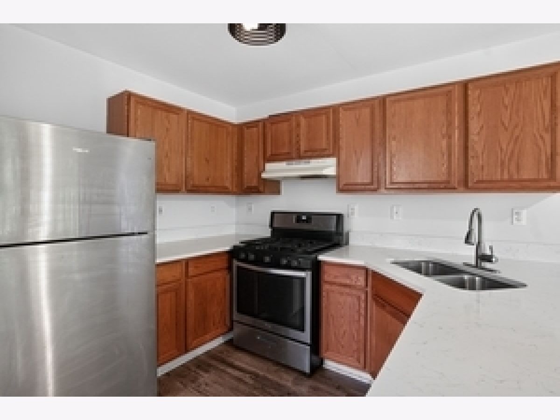
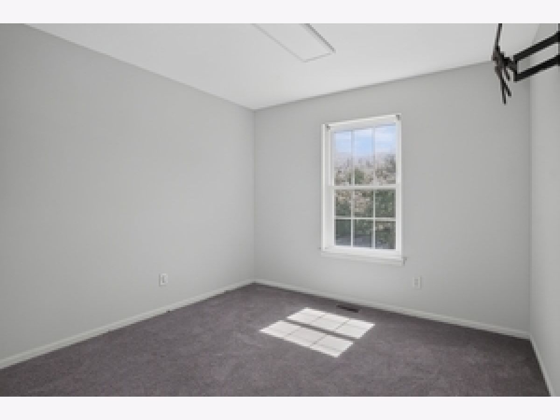
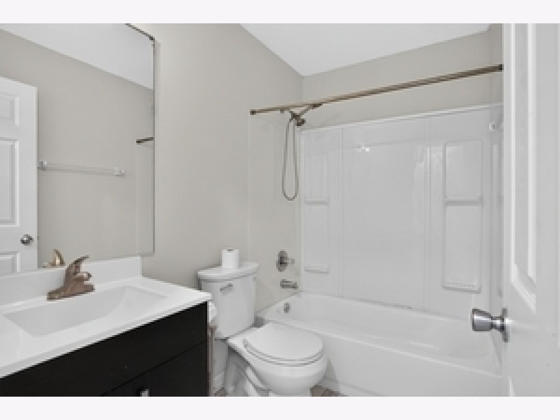
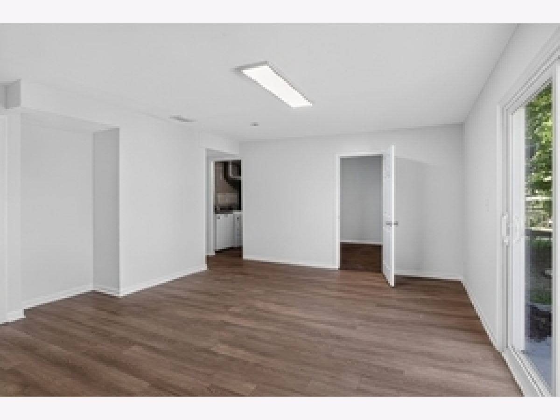
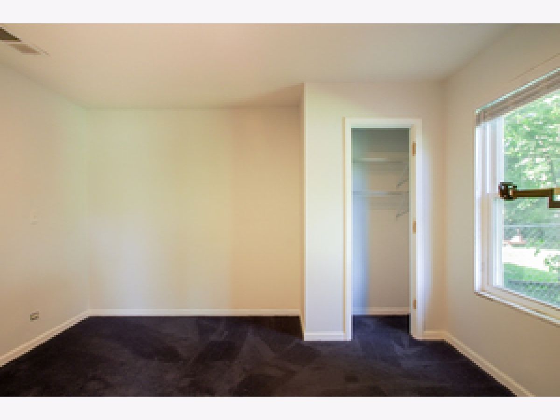
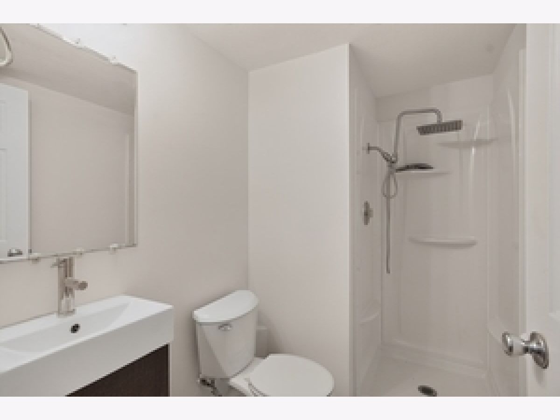
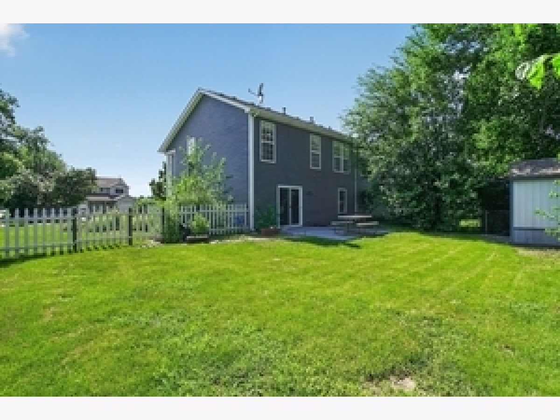
MOVE RIGHT IN! AVAILABLE NOW! FEELS LIKE A SINGLE FAMILY HOME! HUGE DUPLEX..MORE THAN 1600 SQ.FT. 3 BEDROOMS, 3 FULL BATHS, LIVING ROOM & FAMILY RM, 2 CAR GARAGE, FULL FENCED YARD, SHED, PATIO, LARGE EAT-IN KITCHEN UPDATED KITCHEN WITH QUARTZ, ALL STAINLESS APPLIANCES, NEW FURNACE, CLOSE TO SHOPPING & SCHOOLS, OSWEGO 308 SCHOOL DISTRICT. Requirements: Income 3x monthly rent. Credit Score 700 plus. Credit check by listing office. 1 month security deposit required. Tenant pays Electricity, Gas, Water, Sewer, Trash. Tenant maintains yard and snow.
Property Specifics
| Residential Rental | |
| 2 | |
| — | |
| 1997 | |
| None | |
| Vinyl Siding | |
| Asphalt | |
| — | |
| No | |
| — |
| Kendall | |
| — | |
| — / — | |
| — | |
| Public | |
| Public Sewer | |
| Central Air | |
| Gas, Forced Air | |
| 12800005 | |
| — |
Nearby Schools
| NAME: | DISTRICT: | DISTANCE: | |
|---|---|---|---|
|
Grade School
Long Beach Elementary School |
308 | — | |
|
Middle School
Plank Junior High School |
308 | Not in DB | |
|
High School
Oswego East High School |
308 | Not in DB | |
Property History
| DATE: | EVENT: | PRICE: | SOURCE: |
|---|---|---|---|
| 7 Nov, 2026 | Listed for sale | $0 | MRED MLS |
Room Specifics
All Bedroom Info:
Total Bedrooms: 3
Bedrooms Above Ground: 3
Bedrooms Below Ground: 0
Total Bedrooms: 3
Bedrooms Above Ground: 3
Bedrooms Below Ground: 0
Master Bedroom Info:
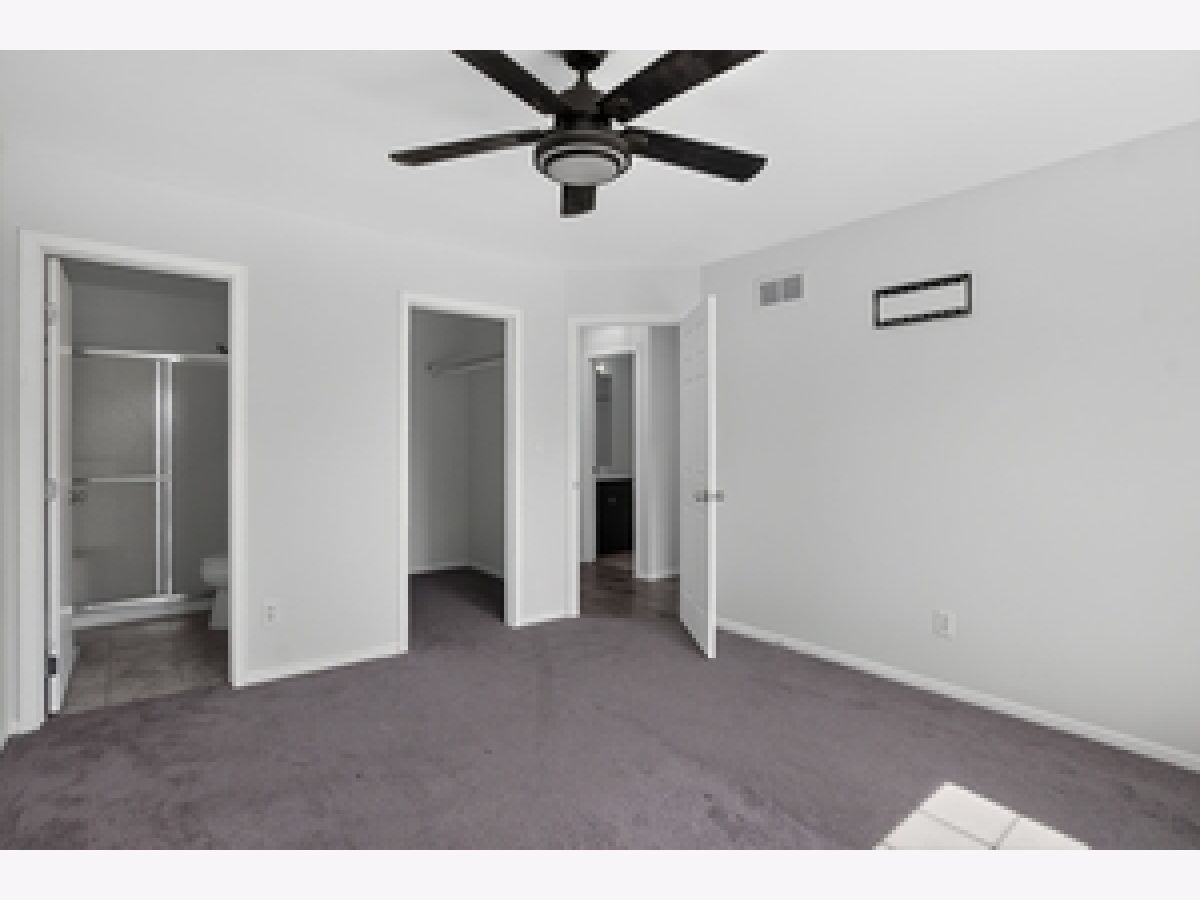
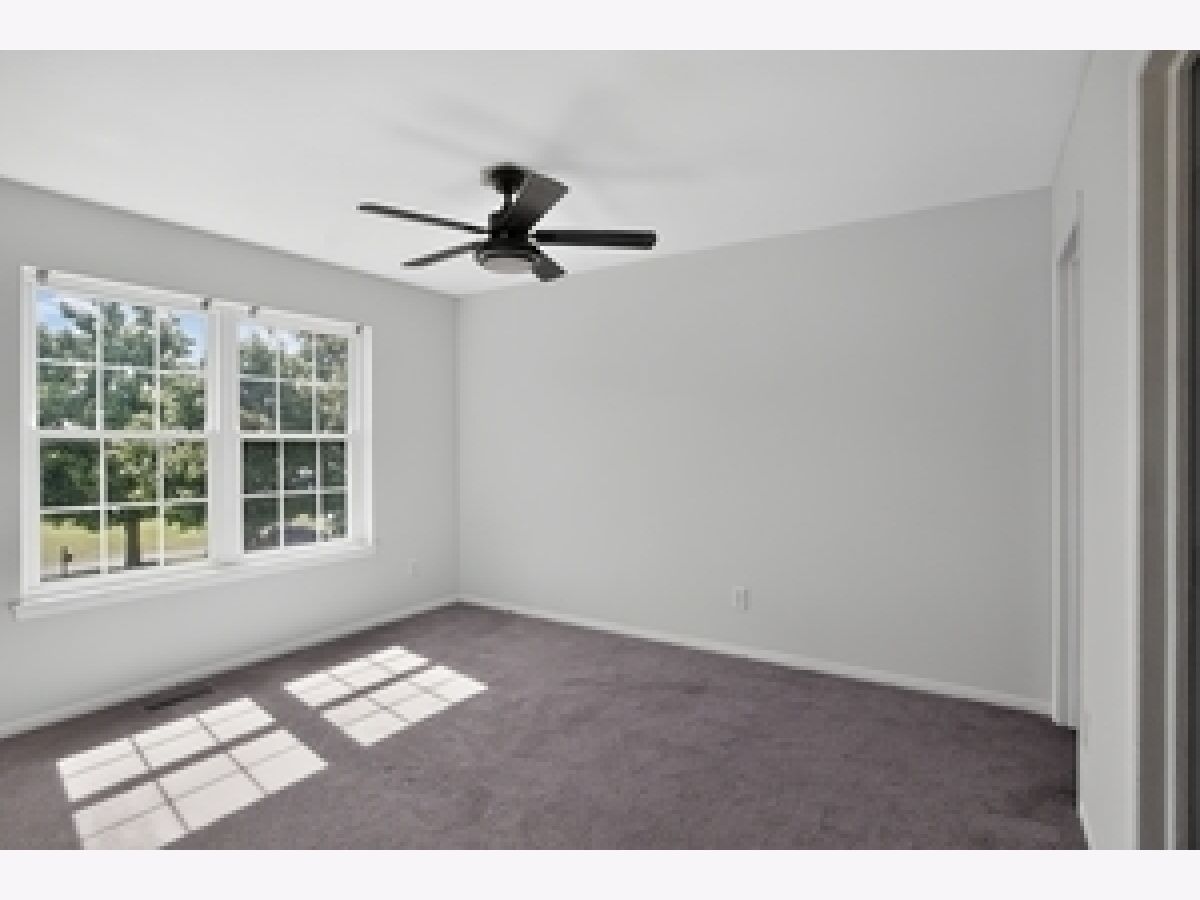
Dimensions: 15X12
Location: 2nd LevelDimensions: 15X12
Floor Type: —
Second Bedroom Info:
Dimensions: 10X10
Location: 2nd LevelDimensions: 10X10
Floor Type: —
Third Bedroom Info:
Dimensions: 11X10
Location: Main LevelDimensions: 11X10
Floor Type: —
Bathroom Info:
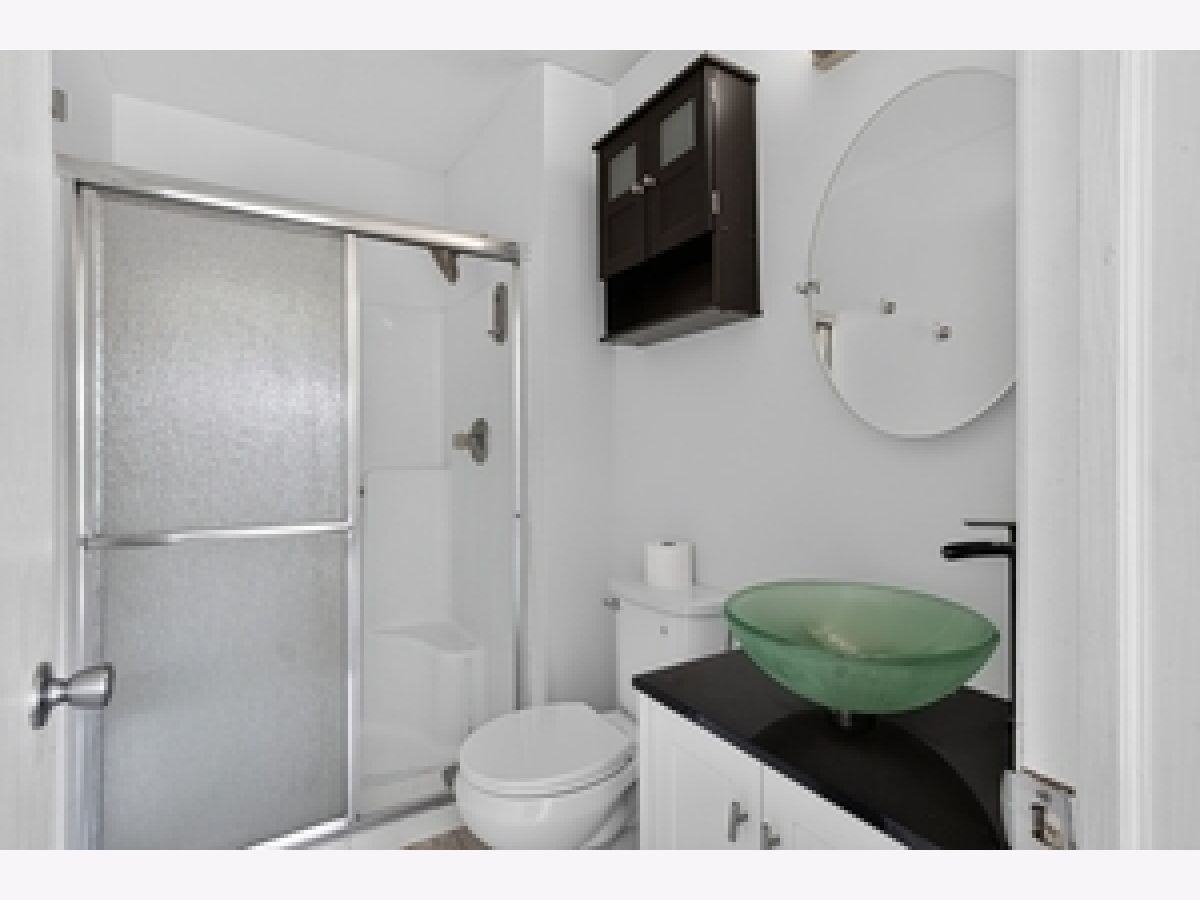
Full Bathrooms: 3
Partial Bathrooms: 0Full Bathrooms: 3
Bathroom Amenities: —
Bathroom in Basement: —
Kitchen Info:
Dimensions: 17X10
Location: 2nd LevelDimensions: 17X10
Floor Type: —
Features: Eating Area-Table Space, Pantry-Closet
Laundry Room Info:
Dimensions: 11X8
Location: Main LevelDimensions: 11X8
Floor Type: —
Living Room Info:
Dimensions: 22X17
Location: 2nd LevelDimensions: 22X17
Floor Type: —
Family Room Info:
Dimensions: 19X13
Location: Main LevelDimensions: 19X13
Floor Type: —
Additional Rooms Info:
Rooms: No additional rooms
Basement: NoneRooms: No additional rooms
Other Specifics
| 2 | |
| Concrete Perimeter | |
| Asphalt, Attached, Garage | |
| — | |
| Laminate, Carpet | |
| Patio | |
| Shed(s) | |
| Parking | |
| — | |
| Corner Lot | |
| 110x60 | |
| — | |
| Full | |
| 1st Floor Bedroom, 1st Floor Full Bath, Storage | |
| — | |
| Not in DB | |
| — | |
| — | |
| — |
Tax History
| Year | Property Taxes |
|---|
Contact Agent
Due to the increased demand in the housing market, we are only able to help our clients who are in need of purchasing and/or selling a home. To schedule a tour of this rental property, copy this listings MLS# 12800005 into google and navigate through the different results. Fill out the forms to contact the agent via the alternative websites you find. We appologize that we cannot help you with rental properties at this time.
Contact Agent
Due to the increased demand in the housing market, we are only able to help our clients who are in need of purchasing and/or selling a home. To schedule a tour of this rental property, copy this listings MLS# 12800005 into google and navigate through the different results. Fill out the forms to contact the agent via the alternative websites you find. We appologize that we cannot help you with rental properties at this time.
Listing Provided By
ERA Naper Realty, Inc.
