

4408 Redwood Drive, Norridge, Illinois 60706


$3,450
|
For Rent
|
|
| Status: | Active |
| Sqft: | 2,300 |
| Cost/Sqft: | $0 |
| Beds: | 4 |
| Baths: | 2 |
| Year Built: | 1959 |
| Property Taxes: | $0 |
| Days On Market: | 19 |
| Lot Size: | 0,00 |
| Available: | Nov 1, 2026 |
| Furnished: | No |
Description
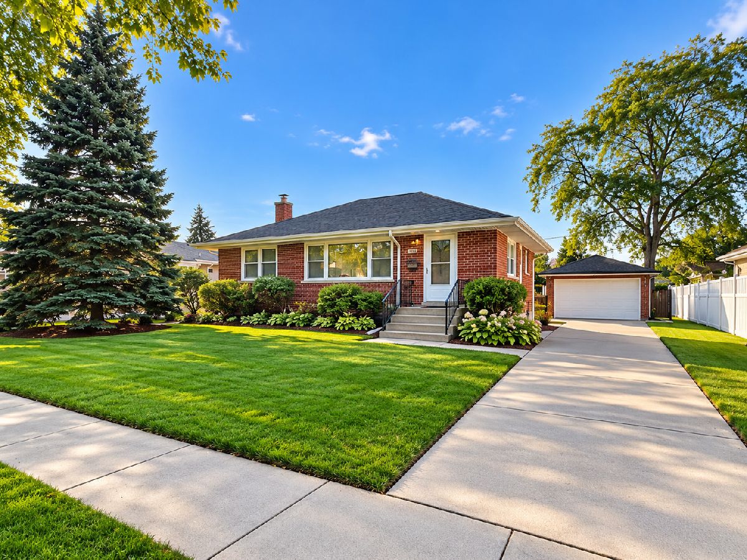
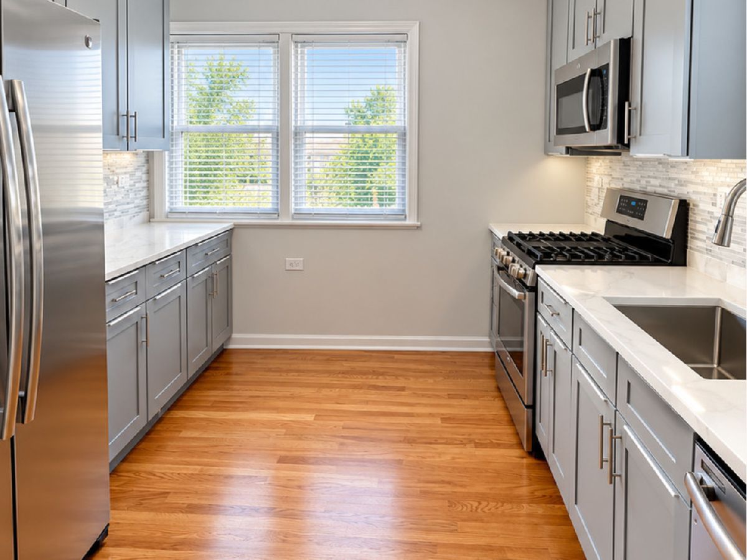
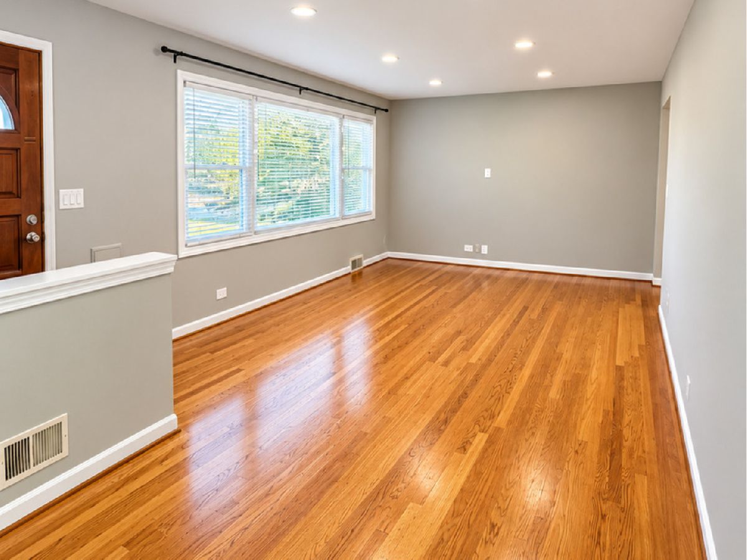
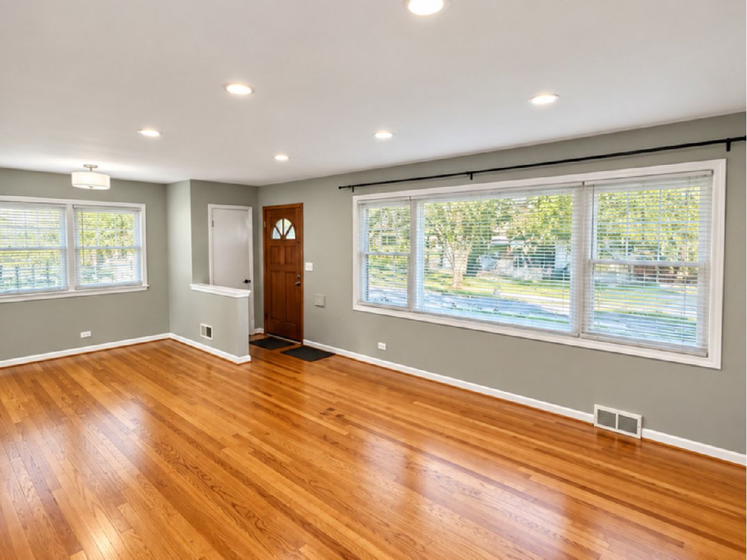
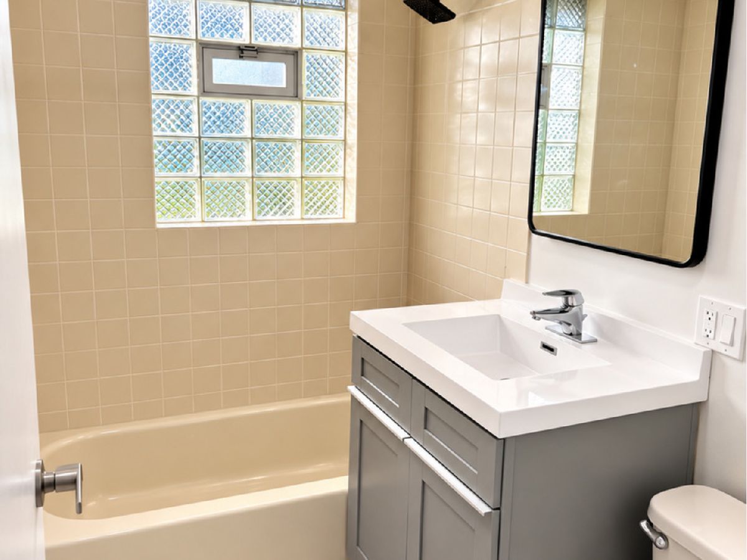
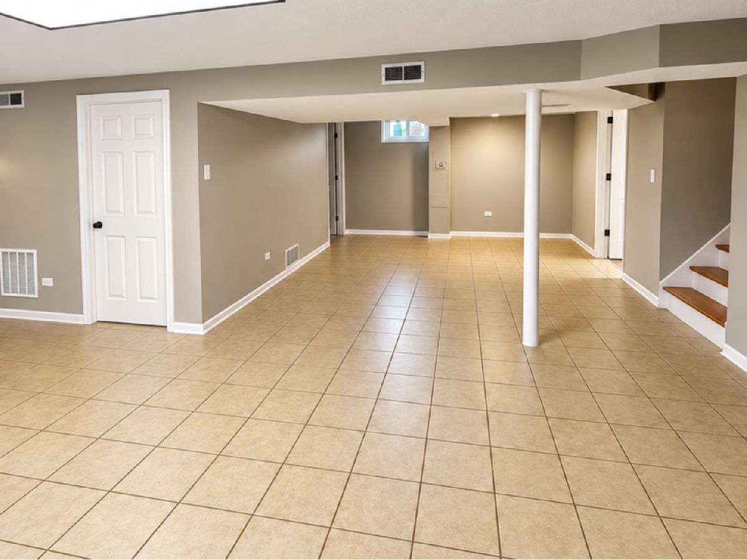
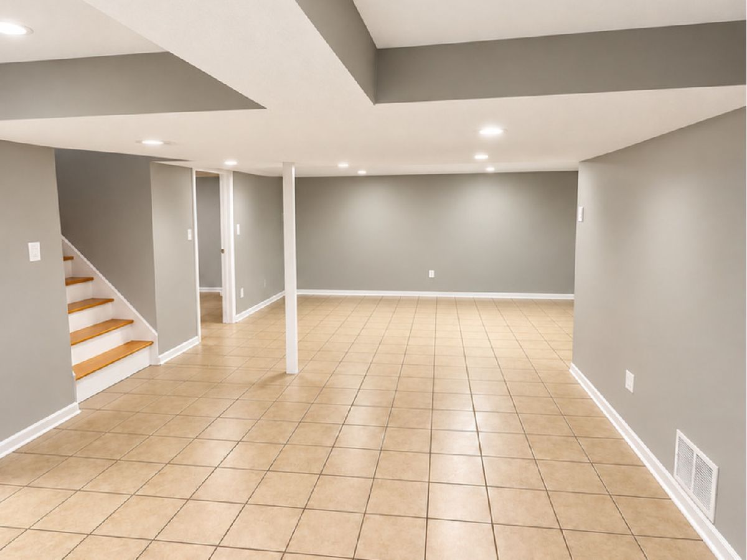
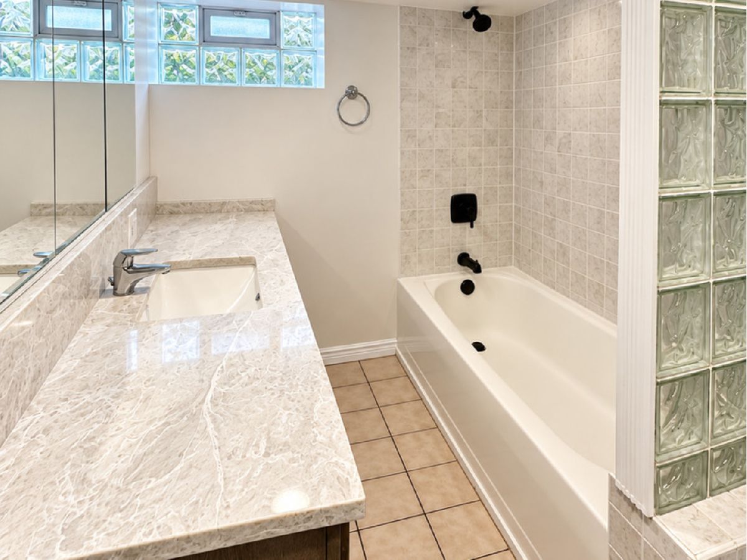
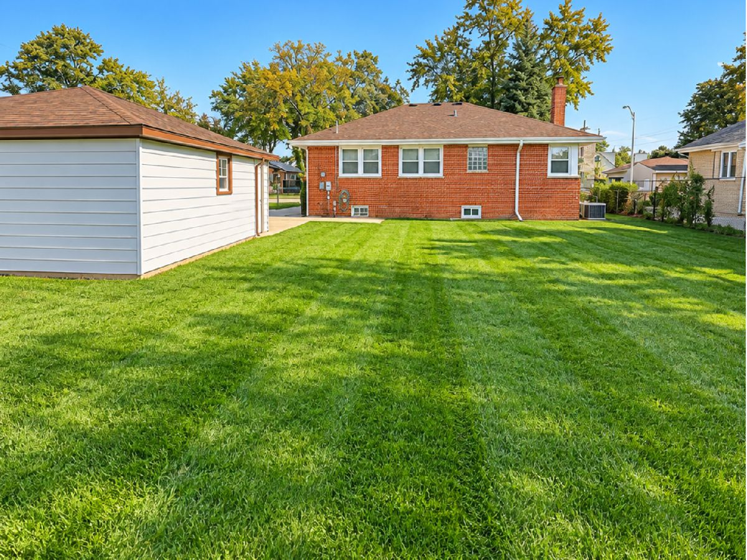
Beautifully updated, freshly painted 4-bedroom, 2-bath brick ranch on the highly desirable Redwood Drive! Features include newly refinished hardwood floors and a fully remodeled kitchen with high-end cabinetry, quartz countertops, and brand-new stainless steel appliances. A dining area adjoins the living room, and both bathrooms have been recently updated. The fully finished basement offers a spacious recreation room, full bath, and a versatile bonus room ideal for an office or guest space. New epoxy floor to be installed in the laundry room. Enjoy a large, private backyard, a side driveway, and a spacious 2-car garage with a brand-new epoxy floor scheduled for installation. Located on a quiet street. A must-see!
Property Specifics
| Residential Rental | |
| — | |
| — | |
| 1959 | |
| Finished, Full | |
| Brick | |
| — | |
| — | |
| No | |
| — |
| Cook | |
| — | |
| — / — | |
| — | |
| Lake Michigan, Public | |
| Public Sewer | |
| Central Air | |
| Gas, Forced Air | |
| 12792443 | |
| — |
Property History
| DATE: | EVENT: | PRICE: | SOURCE: |
|---|---|---|---|
| 15 Aug, 2017 | Under contract | $0 | MRED MLS |
| 31 Jul, 2017 | Listed for sale | $0 | MRED MLS |
| 18 Mar, 2020 | Under contract | $0 | MRED MLS |
| 14 Mar, 2020 | Listed for sale | $0 | MRED MLS |
| 22 Oct, 2026 | Listed for sale | $0 | MRED MLS |
Some photos of this home have been virtually staged.
Room Specifics
Total Bedrooms: 4
Bedrooms Above Ground: 4
Bedrooms Below Ground: 0
Dimensions: 13X12
Floor Type: Hardwood
Dimensions: 11X10
Floor Type: Hardwood
Dimensions: 10X10
Floor Type: Hardwood
Dimensions: 12X12
Floor Type: —
Full Bathrooms: 2
Bathroom Amenities: —
Bathroom in Basement: 1
Dimensions: COMBO
Floor Type: Hardwood
Dimensions: 11X10
Floor Type: Ceramic Tile
Dimensions: 10X5
Floor Type: Other
Dimensions: 23X12
Floor Type: Hardwood
Dimensions: 24X23
Floor Type: Ceramic Tile
Rooms: Bonus Room
Name: Bonus Room
Dimensions: 10X10
Floor Type: —
Other Specifics
| 2 | |
| — | |
| Detached, Garage | |
| — | |
| — | |
| — | |
| None | |
| — | |
| — | |
| 68X125 | |
| — | |
| None | |
| — | |
| — | |
| Not in DB | |
| — | |
| None | |
| — |
Tax History
| Year | Property Taxes |
|---|
Contact Agent
Contact Agent
Listing Provided By
HomeSmart Connect LLC
