

441 Central Park Avenue, Humboldt Park, Chicago, Illinois 60624


$3,000
|
For Rent
|
|
| Status: | Active |
| Sqft: | 3,000 |
| Cost/Sqft: | $0 |
| Beds: | 4 |
| Baths: | 3 |
| Year Built: | 1915 |
| Property Taxes: | $0 |
| Lot Size: | 0,00 |
| Available: | Oct 1, 2026 |
Description
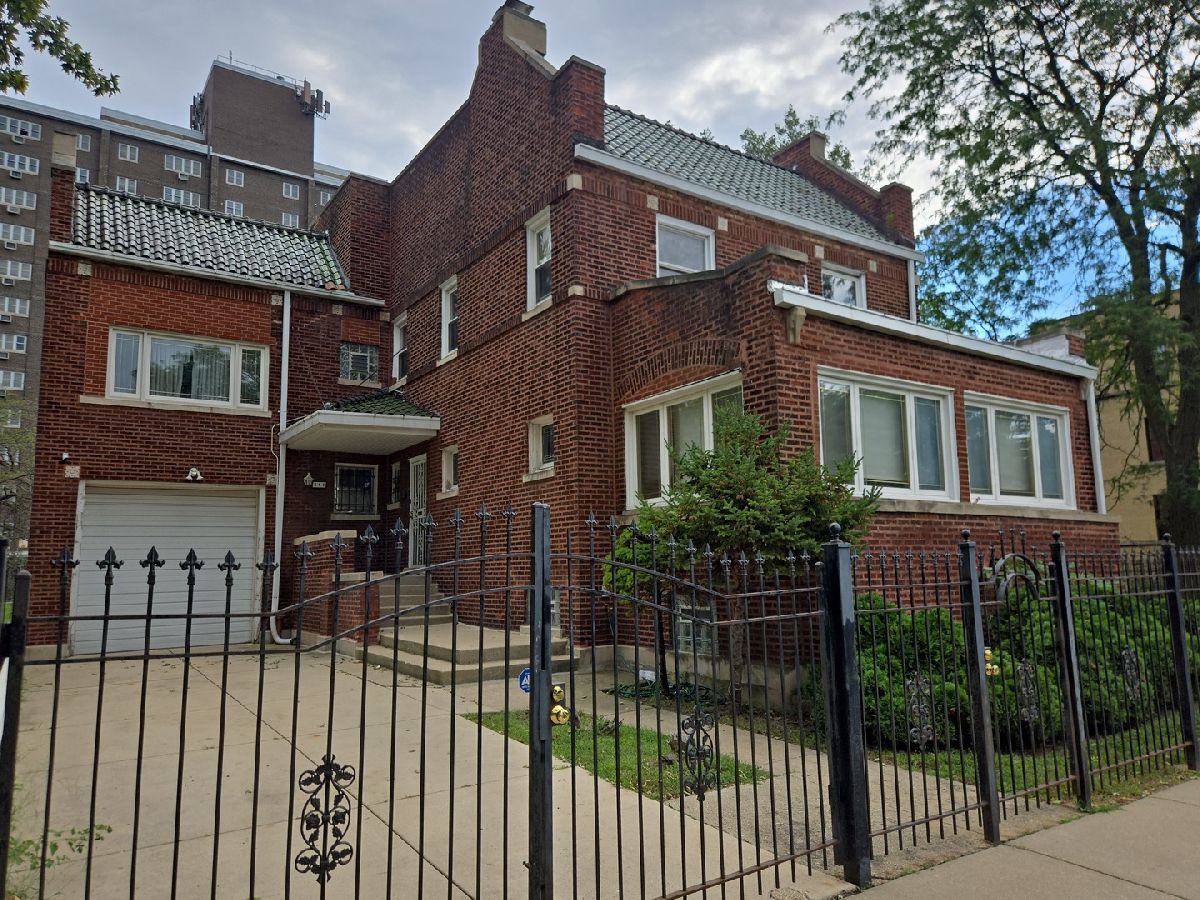
A unique and rare opportunity to rent a large, historic Clarence Hatzfeld Prairie-Craftsman style home located just down the block from the Garfield Park Conservatory. This architecturally significant property is rich in original woodwork and stunning stained-glass windows. On the main level, a grand foyer showcases the beautiful woodwork and leading staircase, flanked by a formal dining room to the left and a spacious living room to the right, which opens into a bright sunroom. The full-size kitchen sits next to the dining room and offers direct access to the backyard deck. Upstairs, the bedroom level features four spacious bedrooms, including a massive 23' x 14' primary suite, alongside a dedicated laundry room with washer and dryer hookups. One of the secondary bedrooms includes an attached tandem room, making it the perfect setup for a home office, kids' playroom, or hobby space. The full bathroom comes complete with a jacuzzi tub, a standalone shower, and dual sinks. Additional perks include a private driveway with a deep attached garage. This home is ideally situated just an 8-minute walk to the Conservatory-Central Park Drive Green Line train, 1.5 miles from the Eisenhower Expressway (I-290), and only 5 miles west of downtown. Please note that smoking and dogs are strictly prohibited.
Property Specifics
| Residential Rental | |
| — | |
| — | |
| 1915 | |
| None | |
| Brick | |
| — | |
| — | |
| No | |
| — |
| Cook | |
| — | |
| — / — | |
| — | |
| Lake Michigan | |
| Public Sewer | |
| None | |
| Gas, Radiator(s) | |
| 12773287 | |
| — |


Room Specifics
Total Bedrooms: 4
Bedrooms Above Ground: 4
Bedrooms Below Ground: 0
Dimensions: 14X23
Floor Type: Hardwood
Dimensions: 10X15
Floor Type: Hardwood
Dimensions: 12X16
Floor Type: Hardwood
Dimensions: 11X12
Floor Type: Hardwood
Full Bathrooms: 3
Bathroom Amenities: —
Bathroom in Basement: —
Dimensions: 19X13
Floor Type: Hardwood
Dimensions: 21X14
Floor Type: Ceramic Tile
Dimensions: 8X8
Floor Type: Ceramic Tile
Dimensions: 16X22
Floor Type: Hardwood
Rooms: Foyer, Heated Sun Room, Tandem Room
Name: Foyer
Dimensions: 8X16
Floor Type: Hardwood
Name: Heated Sun Room
Dimensions: 10X20
Floor Type: Hardwood
Name: Tandem Room
Dimensions: 14X9
Floor Type: Hardwood
Other Specifics
| 1 | |
| — | |
| Concrete, Garage, Attached, Driveway | |
| Upper Level, Gas Dryer Hookup | |
| Hardwood | |
| — | |
| Water, Parking, Lawn Care | |
| — | |
| — | |
| 7950 sq ft | |
| — | |
| None | |
| — | |
| — | |
| Not in DB | |
| — | |
| — | |
| — |
Contact Agent
Contact Agent
Listing Provided By
@properties Christie's International Real Estate
