

441 Esselen Court, Carol Stream, Illinois 60188


$2,500
|
For Rent
|
|
| Status: | New |
| Sqft: | 1,270 |
| Cost/Sqft: | $0 |
| Beds: | 3 |
| Baths: | 2 |
| Year Built: | 1976 |
| Property Taxes: | $0 |
| Days On Market: | 5 |
| Lot Size: | 0,00 |
| Available: | Nov 1, 2026 |
Description
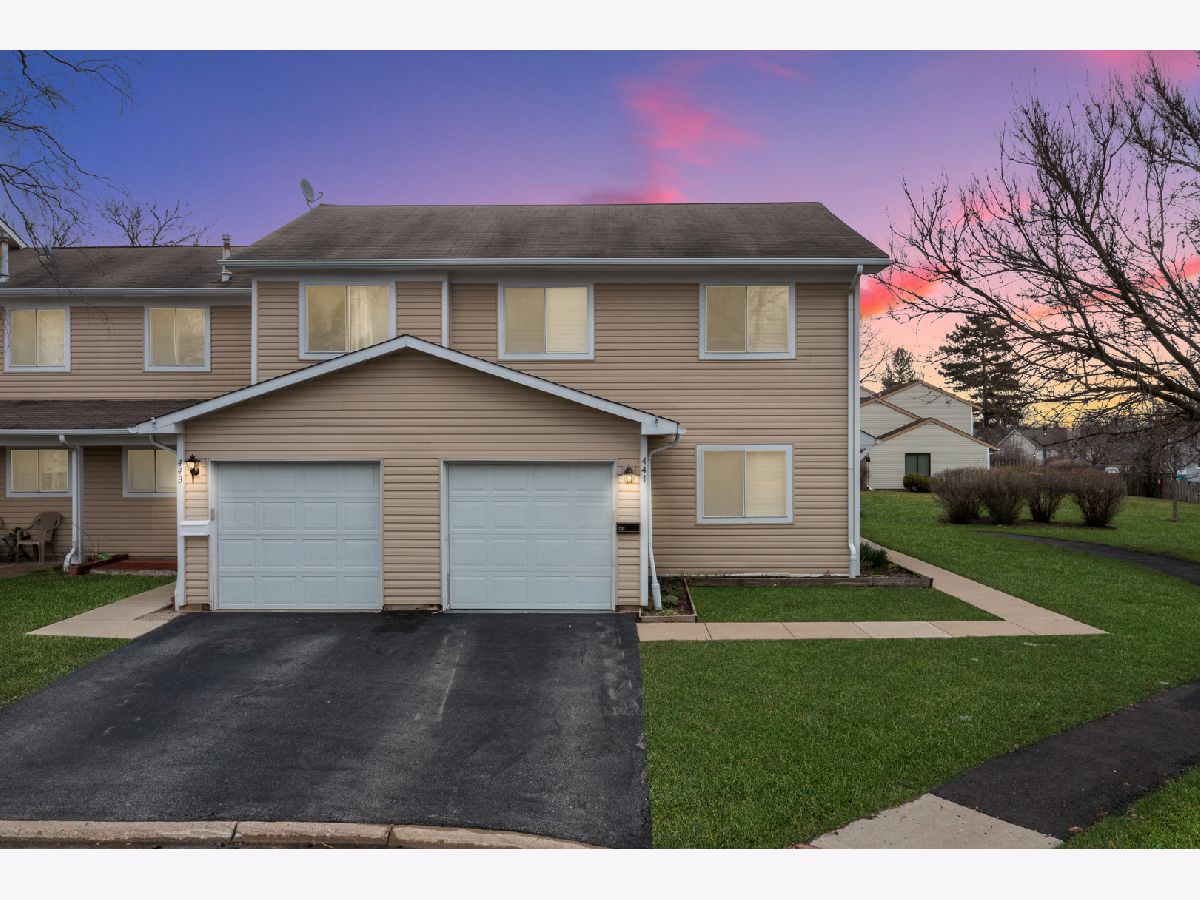
3 Bedrooms ~ 1 1/2 Baths ~ 1 car attached garage ~ Cul-de-sac ~ close to walking path ~ Pets Allowed ~ Amenities include : Clubhouse, Pool, Park, Tennis court and Basketball courts. View the showcase, take the 3D Tour or watch the video from the comfort of your own device. Pets allowed! Available 11/1/26. Some of the minimum requirements: * Credit score in excess of 700 * Consistent Employment history for the last 12 months * Lack of negative landlord reporting * Gross income to rent ratio of 3 to 1 * No eviction filing or judgments within the last 7 years * No Criminal History. $50 application fee for anyone over 18, link to apply is under additional information, please submit all required documents when applying.
Property Specifics
| Residential Rental | |
| 2 | |
| — | |
| 1976 | |
| None | |
| Vinyl Siding | |
| Asphalt | |
| — | |
| No | |
| — |
| — | |
| — | |
| — / — | |
| — | |
| Public | |
| Public Sewer | |
| Central Air | |
| Gas, Forced Air | |
| 12789451 | |
| — |
Property History
| DATE: | EVENT: | PRICE: | SOURCE: |
|---|---|---|---|
| 18 Mar, 2022 | Sold | $175,000 | MRED MLS |
| 7 Feb, 2022 | Under contract | $175,000 | MRED MLS |
| — | Last price change | $195,000 | MRED MLS |
| 17 Dec, 2021 | Listed for sale | $195,000 | MRED MLS |
| 20 Apr, 2022 | Under contract | $0 | MRED MLS |
| 13 Apr, 2022 | Listed for sale | $0 | MRED MLS |
| 20 Oct, 2026 | Listed for sale | $0 | MRED MLS |
Some photos of this home have been virtually staged.


Room Specifics
Total Bedrooms: 3
Bedrooms Above Ground: 3
Bedrooms Below Ground: 0
Dimensions: 22X12
Floor Type: Vinyl
Dimensions: 11X10
Floor Type: Vinyl
Dimensions: 11X10
Floor Type: Vinyl
Full Bathrooms: 2
Bathroom Amenities: —
Bathroom in Basement: 0
Dimensions: 10X10
Floor Type: Wood Laminate
Dimensions: 11X10
Floor Type: Wood Laminate
Features: Eating Area-Breakfast Bar, Pantry-Closet
Dimensions: 5X3
Floor Type: Wood Laminate
Dimensions: 15X12
Floor Type: Wood Laminate
Rooms: No additional rooms
Other Specifics
| 1 | |
| Concrete Perimeter | |
| Asphalt, Garage Door Opener, Garage Owned, Attached, Garage | |
| Main Level | |
| Laminate | |
| Patio | |
| Pool, Exterior Maintenance, Lawn Care, Snow Removal | |
| — | |
| — | |
| 33X71 | |
| — | |
| None | |
| — | |
| Range, Microwave, Dishwasher, Refrigerator, Washer, Dryer, Disposal | |
| Not in DB | |
| — | |
| Park, Pool, Tennis Court(s) | |
| — |
Tax History
| Year | Property Taxes |
|---|---|
| 2022 | $4,264 |
Contact Agent
Contact Agent
Listing Provided By
Personal Touch Realty Inc
