

4414 Nagle Avenue, Harwood Heights, Illinois 60706


$3,995
|
For Rent
|
|
| Status: | New |
| Sqft: | 1,248 |
| Cost/Sqft: | $0 |
| Beds: | 3 |
| Baths: | 3 |
| Year Built: | 1968 |
| Property Taxes: | $0 |
| Days On Market: | 1 |
| Lot Size: | 0,00 |
| Available: | Nov 16, 2026 |
Description
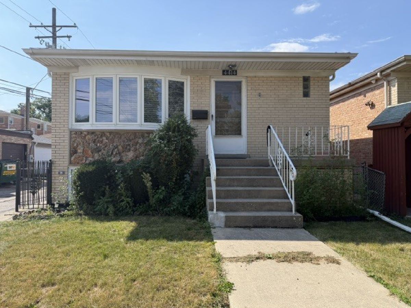
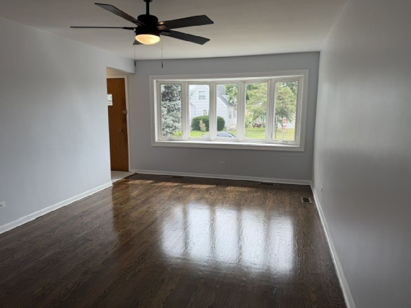
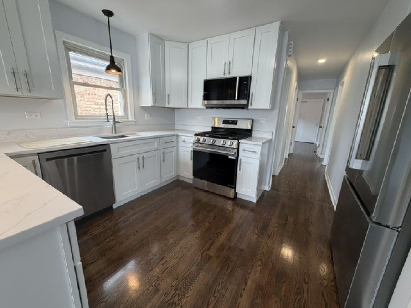
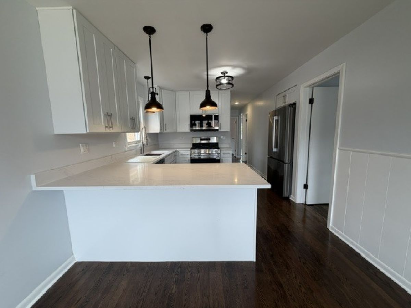
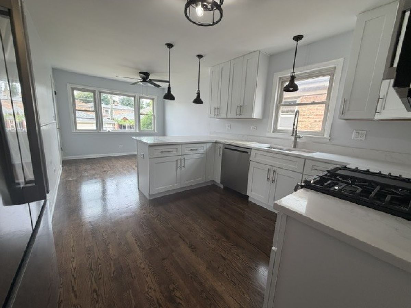
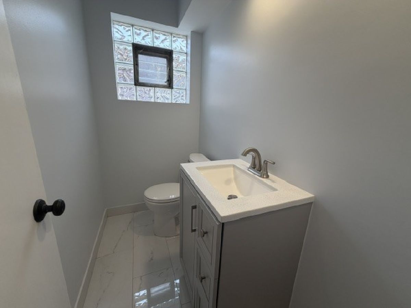
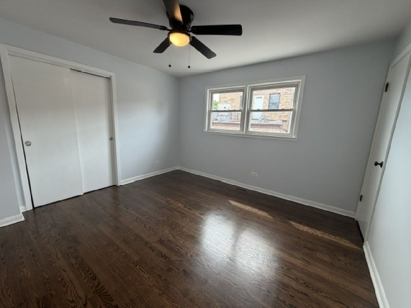
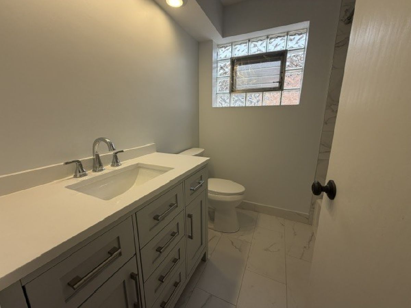
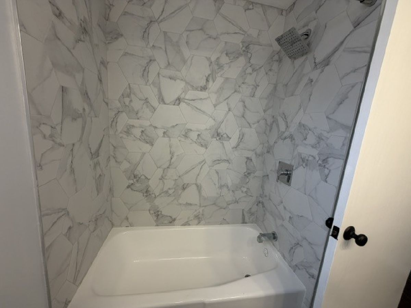
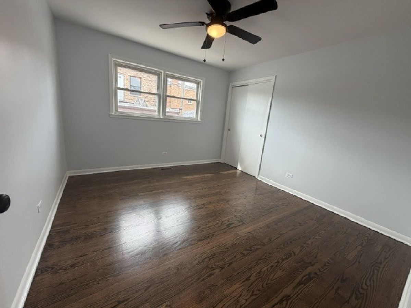
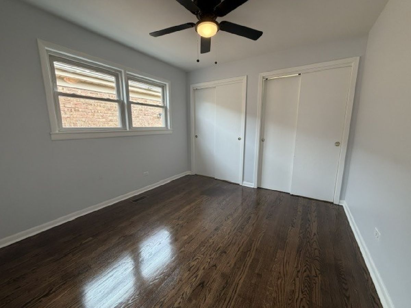
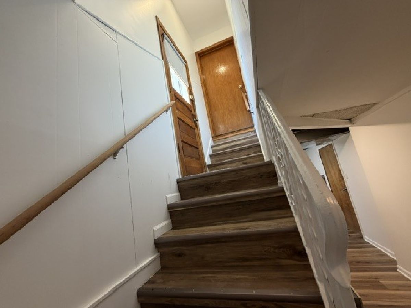
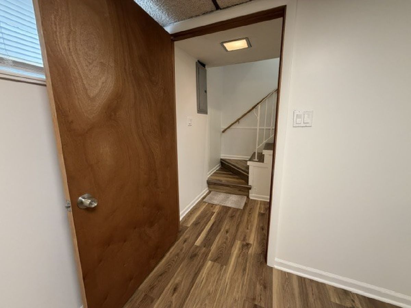
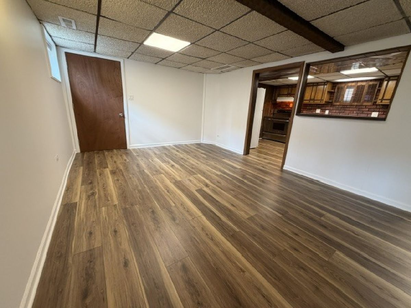
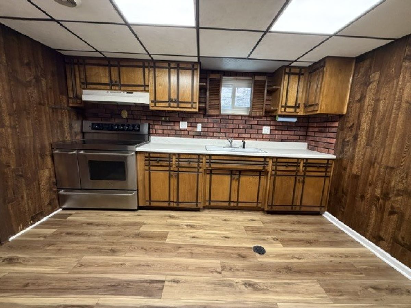
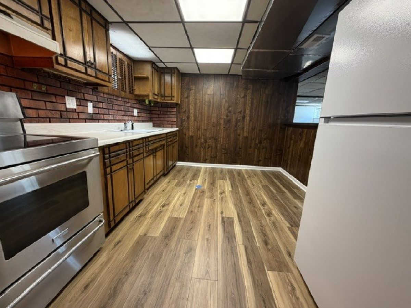
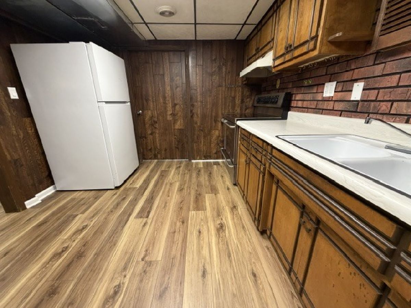
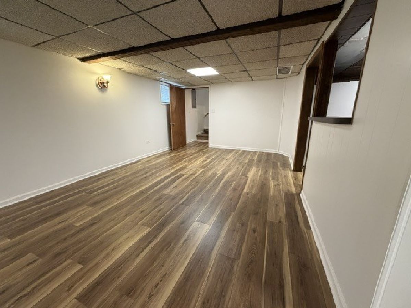
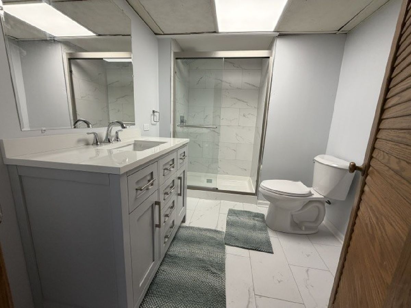
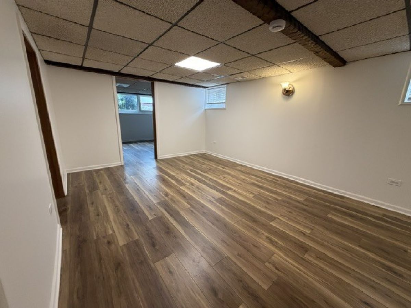
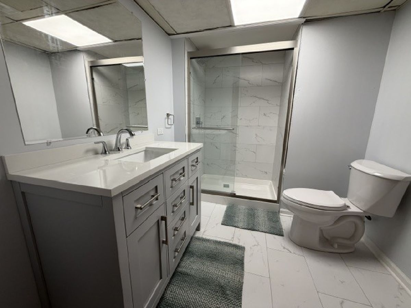
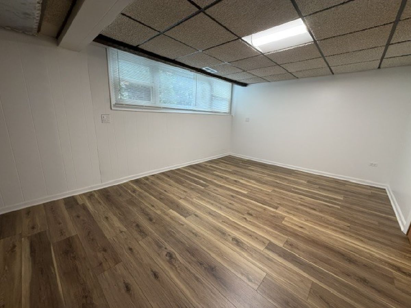
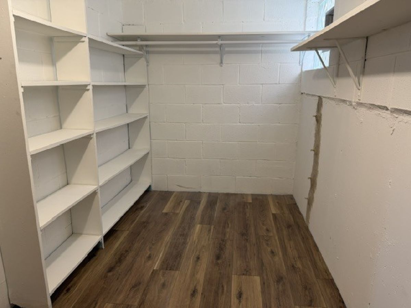
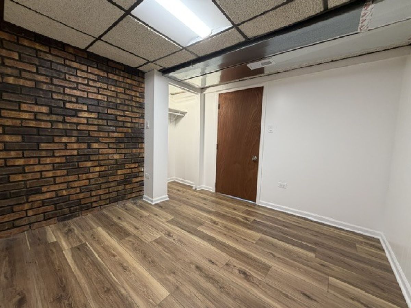
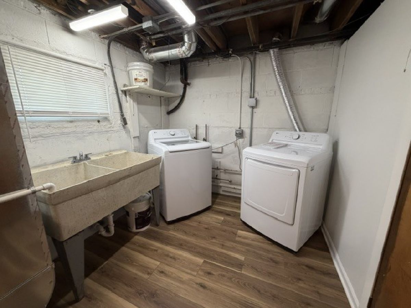
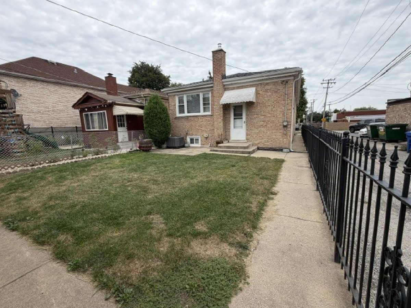
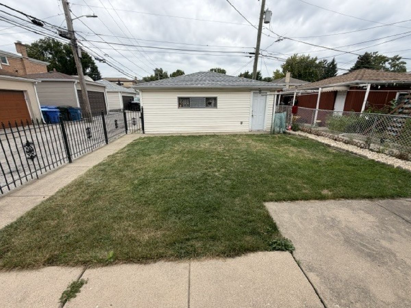
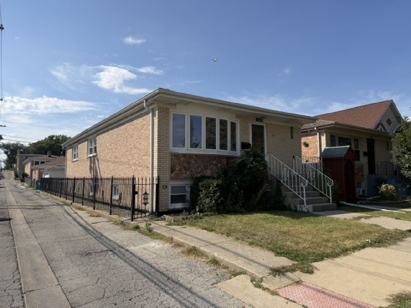
East facing & newly updated SFH in great Harwood Heights location. Ideal setup for related living. Completely renovated 5 bedroom / 2.1 Bath SFH includes in-law (2Br/1Bth) in finished basement w/2nd kitchen, in great Harwood Heights location!! Upstairs features eat-in Kitchen w/white 42" custom shaker cabinetry, all new SS Appliances and Quartz countertops! New central heating & A/C was just added to the home, custom paint job, updated lighting with ceiling fans in the bedrooms! Hardwood floors throughout the living room, dining room, & bedrooms! Enjoy the patio area and fenced yard in back. Laundry included and garage parking available! Walkable to schools, accessible location with good access to shopping & dining options, and public trans. S/T rental option may be available, easily accessible to O'Hare airport. Available immediately, call for more details or to schedule a showing!!
Property Specifics
| Residential Rental | |
| — | |
| — | |
| 1968 | |
| 2026 | |
| Finished, Full | |
| Brick | |
| Asphalt | |
| — | |
| No | |
| — |
| Cook | |
| — | |
| — / — | |
| — | |
| Lake Michigan, Public | |
| Public Sewer, Storm Sewer | |
| Central Air | |
| Gas, Forced Air | |
| 12808469 | |
| — |
Property History
| DATE: | EVENT: | PRICE: | SOURCE: |
|---|---|---|---|
| 1 Jun, 2026 | Sold | $400,000 | MRED MLS |
| 12 Apr, 2026 | Under contract | $399,900 | MRED MLS |
| 7 Apr, 2026 | Listed for sale | $399,900 | MRED MLS |
| 13 Nov, 2026 | Listed for sale | $0 | MRED MLS |
Room Specifics
Total Bedrooms: 5
Bedrooms Above Ground: 3
Bedrooms Below Ground: 2
Dimensions: 12X12
Floor Type: Hardwood
Dimensions: 12X12
Floor Type: Hardwood
Dimensions: 11X10
Floor Type: Hardwood
Dimensions: 15X12
Floor Type: Vinyl
Full Bathrooms: 3
Bathroom Amenities: —
Bathroom in Basement: 1
Dimensions: COMBO
Floor Type: Hardwood
Dimensions: 20X10
Floor Type: Hardwood
Features: Eating Area-Breakfast Bar, Eating Area-Table Space, SolidSurfaceCounter, Updated Kitchen
Dimensions: 8X5
Floor Type: Vinyl
Dimensions: 20X12
Floor Type: Hardwood
Dimensions: 26X12
Floor Type: Vinyl
Rooms: Kitchen, Bedroom 5
Name: Kitchen- 2nd
Dimensions: 10X8
Floor Type: Tile
Name: Bedroom 5
Dimensions: 11X10
Floor Type: Vinyl
Other Specifics
| 2 | |
| — | |
| Garage Door Opener, Garage Owned, Detached, Garage | |
| — | |
| Hardwood | |
| Patio | |
| Scavenger | |
| — | |
| — | |
| 31X125 | |
| — | |
| Full | |
| 1st Floor Bedroom, 1st Floor Full Bath | |
| Range, Microwave, Dishwasher, Refrigerator, Disposal, Stainless Steel Appliance(s) | |
| Not in DB | |
| — | |
| Laundry | |
| — |
Tax History
| Year | Property Taxes |
|---|---|
| 2026 | $7,212 |
Contact Agent
Contact Agent
Listing Provided By
Real Broker LLC
