

442 48th Street, Grand Boulevard, Chicago, Illinois 60615


$3,450
|
For Rent
|
|
| Status: | Active |
| Sqft: | 2,100 |
| Cost/Sqft: | $0 |
| Beds: | 4 |
| Baths: | 3 |
| Year Built: | — |
| Property Taxes: | $0 |
| Lot Size: | 0,00 |
| Available: | Oct 7, 2026 |
Description
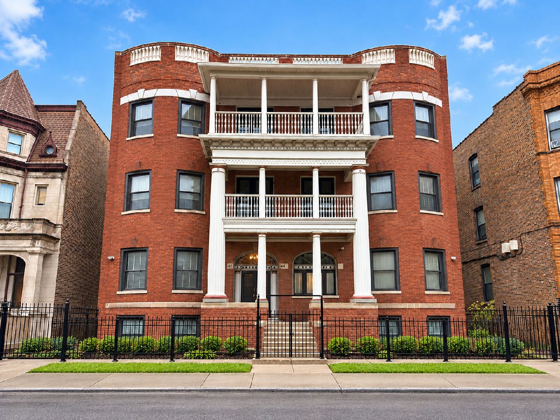
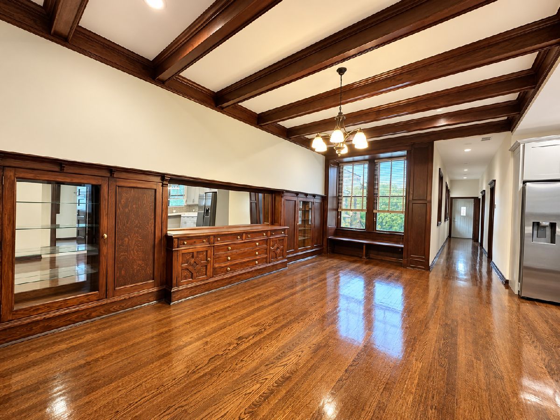
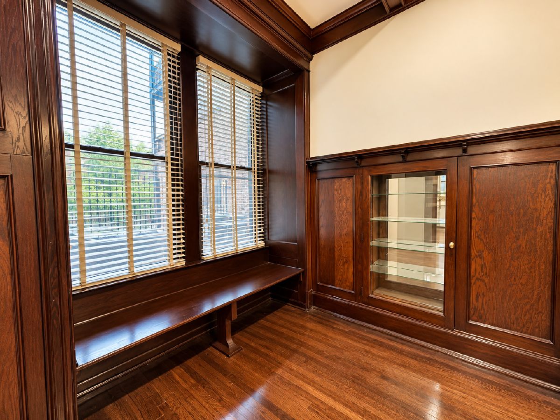
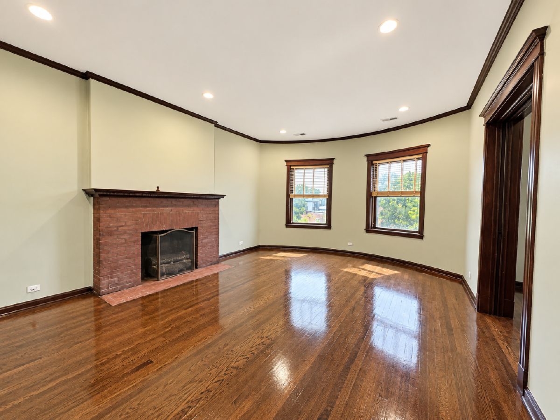
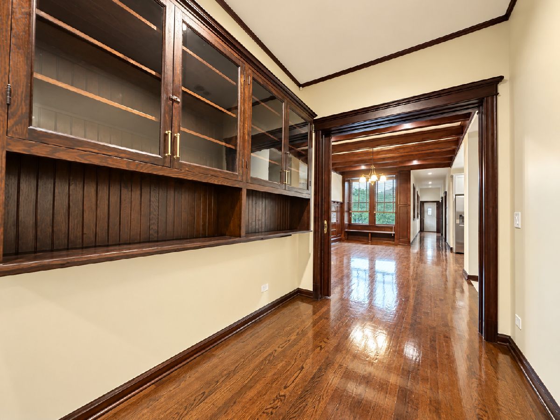
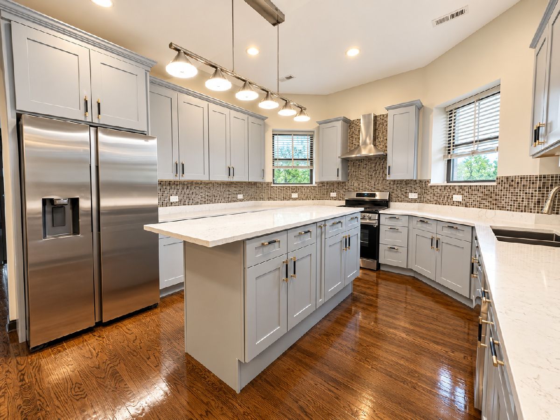
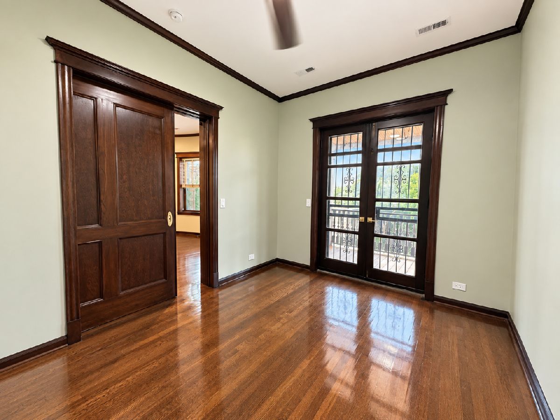
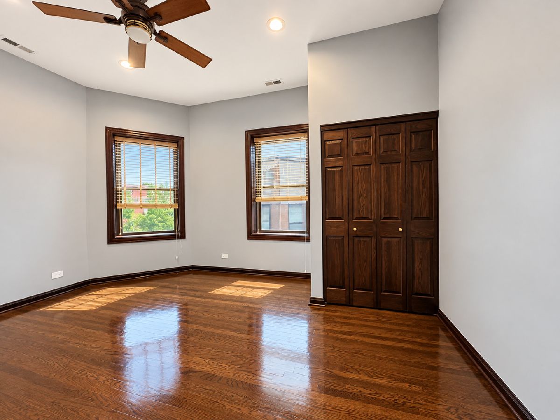
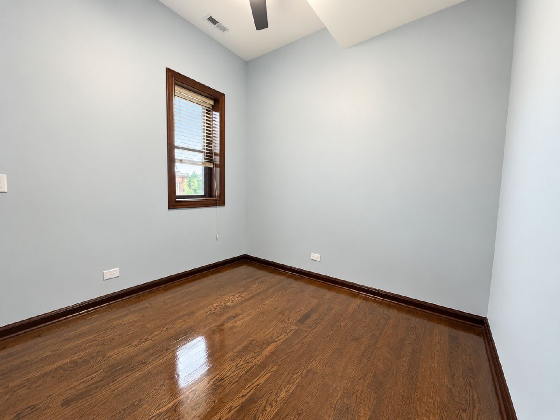
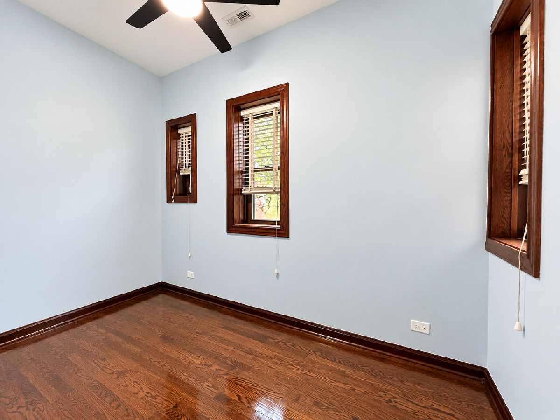
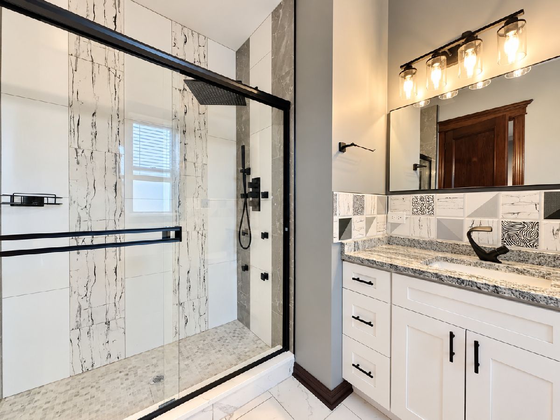
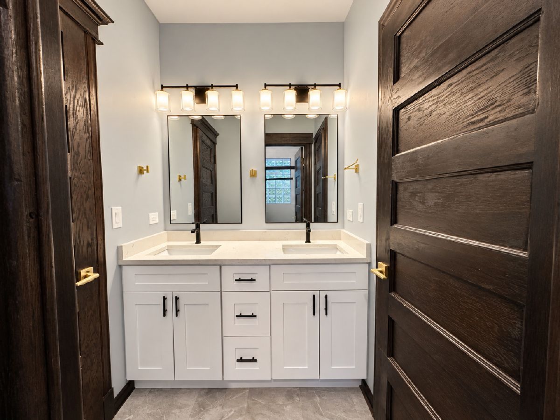
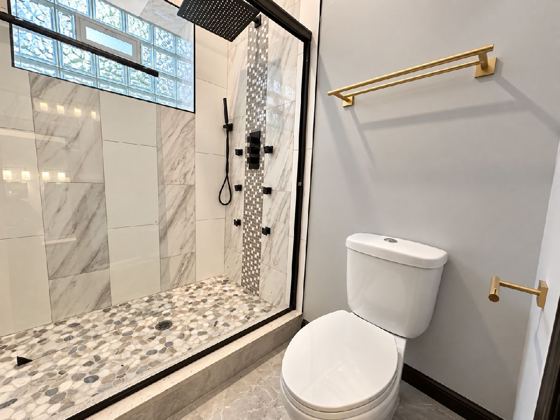
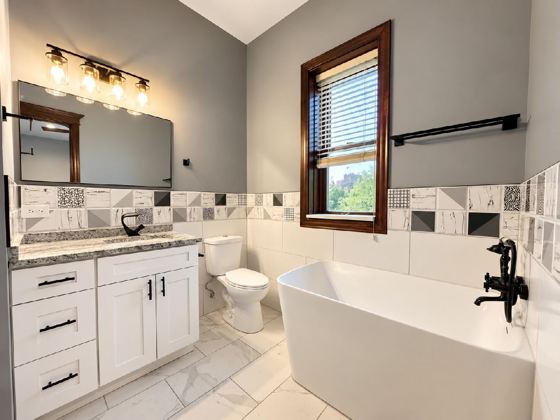
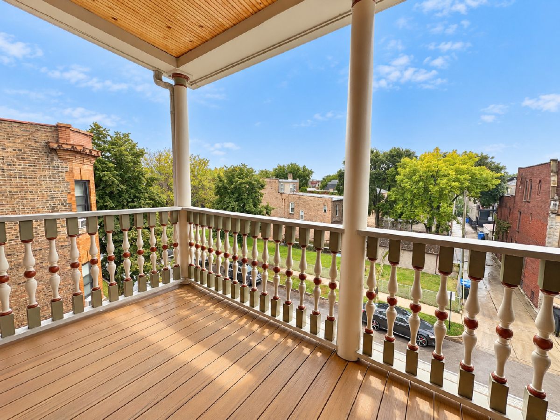
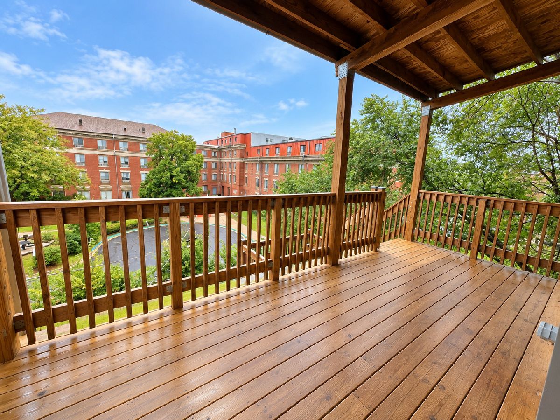
Brand New Rehab with Incredible Vintage Details - Available Now! Beautifully renovated 4 bedroom, 2.5 bathroom apartment offering a unique mix of modern updates and original character. The spacious floor plan features original pocket doors, built-in hutches, detailed woodwork and a cozy built-in seating nook-details you rarely find in a newly rehabbed apartment. The home also offers a large updated kitchen, dual bathroom vanities, full body steam showers, in-unit laundry, central heat and A/C, and an impressive amount of closet and storage space throughout. The additional bedroom provides great flexibility for working from home, a den or extra storage. Outside, you'll have access to a shared front balcony plus your own private rear deck. With a completely updated interior, generous room sizes and preserved vintage features throughout, this is far from your typical rehab. Sorry, no pets. Bronzeville is known for its historic architecture, local restaurants, parks, and easy access to Chicago's lakefront. Mariano's, Jewel-Osco, and other everyday conveniences are nearby, while the CTA Green Line, Metra, and several bus routes make getting around the city easy.
Property Specifics
| Residential Rental | |
| 1 | |
| — | |
| — | |
| 2025 | |
| None | |
| Brick | |
| — | |
| — | |
| No | |
| — |
| Cook | |
| — | |
| — / — | |
| — | |
| Lake Michigan, Public | |
| Public Sewer | |
| Central Air | |
| Gas, Forced Air | |
| 12779782 | |
| — |
Room Specifics
Total Bedrooms: 4
Bedrooms Above Ground: 4
Bedrooms Below Ground: 0
Dimensions: 13X15
Floor Type: Hardwood
Dimensions: 10X15
Floor Type: Hardwood
Dimensions: 10X12
Floor Type: Hardwood
Dimensions: 13X11
Floor Type: Hardwood
Full Bathrooms: 3
Bathroom Amenities: —
Bathroom in Basement: 0
Dimensions: 12X11
Floor Type: Hardwood
Dimensions: 13X12
Floor Type: Hardwood
Features: Eating Area-Breakfast Bar, Eating Area-Table Space, Island, Custom Cabinetry, Granite Counters, Updated Kitchen
Dimensions: 3X6
Floor Type: Hardwood
Dimensions: 12X11
Floor Type: Hardwood
Dimensions: 14X20
Floor Type: Hardwood
Rooms: Foyer, Storage, Balcony/Porch/Lanai, Deck
Name: Foyer
Dimensions: 30X5
Floor Type: —
Name: Storage
Dimensions: 7X5
Floor Type: —
Name: Balcony/Porch/Lanai
Dimensions: 21X7
Floor Type: —
Name: Deck
Dimensions: 17X7
Floor Type: —
Other Specifics
| — | |
| — | |
| Owned | |
| Washer Hookup, In Unit | |
| Hardwood | |
| — | |
| Lawn Care, Snow Removal | |
| — | |
| — | |
| 163x65 | |
| — | |
| Full, Double Sink, Tub & Separate Shwr | |
| Bookcases, High Ceilings, Center Hall Plan, Historic/Period Mlwk, Open Floorplan, Separate Dining Room, Pantry, Replacement Windows, Quartz Counters | |
| — | |
| Not in DB | |
| — | |
| — | |
| Wood Burning, Gas Starter |
Contact Agent
Contact Agent
Listing Provided By
High Fidelity Realty
