

Due to the increased demand in the housing market at this time, we are only able to help our clients who are in need of purchasing and/or selling a home. To schedule a tour of this rental property, copy this listings MLS# 12796555 into google and navigate through the different results. Fill out the forms to contact the agent via the alternative websites you find. We appologize that we cannot help you with rental properties at this time.
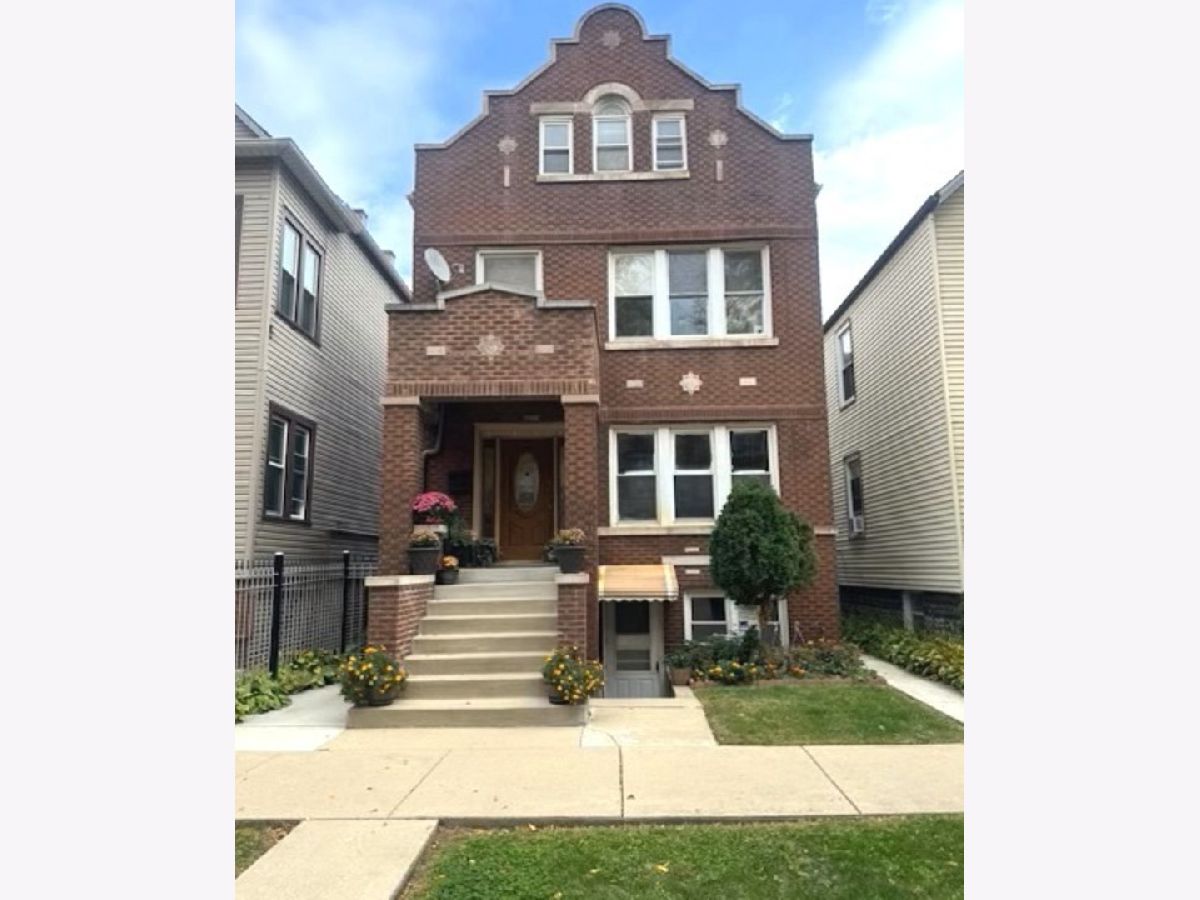
4429 Sacramento Avenue, Brighton Park, Chicago, Illinois 60632


$1,800
|
For Rent
|
|
| Status: | Active |
| Sqft: | 930 |
| Cost/Sqft: | $0 |
| Beds: | 3 |
| Baths: | 1 |
| Year Built: | — |
| Property Taxes: | $0 |
| Days On Market: | 9 |
| Lot Size: | 0,00 |
| Available: | Nov 1, 2026 |
| Furnished: | No |
Sorry but we don't have exact coordinates for this place
Description
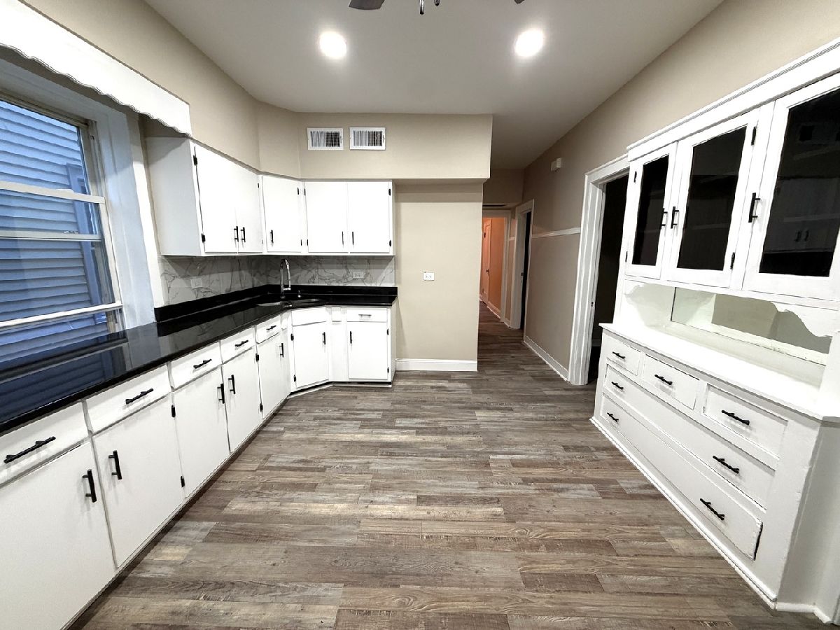
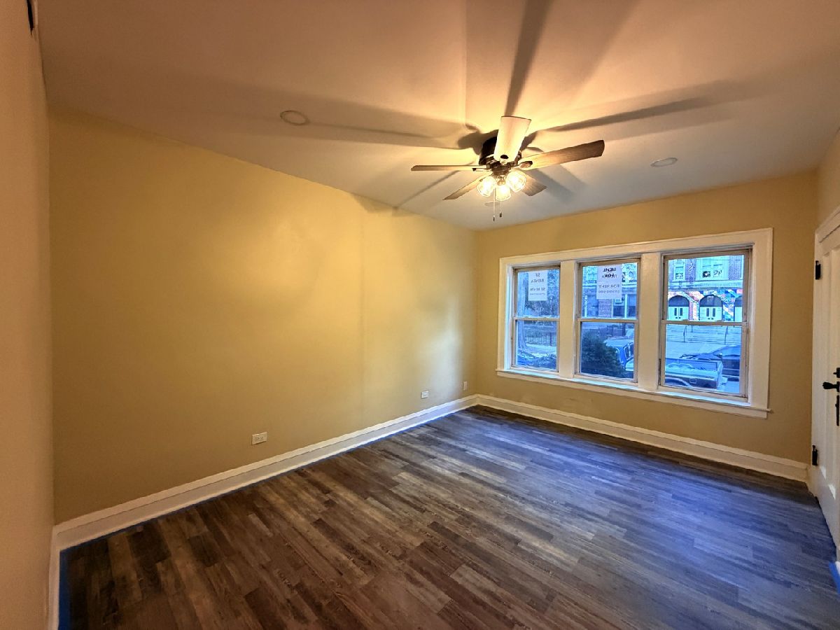
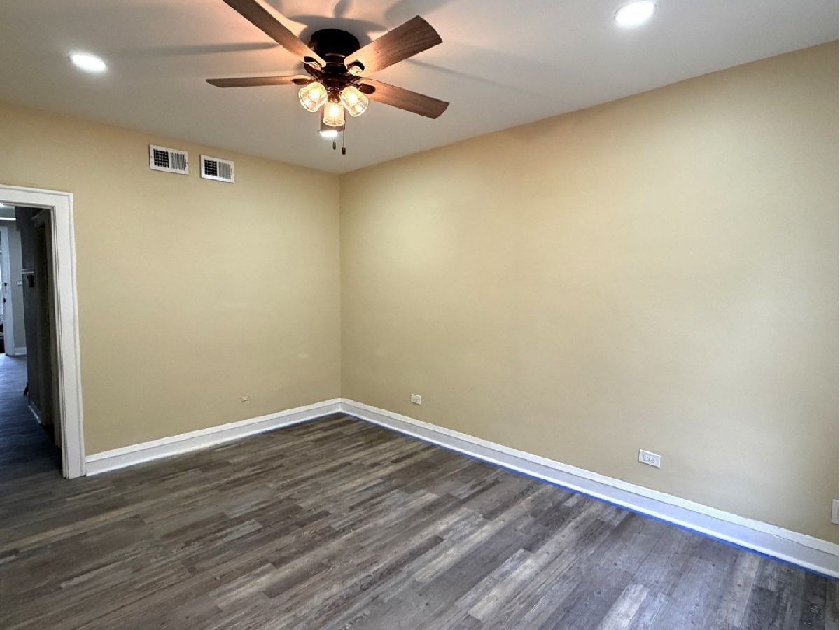
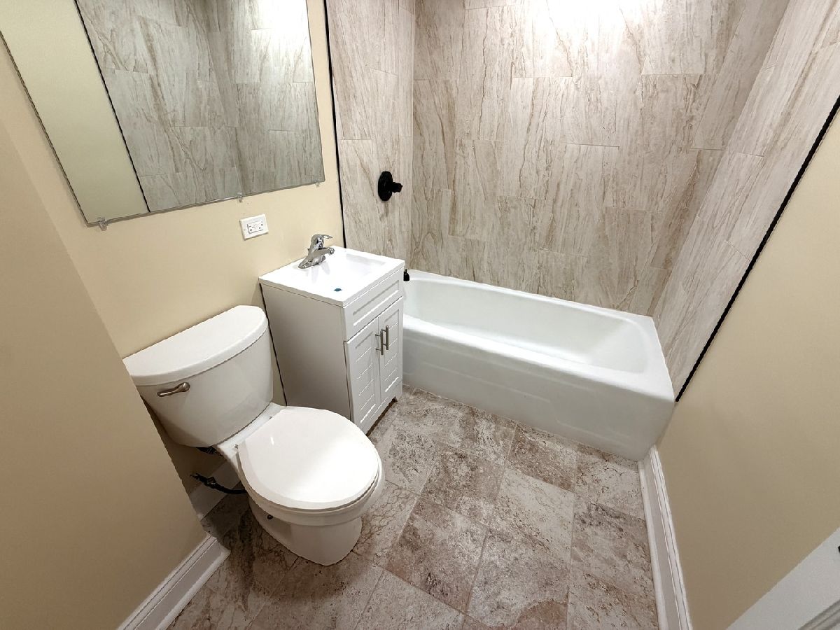
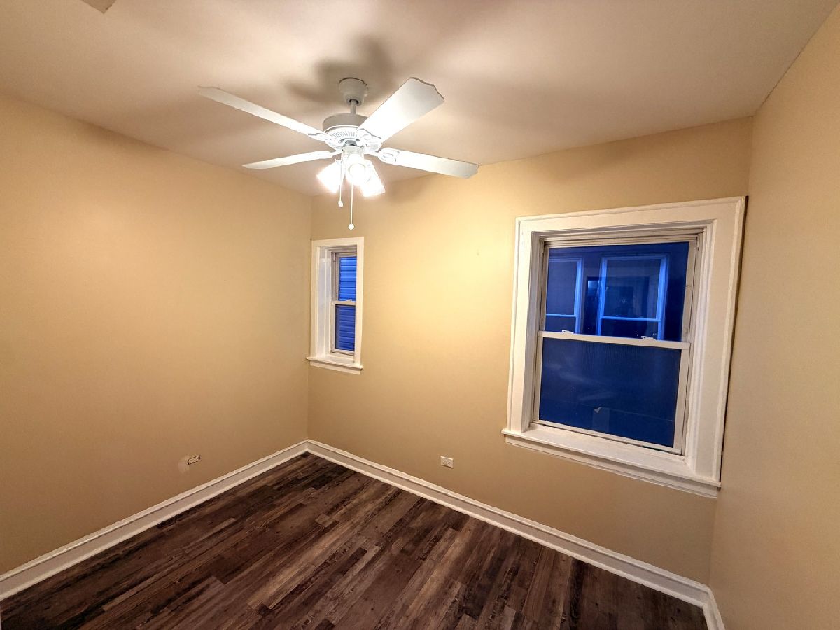
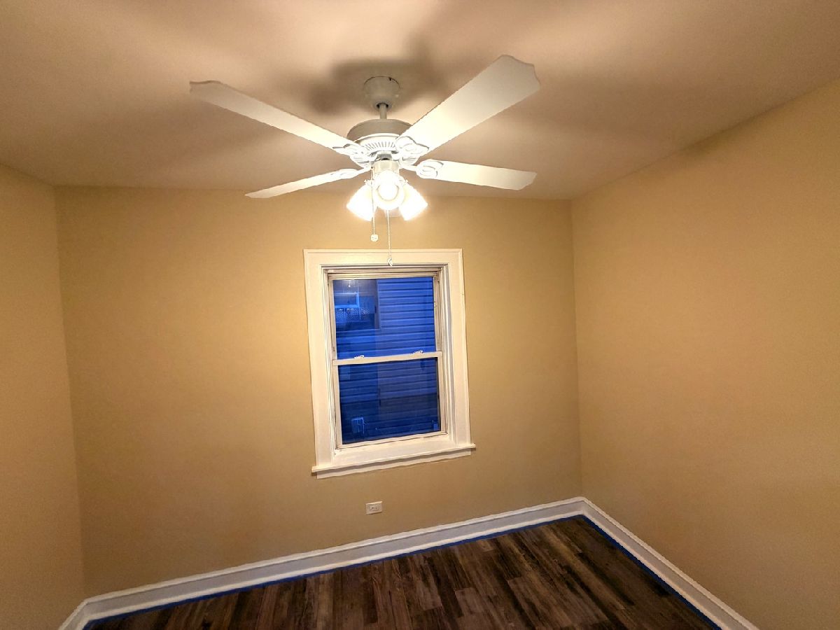
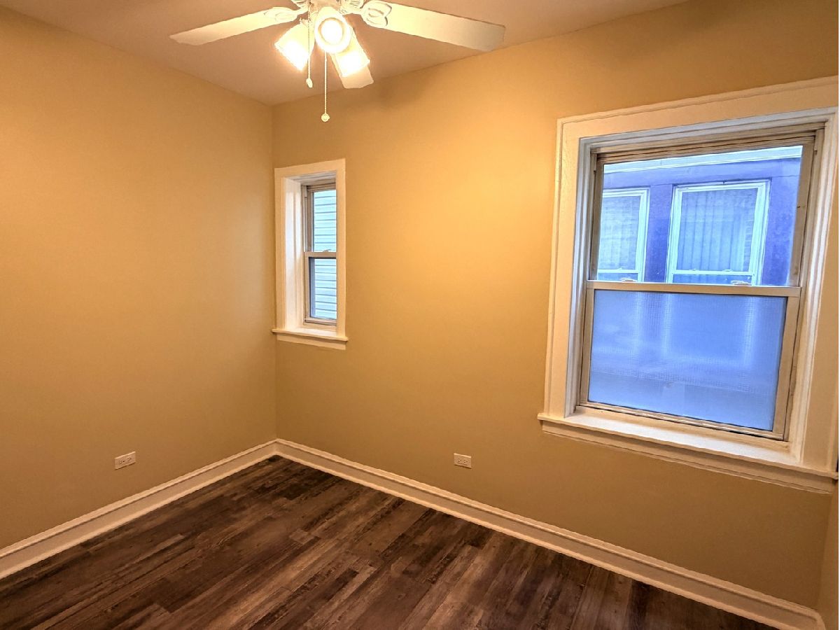
Spacious 3-bedroom renovated apartment on a tree lined street!!! It conveniently sits right across the street from the very well-known Gunsaulus Scholastic Academy grammar school. This 1st floor unit offers comfortable size bedrooms, a large well-lit living room, full eat in kitchen with plenty of cabinets and countertop space. A full bathroom that has been completely remodeled plus plenty of storage and closet space. We are close to stores, schools, parks with playground and soccer field, plus plenty of transportation and restaurants. Your rent includes Heat, cooking gas, water and garbage pick-up. We encourage you to schedule your showing soon before it is gone.
Property Specifics
| Residential Rental | |
| 2 | |
| — | |
| — | |
| 2026 | |
| Finished, Full | |
| Brick | |
| Asphalt | |
| — | |
| No | |
| — |
| Cook | |
| — | |
| — / — | |
| — | |
| Lake Michigan, Public | |
| Public Sewer | |
| None | |
| Gas | |
| 12796555 | |
| — |
Property History
| DATE: | EVENT: | PRICE: | SOURCE: |
|---|---|---|---|
| 28 Oct, 2026 | Listed for sale | $0 | MRED MLS |
Room Specifics
All Bedroom Info:
Total Bedrooms: 3
Bedrooms Above Ground: 3
Bedrooms Below Ground: 0
Total Bedrooms: 3
Bedrooms Above Ground: 3
Bedrooms Below Ground: 0
Master Bedroom Info:
Dimensions: 10X10
Location: Main LevelDimensions: 10X10
Floor Type: —
Second Bedroom Info:
Dimensions: 10X10
Location: Main LevelDimensions: 10X10
Floor Type: —
Third Bedroom Info:
Dimensions: 10X9
Location: Main LevelDimensions: 10X9
Floor Type: —
Bathroom Info:
Full Bathrooms: 1
Partial Bathrooms: 0Full Bathrooms: 1
Bathroom Amenities: —
Bathroom in Basement: 1
Kitchen Info:
Dimensions: 12X18
Location: Main LevelDimensions: 12X18
Floor Type: —
Features: Eating Area-Breakfast Bar
Living Room Info:
Dimensions: 12X15
Location: Main LevelDimensions: 12X15
Floor Type: —
Additional Rooms Info:
Rooms: No additional rooms
Basement: Finished, FullRooms: No additional rooms
Other Specifics
| — | |
| Concrete Perimeter | |
| — | |
| None | |
| — | |
| — | |
| Fenced | |
| Gas, Heat, Water, Scavenger, Exterior Maintenance, Lawn Care | |
| — | |
| — | |
| 25 x 125 | |
| — | |
| None | |
| — | |
| — | |
| Not in DB | |
| — | |
| — | |
| — |
Tax History
| Year | Property Taxes |
|---|
Contact Agent
Due to the increased demand in the housing market, we are only able to help our clients who are in need of purchasing and/or selling a home. To schedule a tour of this rental property, copy this listings MLS# 12796555 into google and navigate through the different results. Fill out the forms to contact the agent via the alternative websites you find. We appologize that we cannot help you with rental properties at this time.
Contact Agent
Due to the increased demand in the housing market, we are only able to help our clients who are in need of purchasing and/or selling a home. To schedule a tour of this rental property, copy this listings MLS# 12796555 into google and navigate through the different results. Fill out the forms to contact the agent via the alternative websites you find. We appologize that we cannot help you with rental properties at this time.
Listing Provided By
Turn Key Realty Solutions
