

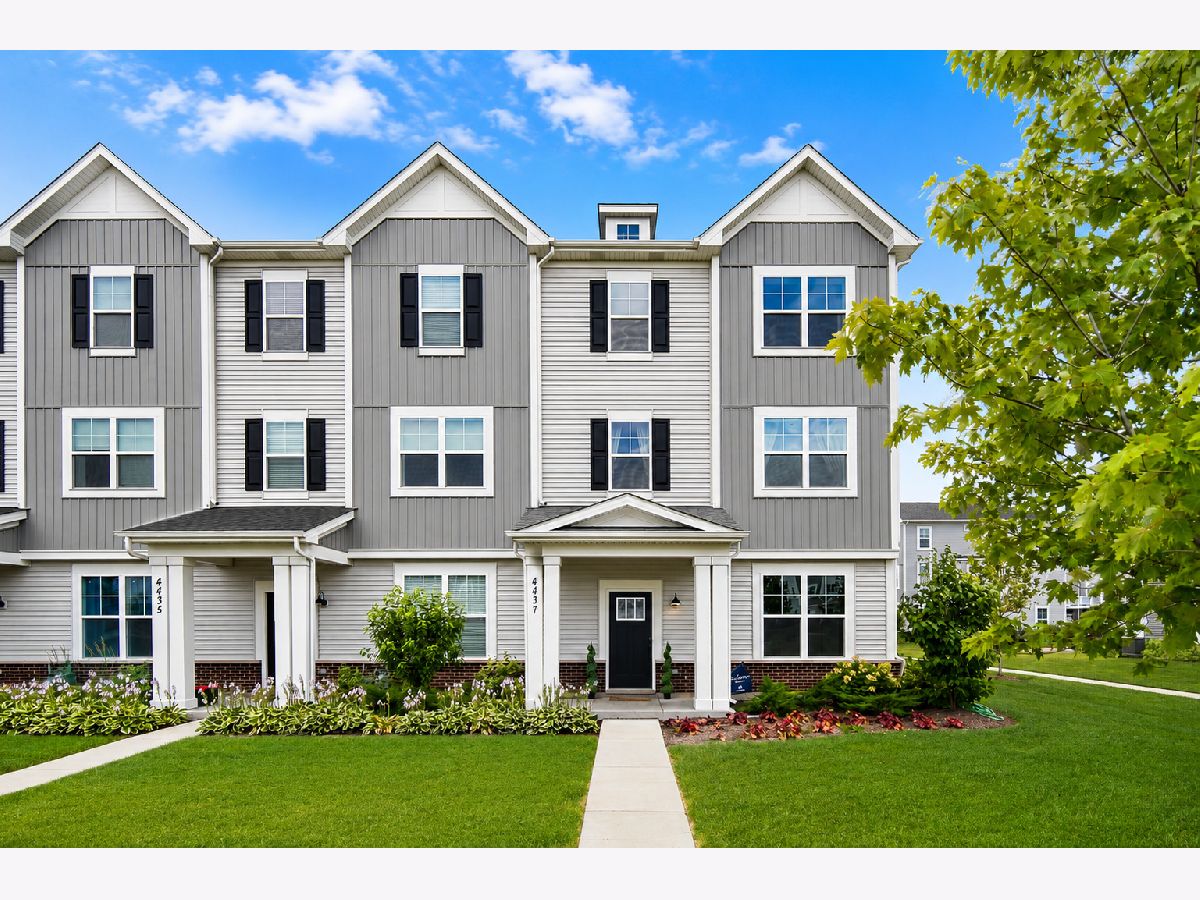
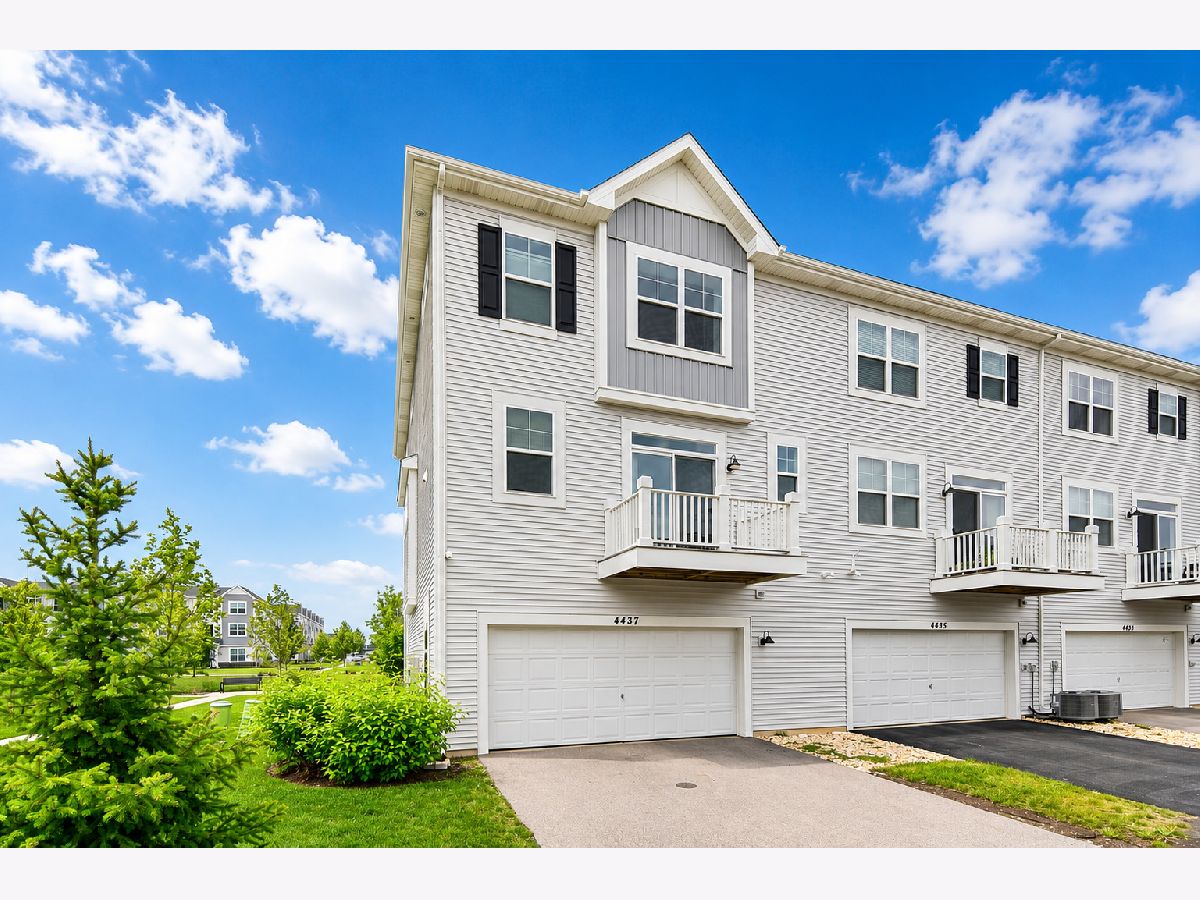
4437 Chelsea Manor Circle, Aurora, Illinois 60504


$3,400
|
For Rent
|
|
| Status: | New |
| Sqft: | 2,328 |
| Cost/Sqft: | $0 |
| Beds: | 3 |
| Baths: | 3 |
| Year Built: | 2024 |
| Property Taxes: | $0 |
| Days On Market: | 4 |
| Lot Size: | 0,00 |
Description
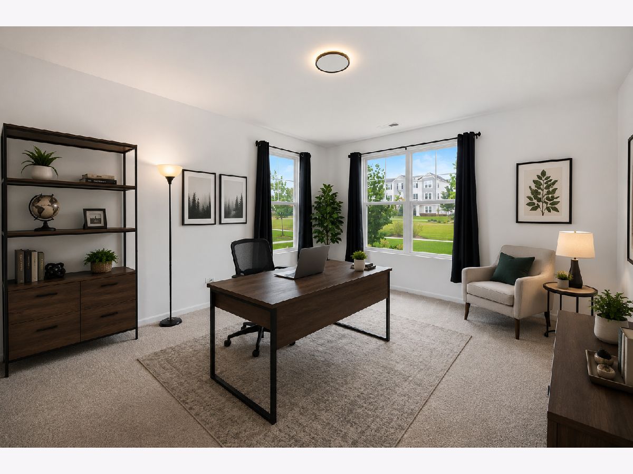
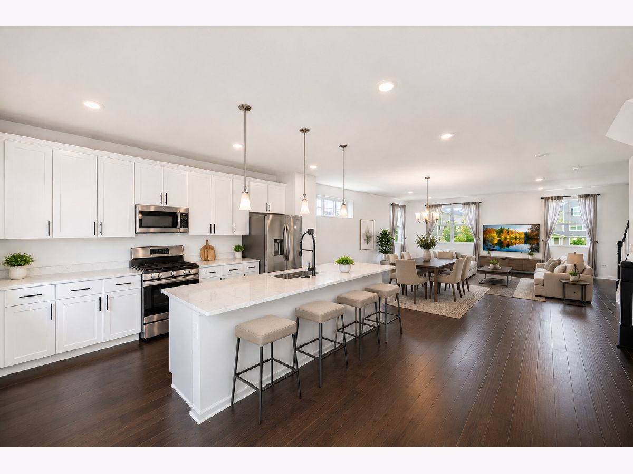
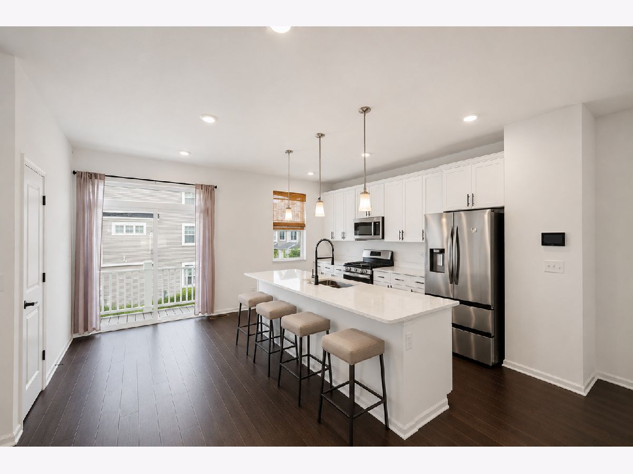
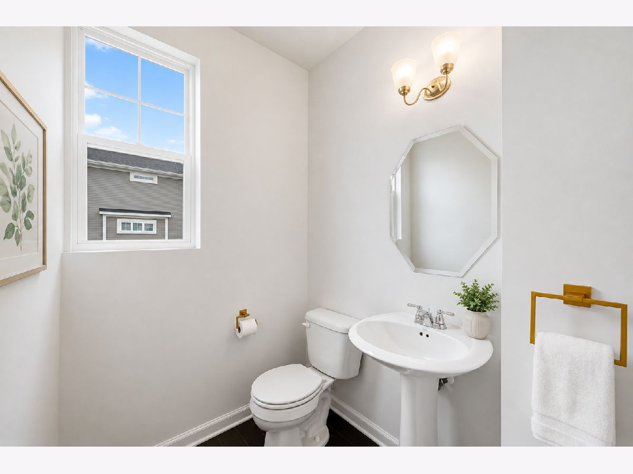
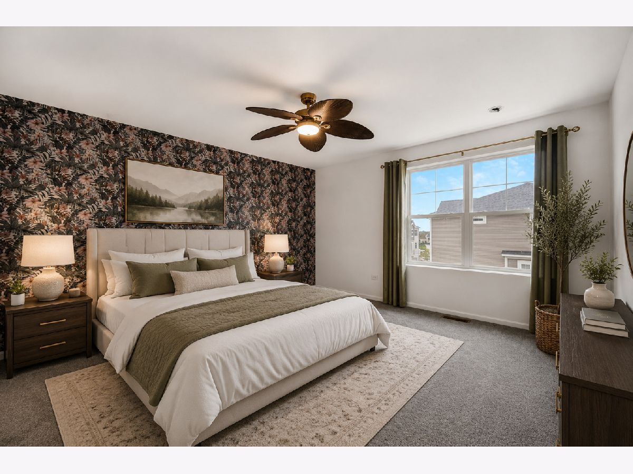
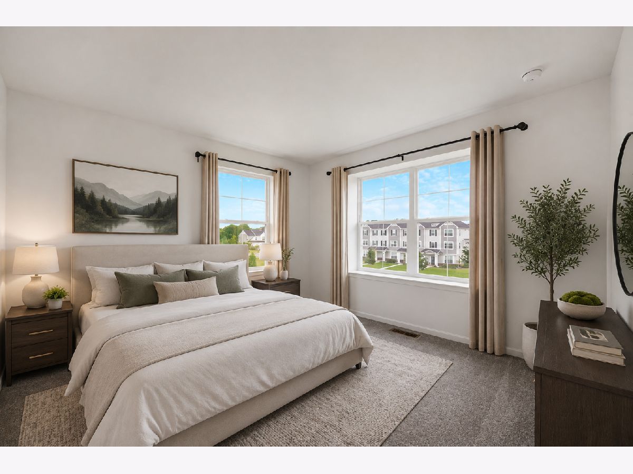
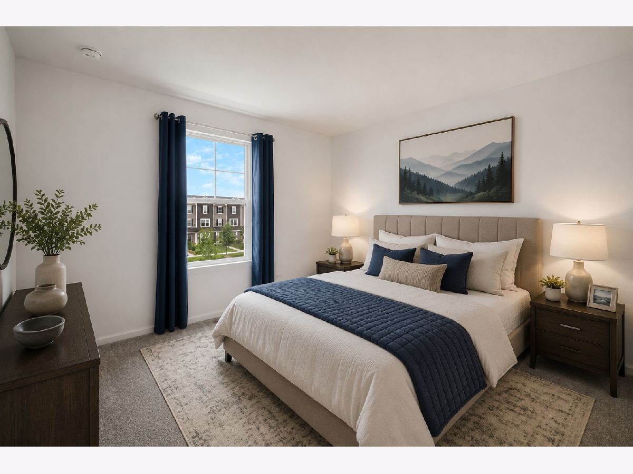
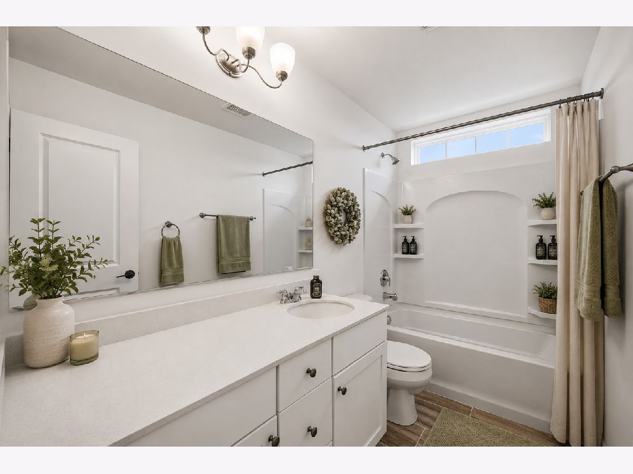
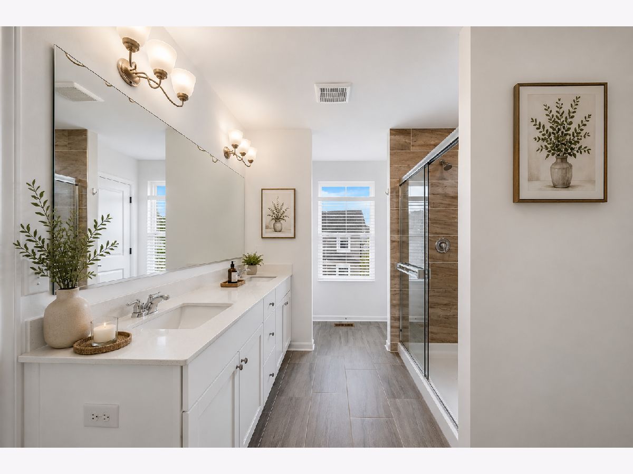
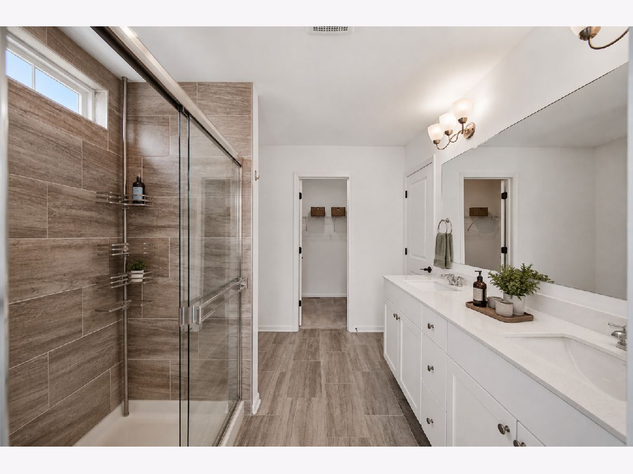
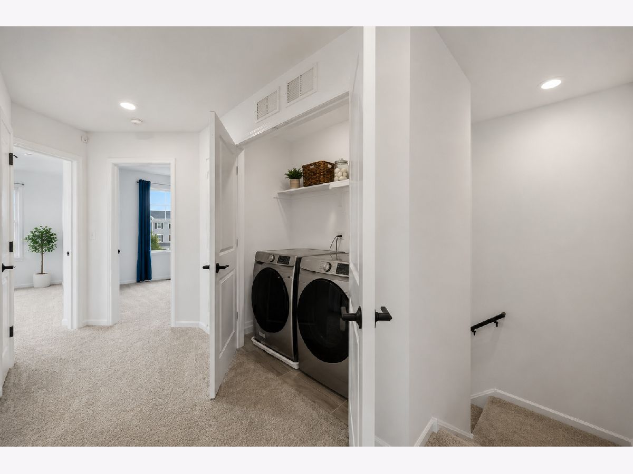
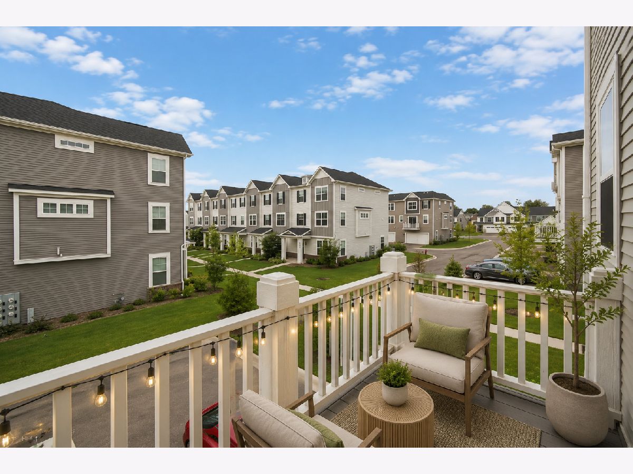
Welcome to this beautifully maintained newer construction townhome offering modern finishes, an open concept layout, and exceptional natural light throughout. The main level features a spacious living and dining area that flows seamlessly into the stunning kitchen, complete with white shaker cabinetry, quartz countertops, stainless steel appliances, a large center island with seating, and plenty of cabinet and counter space. The spacious primary suite offers a walk in closet and a private ensuite bath featuring a double vanity and an oversized glass enclosed shower. Additional bedrooms provide flexibility for guests, a home office, or additional living space. A second full bathroom, convenient laundry area, and attached garage add to the home's everyday functionality. Step outside to your private balcony, perfect for enjoying your morning coffee or relaxing at the end of the day. Conveniently located near shopping, dining, parks, walking trails, and major highways, this home offers easy access to everything you need while providing the comfort and style of newer construction. A fantastic opportunity to lease a move in ready home in a highly desirable community.
Property Specifics
| Residential Rental | |
| 3 | |
| — | |
| 2024 | |
| — | |
| — | |
| No | |
| — |
| — | |
| Chelsea Manor | |
| — / — | |
| — | |
| — | |
| — | |
| 12723777 | |
| — |
Nearby Schools
| NAME: | DISTRICT: | DISTANCE: | |
|---|---|---|---|
|
Grade School
Owen Elementary School |
204 | — | |
|
Middle School
Still Middle School |
204 | Not in DB | |
|
High School
Waubonsie Valley High School |
204 | Not in DB | |
Property History
| DATE: | EVENT: | PRICE: | SOURCE: |
|---|---|---|---|
| 7 Aug, 2026 | Listed for sale | $0 | MRED MLS |
Room Specifics
Total Bedrooms: 3
Bedrooms Above Ground: 3
Bedrooms Below Ground: 0
Dimensions: —
Floor Type: —
Dimensions: —
Floor Type: —
Full Bathrooms: 3
Bathroom Amenities: Separate Shower,Double Sink
Bathroom in Basement: 0
Rooms: —
Basement Description: —
Other Specifics
| 2 | |
| — | |
| — | |
| — | |
| — | |
| 25 X 50 | |
| — | |
| — | |
| — | |
| — | |
| Not in DB | |
| — | |
| — | |
| — | |
| — |
Tax History
| Year | Property Taxes |
|---|
Contact Agent
Contact Agent
Listing Provided By
eXp Realty
