

4437 Fullerton Avenue, Hermosa, Chicago, Illinois 60639


$1,995
|
For Rent
|
|
| Status: | Active |
| Sqft: | 0 |
| Cost/Sqft: | — |
| Beds: | 2 |
| Baths: | 1 |
| Year Built: | — |
| Property Taxes: | $0 |
| Days On Market: | 25 |
| Lot Size: | 0,00 |
| Available: | Oct 1, 2026 |
Description
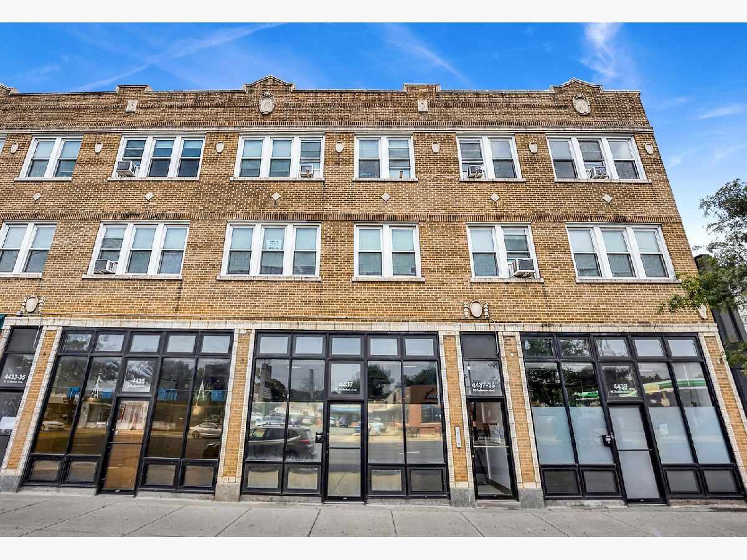
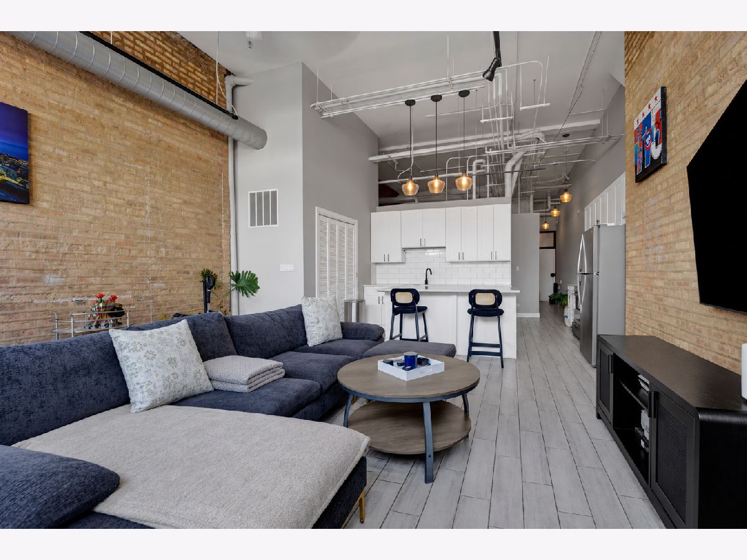
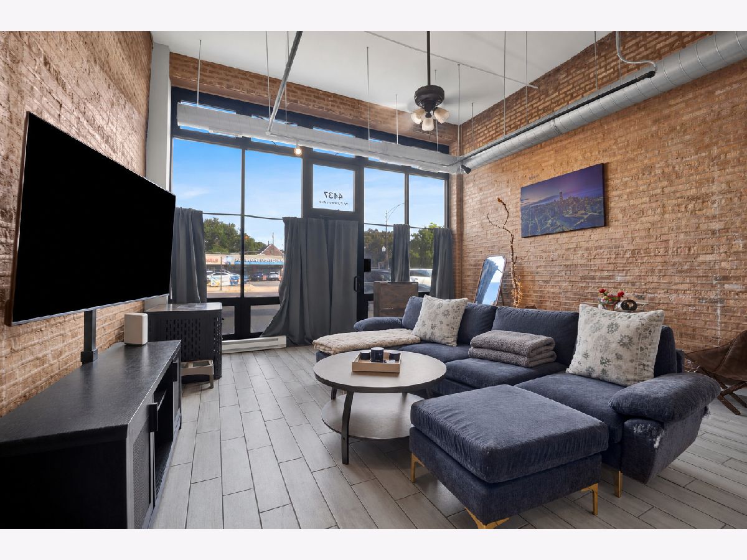
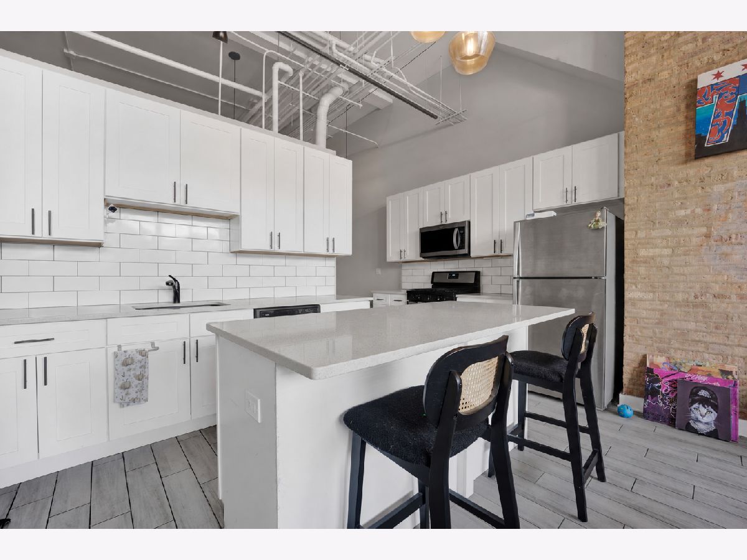
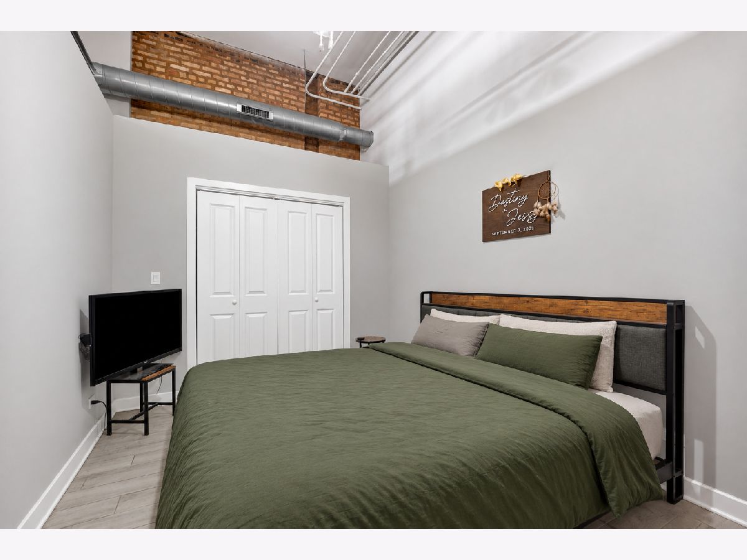
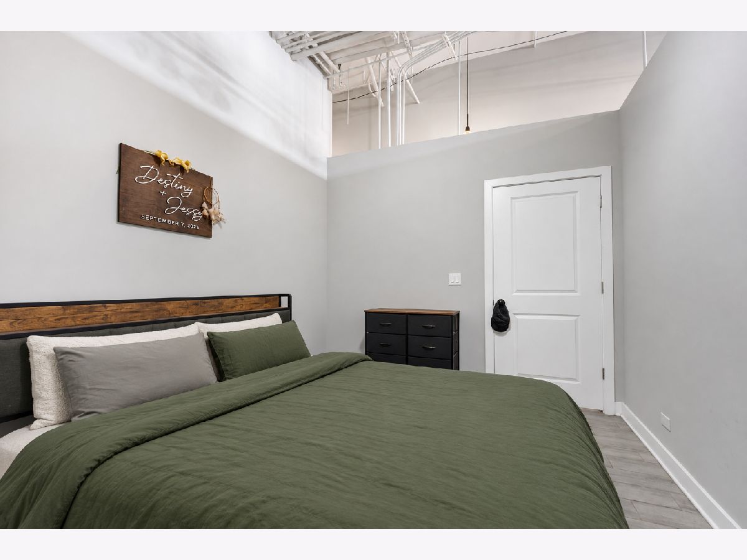
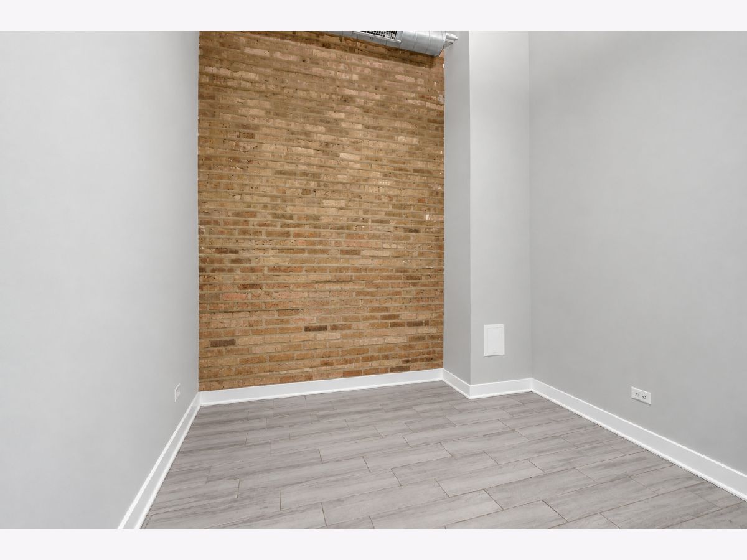
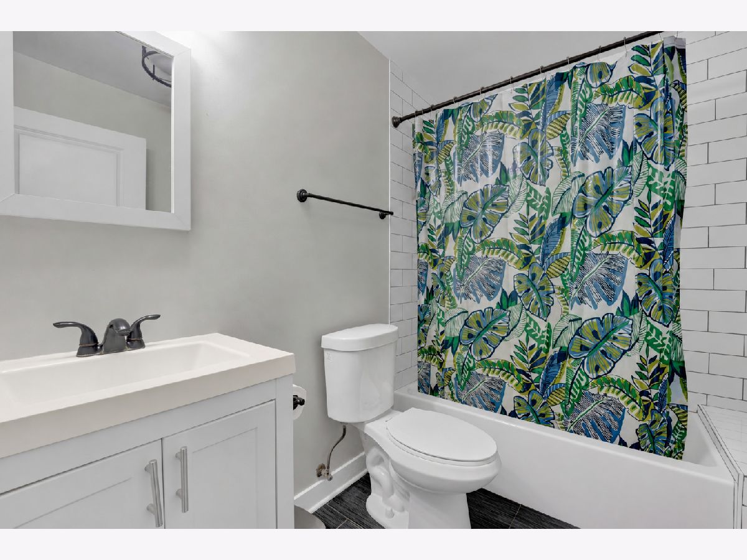
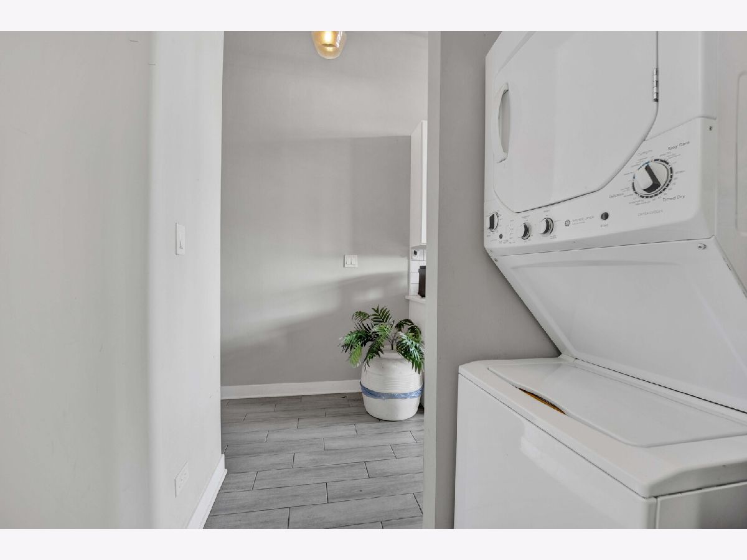
Updated 2-bedroom, 1-bath apartment with in-unit laundry in Hermosa! This spacious unit has plenty of character, with exposed brick, high ceilings, hardwood floors, and great natural light that give the space a loft-inspired feel. Additional features include central heat and AC, and an updated kitchen with granite countertops, subway tile backsplash, and stainless steel appliances. There is a storage locker available for added convenience, along with shared coin laundry in the building. Enjoy easy access to local restaurants, parks, public transportation, and everyday amenities, all within the commuter-friendly Hermosa neighborhood! There is a bundled service of $75 per month in addition to the monthly rent and may include internet, 24-hour emergency maintenance services, and building registration fees. Internet service includes speeds up to 600 Mbps download and 35 Mbps upload. *Some photos may be virtually edited*
Property Specifics
| Residential Rental | |
| 3 | |
| — | |
| — | |
| 2024 | |
| None | |
| Brick | |
| — | |
| — | |
| No | |
| — |
| Cook | |
| — | |
| — / — | |
| — | |
| Public | |
| Public Sewer | |
| Central Air | |
| Natural Gas | |
| 12777752 | |
| — |
Property History
| DATE: | EVENT: | PRICE: | SOURCE: |
|---|---|---|---|
| 25 Mar, 2024 | Under contract | $0 | MRED MLS |
| 29 Feb, 2024 | Listed for sale | $0 | MRED MLS |
| 5 Oct, 2026 | Listed for sale | $0 | MRED MLS |
Some photos of this home have been virtually staged.


Room Specifics
Total Bedrooms: 2
Bedrooms Above Ground: 2
Bedrooms Below Ground: 0
Dimensions: 12X9
Floor Type: Hardwood
Dimensions: 15X9
Floor Type: Hardwood
Full Bathrooms: 1
Bathroom Amenities: —
Bathroom in Basement: 0
Dimensions: 14X15
Floor Type: —
Dimensions: 16X17
Floor Type: Hardwood
Rooms: Pantry
Name: Pantry
Dimensions: 4X8
Floor Type: —
Other Specifics
| — | |
| — | |
| — | |
| Washer Hookup, In Unit | |
| Hardwood | |
| — | |
| Water, Scavenger | |
| — | |
| — | |
| COMMON | |
| — | |
| None | |
| — | |
| — | |
| Not in DB | |
| — | |
| — | |
| — |
Tax History
| Year | Property Taxes |
|---|
Contact Agent
Contact Agent
Listing Provided By
Jameson Sotheby's Intl Realty
