

4462 Monroe Court, Naperville, Illinois 60564


$3,400
|
For Rent
|
|
| Status: | Pending |
| Sqft: | 1,783 |
| Cost/Sqft: | $0 |
| Beds: | 2 |
| Baths: | 3 |
| Year Built: | 2021 |
| Property Taxes: | $0 |
| Lot Size: | 0,00 |
Description
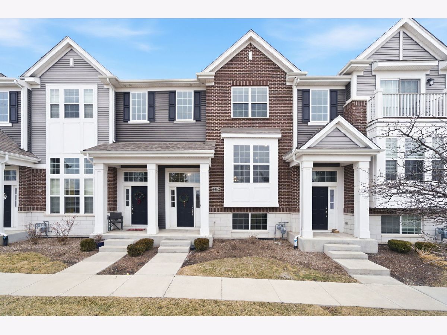
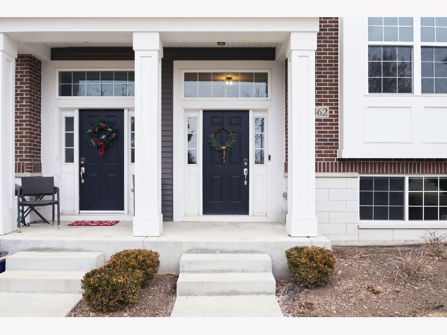
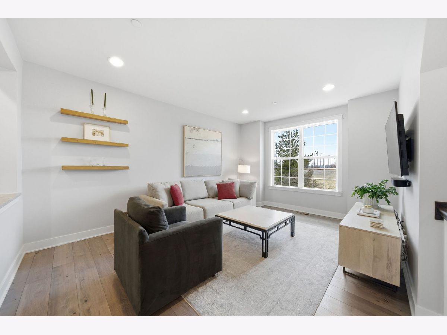
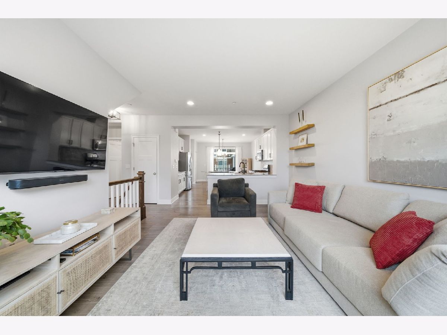
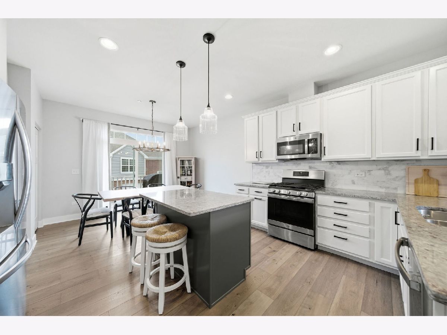
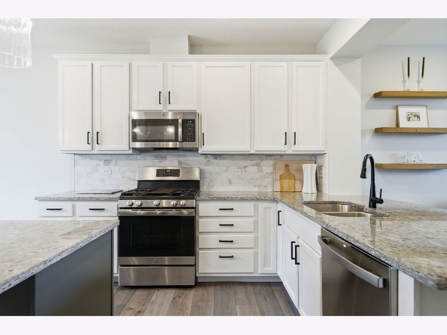
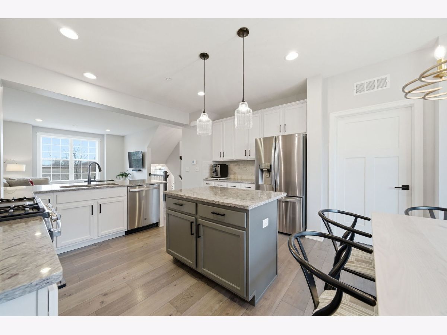
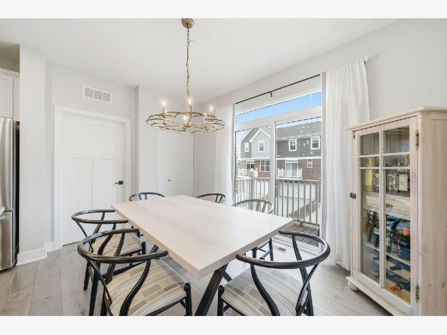
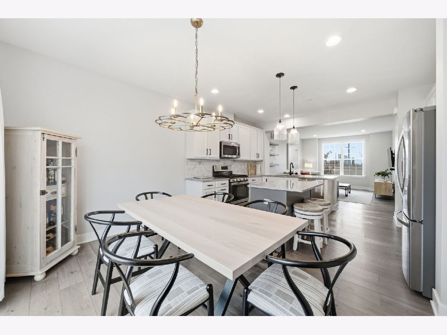
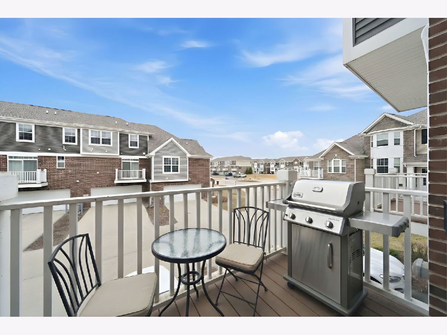
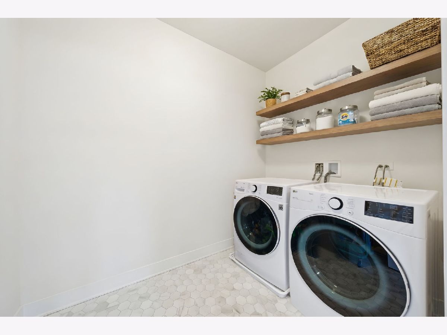
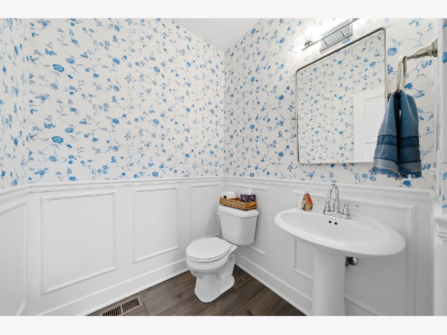
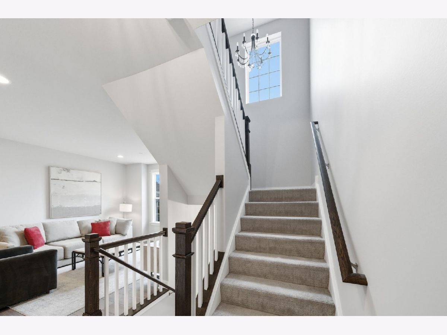
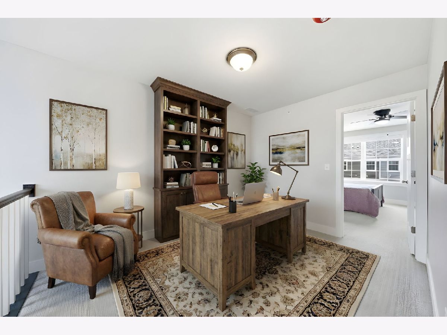
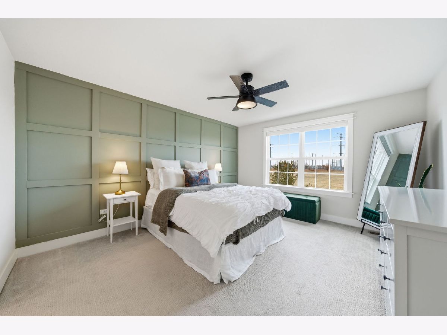
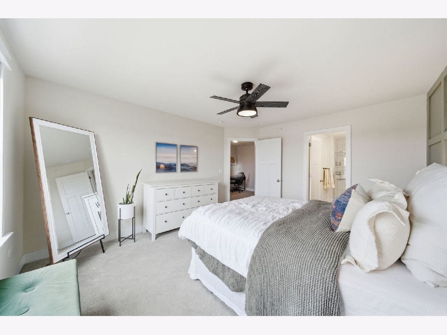
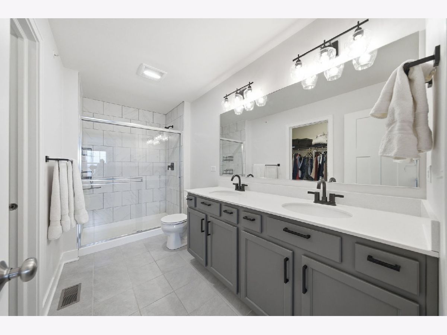
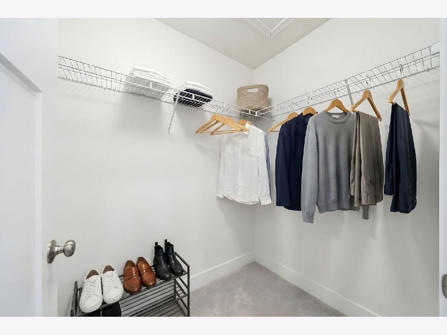
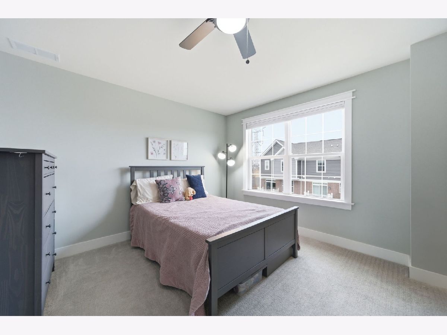
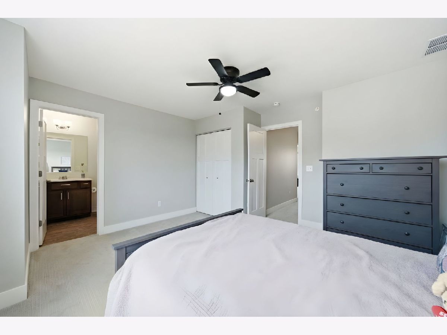
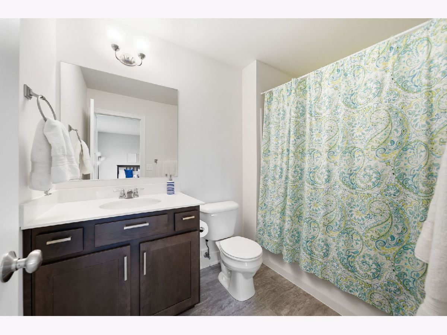
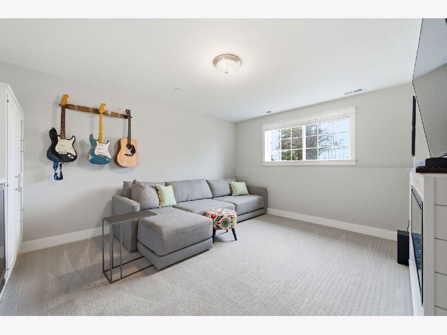
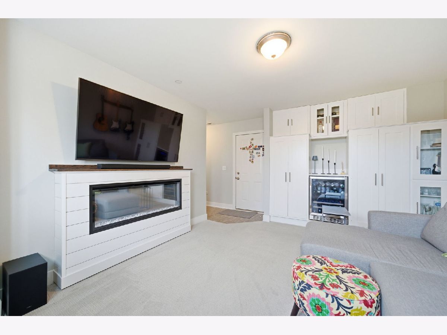
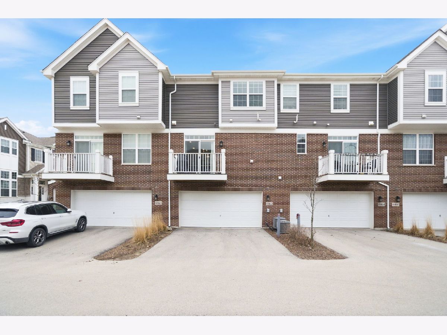
MONTHLY RENT INCLUDES SNOW REMOVAL, LAWN CARE AND WATER! Available June 4th **EXECUTIVE RENTAL, BEST OF NAPERVILLE**. Welcome to this SIMPLY STUNNING, better than New Construction, former builder's Model, LUXURY Townhome FOR RENT in Emerson Park. Built in 2021 and loaded with the highest level of upgrades and features, the Belmont model has 2 en-suite bedrooms on the 2nd level PLUS a large Loft. Convenient 1st Floor Laundry Room. The Main Floor has everyone's favorite white kitchen, granite countertops, double sink and all stainless-steel appliances, separate dining table area, a very warm and inviting Family Room. There is also a half bath on the Main level. Lower Level has a beautiful built-in cabinet and an electric fireplace, use this spacious lower-level space as a home office, a 3rd bedroom option, a home gym, so many possibilities...you decide. Attached 2 Car Garage. Assigned Top Rated Naperville School District 204, FRY ELEMENTARY, SCULLEN MIDDLE SCHOOL AND WAUBONSIE VALLEY HIGH SCHOOL. Convenient Location close to all the shopping, dining, coffee shops and Rt 59 area amenities. EVERY INCH OF THIS BEAUTIFUL TOWNHOME SHOWS HIGH QUALITY. The most LUXURIOUS TOWNHOUSE FOR RENT in 60564 just hit the market. EMBARK ON THE ULTIMATE LUXURY LIVING EXPERIENCE at 4462 Monroe CT! MONTHLY RENT INCLUDES SNOW REMOVAL, LAWN CARE AND WATER! Please Note: PROPERTY IS NOT FURNISHED (it will be vacant, super clean and move-in ready).
Property Specifics
| Residential Rental | |
| 2 | |
| — | |
| 2021 | |
| — | |
| — | |
| No | |
| — |
| Will | |
| Emerson Park | |
| — / — | |
| — | |
| — | |
| — | |
| 12639502 | |
| — |
Nearby Schools
| NAME: | DISTRICT: | DISTANCE: | |
|---|---|---|---|
|
Grade School
Fry Elementary School |
204 | — | |
|
Middle School
Scullen Middle School |
204 | Not in DB | |
|
High School
Waubonsie Valley High School |
204 | Not in DB | |

Room Specifics
Total Bedrooms: 2
Bedrooms Above Ground: 2
Bedrooms Below Ground: 0
Dimensions: —
Floor Type: —
Full Bathrooms: 3
Bathroom Amenities: Separate Shower,Double Sink
Bathroom in Basement: 0
Rooms: —
Basement Description: —
Other Specifics
| 2 | |
| — | |
| — | |
| — | |
| — | |
| 21X50 | |
| — | |
| — | |
| — | |
| — | |
| Not in DB | |
| — | |
| — | |
| — | |
| — |
Contact Agent
Contact Agent
Listing Provided By
REMAX Legends
